
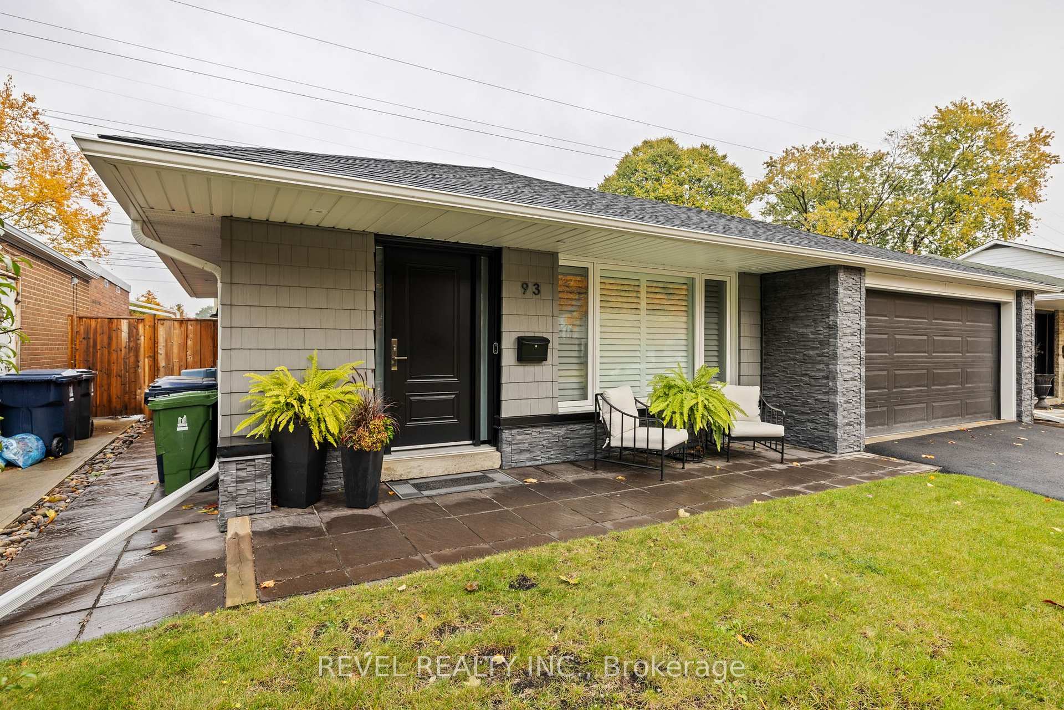
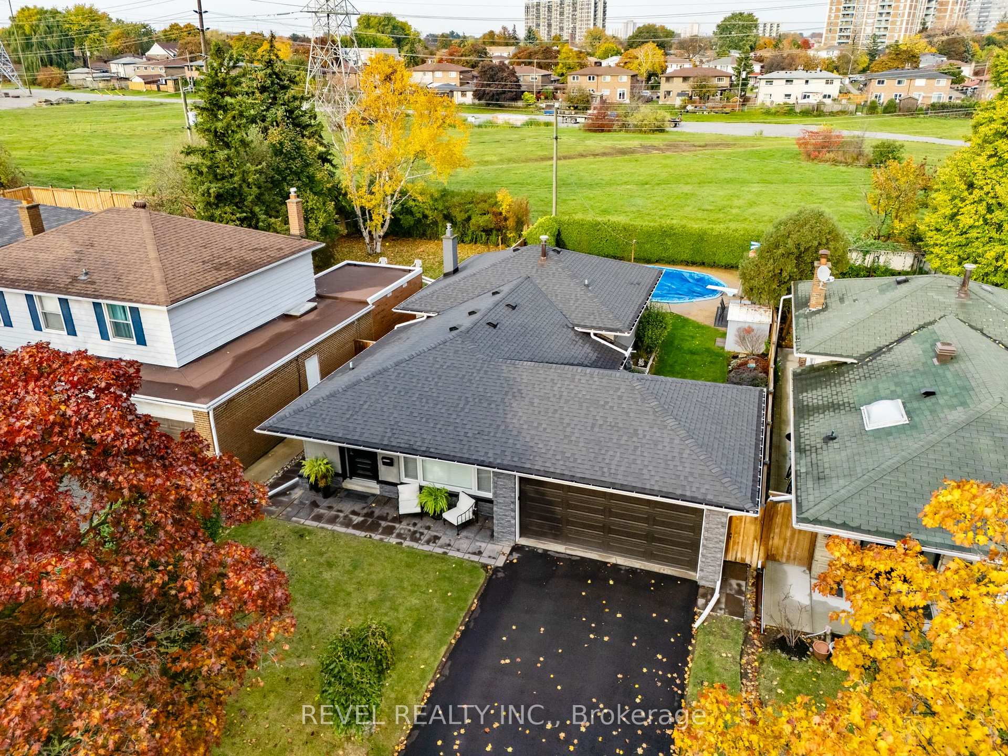
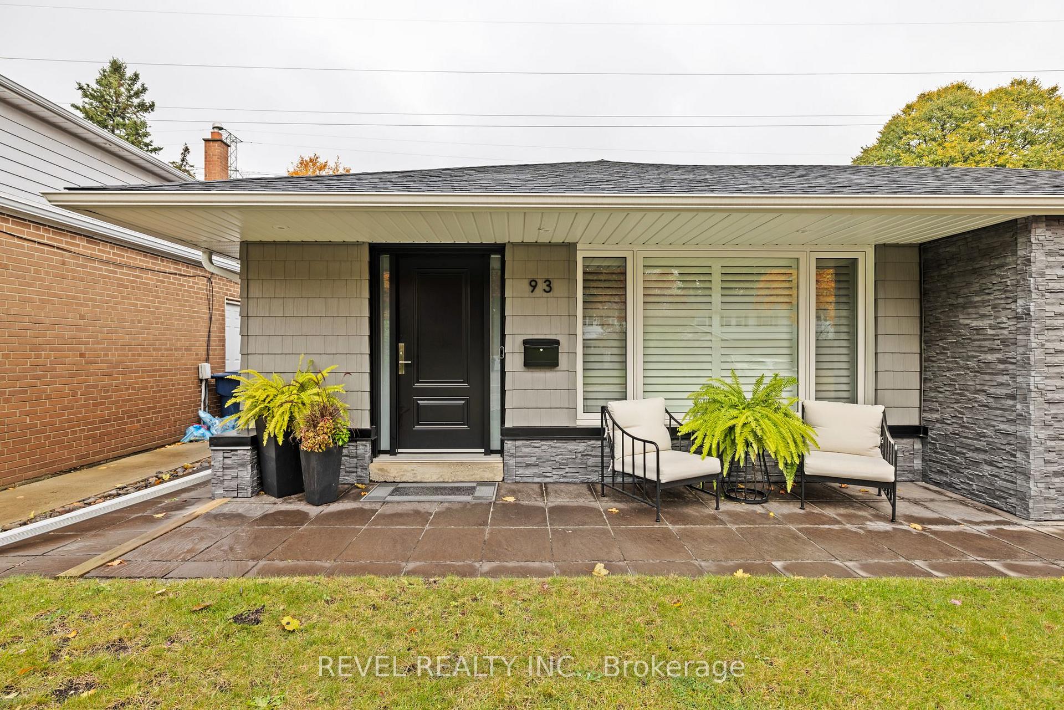
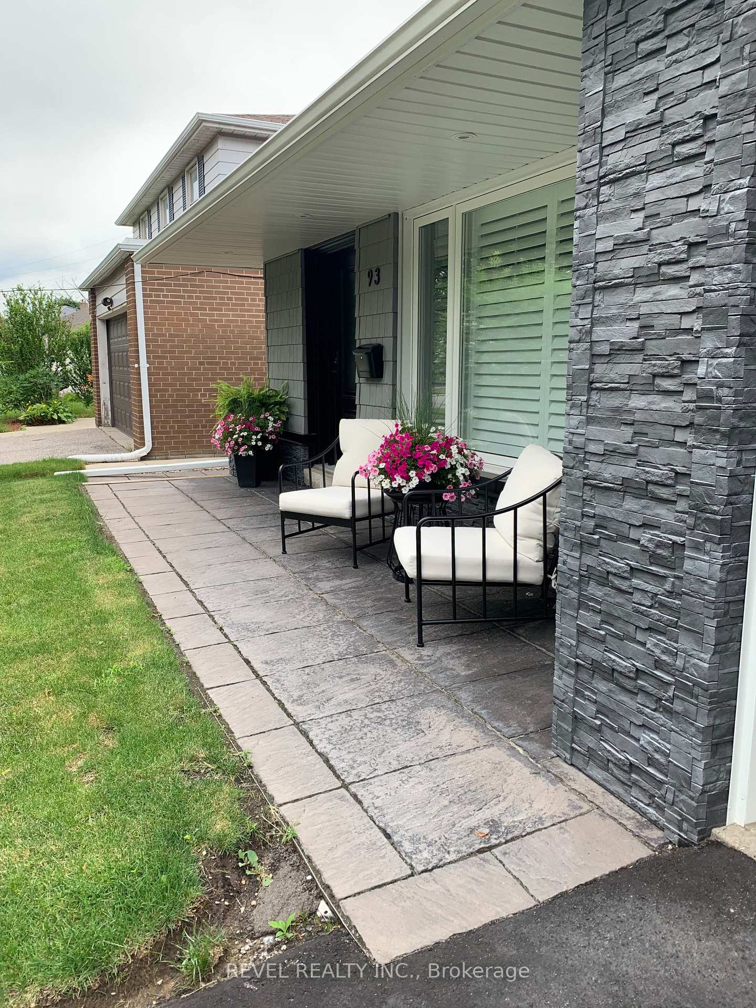
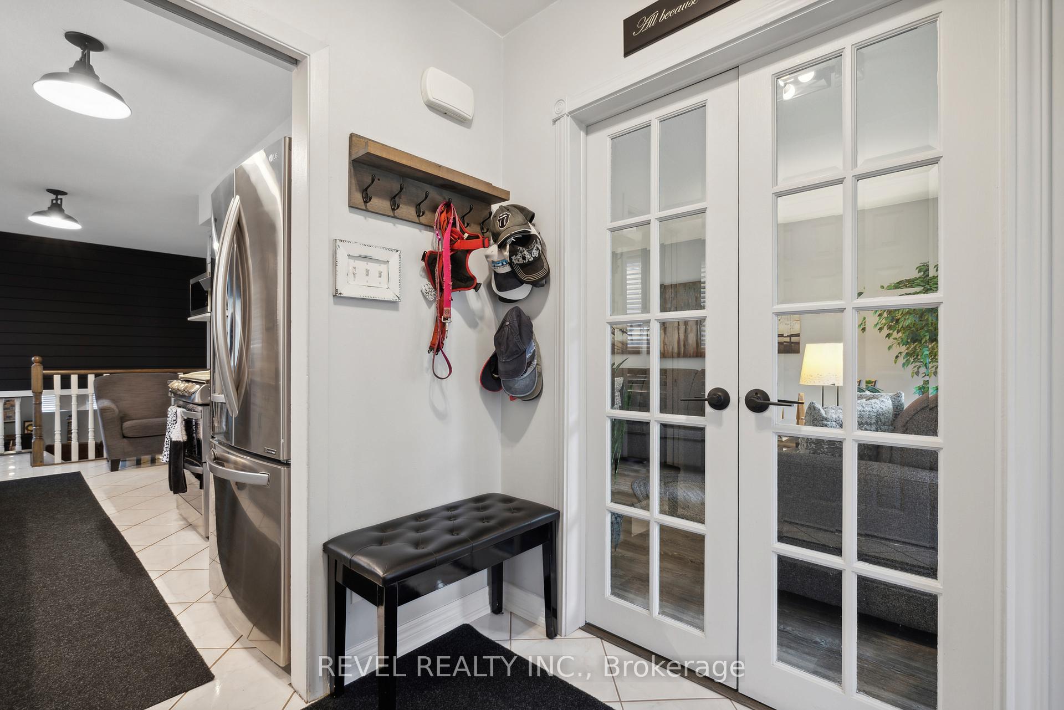
 See all 30 photos
Property history

This listing has ended. It is no longer available.
Property not available for sale or for rent.
Ask about this home
A HOMEH agent will answer your questions about this home.Ask HOMEH
About this home
93 Willowridge Road, Etobicoke
Discover this beautifully renovated 3-bedroom +den back split nestled on a 49ftx 130ft lot in a mature neighborhood with no rear neighbors. Hosting a private inground pool, fully fenced yard and mature gardens to create your oasis in your backyard. Out front, you have a 2-car garage and parking for 4 on the new driveway. This home offers both convenience and privacy, just minutes from the 401, 427 S, 27 N, 409 highways, a short drive to Pearson Airport and soon-to-be steps to the Eglinton LRT. Close to shopping; Shoppers, Metro, Walmart and Costco. The list of upgrades includes a complete roof and eaves (2021), high-end Doors & Windows (2020), siding, a/c and furnace (2021), pool pump (2023) and liner (2019), adjustable exterior pot lights, main bathroom (2018), custom shutters, and more. This home offers a convenient layout for entertaining and ample space to raise a family. The primary bedroom offers a 2-piece ensuite, large closet space and big windows for natural light. The fully finished basement offers a cozy gas fireplace, a 2-piece bath, a large utility/storage area with laundry, and access to a crawl space that provides more storage. This home is also located in one of Toronto's top-rated school districts: Parkfield Junior School, Transfiguration Elementary, Martin Grove Collegiate High School, and Felix-Leclerc Elementary.
Facts & features
Ask about this home
A HOMEH agent will answer your questions about this home.
Rooms
12 rooms · 3 bathrooms
- Foyer5′7″ × 6′2″34 sq.ft.
- Kitchen20′ × 7′10″157 sq.ft.
- Dining room9′7″ × 14′9″141 sq.ft.
- Living room17′10″ × 12′7″225 sq.ft.
- Breakfast11′4″ × 4′11″56 sq.ft.
- Bedroom10′2″ × 9′3″94 sq.ft.
- Bedroom 210′2″ × 12′9″130 sq.ft.
- Primary bedroom11′3″ × 13′6″152 sq.ft.
- Bathroom4′11″ × 4′20 sq.ft.
- Family room26′3″ × 11′10″311 sq.ft.
- Den7′5″ × 9′5″70 sq.ft.
- Bathroom6′11″ × 4′2″29 sq.ft.
Around this home
Listing details
Helpful tools
Your HOMEH agent
"I would see it this week."
Ask HOMEH about this home
Price, neighbourhood, monthly cost. Ask anything.
HOMEH Intelligent Agent is an AI, not a licensed representative. Check anything important with your agent.