

94 Prince Edward Drive S
Etobicoke (Stonegate-Queensway)94 Prince Edward Drive S
Etobicoke (Stonegate-Queensway)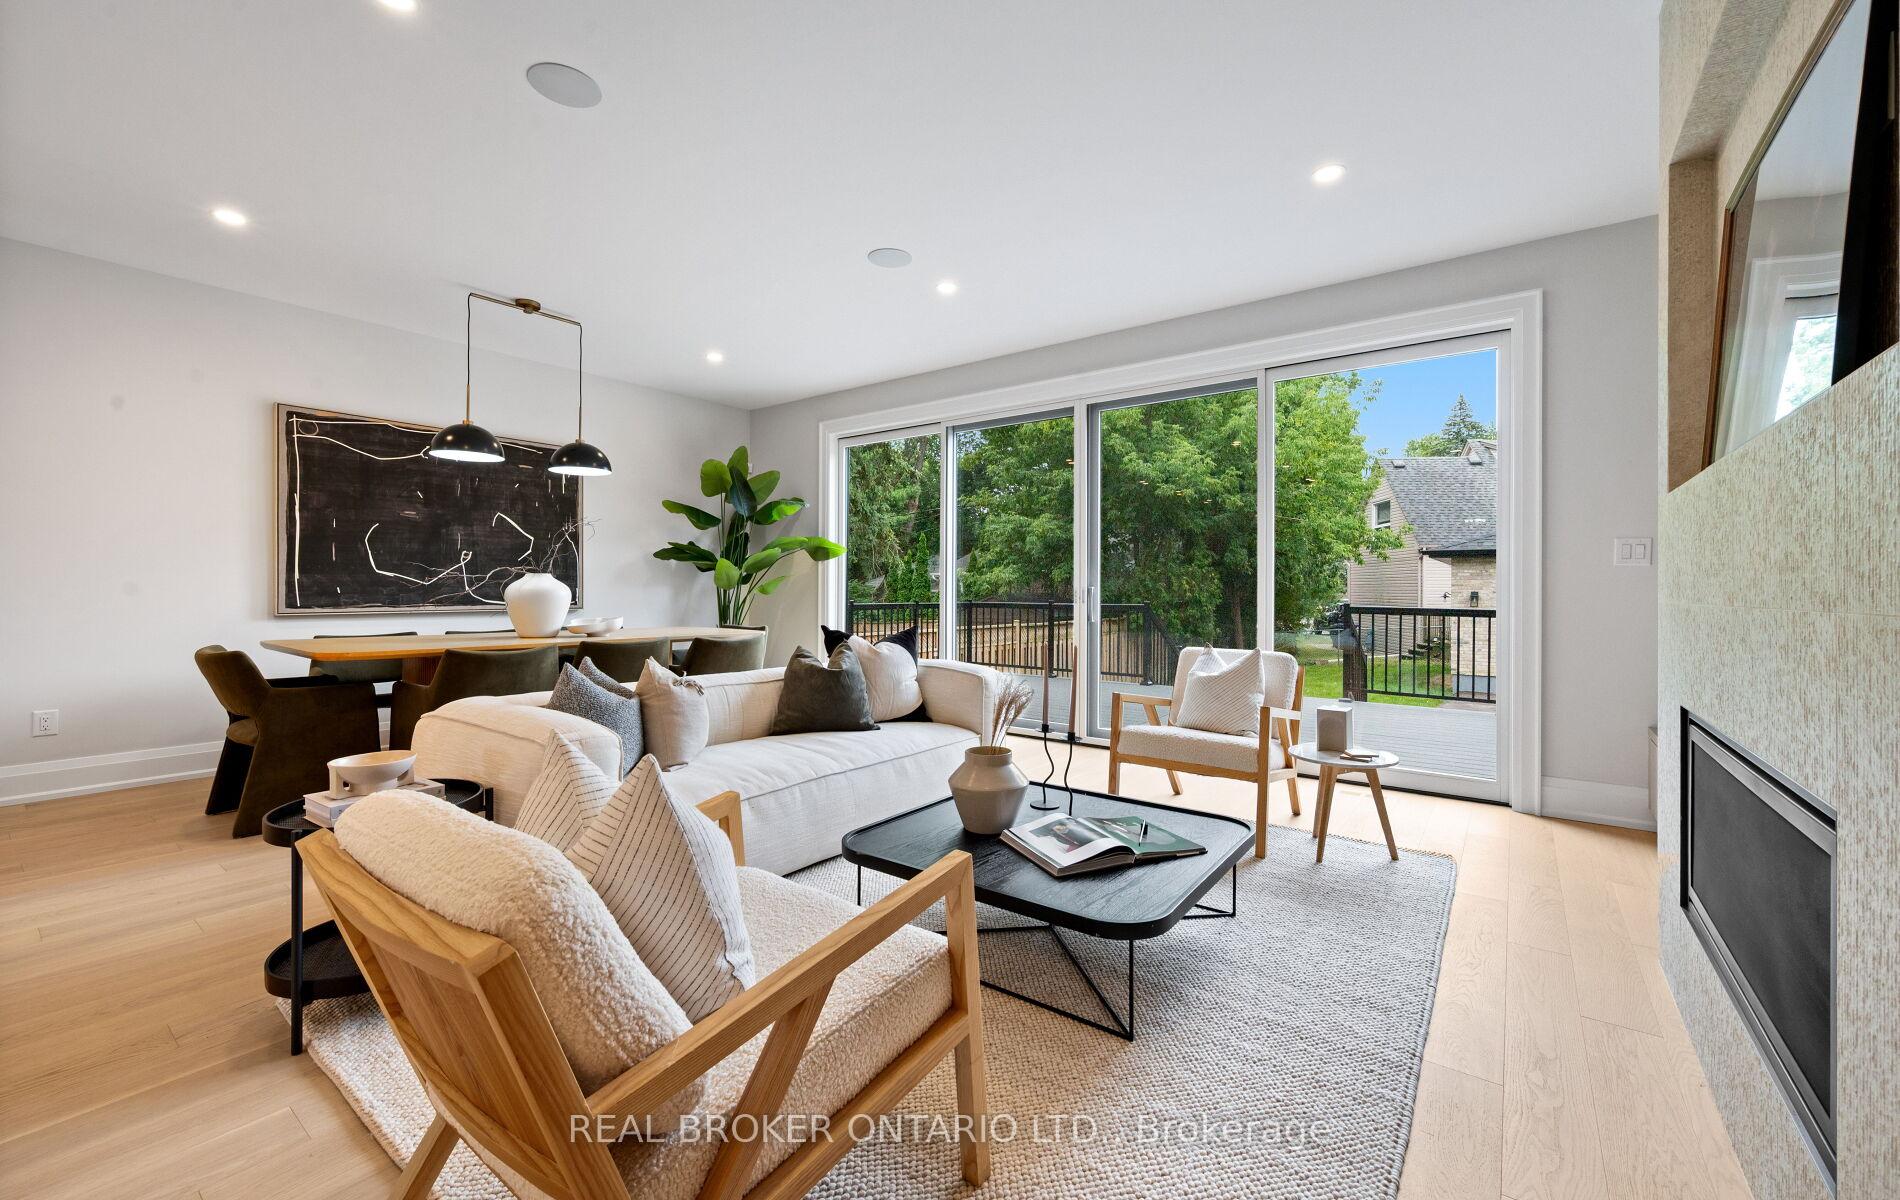
 See all 46 photos
Property history

This listing has ended. It is no longer available.
Property not available for sale or for rent.
Ask about this home
A HOMEH agent will answer your questions about this home.Ask HOMEH
About this home
94 Prince Edward Drive S, Etobicoke
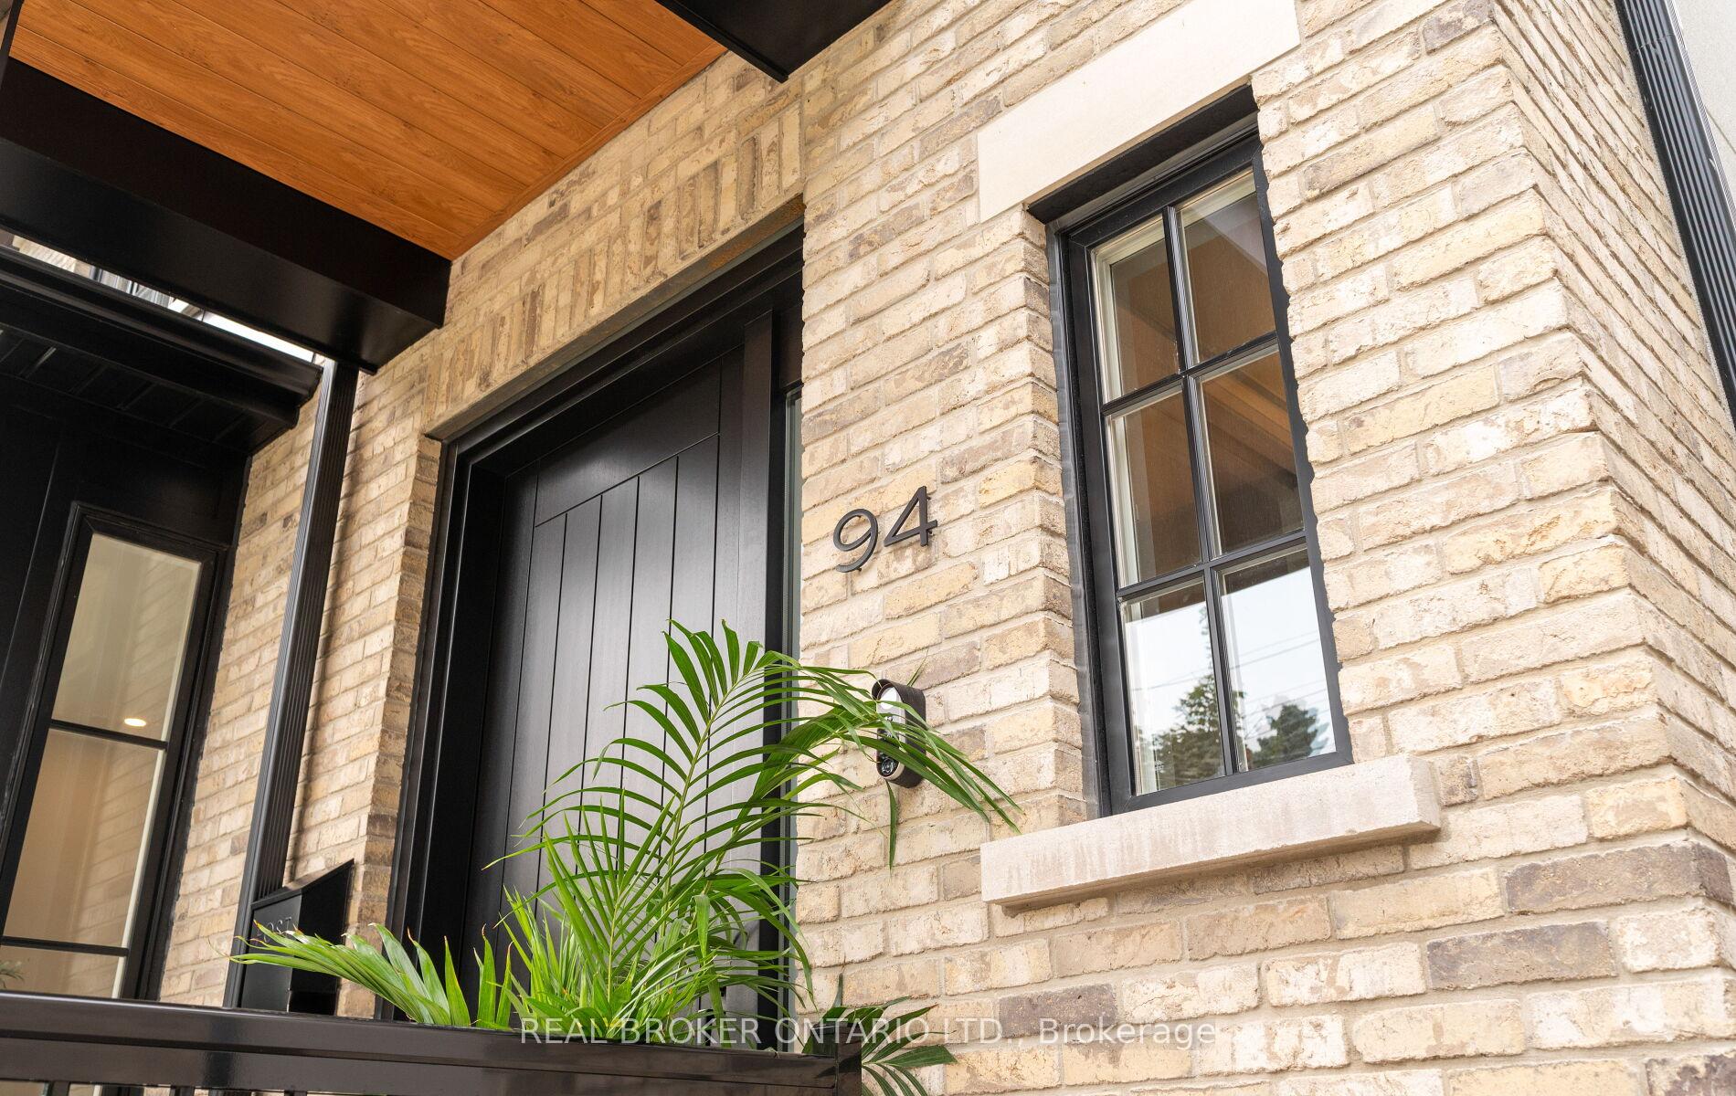
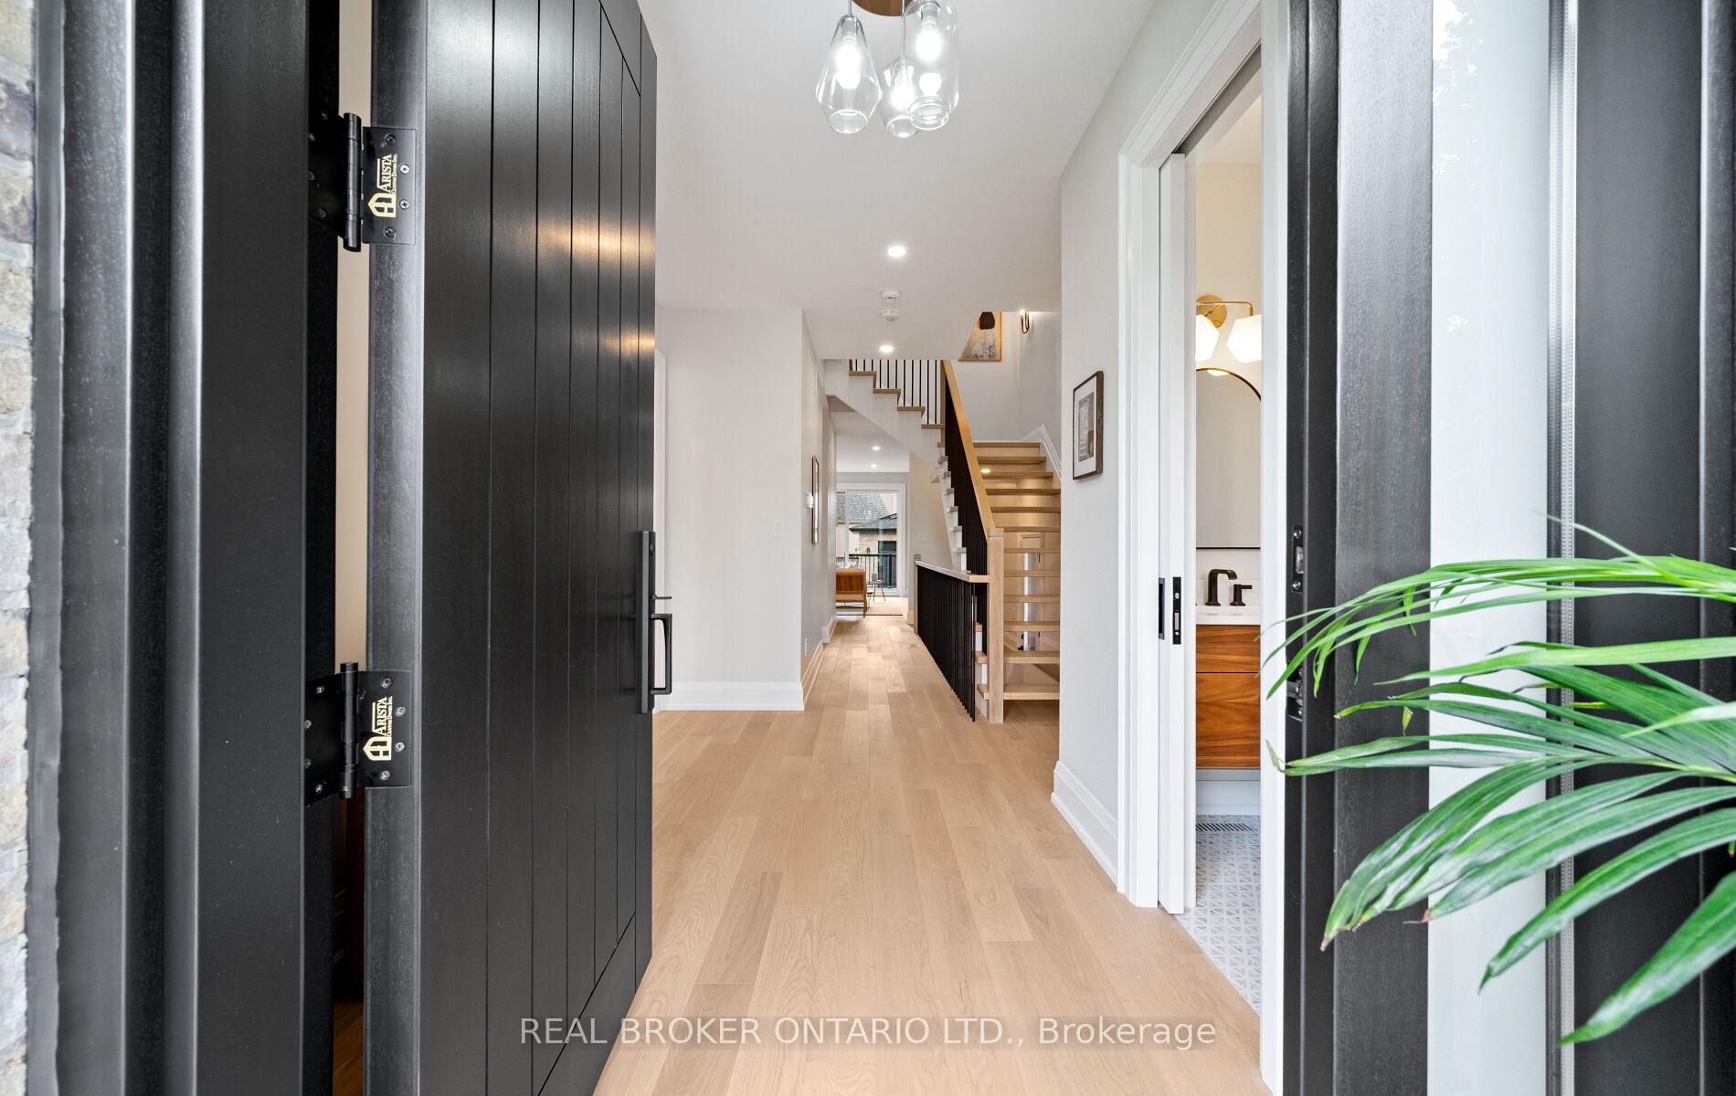
Welcome to this stunning brand new custom built home in Sunnylea by HighRidge Fine Homes, where luxury craftsmanship meets intelligent design. Thoughtfully curated from top to bottom, this residence features wide plank oak flooring, designer lighting, and a fully automated smart home system by Kennedy Hi-Fi with security cameras, entry point sensors, and enterprise-grade Wi-Fi.The show stopping kitchen by Rosedale Kitchens includes a walk-in pantry, panelled Fisher & Paykel appliances, quartz slab countertops by MarbleWorks, a Kraus quartz composite sink with touchless faucet and filtered water tap, and KitchenAid dishwasher and microwave. The open concept layout connects to a spacious dining area and elegant family room with custom built-ins and a stylishly framed gas fireplace. Glass sliding doors walk out to an elevated deck with natural gas BBQ hookup and views of the backyard.Upstairs, the luxurious primary suite offers a stunning ensuite and custom walk-in wardrobe. Three additional bedrooms feature built-in closets with integrated lighting. Bathrooms are appointed with premium fixtures by Canaroma, Rbrohant, Aqua Gallery, and Moen & custom vanities, curated tile from SS Tile & Stone throughout the home.The expansive lower level features radiant heated polished concrete floors, high ceilings, and space ideal for a nanny or in-law suite, home gym, or theatre. Multiple dimmer controlled lighting zones throughout.Additional highlights include Pella windows and patio doors, custom Arista front door, Whirlpool washer & dryer & stylish fixtures by West Elm, Artika, Globe Electric & Generation Lighting.Located in highly desirable Sunnylea with top rated schools, TTC, highway access, and scenic walking trails along Mimico Creek and the Humber. A rare opportunity to own a truly custom luxury home in one of Toronto's most coveted west end neighbourhoods.
Facts & features
Ask about this home
A HOMEH agent will answer your questions about this home.
Rooms
17 rooms · 4 bathrooms
- Sitting15′6″ × 11′1″172 sq.ft.
- Kitchen16′7″ × 14′7″242 sq.ft.
- Family room16′4″ × 22′360 sq.ft.
- Bathroom6′9″ × 2′11″20 sq.ft.
- Primary bedroom21′ × 15′2″318 sq.ft.
- Bathroom13′4″ × 7′1″94 sq.ft.
- Bathroom4′10″ × 11′53 sq.ft.
- Bedroom 213′7″ × 11′149 sq.ft.
- Bedroom 310′2″ × 11′1″113 sq.ft.
- Bedroom 411′6″ × 11′127 sq.ft.
- Recreation13′10″ × 21′4″295 sq.ft.
- Bedroom 510′9″ × 15′8″169 sq.ft.
- Office10′2″ × 19′11″203 sq.ft.
- Laundry5′9″ × 14′6″83 sq.ft.
- Bathroom4′11″ × 8′6″42 sq.ft.
- Other9′ × 4′9″43 sq.ft.
- Furnace room9′ × 5′5″49 sq.ft.
Around this home
Schools nearby
School rating, out of 10.
Listing details
Helpful tools
Your HOMEH agent
"I would see it this week."
Ask HOMEH about this home
Price, neighbourhood, monthly cost. Ask anything.
HOMEH Intelligent Agent is an AI, not a licensed representative. Check anything important with your agent.