
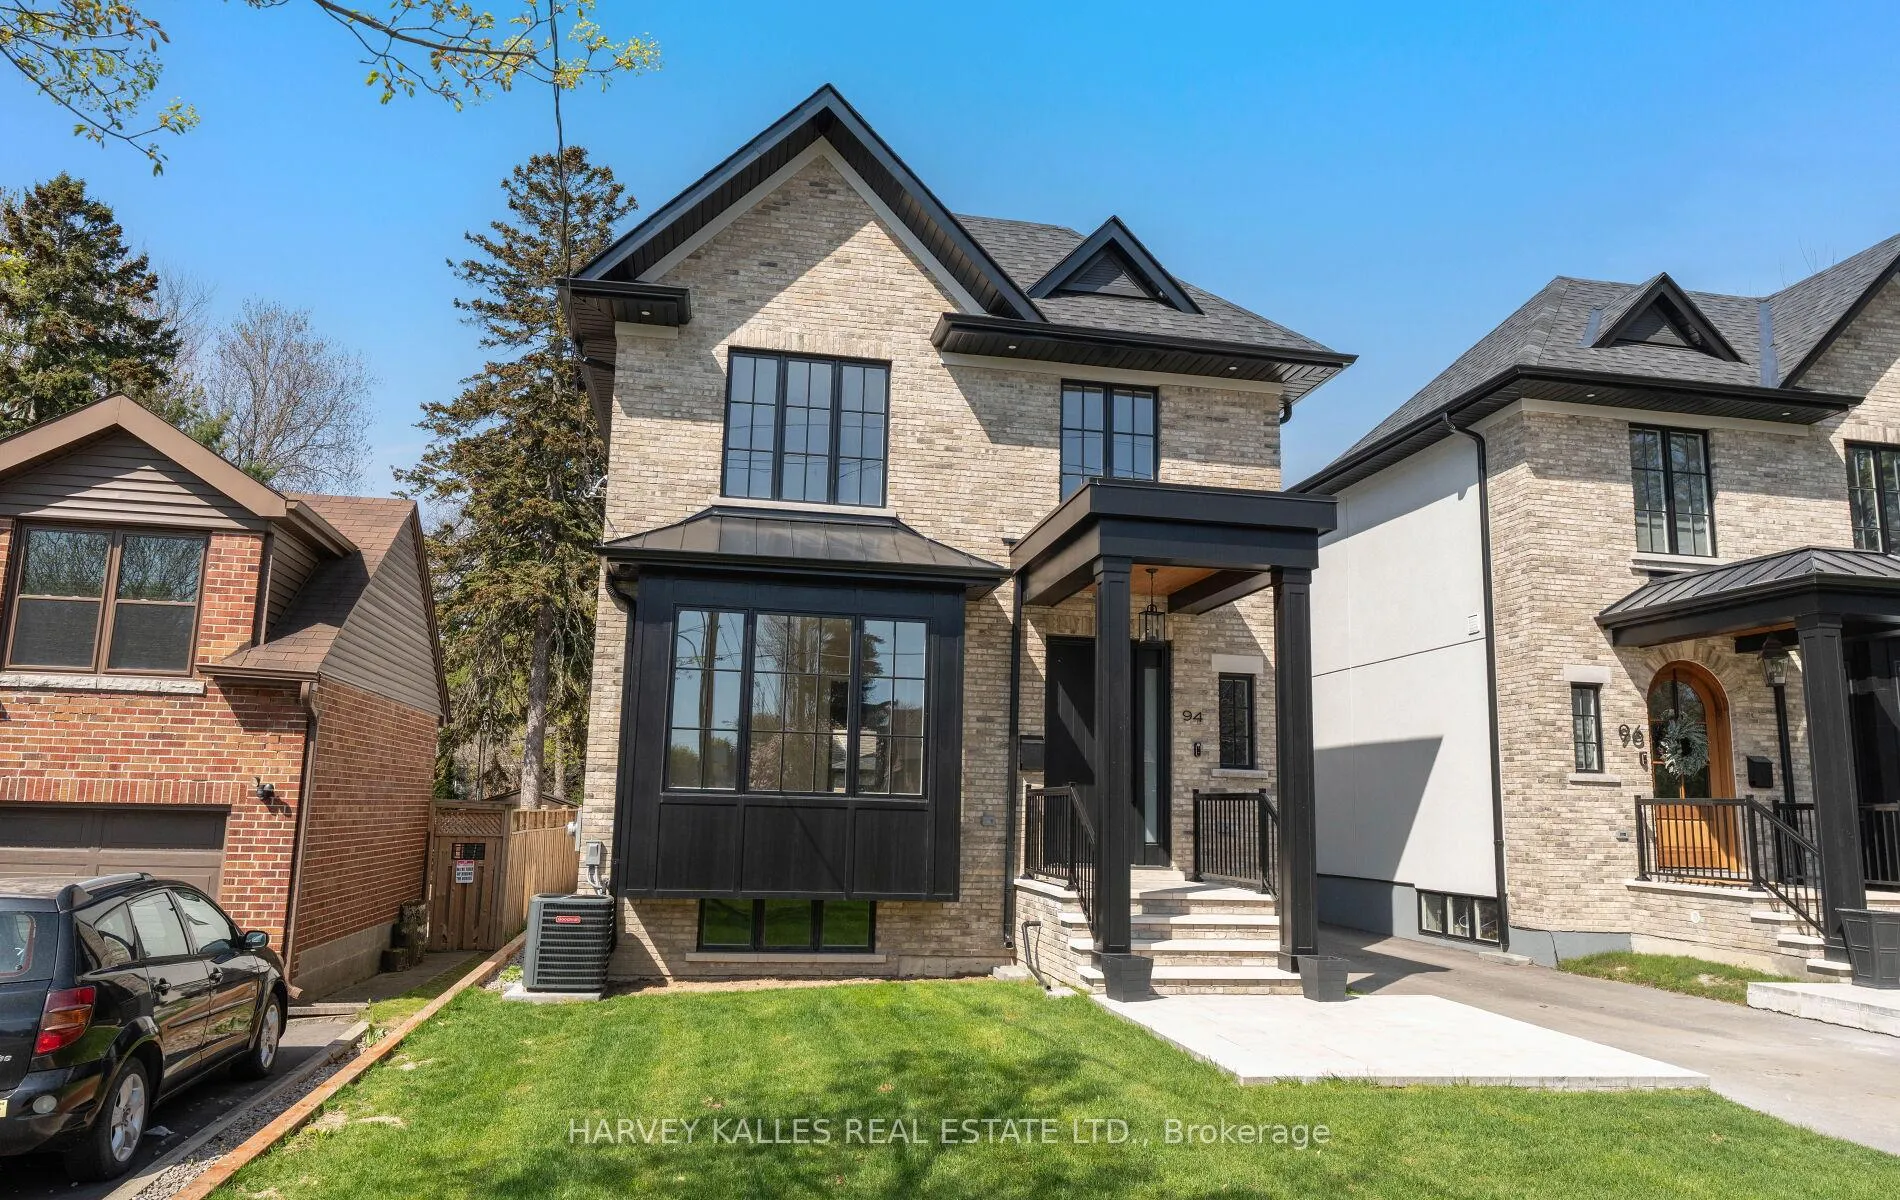
94 Prince Edward Drive S
Etobicoke (Stonegate-Queensway)94 Prince Edward Drive S
Etobicoke (Stonegate-Queensway)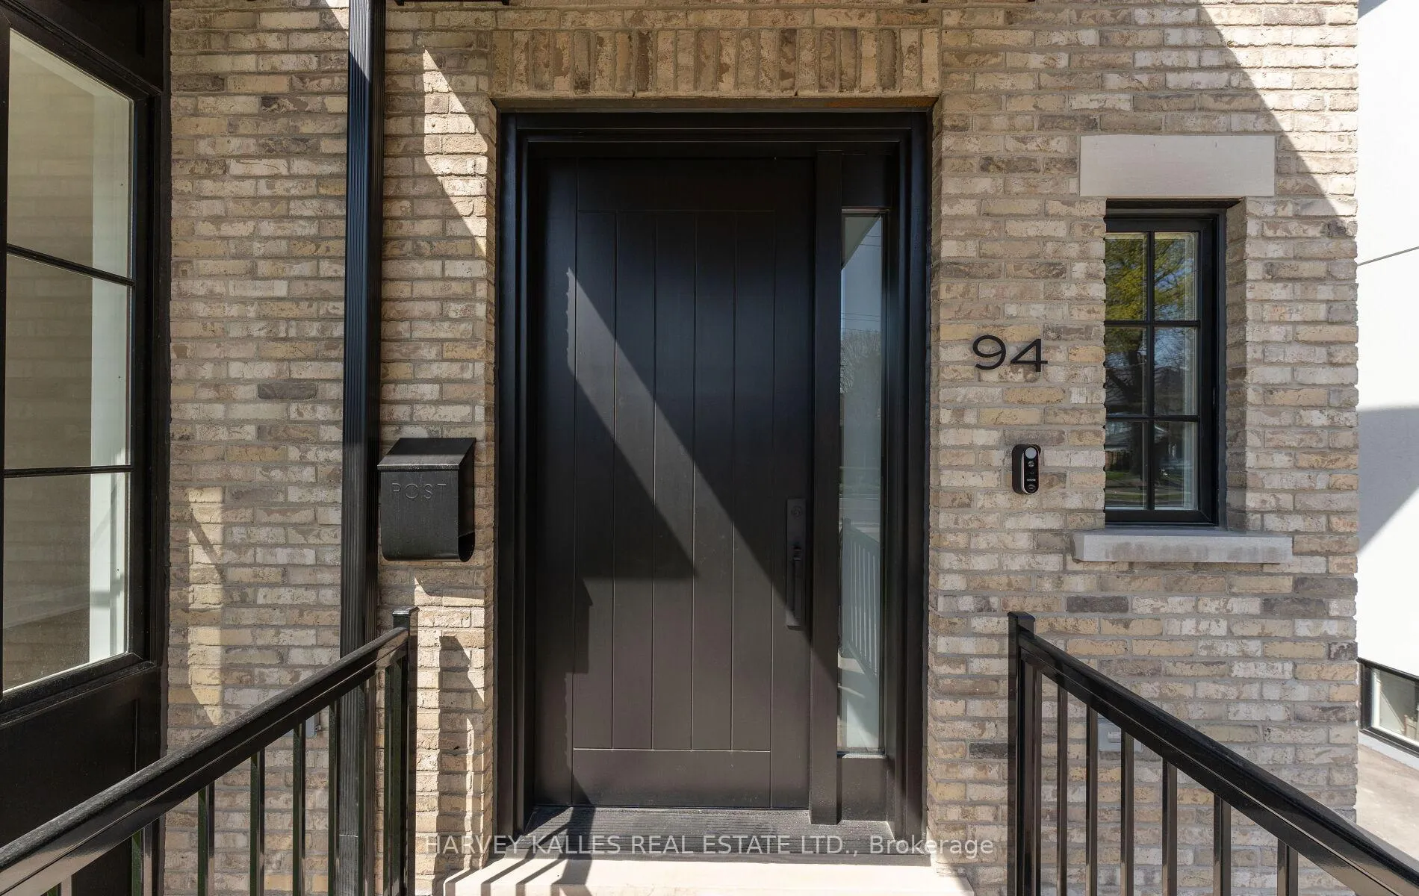
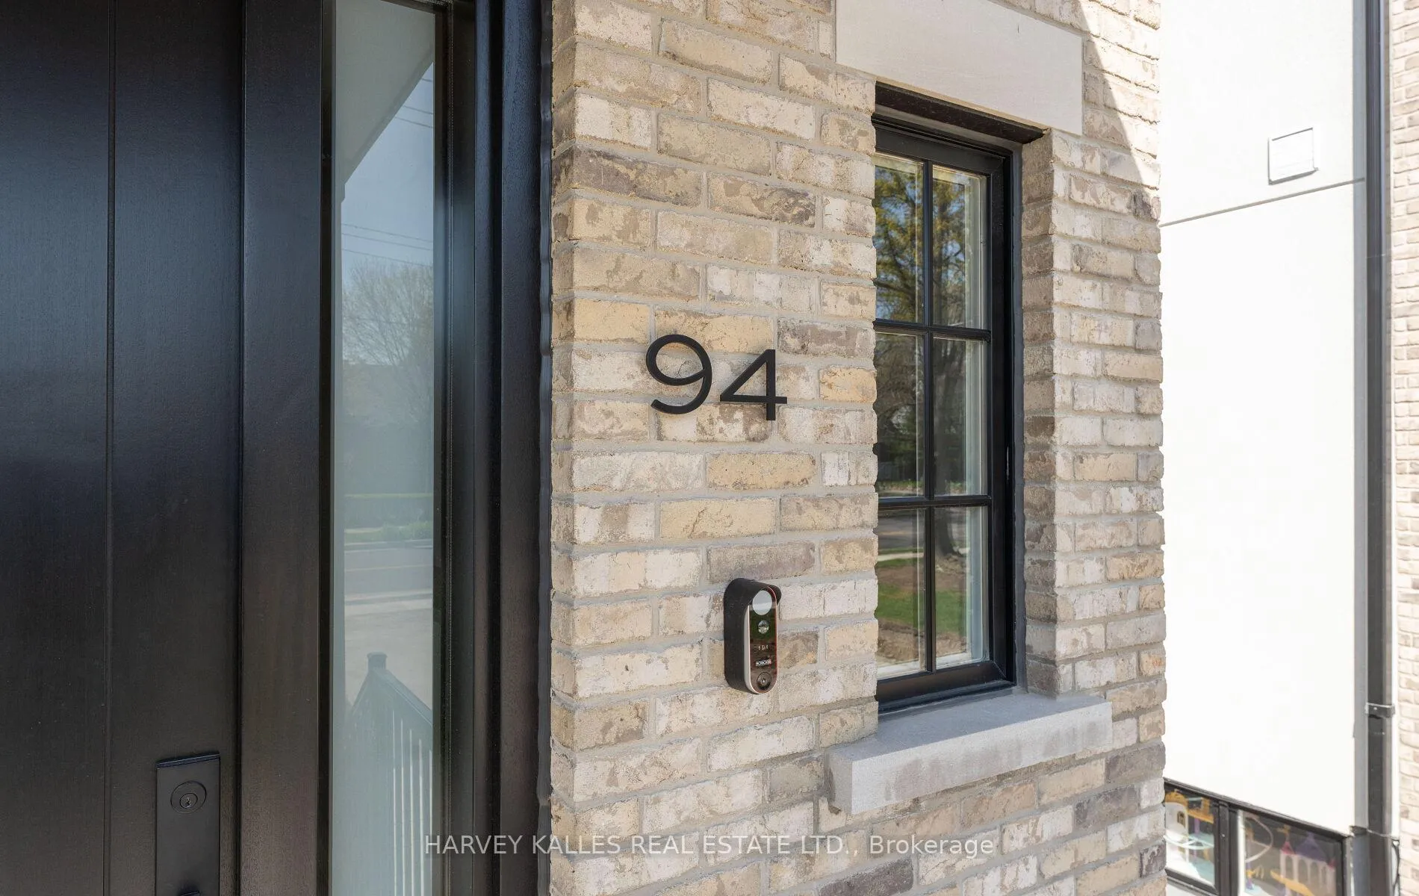
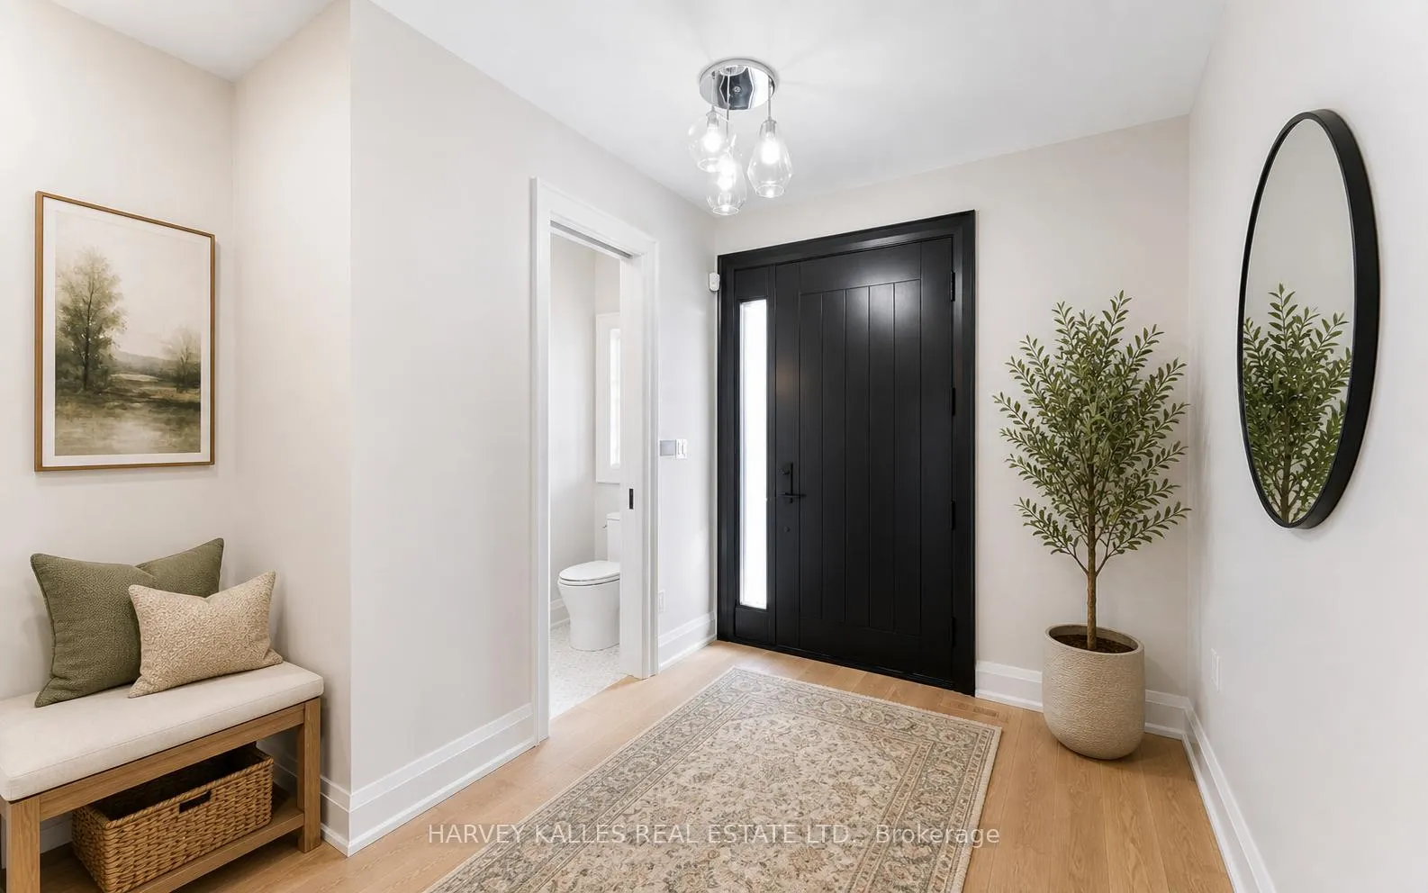
 See all 49 photos
Property history

This listing has ended. It is no longer available.
Property not available for sale or for rent.
Ask about this home
A HOMEH agent will answer your questions about this home.Ask HOMEH
About this home
94 Prince Edward Drive S, Etobicoke
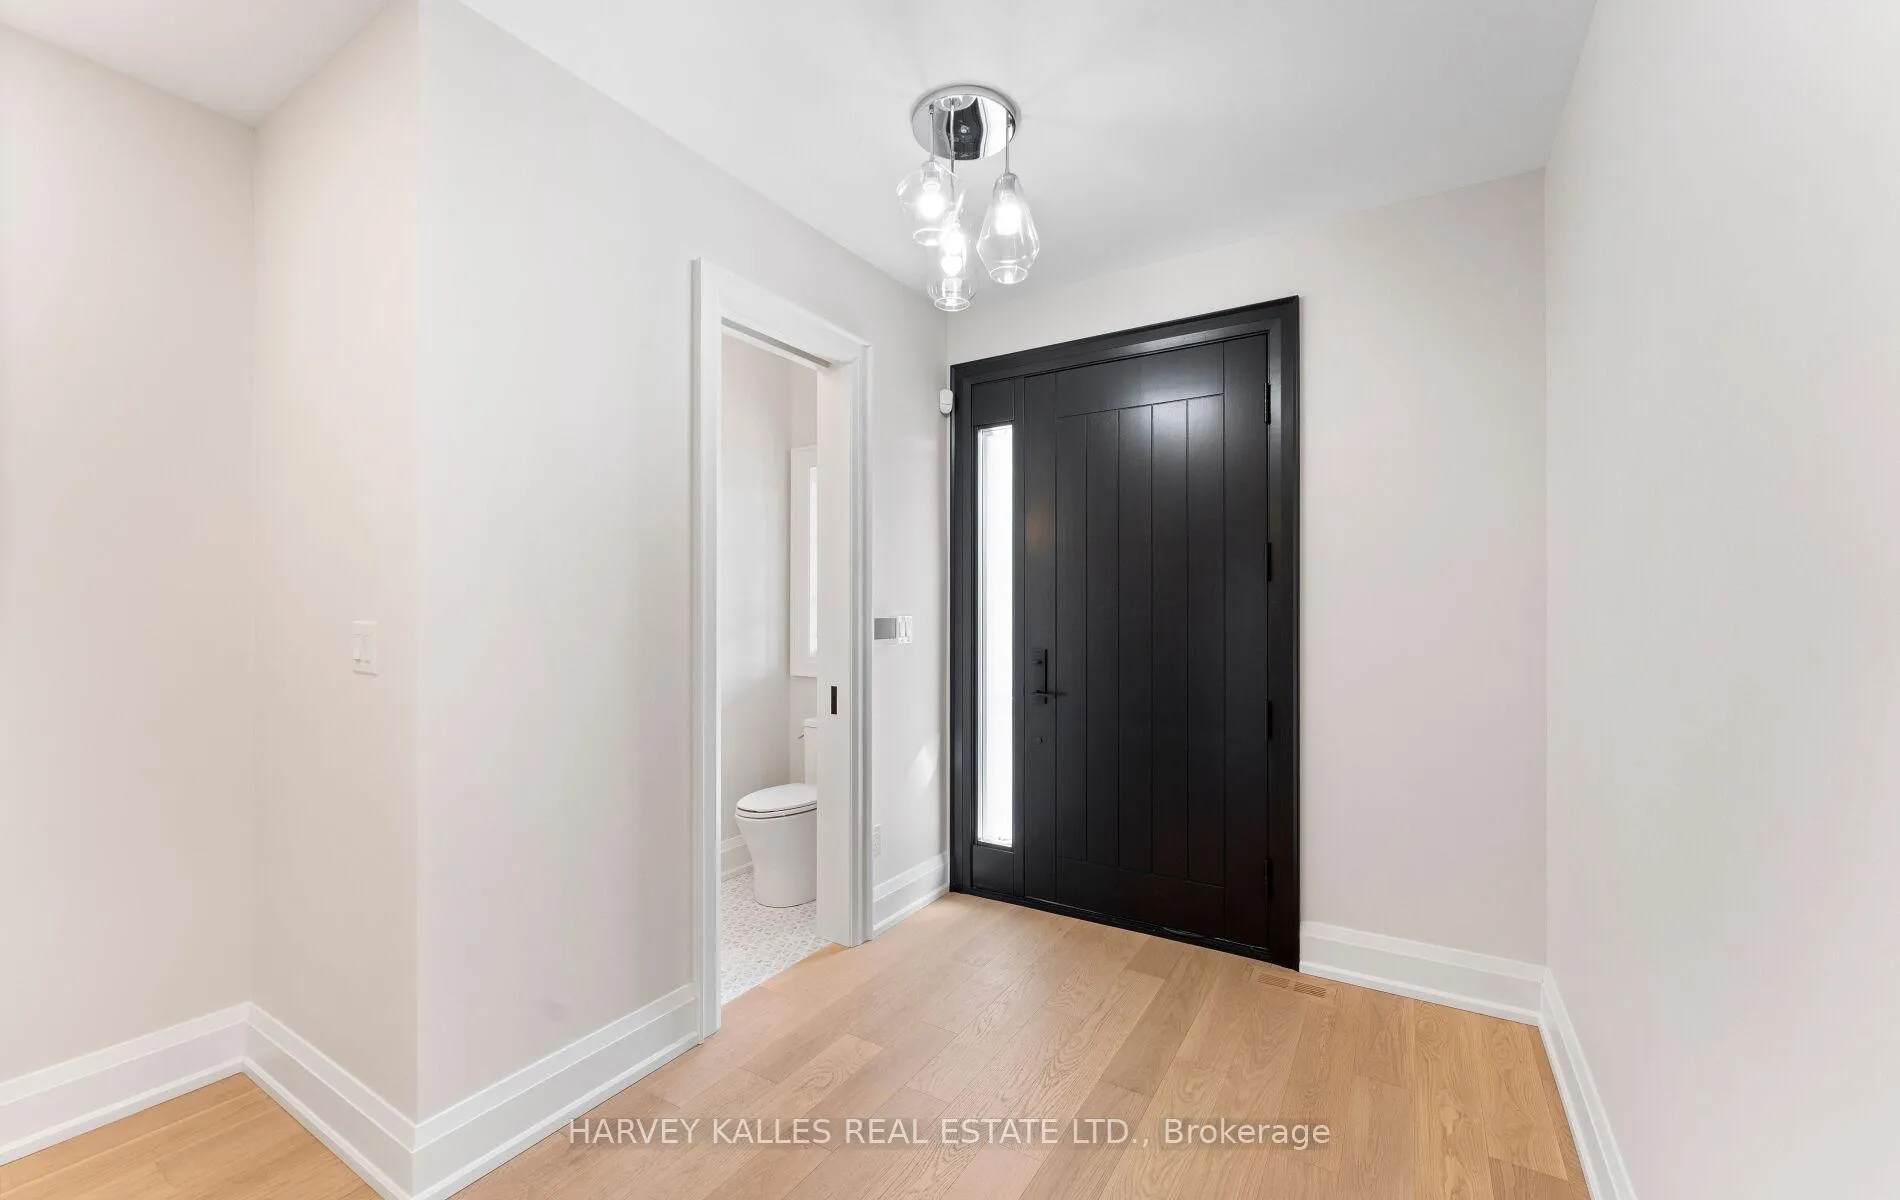
94 Prince Edward Drive South is a beautifully crafted custom home by HighRidge Fine Homes, ideally located in one of Etobicoke's most sought-after family neighbourhoods. Just steps from the Humber River, scenic trails, parks, top-rated schools, and the shops and cafés of The Kingsway, this exceptional location offers the perfect blend of nature, community, and urban convenience with easy access to downtown Toronto.Designed with modern living in mind, the home features a thoughtfully curated layout and elevated finishes throughout. At the heart of the home is a stunning custom kitchen by Rosedale Kitchens, complete with panelled appliances, an oversized pantry, a large island with seating, a striking single-slab quartz countertop from MarbleWorks, and premium Kraus fixtures.Smart home integration by Kennedy Hi-Fi enhances everyday living with built-in Paradigm speakers, seamless WiFi coverage, security features, and multiple dimmable lighting zones throughout the home. Additional highlights include a sleek gas fireplace and a heated polished concrete basement floor for year-round comfort.Every detail has been carefully selected, from designer tile by SS Tile and custom glasswork by Doors & More to quality plumbing fixtures from Canaroma, Moen, and Aqua Gallery. Pella windows and doors, a custom Arista front entry door, and an outdoor gas hookup further elevate the home's quality and functionality.A versatile front room with pocket doors offers flexibility as a home office, formal dining room, or additional sitting area, while a premium appliance package featuring Fisher & Paykel, KitchenAid, and Whirlpool appliances combines style with everyday practicality.A rare opportunity to own a turnkey, design-forward home in an unbeatable Etobicoke location.
Facts & features
Ask about this home
A HOMEH agent will answer your questions about this home.
Rooms
11 rooms · 4 bathrooms
- Living room15′6″ × 11′1″172 sq.ft.
- Kitchen16′7″ × 14′7″242 sq.ft.
- Family room16′4″ × 22′360 sq.ft.
- Primary bedroom21′ × 15′2″318 sq.ft.
- Bedroom 213′7″ × 11′149 sq.ft.
- Bedroom 310′2″ × 11′1″113 sq.ft.
- Bedroom 411′6″ × 11′127 sq.ft.
- Recreation13′10″ × 21′4″295 sq.ft.
- Bedroom 510′9″ × 15′8″169 sq.ft.
- Office10′2″ × 19′11″203 sq.ft.
- Laundry5′9″ × 14′6″83 sq.ft.
Around this home
Schools nearby
School rating, out of 10.
Listing details
Helpful tools
Your HOMEH agent
"I would see it this week."
Ask HOMEH about this home
Price, neighbourhood, monthly cost. Ask anything.
HOMEH Intelligent Agent is an AI, not a licensed representative. Check anything important with your agent.