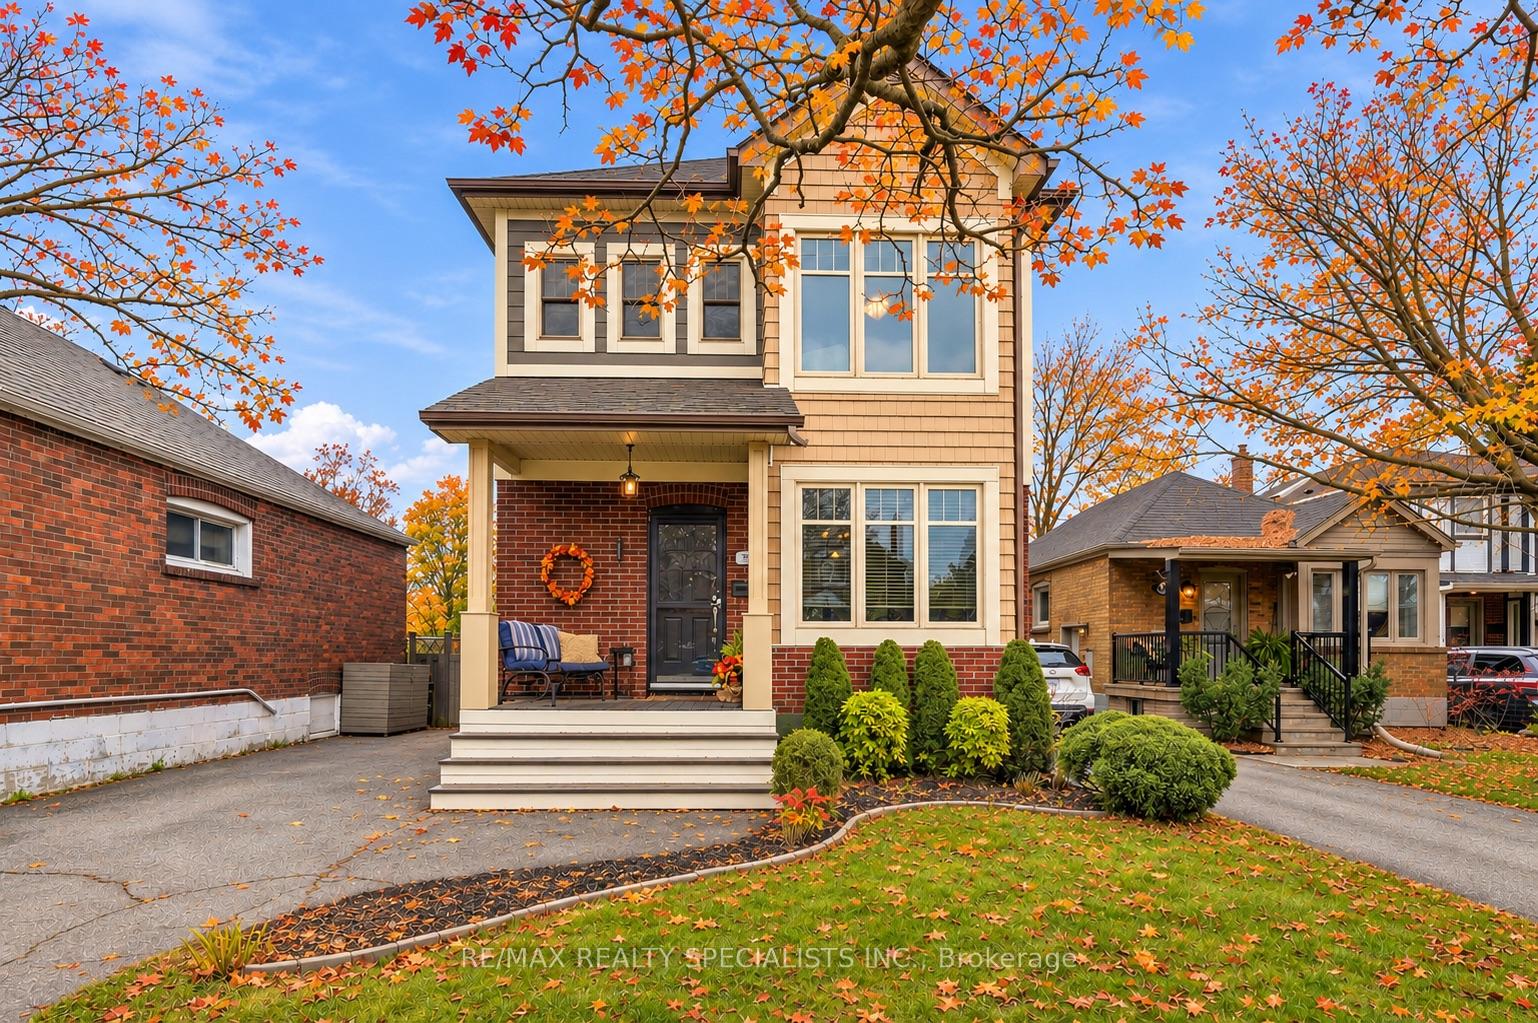
Front of 95 Cavell Avenue

95 Cavell Avenue
Etobicoke (Mimico)Open House
Detached For Sale
1/44
Front of 95 Cavell Avenue

95 Cavell Avenue
Etobicoke (Mimico)Open House
Detached For Sale
Photo 2 of 44 – 95 Cavell Avenue, EtobicokePhoto 3 of 44 – 95 Cavell Avenue, EtobicokePhoto 4 of 44 – 95 Cavell Avenue, EtobicokePhoto 5 of 44 – 95 Cavell Avenue, EtobicokeSee all 44 photos
Listed for:Listed 4 days ago
3+1 Bedrooms
3 Bathrooms
1 Garage
1.5K–2K sq.ft
33.46×141 ft
$6,537/yr

Facts and features

  • BasementFinished
  • Price per sq ft~$856
  • Water, sewerMunicipal
  • HeatingForced air
What stands out
  • Central air
The homeDetached, 2-storey, 1,500–2,000 sq ft
  • TypeDetached
  • Style2-storey
  • Living space1,500–2,000 sq ft
  • BasementFinished
InsideCeramic, Carpet free, Rooms above ground 7
  • FlooringCeramic
  • FeaturesCarpet free
  • Rooms above ground7
  • Rooms in the basement3
  • Bedrooms3 + 1 in the basement
  • Bathrooms3
  • Kitchens1
Outside and lotBrick, Asphalt shingle, Block
  • ExteriorBrick
  • RoofAsphalt shingle
  • FoundationBlock
  • Size33.46 × 141 ft
Parking1 Garage, Detached
  • Spaces1 Garage
  • GarageDetached
Heating, water and powerForced air, gas, Central air, Municipal water
  • HeatingForced air, gas
  • CoolingCentral air
  • WaterMunicipal water
  • SewerMunicipal sewer
Costs and taxesTaxes $6,537 a year, HST included in the price, Hot water tank
  • Taxes, 2026$6,537 a year
  • HSTHST included in the price
  • Rental itemsHot water tank
Included in the saleDishwasher, range, fridge, washer, dryer, elf's, floating wood shelves, blinds, Curtains, ukelele hangers second bedroom, wood on ledge half way up stairs, two deer key hangers by front door, microwave.
  • IncludedDishwasher, range, fridge, washer, dryer, elf's, floating wood shelves, blinds
  • Not includedCurtains, ukelele hangers second bedroom, wood on ledge half way up stairs, two deer key hangers by front door, microwave.
Listing detailsW14185766, For Sale, Nov 16, 2026
  • MLS® numberW14185766
  • StatusFor Sale
  • Listed onNov 16, 2026
  • Days on market4
  • UpdatedNov 18, 2026
  • PossessionFlexible
  • Occupied byOwner
  • Listing brokerageRE/MAX REALTY SPECIALISTS INC.

About this home

95 Cavell Avenue, Etobicoke (Mimico), ON M8V 1P4

Carpet Free

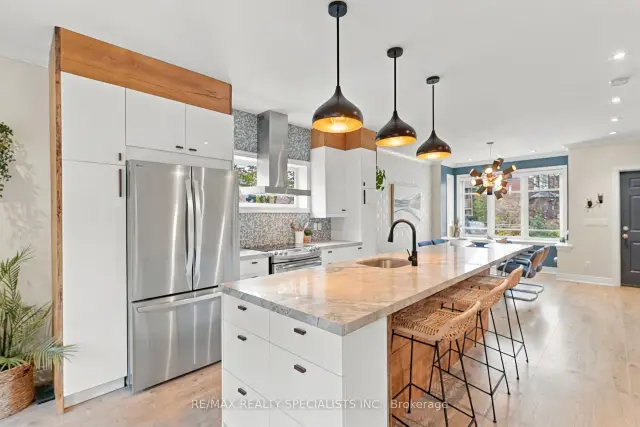
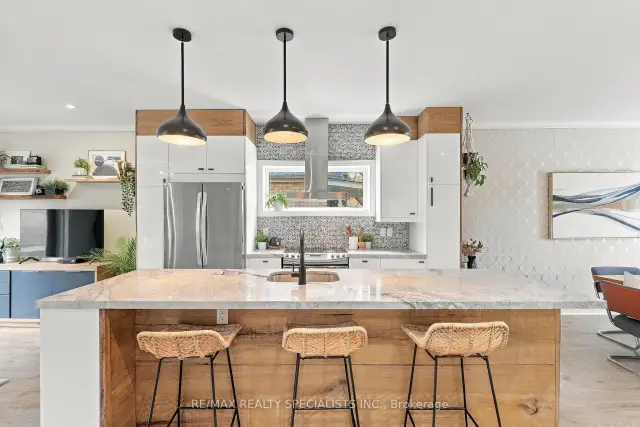
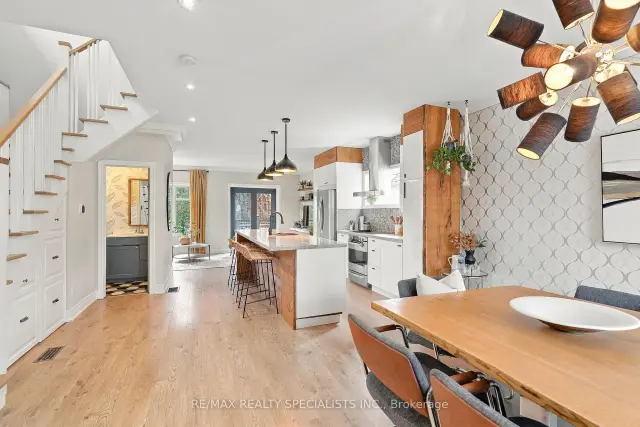
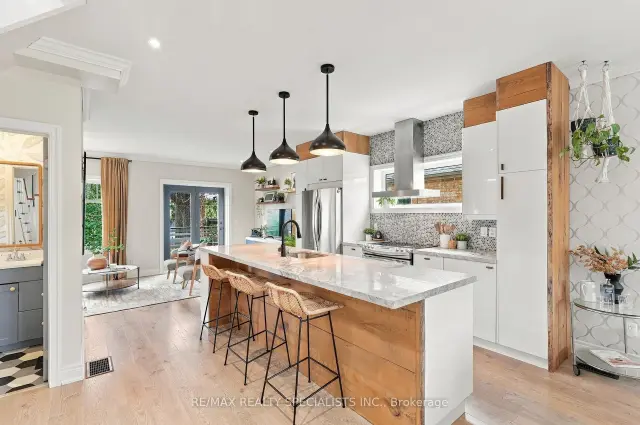
If you're anything like me, you want a house with character and warmth in its bones, but you also need the space and updates a family runs on. That's rare. In Mimico by the Lake, with its original curving streets, mature trees, parks, schools and a lake at the end of the road, it's rarer still. Now take off your glasses and give them a wipe. You're seeing clearly: 95 Cavell. Once a stately bungalow, this 3+1 bed, 3 bath home was rebuilt into a full-sized family house that kept its soul. All the upgrades without losing the character you assumed you'd have to trade away. The main floor is open and bright, spilling through double glass doors into an oversized yard. A crisp white kitchen anchors it all with an island worth gathering around, warm wood accents and serious storage, beside a full sized dining space with a boxed bay window. Wide plank floors underfoot, and a staircase that steals every scene. Across the way, a living room built for movie nights, hot cocoa or staring into the tree canopy. Note: custom storage, a powder room and an actual front hall closet. Bring your pickiest friends. Upstairs, look up. That ceiling height! Three generous bedrooms, including a principal so large it could be two rooms, or gain an ensuite and walk-in closet. The family bath is custom in finish and size: double sinks, freestanding soaker tub, custom shower. Zero compromises. A separate side entrance leads to the finished lower level: matching wide plank floors (the house is carpet-free), family room, office and a fourth bedroom with its own full bath, so guests leave as impressed as you are. Outside, the 33 x 141 ft lot holds a private drive, an oversized private yard with a big deck, and a detached garage for your down-by-the-lake gear. Now, what if I told you the GO station is a block away? The lake, two blocks away?! This house brings the excitement and the upgrades, yet feels like it's always been here. Any way you slice it, it belongs here. And so do you.

Book a viewing

Fri20Nov
Sat21Nov
Sun22Nov
Mon23Nov
Tue24Nov
Wed25Nov
Thu26Nov
Pick A Time
Buy with HOMEH and get back$22,470Cashback Rebate, paid at closing
Claim my rebate

Around this home

Royal York Rd & Cavell
100Errands
100Transit
100Parks
98Schools

Daily convenience, out of 100, from the distances below

ParkQueens Avenue Parkette · 15 within 1 km1 min walk44 m
GroceryShop 'N Go6 min walk352 m
SchoolSt Leo Catholic School5 min walk320 m
Train stationMimico3 min walk178 m
PharmacyI.D.A.7 min walk418 m
Cafés & foodFrecles Fox Restaurant · 15 within 1 km6 min walk341 m
Gym & rec centreMimico Arena10 min walk627 m
LibraryToronto Public Library - Mimico Centennial3 min walk188 m
WalkDriveStraight-line distance, open map data
Grocery0.4 km
Park0.0 km
Dining0.3 km
Gym0.9 km
Mimico0.2 km

Schools nearby

School rating, out of 10.

St Leo Catholic Schoolelementary · Catholic · 0.3 km
5.3/10Fair
Phoenix Montessori School Incelementary · Private · 0.4 km
—
David Hornell Junior Schoolelementary · Public · 0.5 km
—
Contact agent

Helpful calculators

Mortgage
Affordability
Closing costs
Land transfer tax
Property tax
Down payment
CMHC insurance
Stress test
Cashback Rebate
Down Payment AssistanceGet Best Mortgage Rates

Your HOMEH agent

NimaHOMEH agent · Etobicoke

"Priced 1% over the Hestimate. I would see it this week."

Ask Nima

© 2026 HOMEH Inc., Brokerage · RECO Registration #6000380 · 505 Highway 7 East, Unit 308, Thornhill, ON L3T 7T1 · Listing data courtesy of the MLS® System of the listing brokerage, deemed reliable but not guaranteed.

Disclaimers and terms

HOMEH is operated by HOMEH Inc., a licensed Ontario real estate brokerage regulated by the Real Estate Council of Ontario (RECO) under the Trust in Real Estate Services Act, 2002 (TRESA). Under TRESA, consumers are entitled to the RECO Information Guide before entering into a representation agreement. Broker of Record Licence #5034208. Toronto Regional Real Estate Board Member #20004000.

Cashback Rebate. Paid by HOMEH Inc., Brokerage from the commission it receives, on closing, to eligible buyers who came to HOMEH as HOMEH leads. Subject to the buyer representation agreement, lender approval and legal limits; amounts vary with price, commission received and transaction type. Not a government incentive, tax credit or refund. Full terms and conditions apply.

Mortgage. Payment figures are estimates for illustration only, not an offer to lend; all financing is on approved credit (OAC). HOMEH Inc., Brokerage is not a mortgage broker, agent or lender; mortgage products and advice come from independent professionals licensed by the Financial Services Regulatory Authority of Ontario (FSRA).

Hestimate. Worked out with automated tools from recent nearby sales of similar homes. For information only, not an appraisal.

Accuracy. Listings, market data, photos, school, transit and neighbourhood information come from sources believed reliable, including the MLS® System and the Toronto Regional Real Estate Board (TRREB), but are not warranted accurate, current or complete. MLS® listing data is copyright TRREB. It must only be used by consumers with a bona fide interest in the purchase, sale or lease of real estate, and not for any commercial purpose.

Programs. Programs, incentives and benefits on this website are privately administered, may change or end without notice, and imply no government authority, endorsement or affiliation.

Not intended to solicit clients currently under contract with another brokerage.

The trademarks REALTOR®, REALTORS® and the REALTOR® logo are controlled by The Canadian Real Estate Association (CREA) and identify real estate professionals who are members of CREA. The trademarks MLS®, Multiple Listing Service® and the associated logos are owned by CREA and identify the quality of services provided by real estate professionals who are members of CREA. Used under licence.