

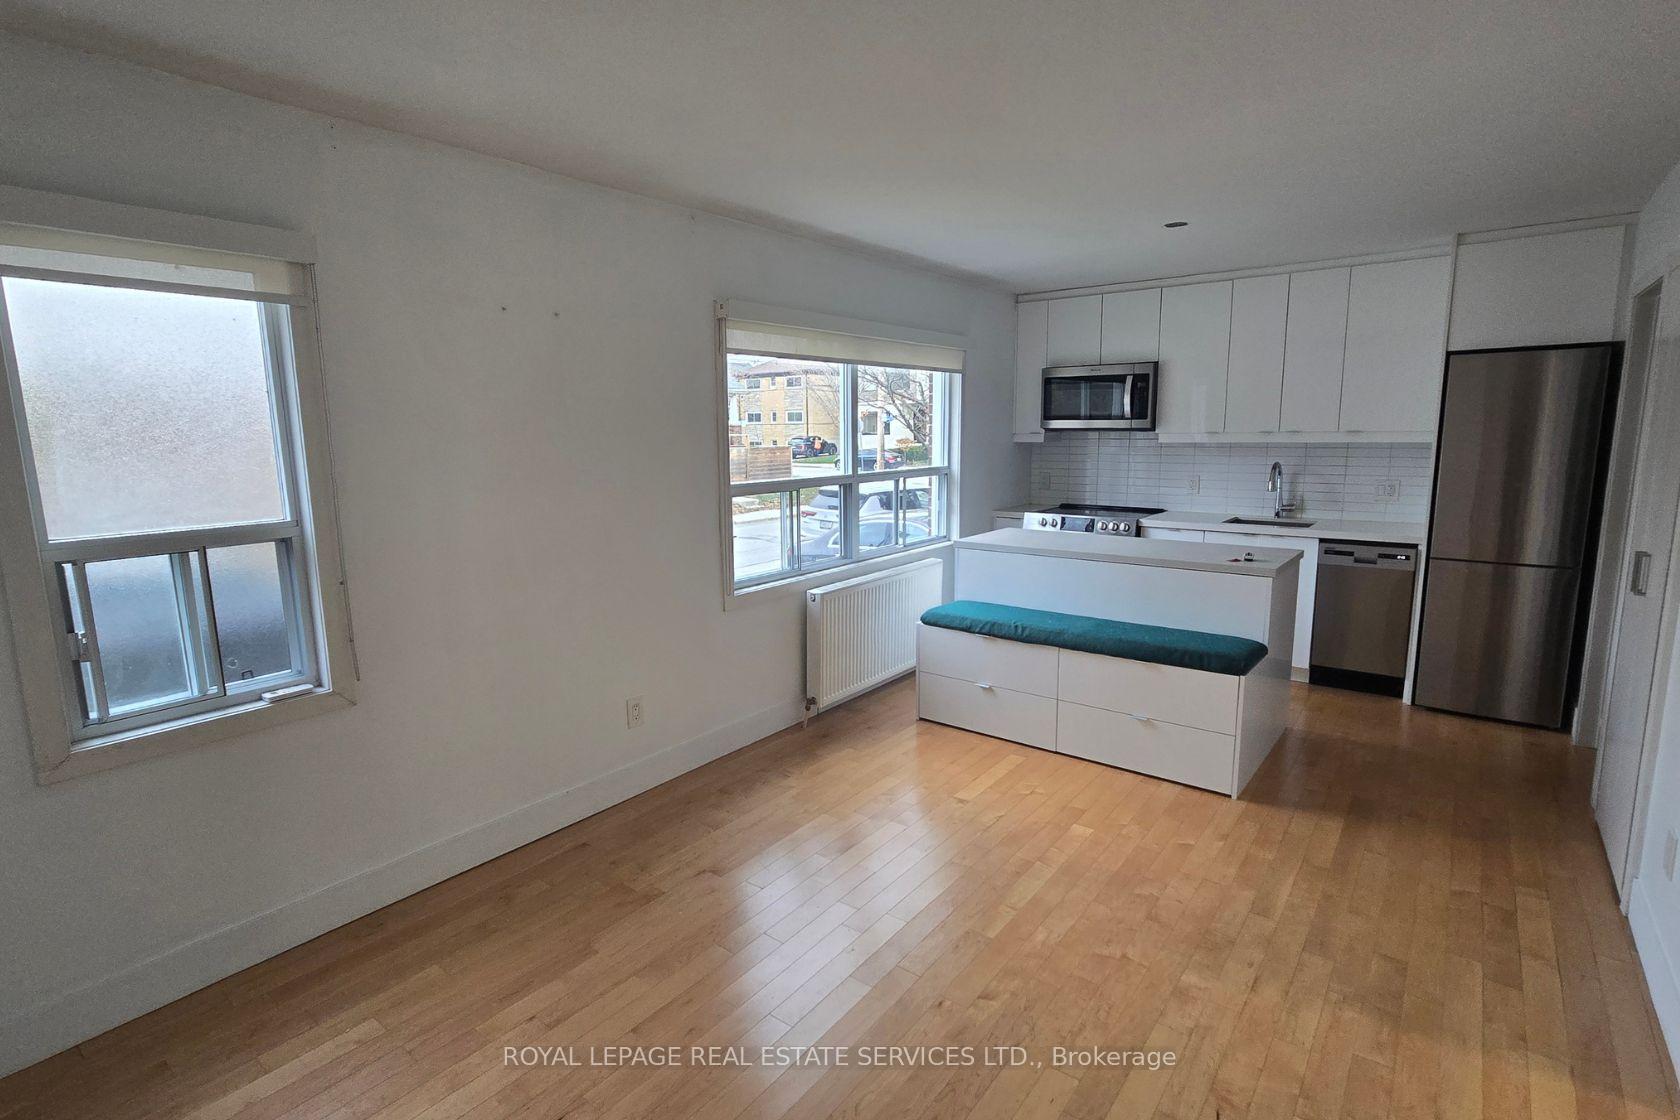
Unit 4, 28A Third Street
Multiplex For Rent
1/9Unit 4, 28A Third Street
Multiplex For Rent
 See all 9 photos
2 Bedrooms
1 Bathroom
1 Parking
<700 sq.ft
Main, Other
— Unit
Facts and features
- BasementNone
- Lease term12 months
- FurnishedUnfurnished
- LaundryEnsuite
The homeMultiplex, Apartment, Under 700 sq ft
- TypeMultiplex
- StyleApartment
- Living spaceUnder 700 sq ft
- BasementNone
InsideVinyl, Ensuite, Carpet free
- FlooringVinyl
- LaundryEnsuite
- FeaturesCarpet free
- Rooms above ground5
- Bedrooms2
- Bathrooms1
- Kitchens1
Outside and lotBrick, Flat, Concrete block
- ExteriorBrick
- RoofFlat
- FoundationConcrete block
Parking1 Parking
- Spaces1 Parking
Heating, water and powerRadiant, gas, Wall unit(s), Municipal water
- HeatingRadiant, gas
- CoolingWall unit(s)
- WaterMunicipal water
- SewerMunicipal sewer
Rent and termsRent $2,195 a month, Main, other, Unfurnished
- Rent$2,195 a month
- Space for rentMain, other
- FurnishedUnfurnished
- Lease12 months
- Rent includesGrounds maintenance, exterior maintenance, water
- DepositRequired
- Credit checkRequired
- Employment letterRequired
- Rental applicationRequired
- ReferencesRequired
NearbyPark, public transit, school
- Close toPark, public transit, school
Listing detailsW14185946, For Rent, Nov 16, 2026
- MLS® numberW14185946
- StatusFor Rent
- Listed onNov 16, 2026
- Days on market4
- UpdatedNov 16, 2026
- PossessionOther
- Occupied byVacant
- Listing brokerageROYAL LEPAGE REAL ESTATE SERVICES LTD.
About this home
Unit 4, 28A Third Street, Etobicoke (New Toronto), ON M8V 2X6
Carpet FreeParkPublic TransitSchool
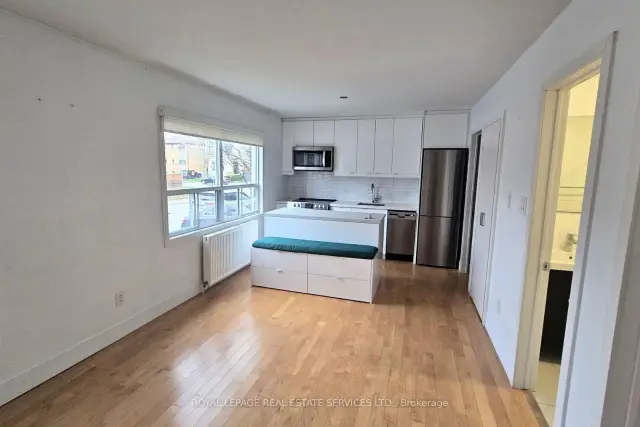
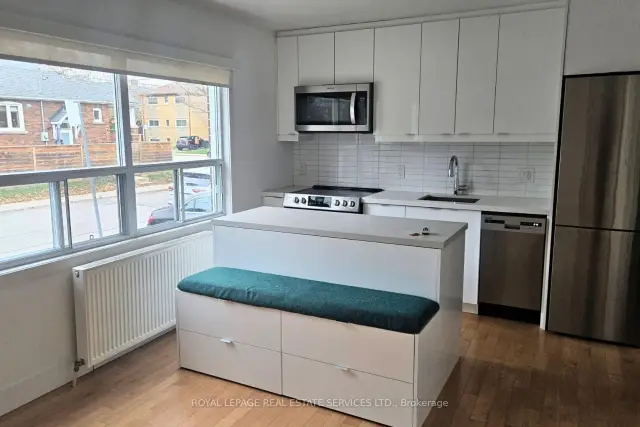
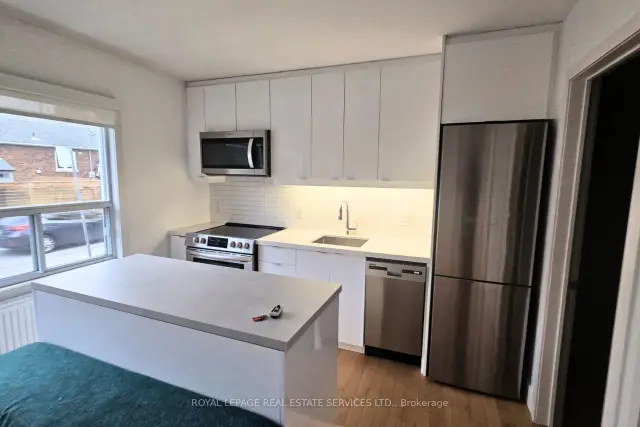
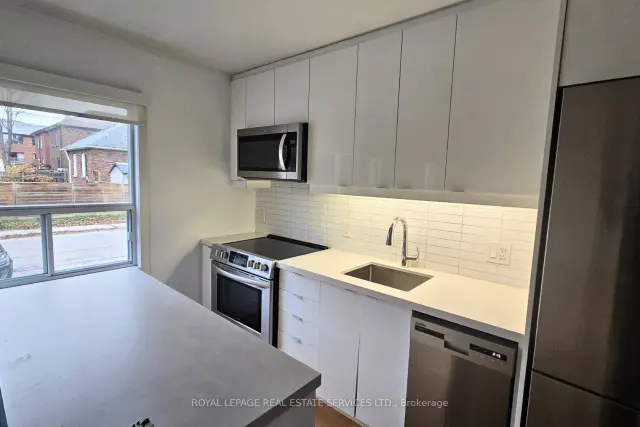
Well-maintained main-floor unit in the heart of New Toronto! Bright, open-concept layout featuring a spacious living area, fully equipped kitchen with stainless steel appliances, and 2 good-sized bedrooms. Large windows provide plenty of natural light. Includes a full bathroom, ensuite laundry, and one parking space. Ideally located just a 3-minute walk to the shores of Lake Ontario and steps from the shops, restaurants, and everyday amenities along Lake Shore Blvd W. Enjoy convenient lakeside living in a vibrant community!
Read more
Book a viewing
Fri20Nov
Sat21Nov
Sun22Nov
Mon23Nov
Tue24Nov
Wed25Nov
Thu26Nov
Pick A Time
Around this home
Lake Shore Blvd W & Third St
Errands
Transit
Parks
Schools
Daily convenience, out of 100, from the distances below
ParkPrince of Wales Park · 12 within 1 km3 min walk160 m
GroceryShell Select3 min walk158 m
SchoolSeventh Street Junior School5 min walk330 m
Train stationThird Street3 min walk184 m
PharmacyShoppers Drug Mart4 min walk244 m
Cafés & foodDomino's · 15 within 1 km3 min walk178 m
Gym & rec centreF45 Training4 min walk216 m
LibraryToronto Public Library - New Toronto13 min walk782 m
WalkDriveStraight-line distance, open map data
Grocery0.2 km
Park0.2 km
Coffee0.2 km
Dining0.2 km
Gym0.2 km
Third Street0.2 km
Schools nearby
School rating, out of 10.
Seventh Street Junior Schoolelementary · Public · 0.3 km
—
Second Street Junior Middle Schoolelementary · Public · 0.5 km
6.8/10
Children's Urban Enrichment Studioelementary · Private · 0.6 km
—
Contact agent
Helpful calculators
Rent vs buy
Affordability
Mortgage
Down payment
Stress test
CMHC insurance

Your HOMEH agent
KimHOMEH agent · Etobicoke
"I would see it this week."
Ask Kim