

Main Floor, 97 Twelfth Street
Detached Rented
1/19Main Floor, 97 Twelfth Street
Detached Rented
 See all 19 photos
2 Bedrooms
1 Bathroom
1 Garage
700–1.1K sq.ft
Main Floor
— Unit
Property history
Facts and features
- BasementSeparate entrance
- Lot size34 × 99 ft
- Lease term12 months
- FurnishedUnfurnished
What stands out
- Separate entrance
The homeDetached, Bungalow, 700–1,100 sq ft
- Type: Detached
- Style: Bungalow
- Living space: 700–1,100 sq ft
- Basement: Separate entrance
InsideIn basement, Primary bedroom - main floor, Rooms above ground 6
- Laundry: In basement
- Features: Primary bedroom - main floor
- Rooms above ground: 6
- Bedrooms: 2
- Bathrooms: 1
- Kitchens: 1
Outside and lotBrick veneer, Asphalt shingle, Concrete block
Outside
- Exterior: Brick veneer
- Roof: Asphalt shingle
- Foundation: Concrete block
- Size: 33.75 × 99 ft
Parking1 Garage, Detached
- Spaces: 1 Garage
- Garage: Detached
Heating, water and powerBaseboard, electric, Wall unit(s), Municipal water
- Heating: Baseboard, electric
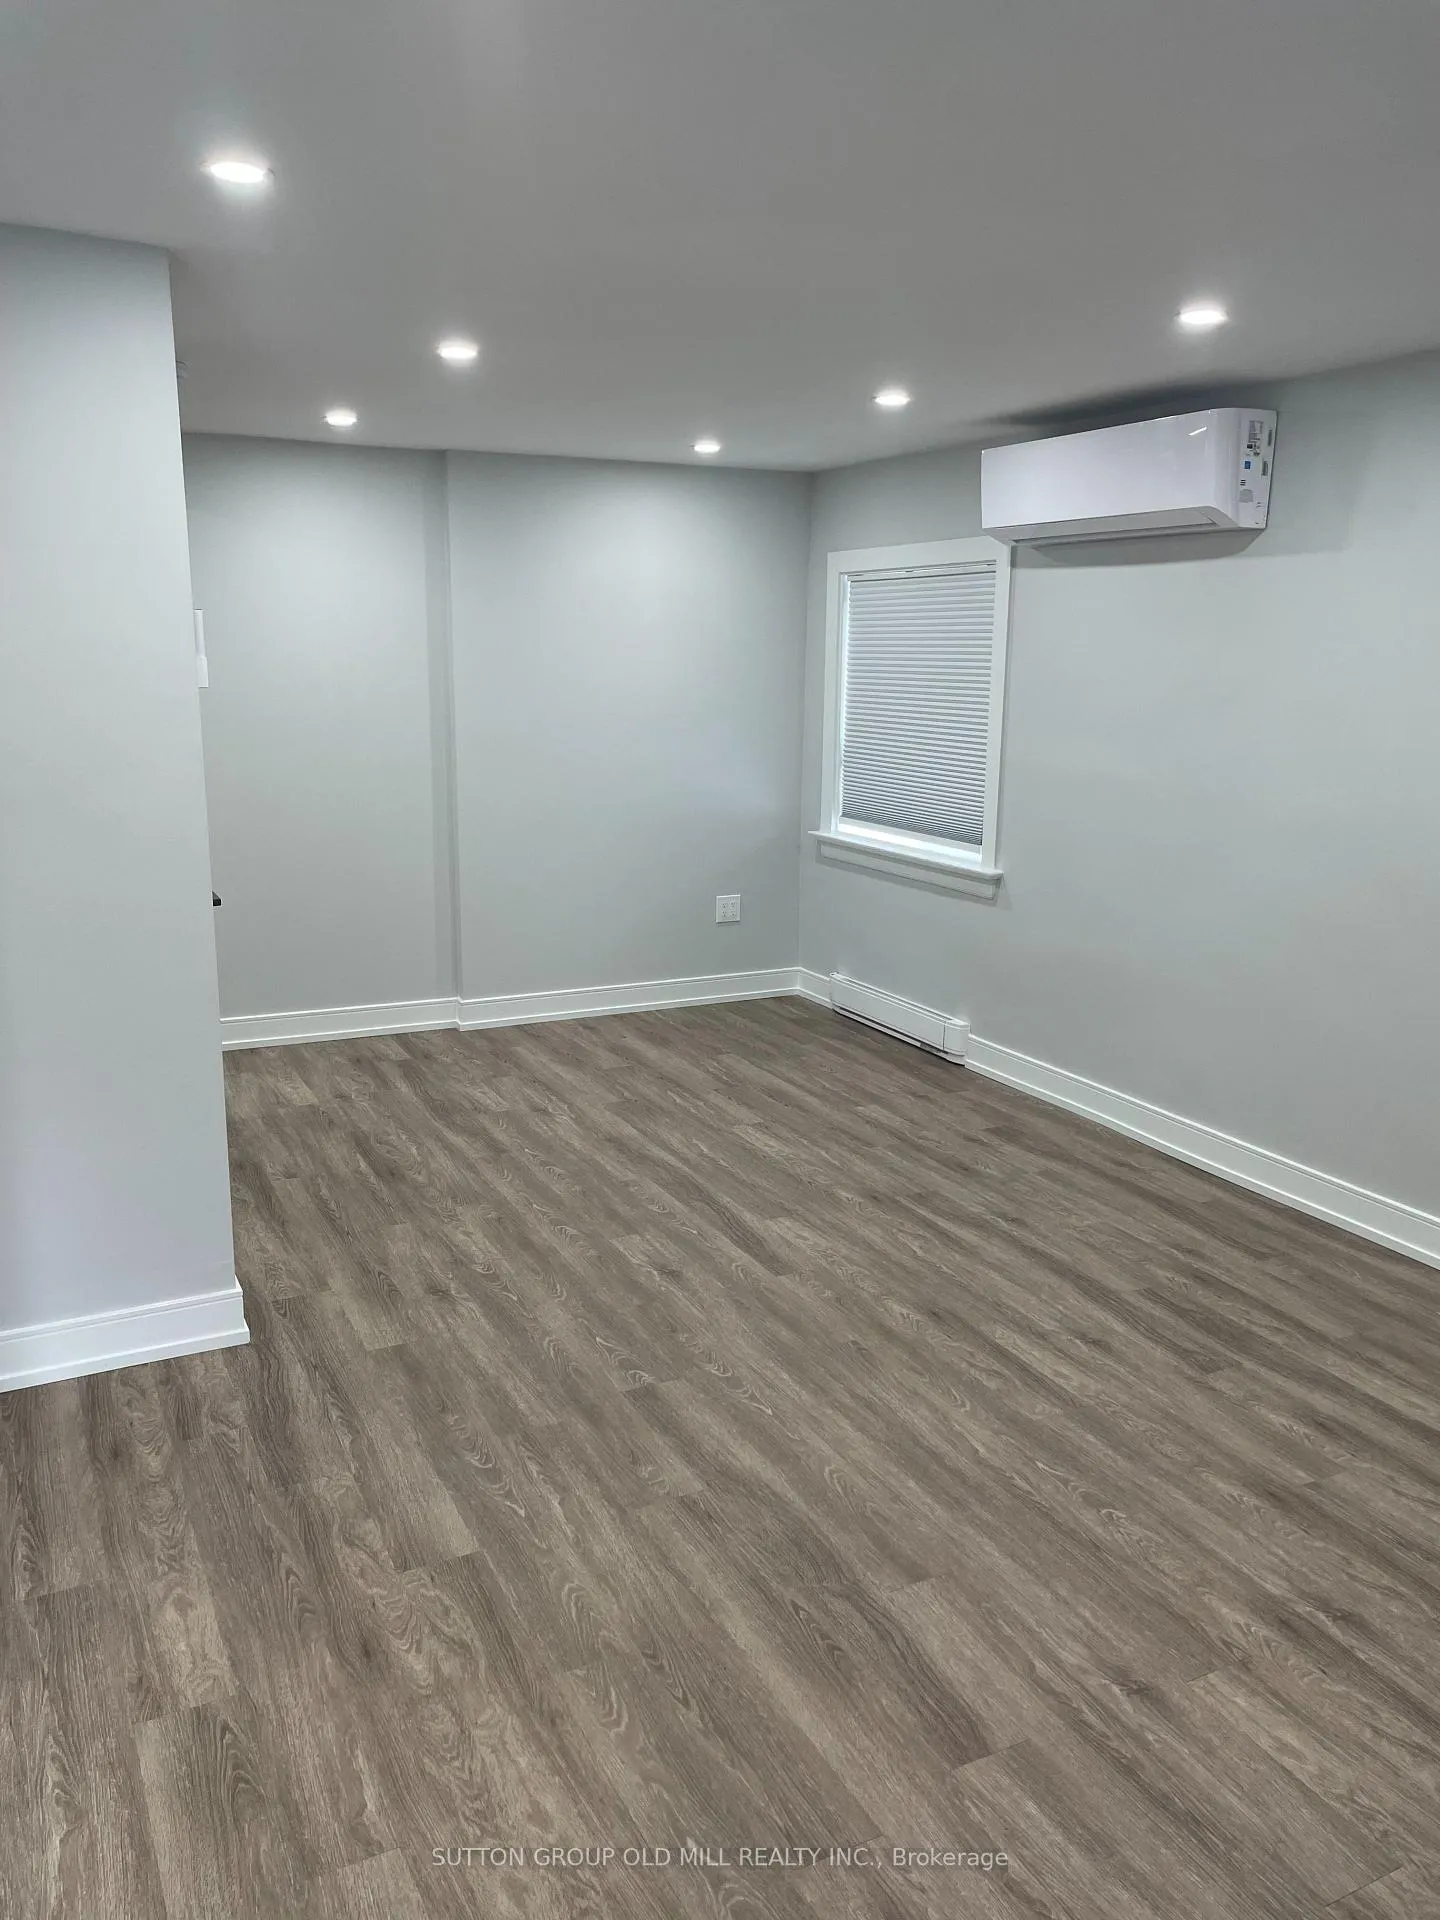
- Cooling: Wall unit(s)
- Water: Municipal water
- Sewer: Municipal sewer
- Natural gas: No
- Hydro: Yes
- Cable: Available
- Telephone: Available
Rent and termsRent $2,800 a month, Main, Unfurnished
- Rent: $2,800 a month
- Space for rent: Main
- Furnished: Unfurnished
- Lease: 12 months
- Paid: Monthly
- Rent includes: Heat, parking, water, water heater
- Deposit: Required
- Credit check: Required
- Employment letter: Required
- Rental application: Required
- References: Required
IncludedDetached garage
- Included: Detached garage
Listing detailsW13085976, Rented, May 5, 2026
- MLS® number: W13085976
- Status: Rented
- Listed on: May 5, 2026
- Days on market: 7
- Updated: May 12, 2026
- Possession: 2026-06-01 / Immediate
- Occupied by: Vacant
- Listing brokerage: SUTTON GROUP OLD MILL REALTY INC.
About this home
Main Floor, 97 Twelfth Street, Etobicoke (New Toronto), ON M8V 3G9
Primary Bedroom - Main Floor
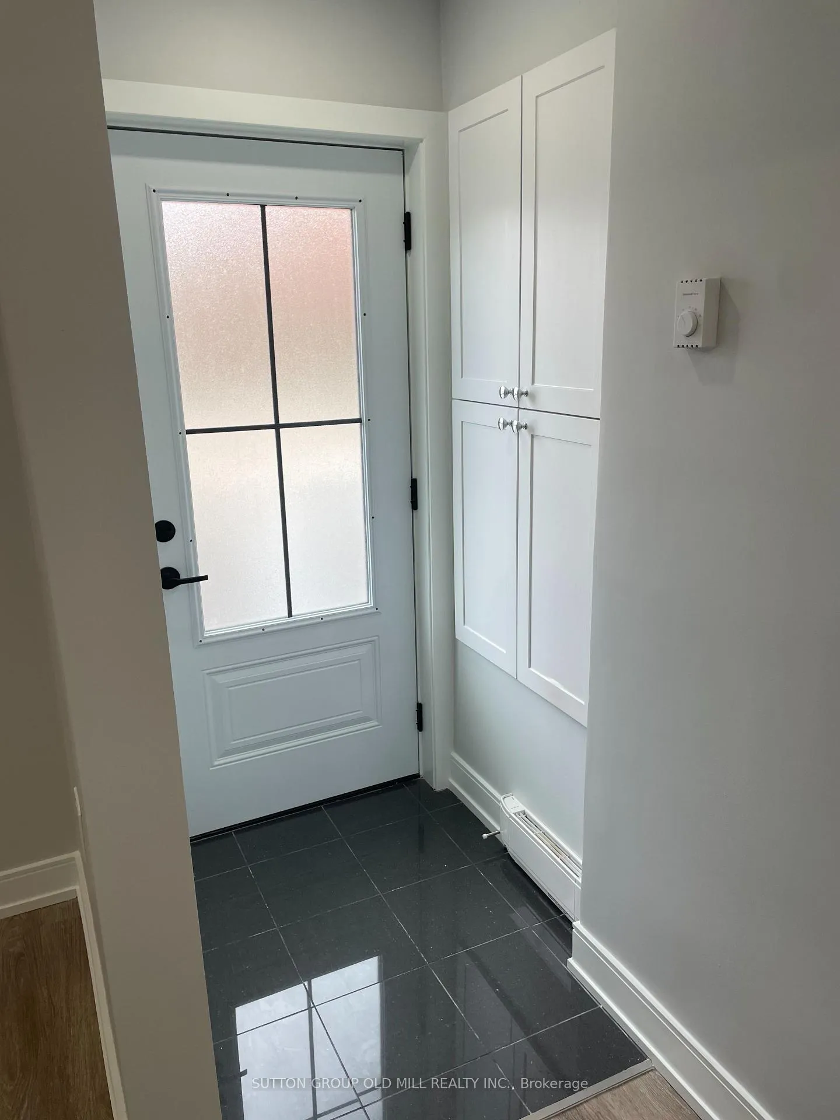
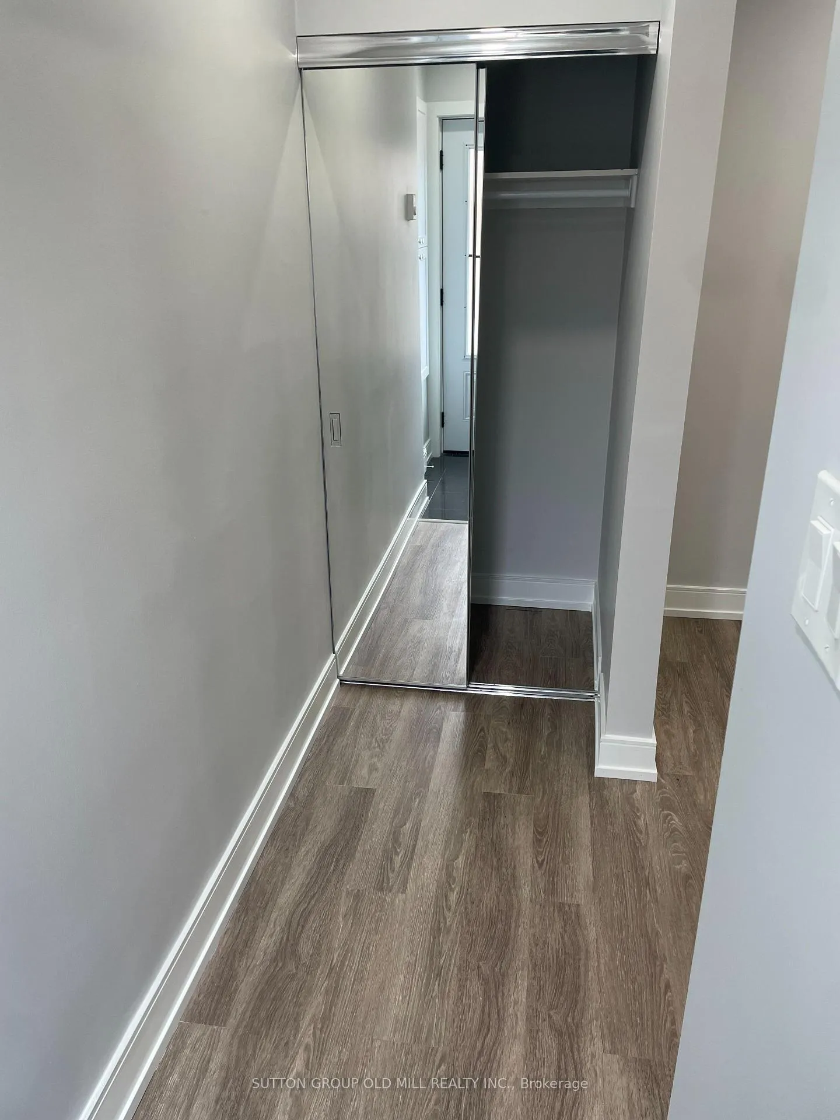
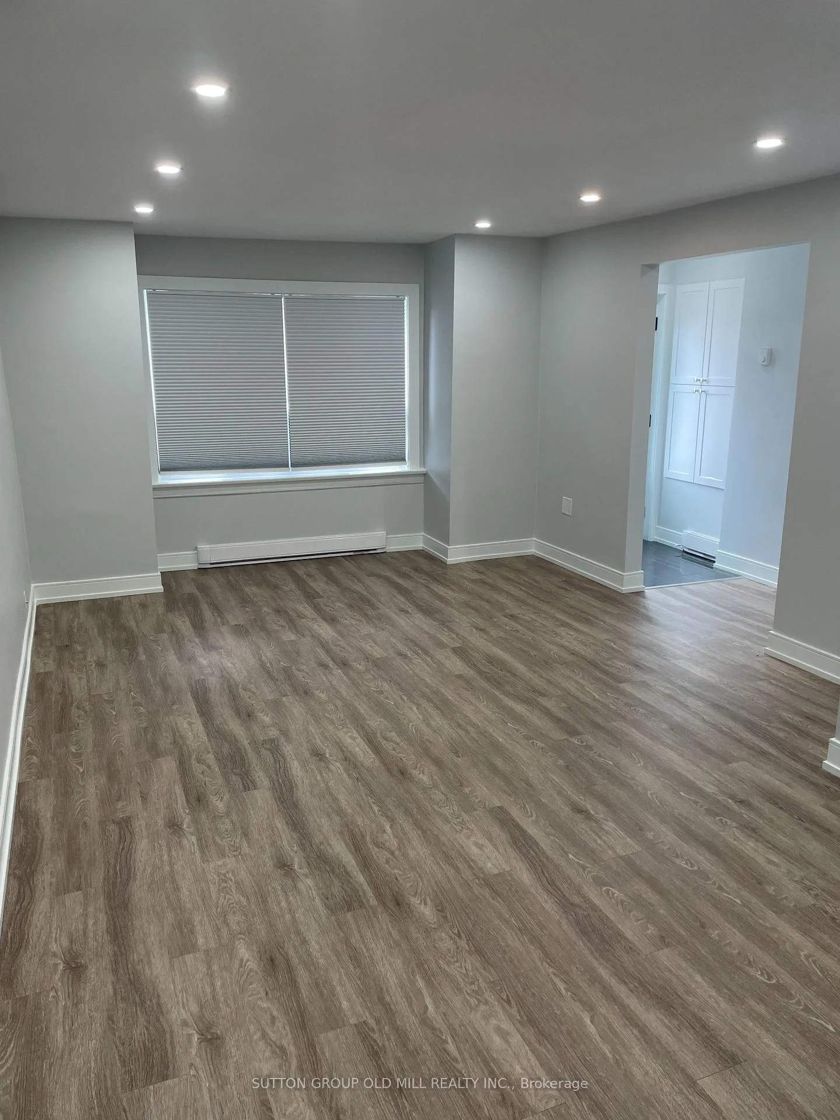
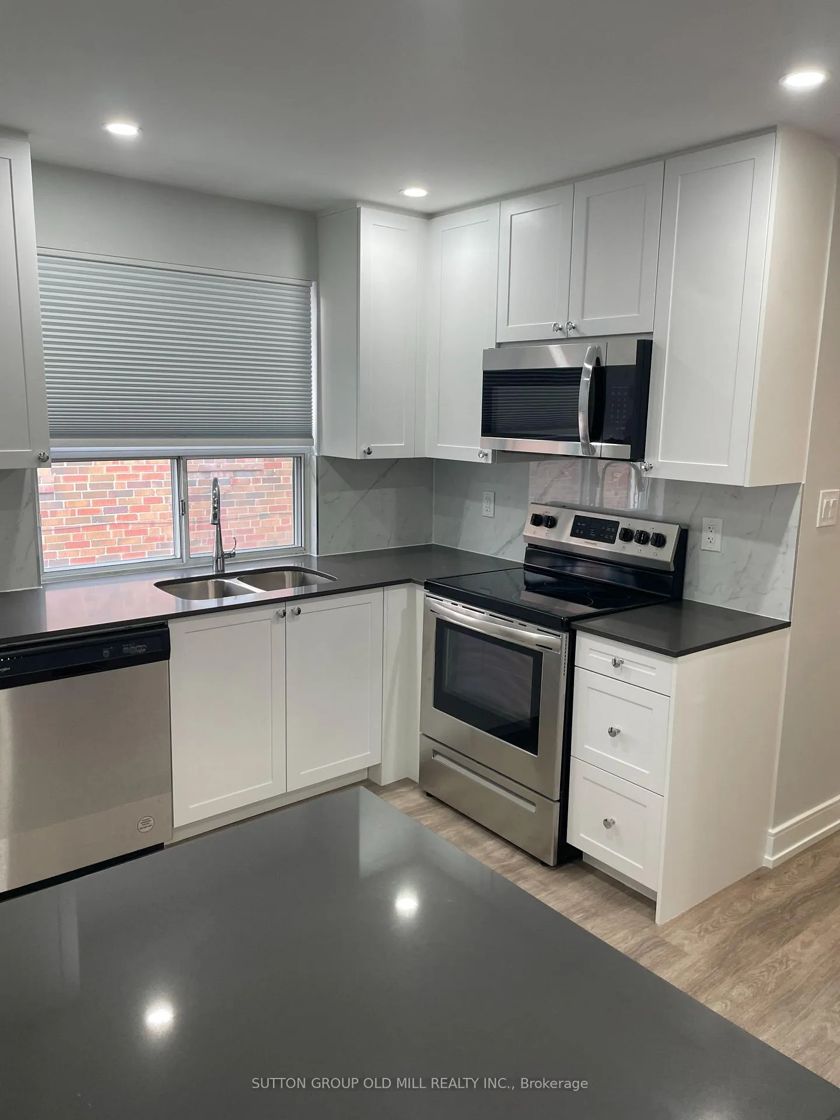
Newly renovated 2 bedroom unit in a brick bungalow in most desired area. Features new kitchen, new stainless steel appliances, sunny private backyard. Vacant and ready to move in. Heat, Hydro, Water included. Laundry included. Quiet location south of Lake Shore Blvd, close to Humber College, Father John Redmond high school. Literally steps to Public Library, transit, shopping. Short walk to the lake.
Read more
Ask about this home
A HOMEH agent will answer your questions about this home.
Ask a question
Around this home
Lake Shore & Kipling
Errands
Transit
Parks
Schools
Daily convenience, out of 100, from the distances below
ParkLakeshore Village Park · 14 within 1 km3 min walk181 m
GroceryLakeshore Smoke & Variety1 min walk27 m
SchoolSt Josaphat Catholic School2 min walk100 m
Train stationThirteenth Street2 min walk111 m
PharmacyDon Russell Pharmacy9 min walk545 m
Cafés & foodMichael's West Indian Flavour · 15 within 1 km1 min walk23 m
Gym & rec centreVive Fitness10 min walk602 m
LibraryToronto Public Library - New Toronto1 min walk63 m
WalkDriveStraight-line distance, open map data
Grocery0.0 km
Park0.2 km
Coffee0.1 km
Dining0.0 km
Gym0.6 km
Thirteenth Street0.1 km
Schools nearby
School rating, out of 10.
St Josaphat Catholic Schoolelementary · Catholic · 0.1 km
—
Children's Urban Enrichment Studioelementary · Private · 0.3 km
—
Seventh Street Junior Schoolelementary · Public · 0.5 km
—
Contact agent
Helpful calculators
Rent vs buy
Affordability
Mortgage
Down payment
Stress test
CMHC insurance
Your HOMEH agent

KimHOMEH agent · Etobicoke
"I would see it this week."
Ask Kim