

10 Lighthouse Point
10 Lighthouse Point
 See all 50 photos
Property history
Facts and features
- BasementFinished
- Age of home16–30 years
- Water, sewerMunicipal
- Lot shapeRectangular
- Hardwood floors
- Fireplace
- Central air
- Waterfront
- Inground pool
The homeDetached, 2-storey, Age 16–30 years
- Type: Detached
- Style: 2-storey
- Age: 16–30 years
- Living space: 1,100–1,500 sq ft
- Basement: Full, finished
- Waterfront: Waterfrontcommunity
InsideFireplace Yes, living room, natural gas, Hardwood, Tile, Lower level
- Fireplace: Yes, living room, natural gas
- Flooring: Hardwood, Tile
- Laundry: Lower level
- Features: Sump pump
- Security: Carbon monoxide detectors, smoke detector
- Rooms above ground: 6
- Bedrooms: 2 + 1 in the basement
- Bathrooms: 2
- Kitchens: 1
Outside and lotVinyl siding, Metal, Poured concrete
- Exterior: Vinyl siding
- Roof: Metal
- Foundation: Poured concrete
- Pool: Community, salt, inground
- Features: Deck, landscaped, porch, year round living
- Other structures: Garden shed, fence - full
- Size: 40 × 117.19 ft
- Shape: Rectangular
- Zoning: C2-276
Parking1 Garage, Carport, Private, other
- Spaces: 1 Garage
- Garage: Carport
- Driveway: Private, other
Heating, water and powerForced air, gas, Central air, Municipal water
- Heating: Forced air, gas
- Cooling: Central air
- Water: Municipal water
- Sewer: Municipal sewer
- Natural gas: Yes
- Hydro: Yes
- Cable: Yes
Costs and taxesTaxes $6,365 a year, HST included in the price, Hot water tank
- Taxes, 2026: $6,365 a year
- HST: HST included in the price
- Rental items: Hot water tank
- Under contract: Hot water tank-gas
Included in the saleTurn key, includes existing furniture, appliances, linens, pots and pans, dishes, tv's, golf cart, outdoor furniture, etc..**see schedule d-list of included and excluded chattels for complete list., **see schedule d-list of included and excluded chattels for complete list
- Included: Turn key, includes existing furniture, appliances, linens, pots and pans, dishes, tv's, golf cart, outdoor furniture, etc..**see schedule d-list of included and excluded chattels for complete list.
- Not included: **see schedule d-list of included and excluded chattels for complete list
NearbyBeach, cul de sac/dead end, fenced yard, golf, lake access
- Close to: Beach, cul de sac/dead end, fenced yard, golf, lake access
Listing detailsX12783926, Sold, Feb 12, 2026
- MLS® number: X12783926
- Status: Sold
- Listed on: Feb 12, 2026
- Days on market: 16
- Updated: Feb 28, 2026
- Possession: 2026-03-13 / Flexible
- Occupied by: Owner
- Listing brokerage: RIGHT AT HOME REALTY
About this home
10 Lighthouse Point, Fort Erie (Crystal Beach), ON L0S 1B0
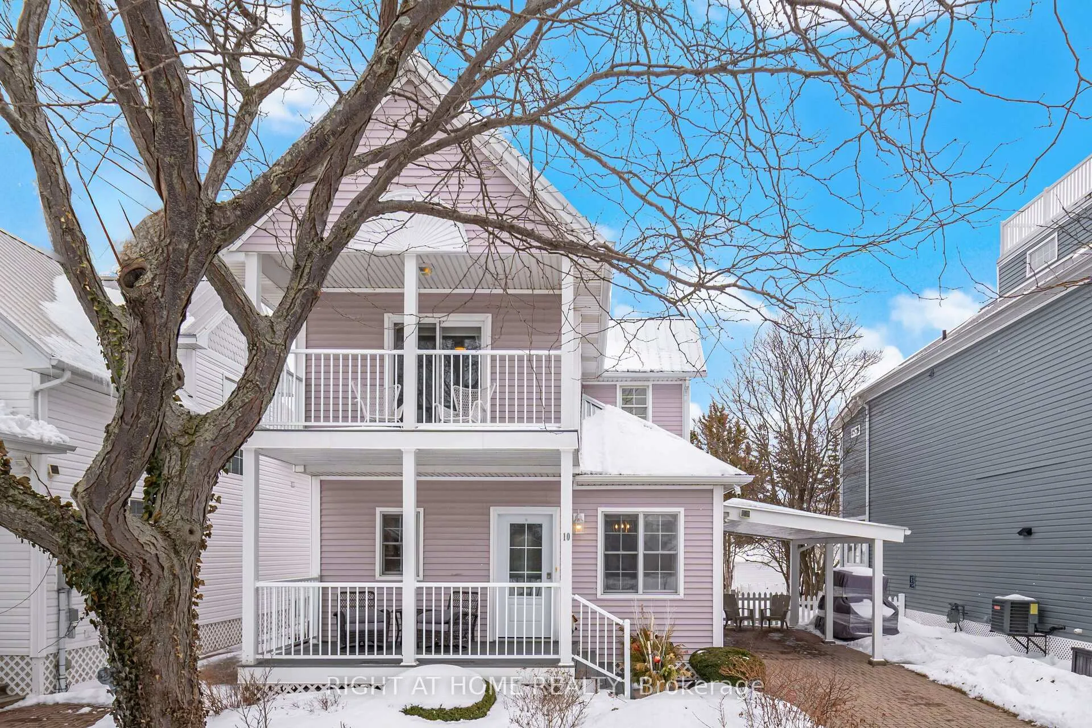
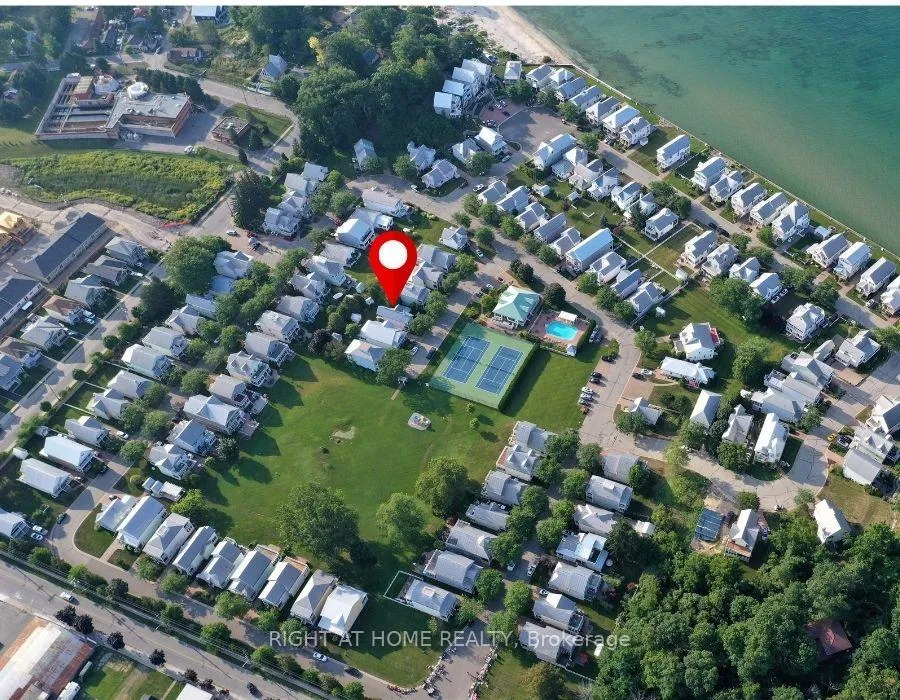
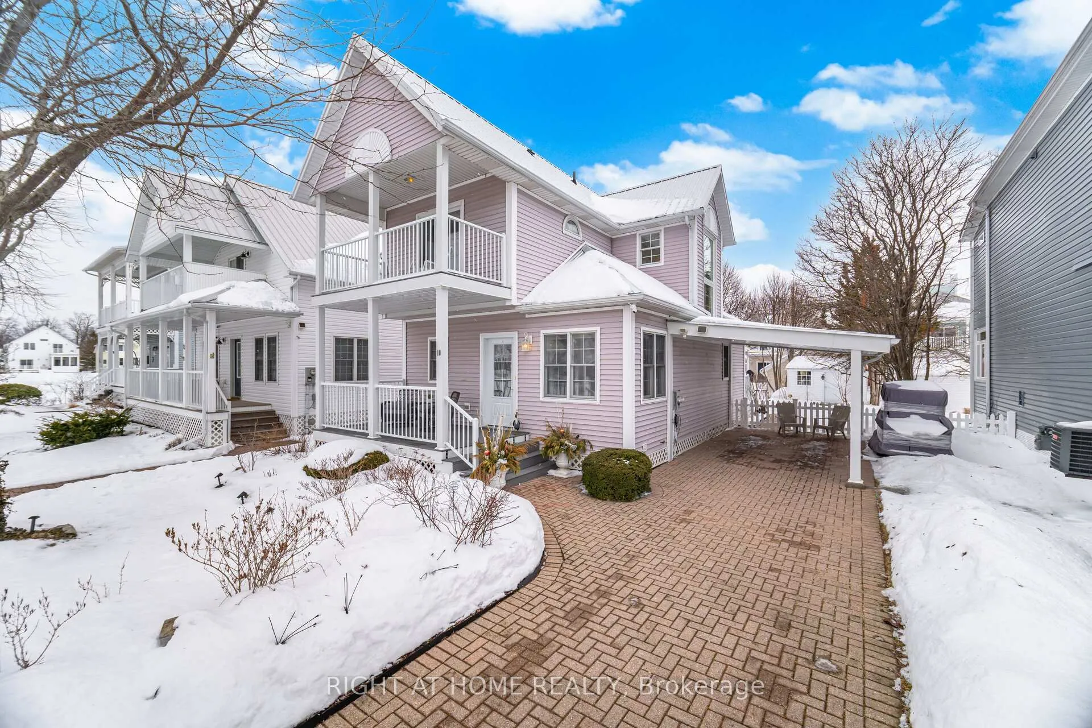
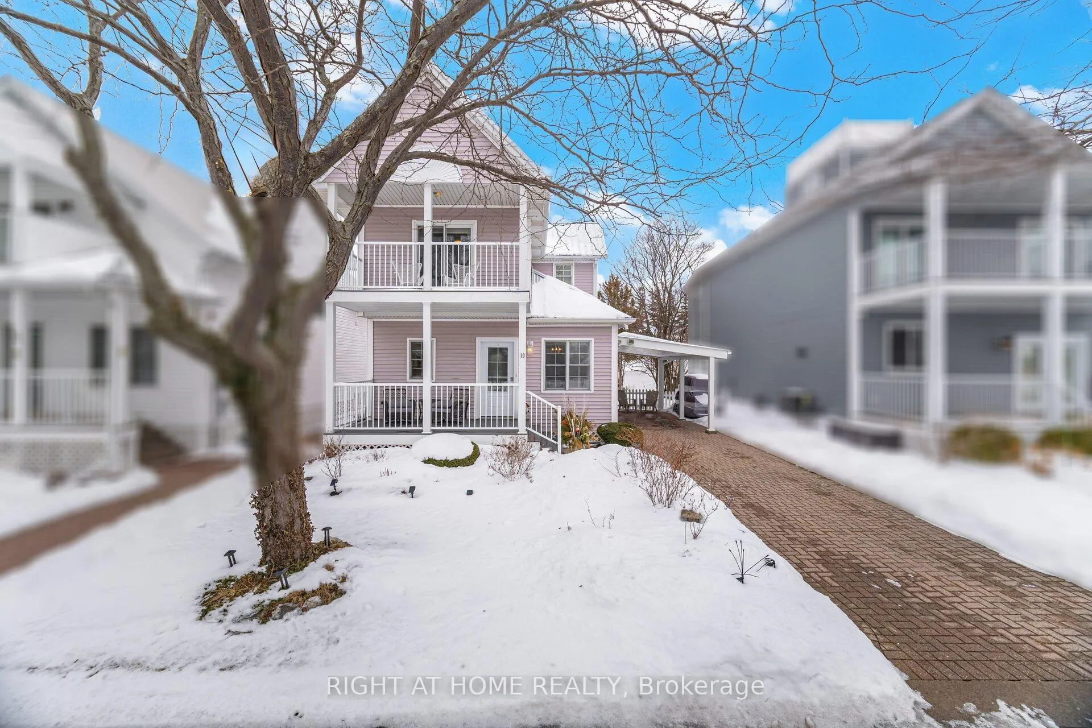
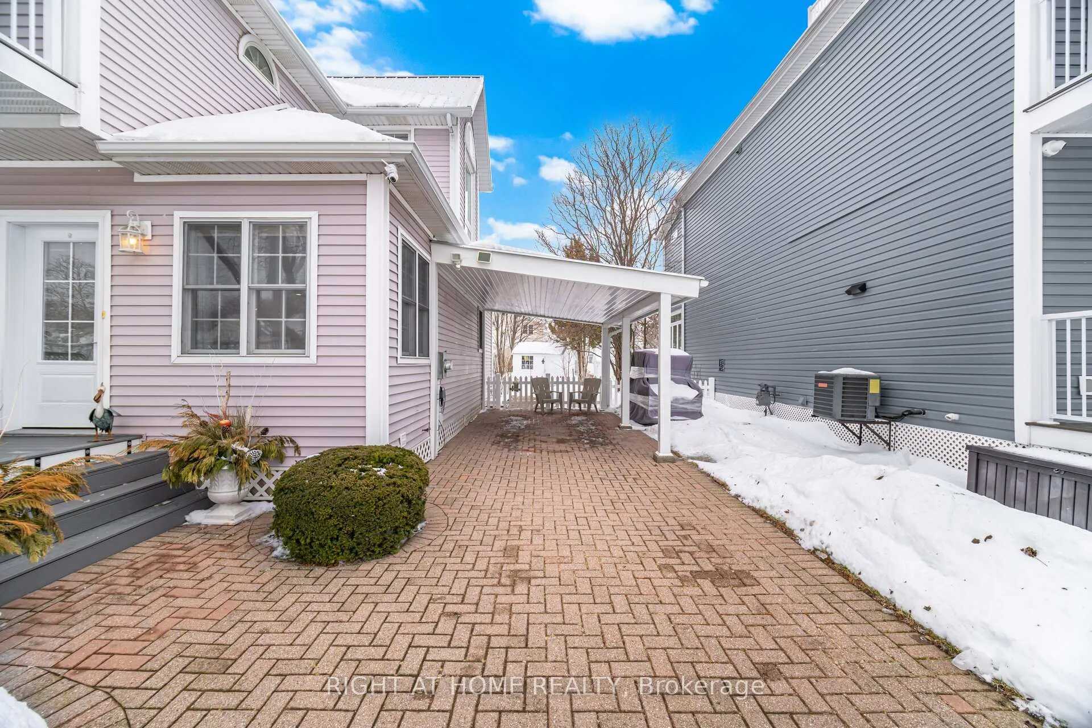
Location, location, location! Conveniently located on a family friendly street behind the gates of the architecturally controlled Crystal Beach Tennis & Yacht Club. This treelined dead end street leads to the park & playground and is adjacent to the newly renovated clubhouse, gym, outdoor heated saltwater pool, & pickleball/tennis courts. This one of a kind model has been impeccably maintained by the current owner and features a coveted covered car port, open main floor layout w/plenty of room for family gatherings, covered back deck, 2 primary bedrooms, one w/ a private covered porch and one w/ an enclosed sun room o/l the beautifully landscaped backyard & storybook garden shed. Other notable features & upgrades include: some newer windows and doors, renovated main bathroom w/glass walk in shower '19, new roof '23, lower & upper front decking replaced with composite & aluminum railings '19, gas fireplace '23, furnace '16, AC unit '18, sump pump '18, finished basement, vinyl fencing, & relevelled interlocking pavers(driveway & walkway). This house comes fully furnished & stocked with everything including dishes, linens, decor items, pots and pans, TV's, BBQ, and yes, an electric golf cart. 10 Lighthouse is one of only two homes that offer a covered carport in CBTYC. This is not just a tag line. "This property is priced to sell" so don't miss out on this amazing opportunity. Membership in CBTYC comes with exclusive use of the common elements (private white sand beach, outdoor heated saltwater pool, tennis/pickleball courts, clubhouse with a party room, gym, park, and playground) and includes property management fees, visitor parking, home landscaping maintenance (grass cutting, front street tree and landscape bed maintenance) & road snow clearing. For more information about the community, visit www.cbtyc.com. Enjoy year round, as a summer home or as a lucrative Short term rental investment. STR's require a license from the Town of Fort Erie.
Ask about this home
A HOMEH agent will answer your questions about this home.
Around this home
Daily convenience, out of 100, from the distances below
Schools nearby
School rating, out of 10.
Helpful calculators
Your HOMEH agent

"I would see it this week."