

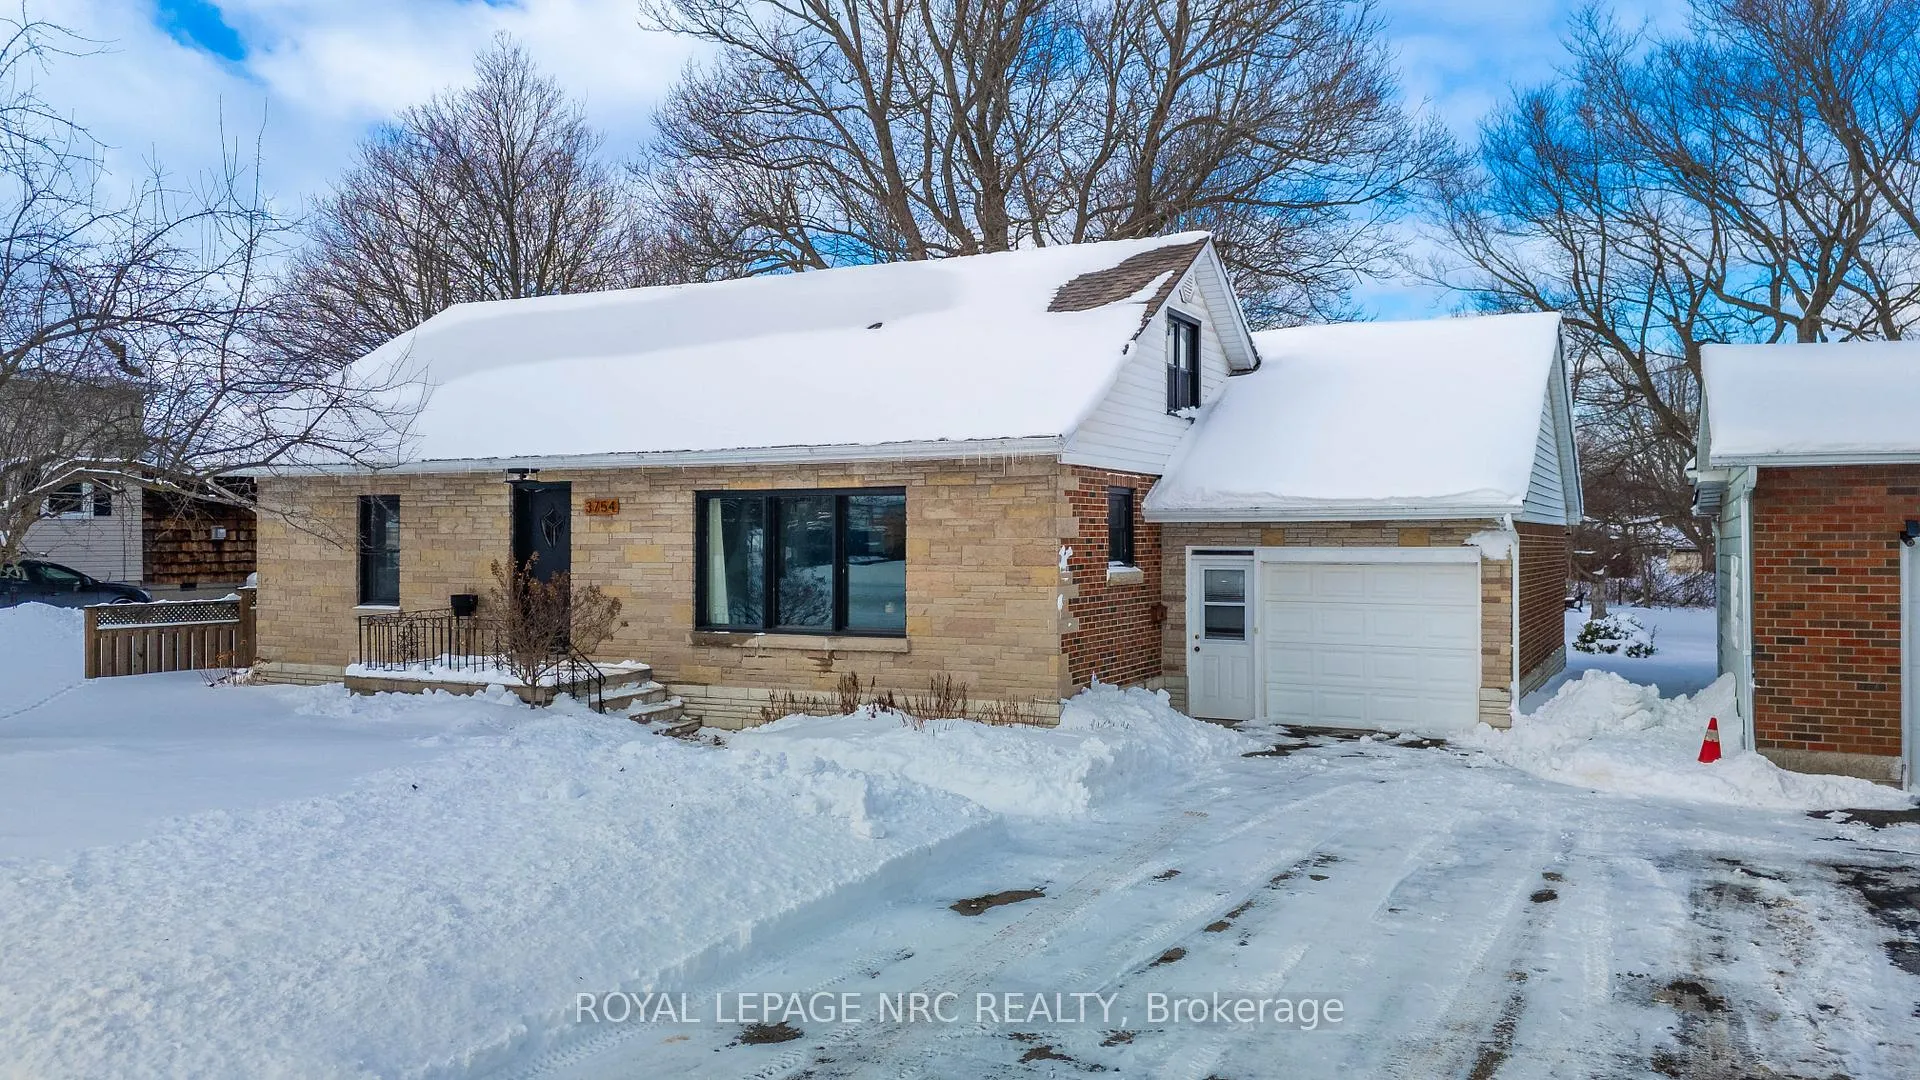
3754 Highland Drive
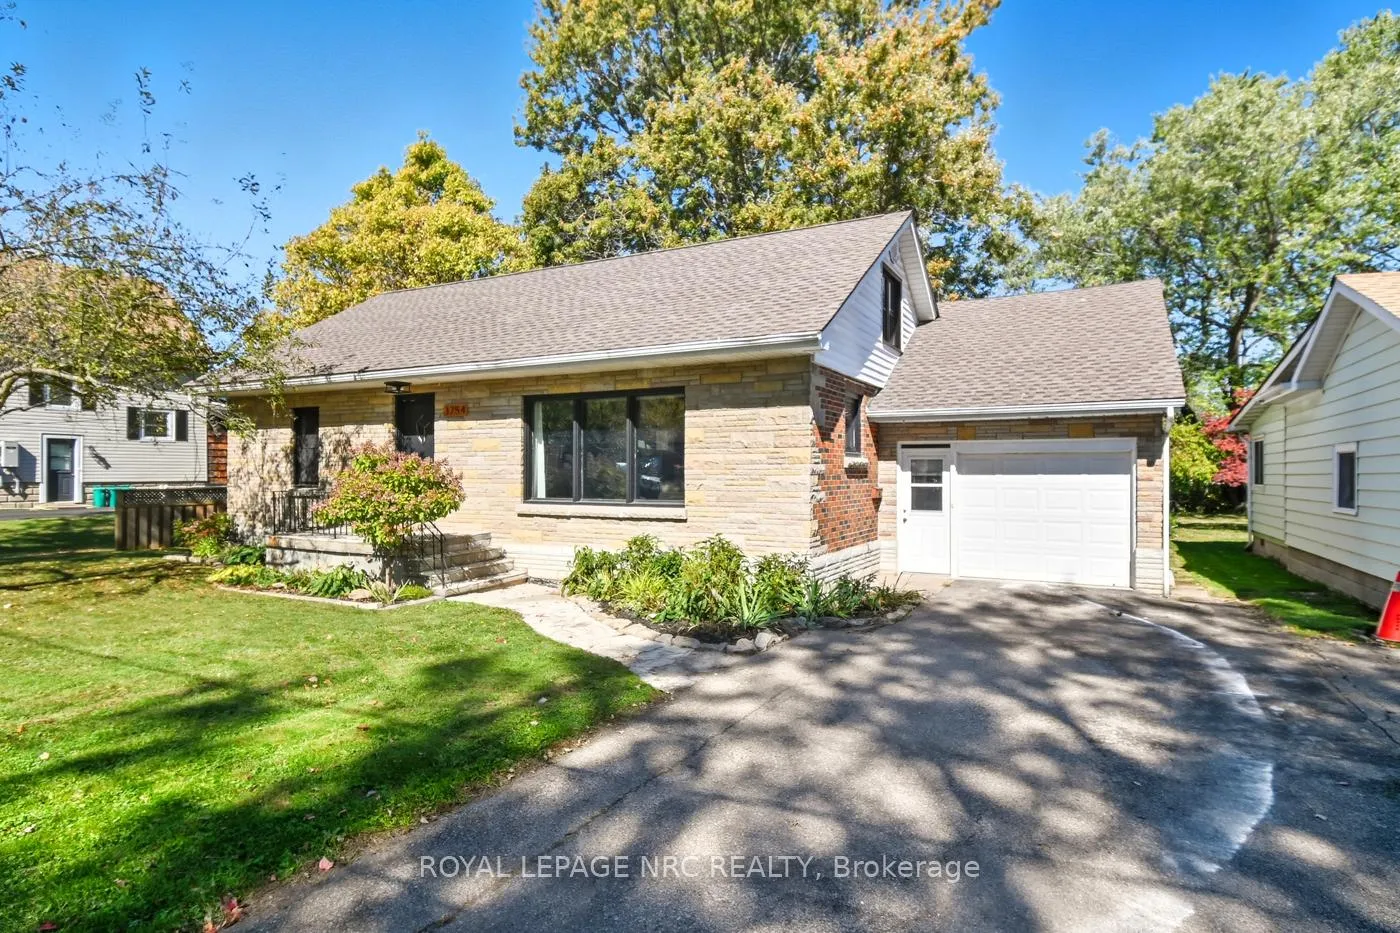
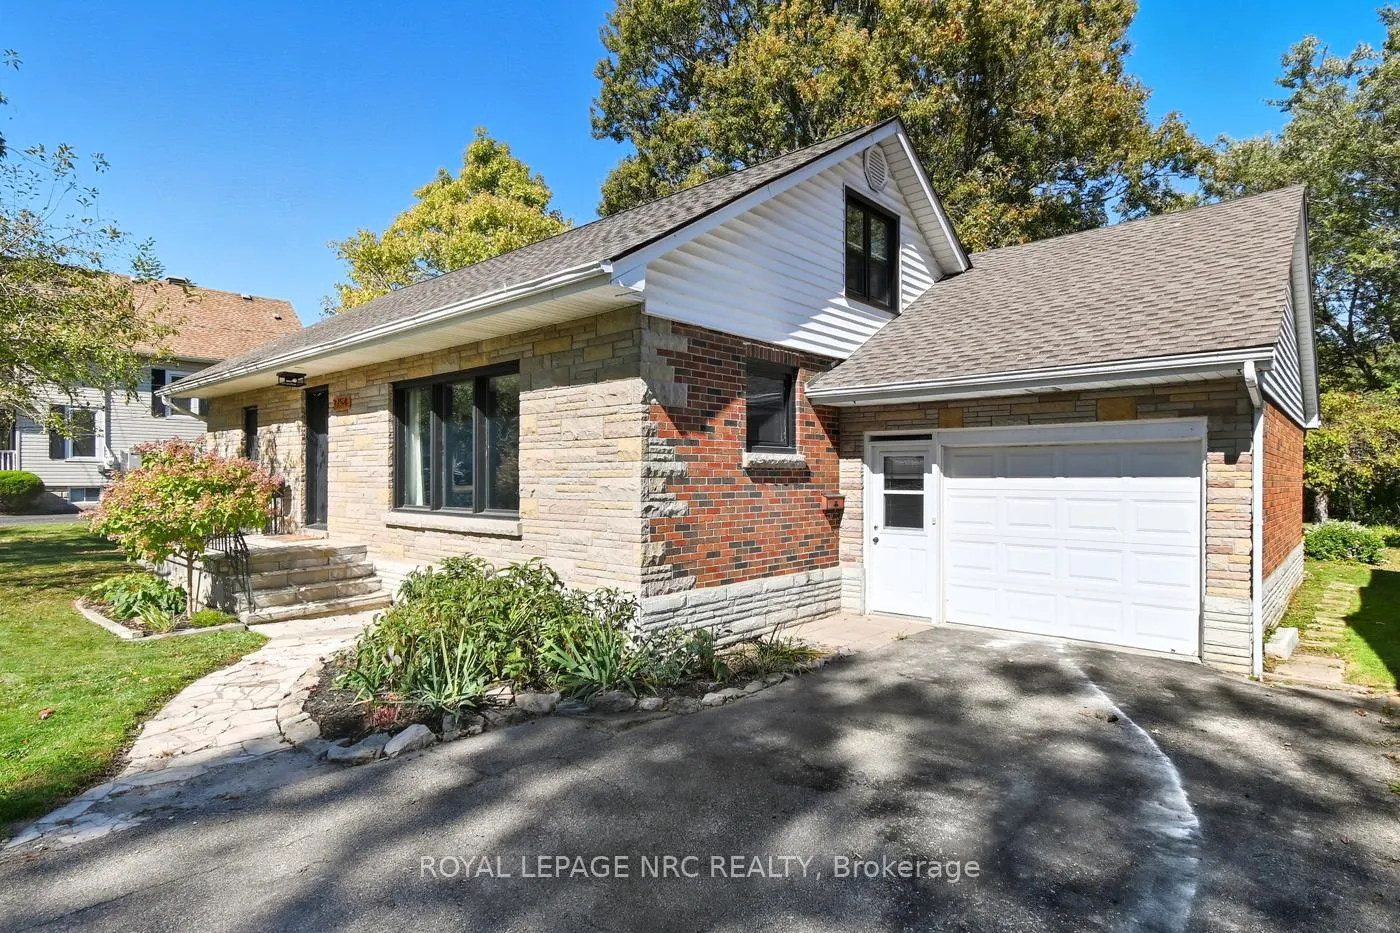
3754 Highland Drive
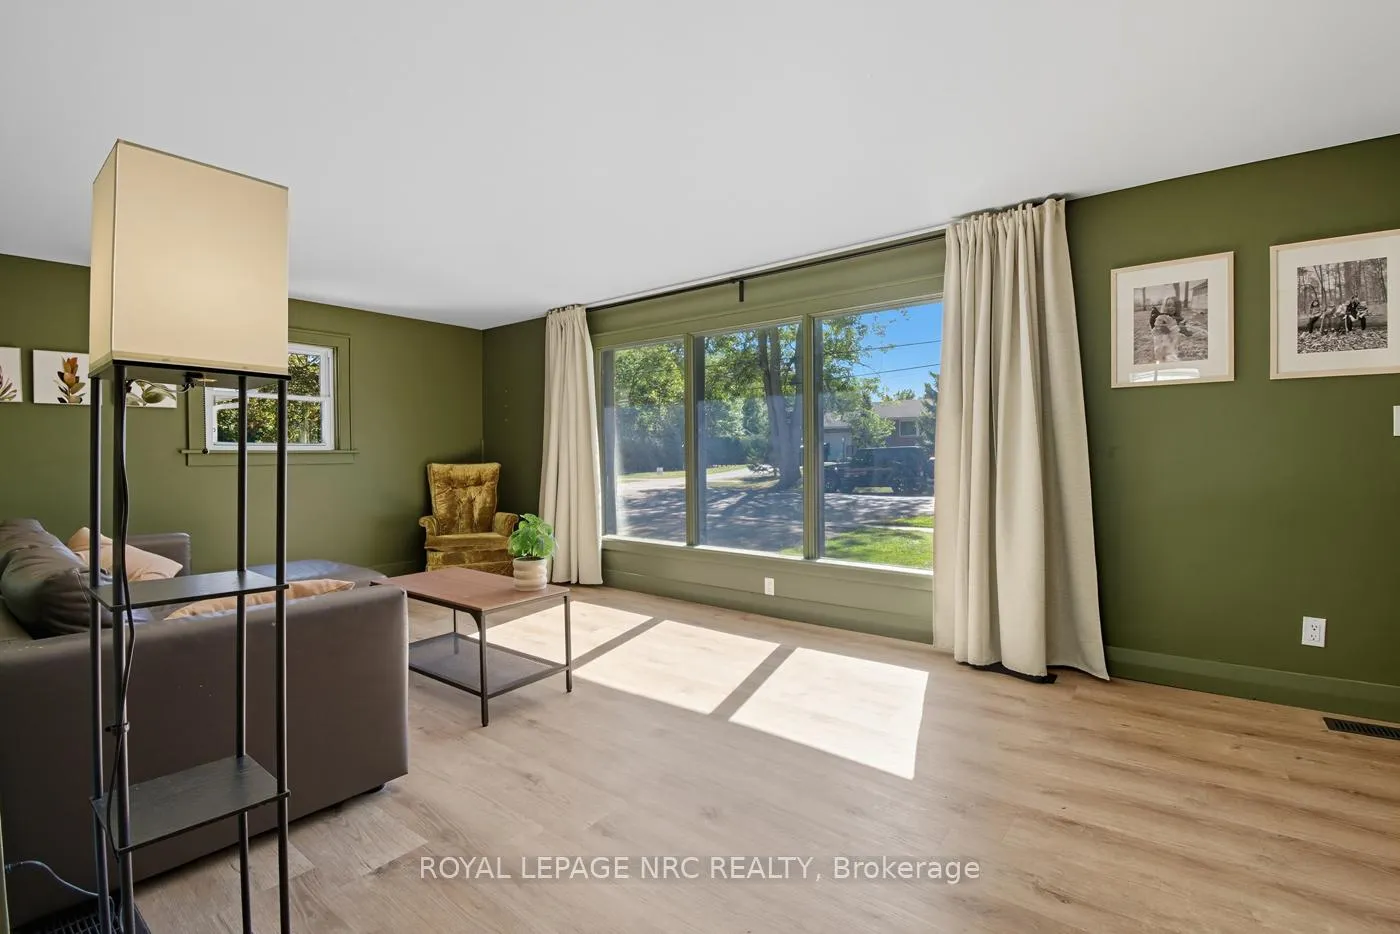 See all 48 photos
Property history
Facts and features
- BasementPart finished
- Water, sewerMunicipal
- HeatingForced air
- CoolingCentral air
- Central air
The homeDetached, 1 1/2 storey, 1,500–2,000 sq ft
- Type: Detached
- Style: 1 1/2 storey
- Living space: 1,500–2,000 sq ft
- Basement: Full, partially finished
InsidePrimary bedroom - main floor, rough-in bath, sump pump, Rooms above ground 12, Bedrooms 4
- Features: Primary bedroom - main floor, rough-in bath, sump pump
- Rooms above ground: 12
- Bedrooms: 4
- Bathrooms: 1
- Kitchens: 1
Outside and lotBrick, vinyl siding, Asphalt shingle, Concrete
- Exterior: Brick, vinyl siding
- Roof: Asphalt shingle
- Foundation: Concrete
- Size: 68 × 167 ft
Parking1 Garage, Attached
- Spaces: 1 Garage
- Garage: Attached
Heating, water and powerForced air, gas, Central air, Municipal water
- Heating: Forced air, gas
- Cooling: Central air
- Water: Municipal water
- Sewer: Municipal sewer
Costs and taxesTaxes $3,964 a year, HST included in the price, Hot water tank only
- Taxes, 2025: $3,964 a year
- HST: HST included in the price
- Rental items: Hot water tank only
Included in the saleFridge, stove, dishwasher, microwave, washer, dryer, light fixtures, window coverings, hot tub - all in as-is condition. (any furniture on-site is negotiable too!)
- Included: Fridge, stove, dishwasher, microwave, washer, dryer, light fixtures, window coverings, hot tub - all in as-is condition. (any furniture on-site is negotiable too!)
Listing detailsX12765456, Sold, Feb 6, 2026
- MLS® number: X12765456
- Status: Sold
- Listed on: Feb 6, 2026
- Days on market: 45
- Updated: Mar 23, 2026
- Possession: Immediate
- Occupied by: Vacant
- Listing brokerage: ROYAL LEPAGE NRC REALTY
About this home
3754 Highland Drive, Fort Erie (Ridgeway), ON L0S 1N0
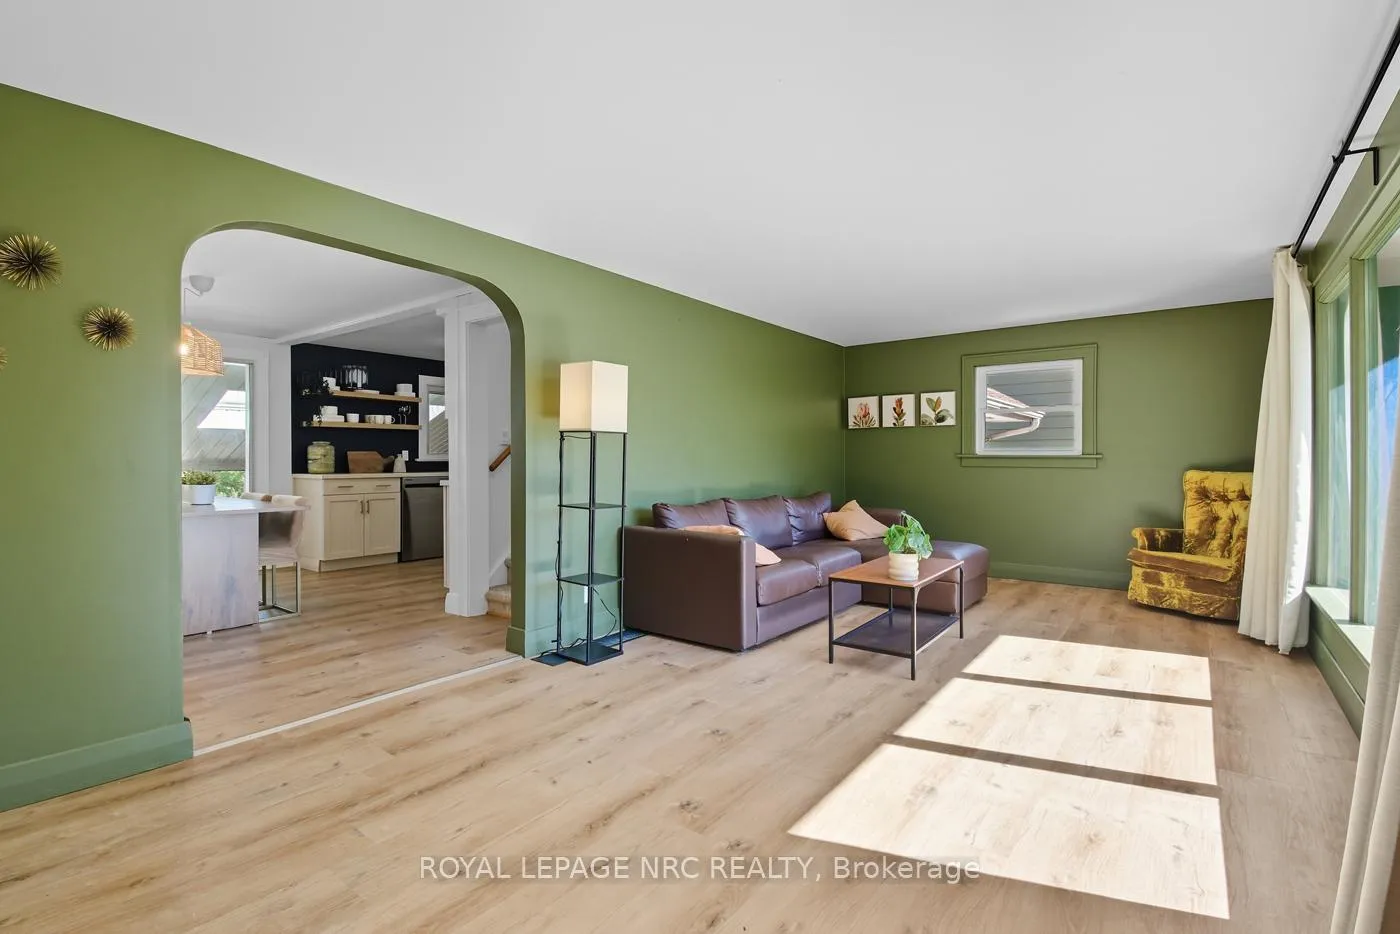
Dont miss this charming 1.5-storey brick home in the heart of Ridgeway, just a short walk to downtown shops, restaurants, and all amenities. Inside, you'll find plenty of space with thoughtful updates throughout, including an updated kitchen, bathroom, living area, and new vinyl flooring on the main floor, it's move ready. The main level features two bedrooms, one with a surprise bonus: a private hot tub room right off the back bedroom, because why settle for a soaker tub when you can have the real thing? A cozy three-season sunroom is perfect for morning coffees or family game nights. Upstairs offers a spacious bedroom and versatile open area with beautifully refinished wood floors - ideal for a home office, playroom, or extra living space, plus generous storage on both sides. The basement adds even more possibilities with another bedroom, laundry, rough-in plumbing for a second bathroom, and a large open area ready for your creative finishes. Outside, you'll love the oversized 68 x 167 ft lot, steps from the park, and the convenience of an extra-long single attached garage. This home combines charm, space, and versatility in a prime location, come see how much more it offers than meets the eye!
Ask about this home
A HOMEH agent will answer your questions about this home.
Around this home
Daily convenience, out of 100, from the distances below
Schools nearby
School rating, out of 10.
Helpful calculators
Your HOMEH agent

"Priced 1% over the Hestimate. I would see it this week."