

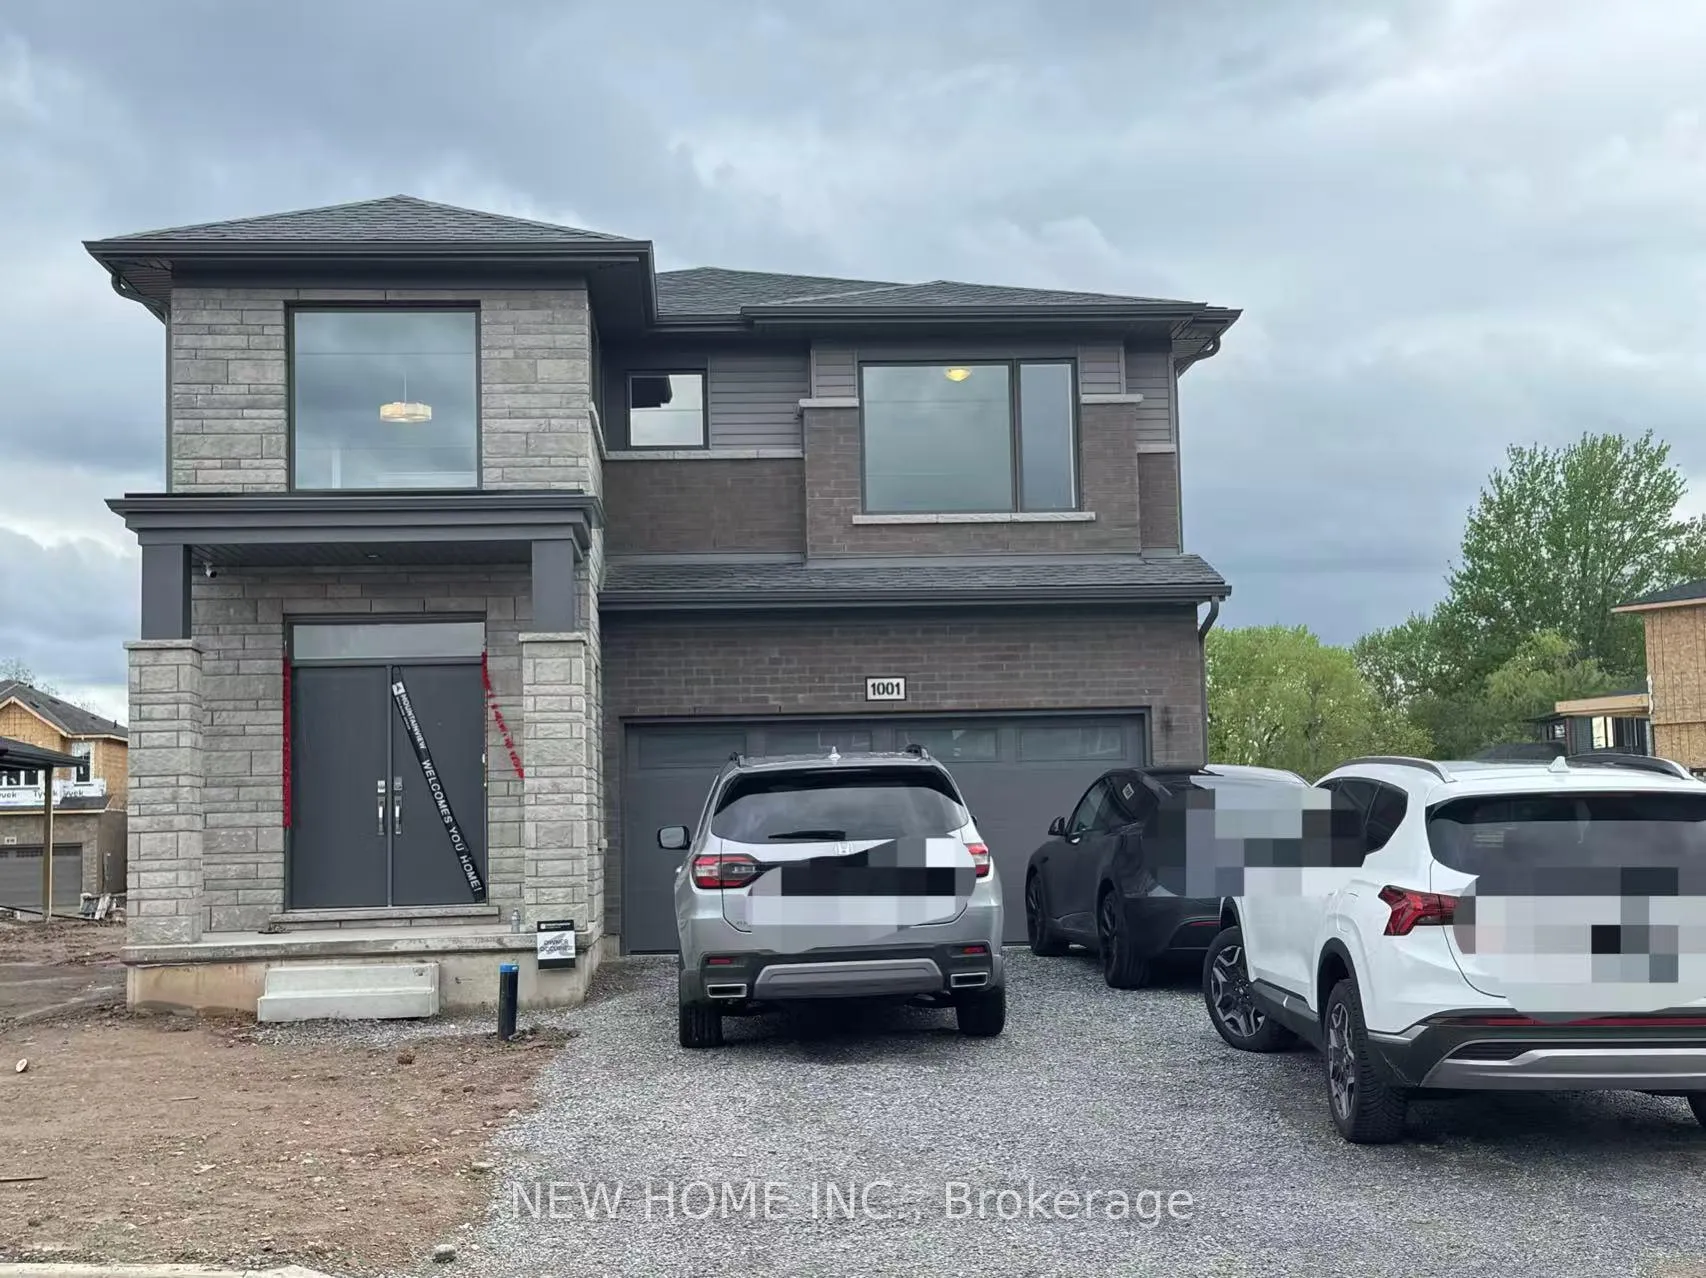
1001 Kraft Road N
1001 Kraft Road N
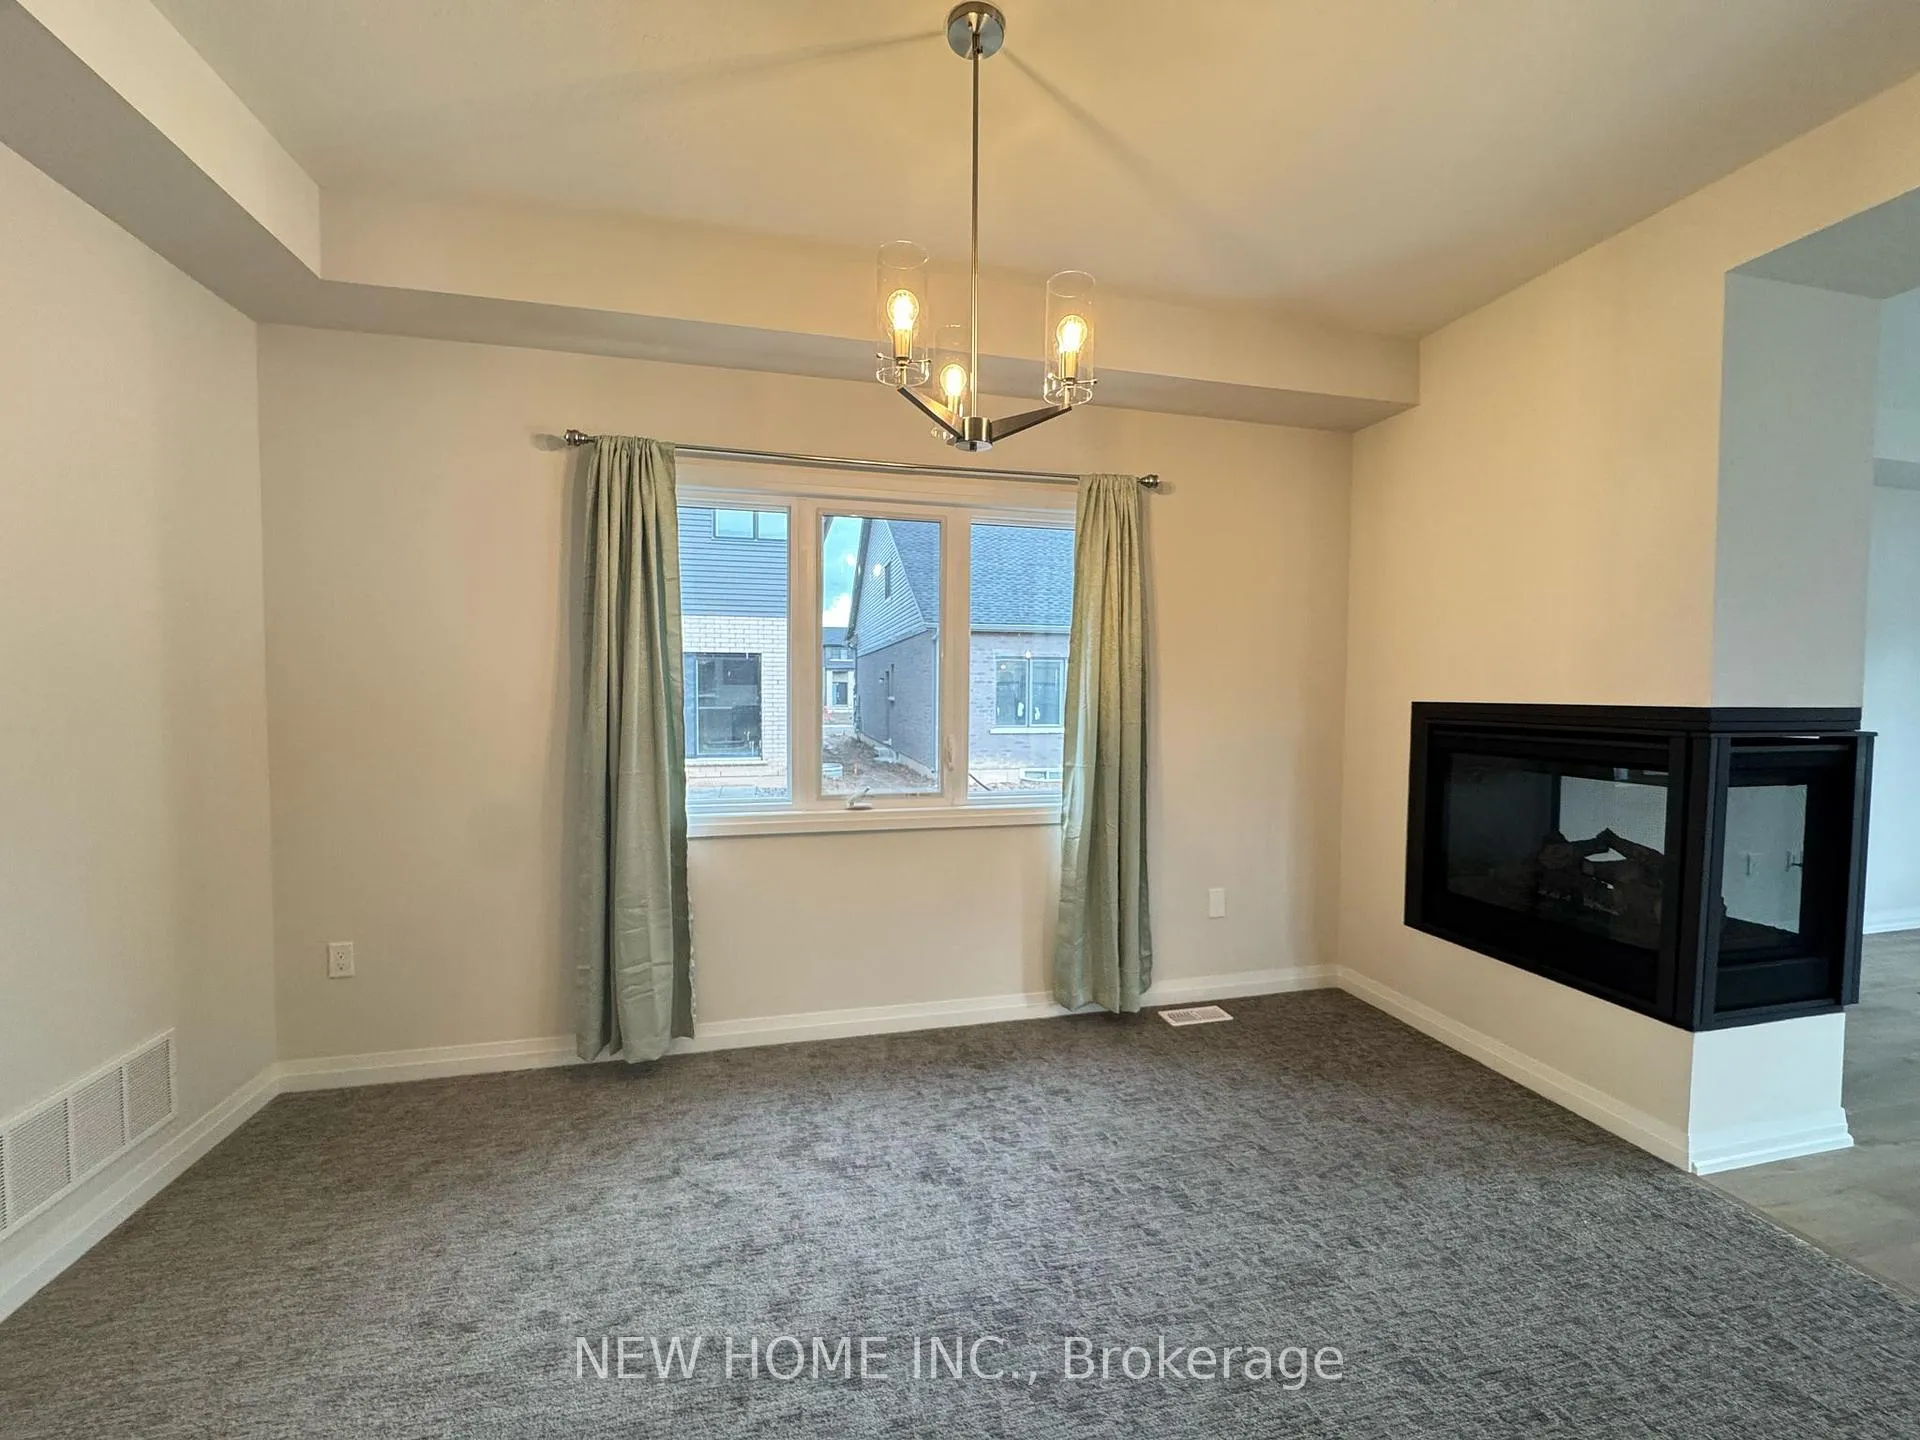 See all 28 photos
Property history
- $3,200TerminatedList: 2025-05-27|End: 2025-07-03|37 daysX12177036
Facts and features
- BasementSeparate entrance
- Lease term12 months
- FurnishedUnfurnished
- LaundryOwn room
- Separate entrance
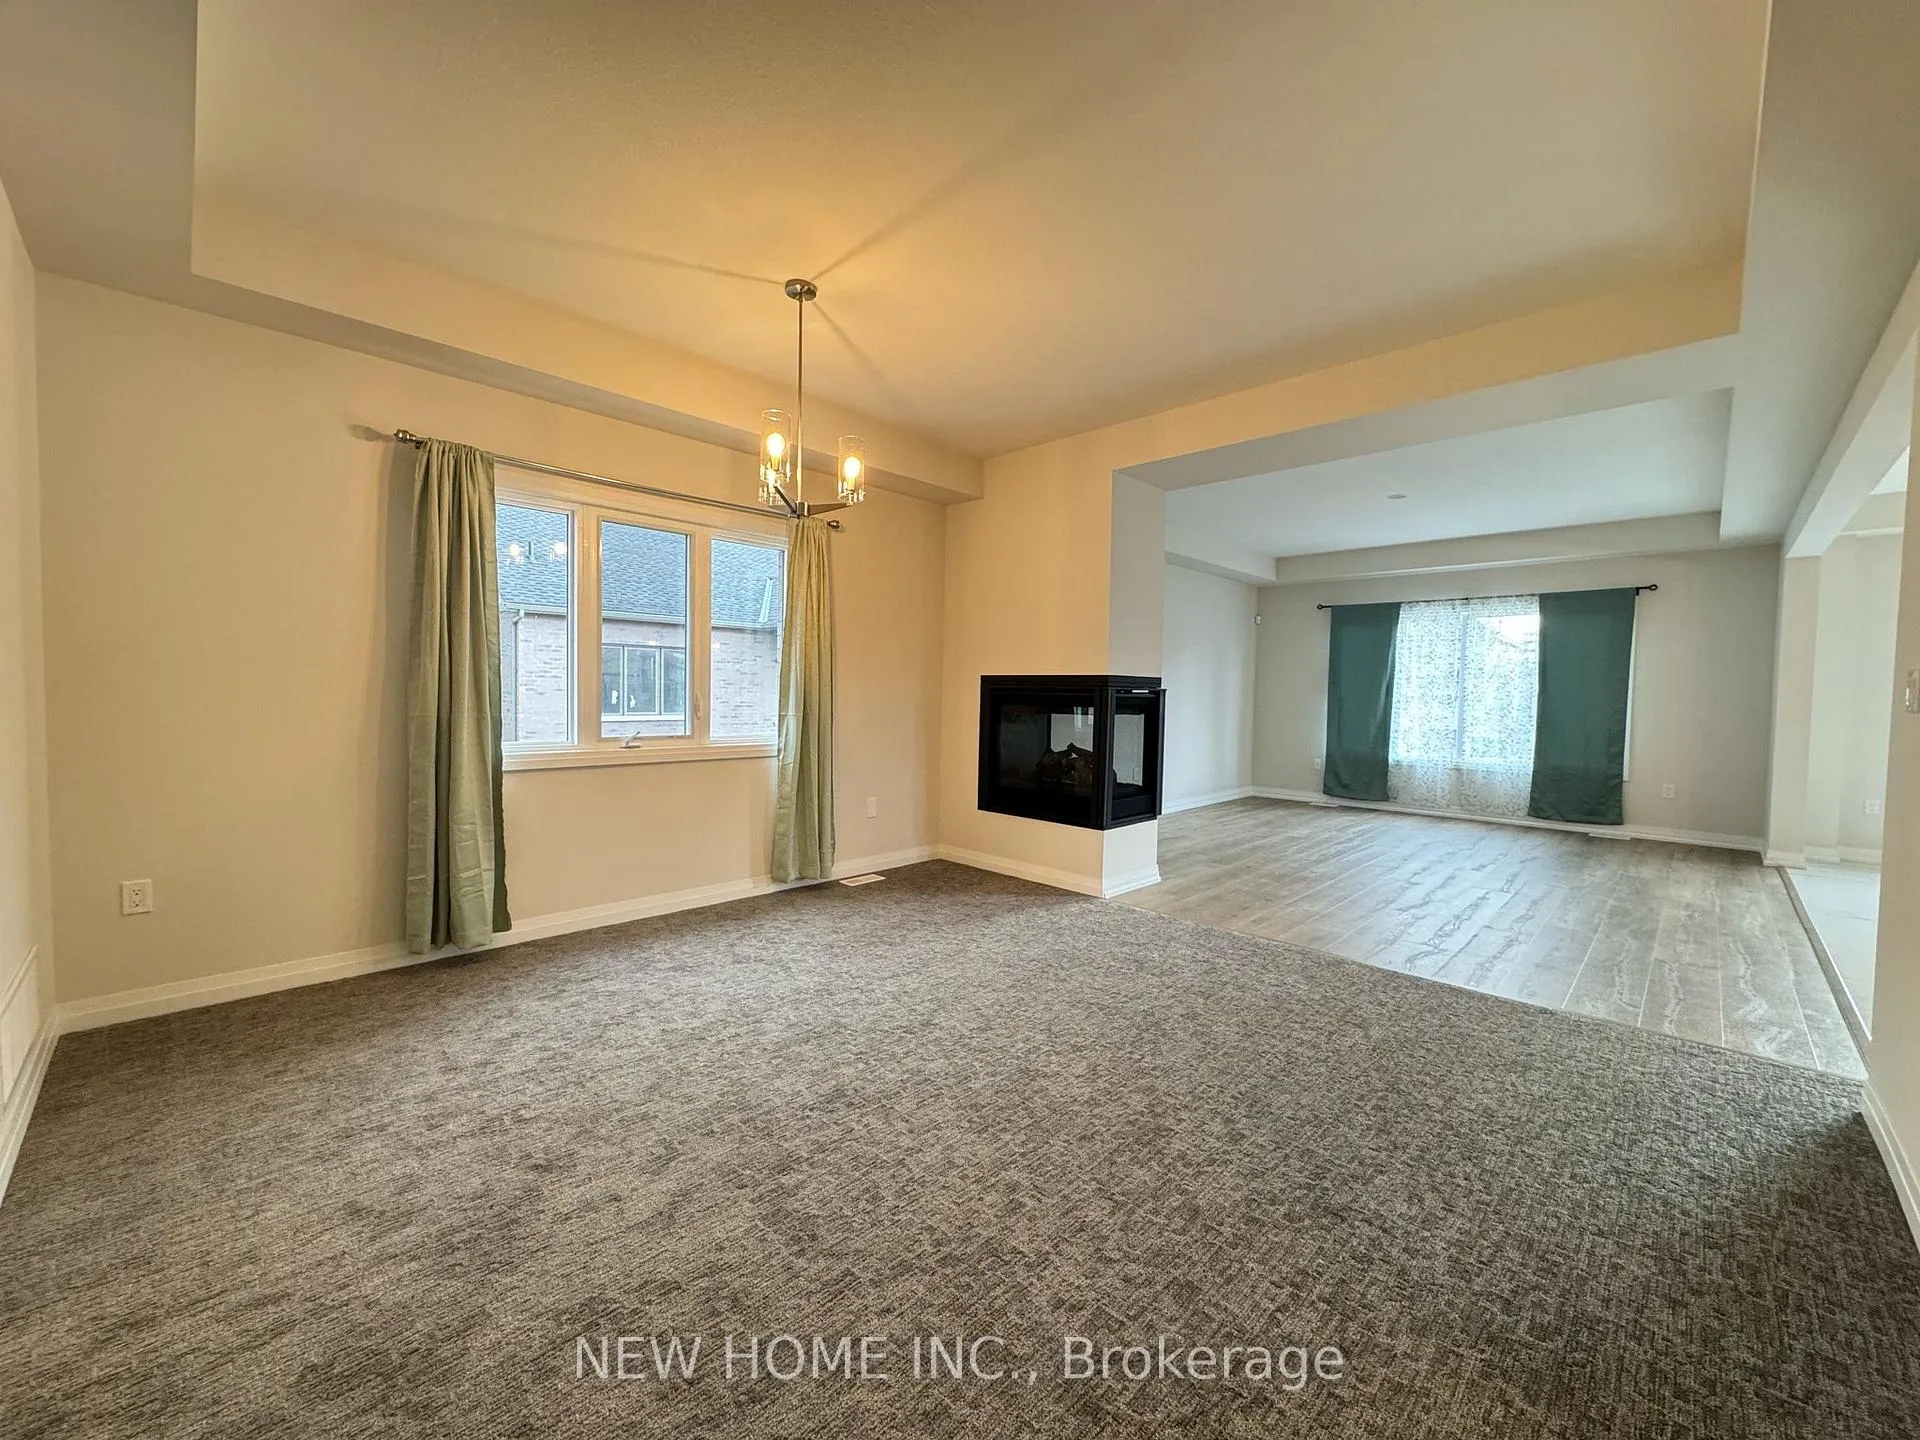
- Fireplace
- Central air
The homeDetached, 2-storey, 2,500–3,000 sq ft
- Type: Detached
- Style: 2-storey
- Living space: 2,500–3,000 sq ft
- Basement: Separate entrance, full
InsideFireplace Yes, natural gas, Tile, Laundry room
- Fireplace: Yes, natural gas
- Flooring: Tile
- Laundry: Laundry room
- Features: Water heater
- Rooms above ground: 8
- Bedrooms: 4
- Bathrooms: 4
- Kitchens: 1
- Family room: Yes
Outside and lotBrick, Asphalt shingle, Unknown
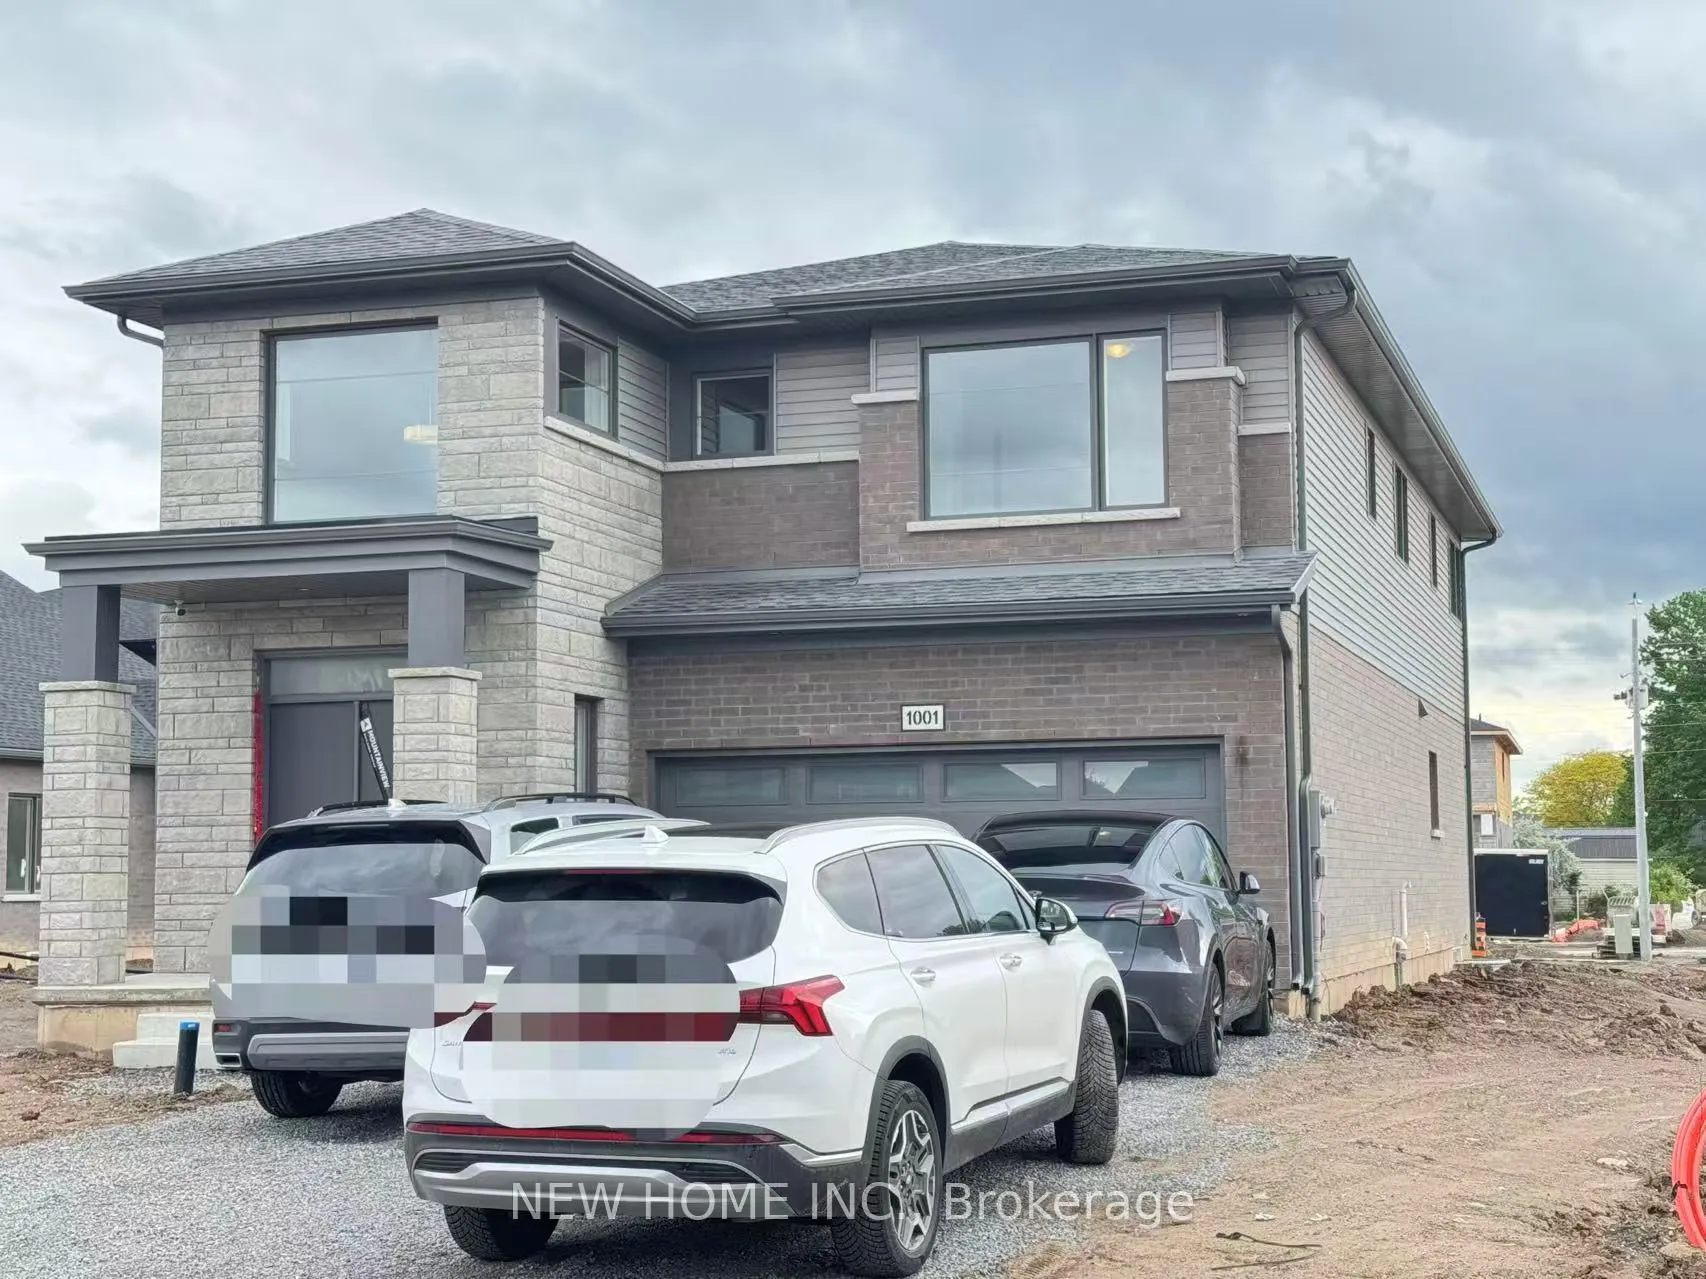
- Exterior: Brick
- Roof: Asphalt shingle
- Foundation: Unknown
Parking2 Garage, Built-in
- Spaces: 2 Garage
- Garage: Built-in
Heating, water and powerForced air, gas, Central air, Municipal water
- Heating: Forced air, gas
- Cooling: Central air
- Water: Municipal water
- Sewer: Municipal sewer
Rent and termsRent $3,200 a month, Entire property, Unfurnished
- Rent: $3,200 a month
- Space for rent: Entire property
- Furnished: Unfurnished
- Lease: 12 months
- Paid: Monthly
- Rent includes: Central air conditioning, parking, high speed internet
- Deposit: Required
- Credit check: Required
- Employment letter: Required
- Rental application: Required
- References: Required
- Rental items: Water heater rental
IncludedInternet is included. s/s exhaust fan, s/s dishwasher, glass cooktop & s/s oven combo, 2nd floor laundry washer & dryer. all existing light fixtures. all existing window coverings.
- Included: Internet is included. s/s exhaust fan, s/s dishwasher, glass cooktop & s/s oven combo, 2nd floor laundry washer & dryer. all existing light fixtures. all existing window coverings.
Listing detailsX12177036, Terminated, May 27, 2025
- MLS® number: X12177036
- Status: Terminated
- Listed on: May 27, 2025
- Days on market: 37
- Updated: Jul 3, 2025
- Possession: 2025-05-26 / Immediate
- Occupied by: Vacant
- Listing brokerage: NEW HOME INC.
About this home
1001 Kraft Road N, Fort Erie (Crescent Park), ON L2A 0H3
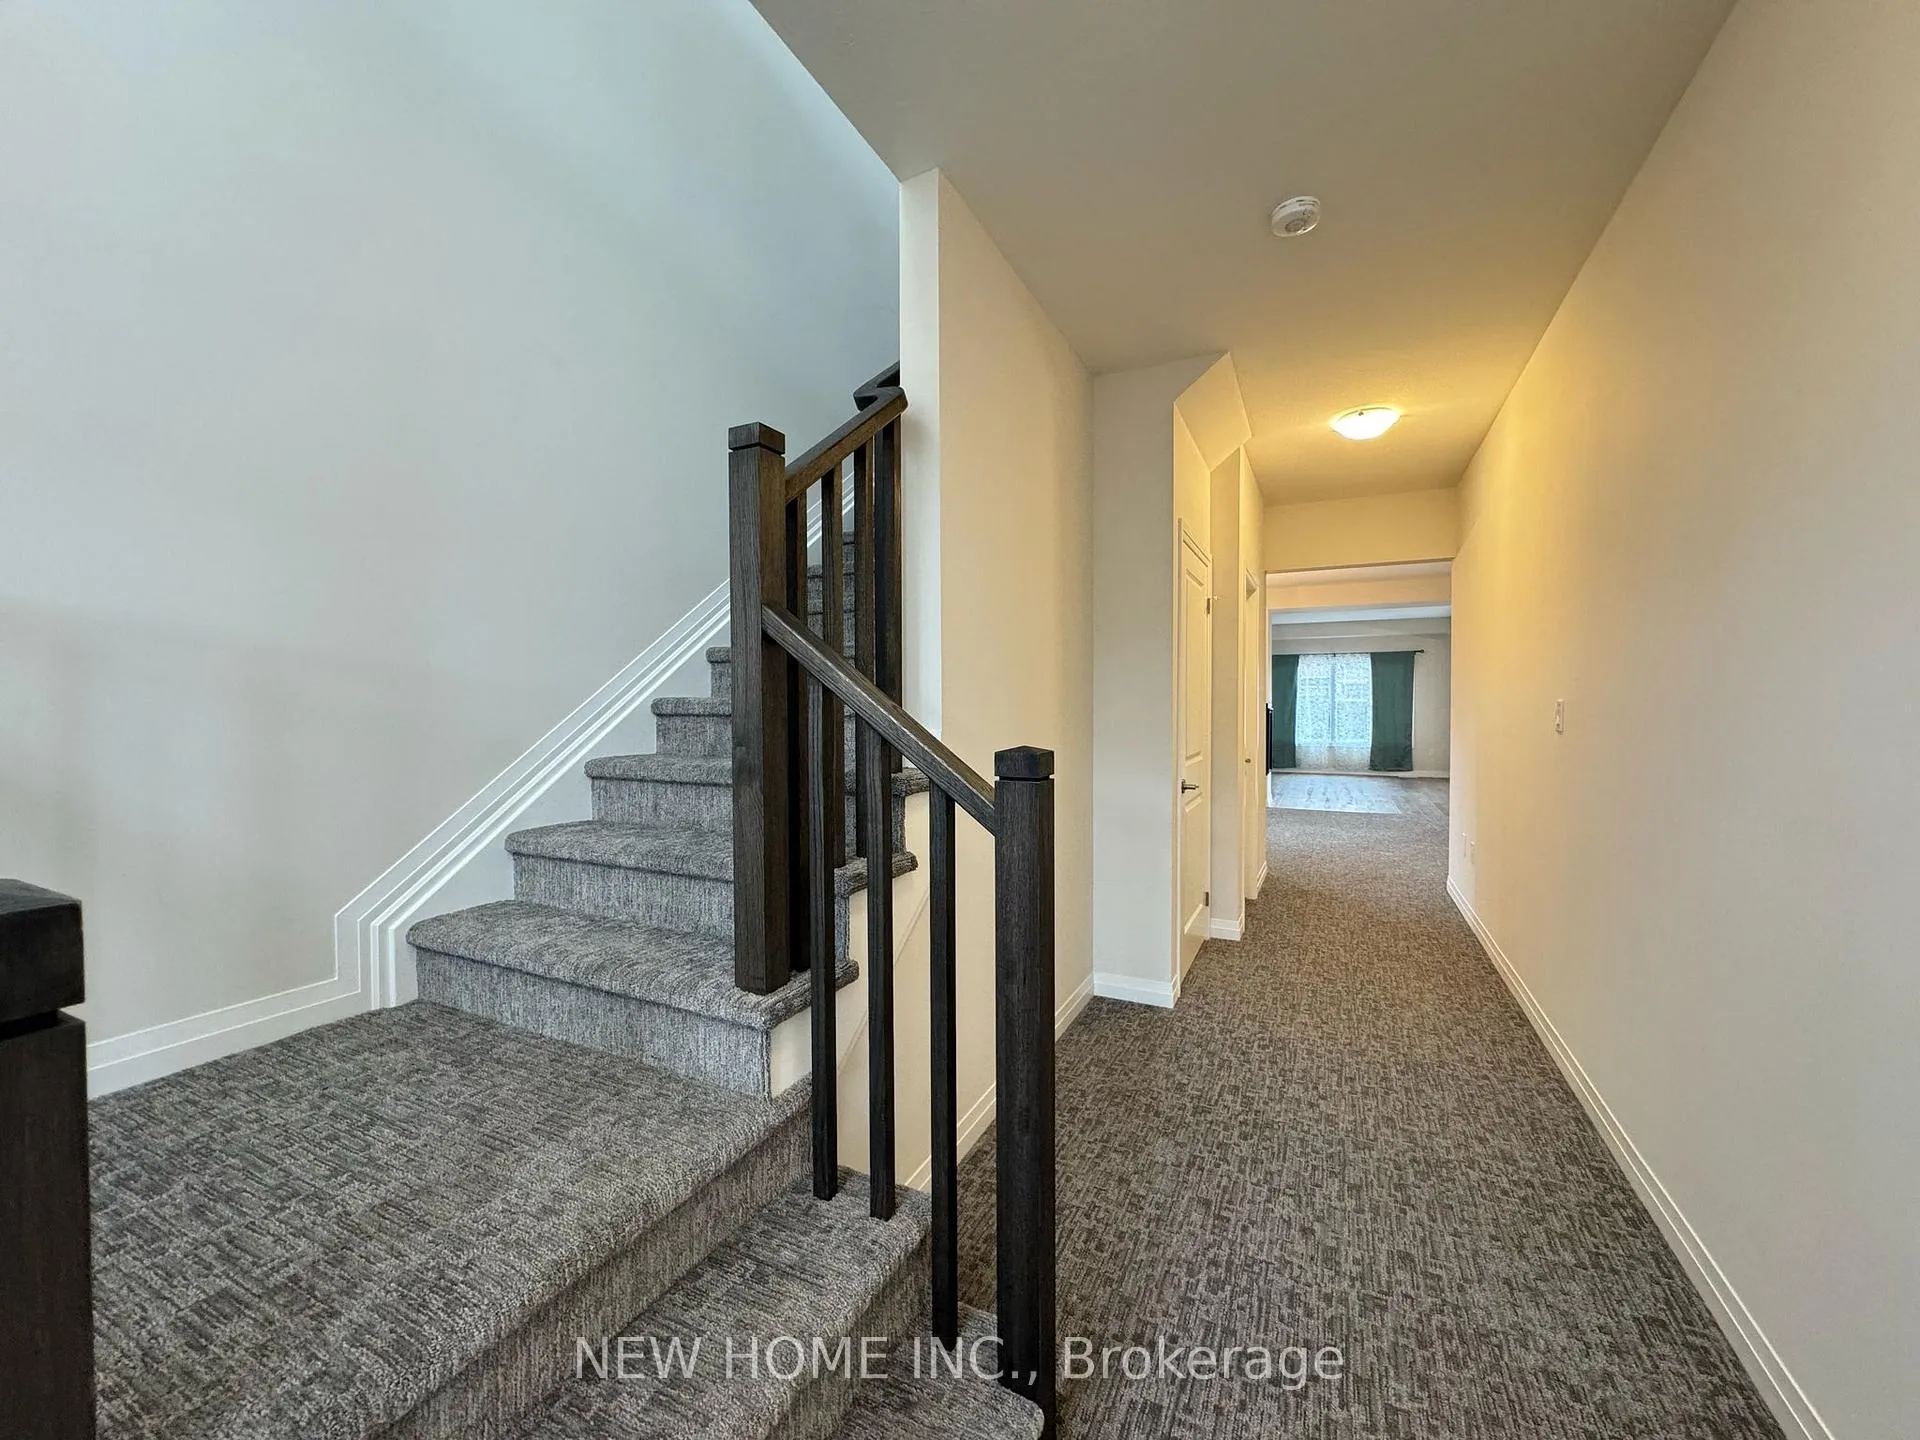
BRAND NEW Never-Lived-in Home in Fort Erie Region! Enjoy The Perfect Balance Of Serenity And Convenience In This Beautifully Upgraded Detached Home! **Located JUST a 3-MIN DRIVE to the LAKE**, and a 2-min Drive to All Big-box Stores: Walmart, NoFrills, LCBO, Starbucks, RONA, Shoppers & PetroCanada. This 4 Bedrooms, 4 Baths, Plus Loft Beautiful Home Has Functional Layouts, Top-Notch Designs and Plenty of Upgrades: All Four Bedrooms Have Either Ensuite or Semi-Ensuite Full Bathrooms! 3-Sided Natural Gas Fireplace! Top-Tier Brand New Appliances! 2nd-Floor Laundry For Maximum Convenience! Separate Entrance to a High Ceiling Basement with Large Egress Windows! Versatile Loft Area Could be Used as a Reading Nook or Home Office. Extra-Deep Backyard, Ideal For Families, Entertaining, Or Gardening! *Curtains Will be Installed Prior to Tenant(s) Move-in.* YOU DREAM HOME AWAITS! Constructed by CUSTOM-QUALITY craftsmanship Builder Mountainview Homes! Be The First To Live In This Thoughtfully Designed Home In a Growing, Amenity-Rich Community!
Ask about this home
A HOMEH agent will answer your questions about this home.
Around this home
Schools nearby
School rating, out of 10.
Helpful calculators
Your HOMEH agent

"I would see it this week."