

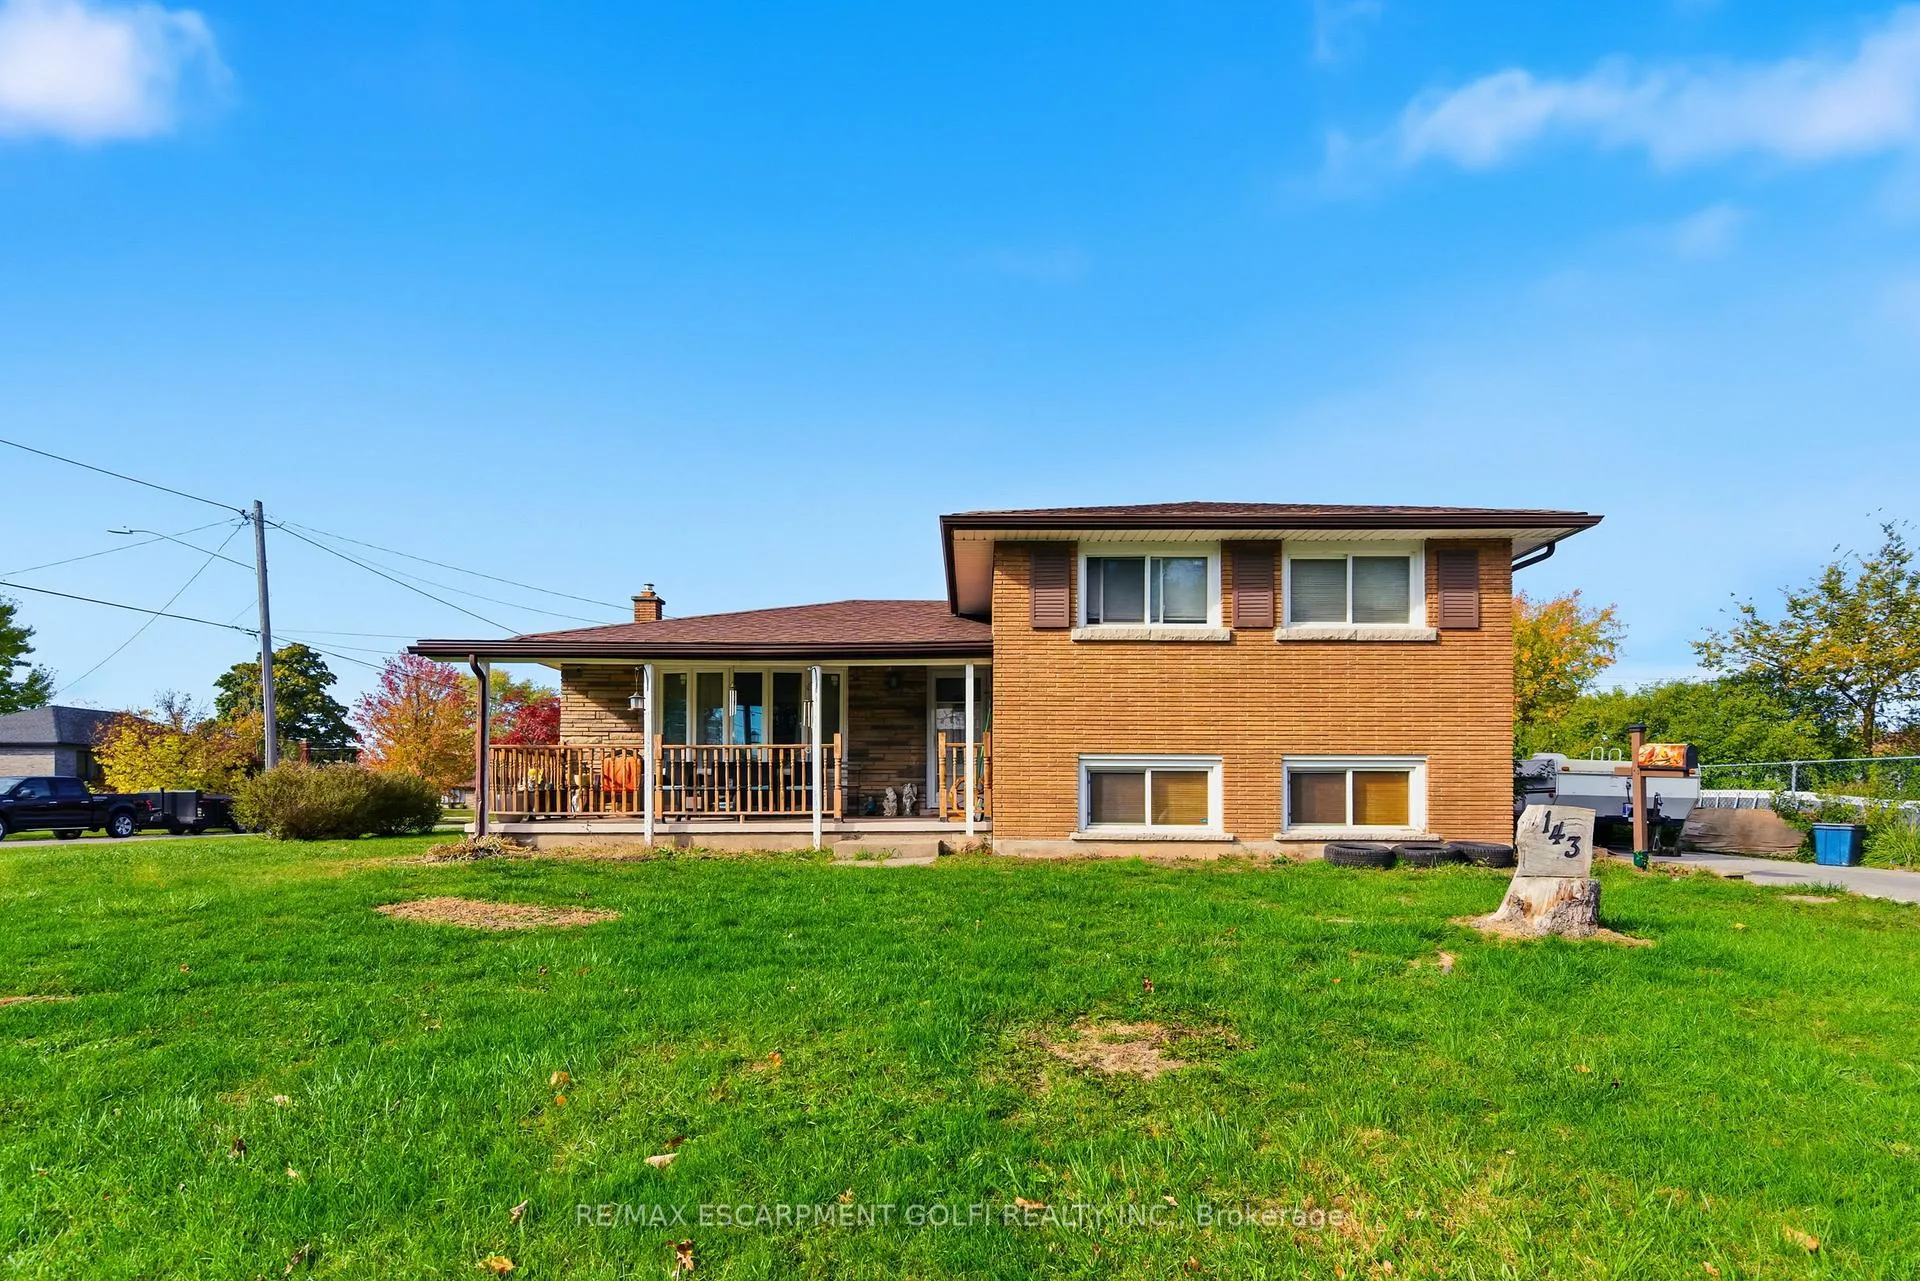
143 Aberdeen Street
143 Aberdeen Street
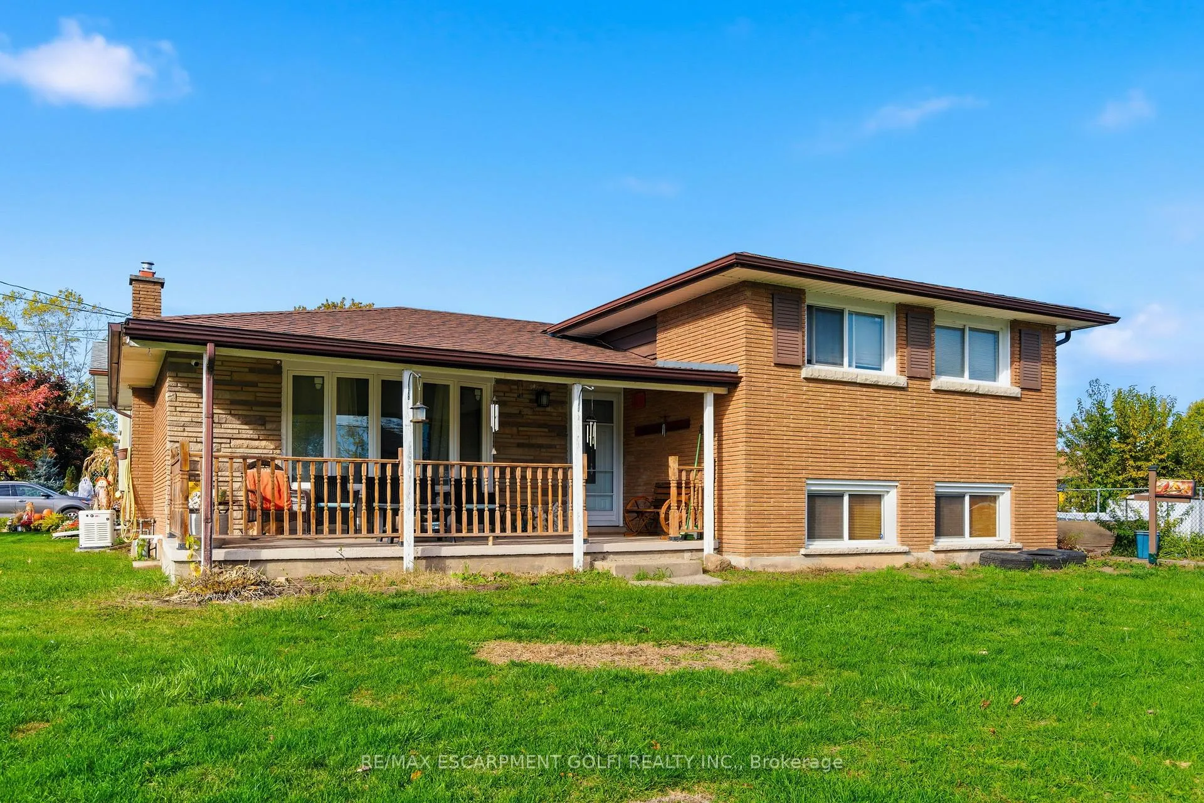
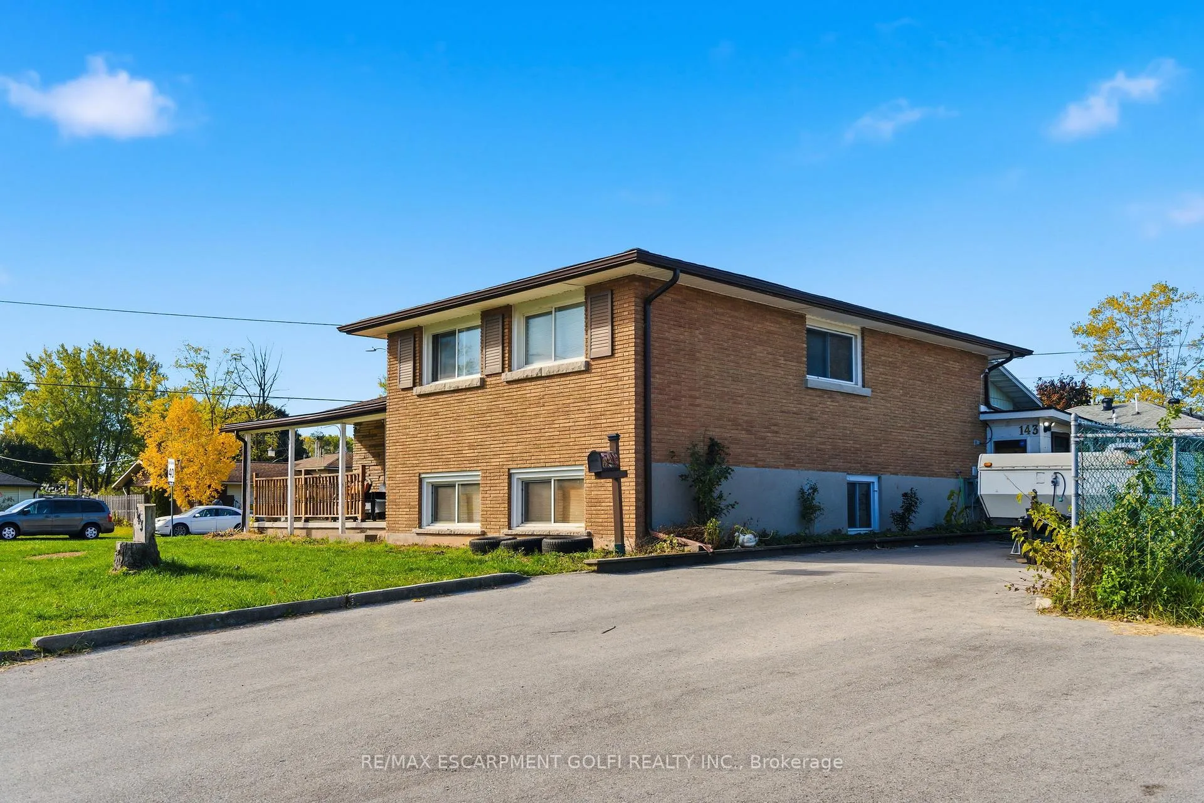
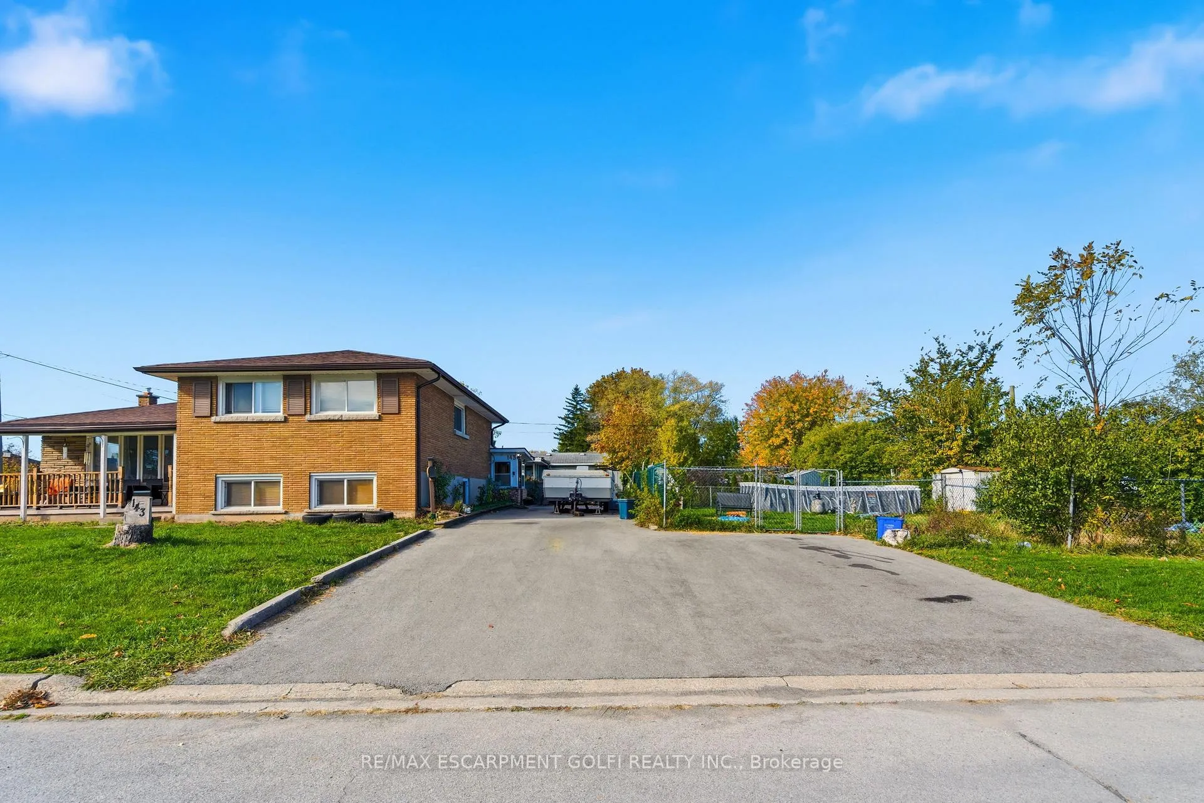
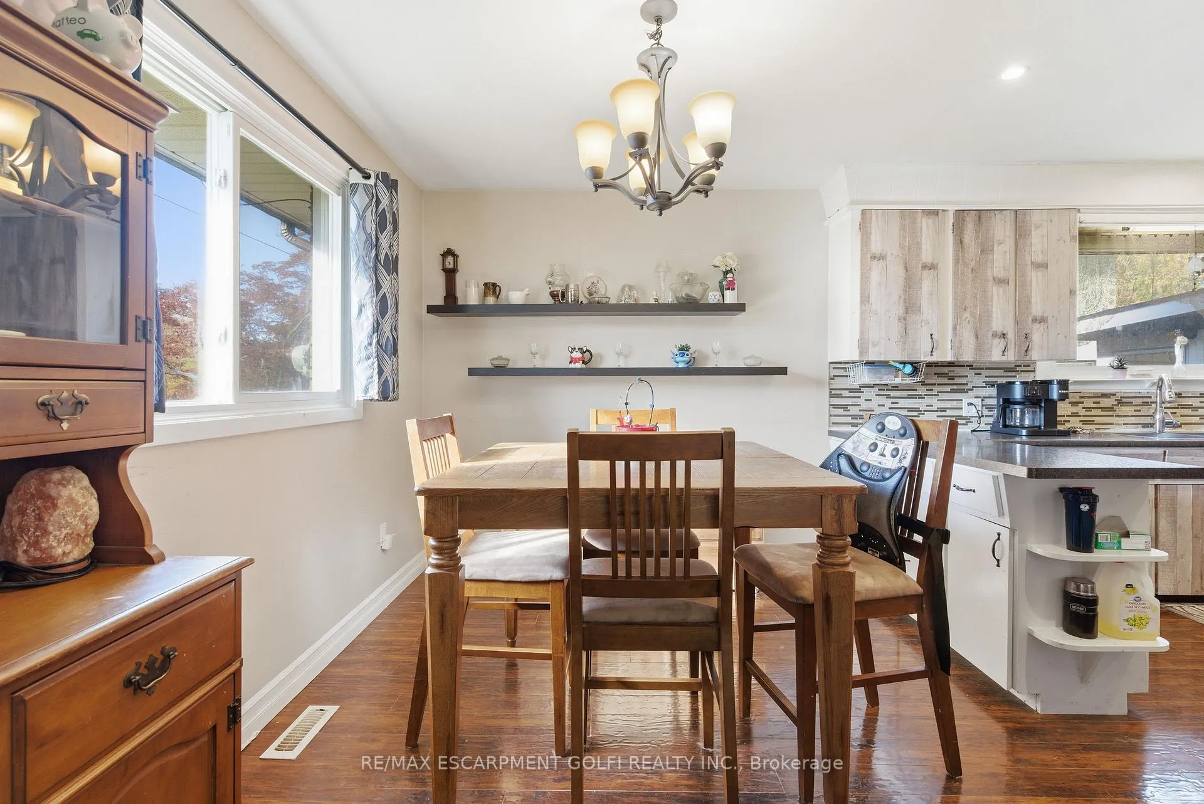 See all 22 photos
Property history
Facts and features
- BasementFinished
- Age of home51–99 years
- Water, sewerMunicipal
- Lot shapeRectangular
- Central air
- Pool
The homeDetached, Sidesplit, Age 51–99 years
- Type: Detached
- Style: Sidesplit
- Age: 51–99 years
- Living space: 1,100–1,500 sq ft
- Basement: Finished, full
InsideLower level, In-law capability, Rooms above ground 6
- Laundry: Lower level
- Features: In-law capability
- Rooms above ground: 6
- Rooms in the basement: 4
- Bedrooms: 3 + 2 in the basement
- Bathrooms: 2
- Kitchens: 1
Outside and lotBrick, Asphalt shingle, Poured concrete
- Exterior: Brick
- Roof: Asphalt shingle
- Foundation: Poured concrete
- Pool: Above ground
- Features: Porch, porch enclosed
- Other structures: Shed
- Size: 150.02 × 60.75 ft
- Shape: Rectangular
- Zoning: R3
Parking8 Parking
- Spaces: 8 Parking
Heating, water and powerForced air, gas, Central air, Municipal water
- Heating: Forced air, gas
- Cooling: Central air
- Water: Municipal water
- Sewer: Municipal sewer
Costs and taxesTaxes $3,328 a year, HST included in the price
- Taxes, 2025: $3,328 a year
- HST: HST included in the price
Included in the saleRefrigerator, stove, range hood, dishwasher, all interior & exterior light fixtures, all bathroom mirrors, pool & all existing equipment & accessories, all window blinds, generator. all chattels as-is., Security cameras, microwave.
- Included: Refrigerator, stove, range hood, dishwasher, all interior & exterior light fixtures, all bathroom mirrors, pool & all existing equipment & accessories, all window blinds, generator. all chattels as-is.
- Not included: Security cameras, microwave.
NearbyFenced yard, hospital, park, school bus route
- Close to: Fenced yard, hospital, park, school bus route
Listing detailsX12601742, Sold, Dec 4, 2025
- MLS® number: X12601742
- Status: Sold
- Listed on: Dec 4, 2025
- Days on market: 99
- Updated: Mar 13, 2026
- Possession: 1-29 days
- Occupied by: Vacant
- Listing brokerage: RE/MAX ESCARPMENT GOLFI REALTY INC.
About this home
143 Aberdeen Street, Fort Erie (Central), ON L2A 3Y4
Welcome to 143 Aberdeen Street, the perfect home nestled in a quiet, family-friendly pocket of Fort Erie. This charming Sidesplit offers a rare blend of space, functionality, and peaceful living on a generous 150 x 60 ft corner lot. With 3+2 bedrooms and 2 full baths, this home is ideal for growing or multi-generational families. The fully finished basement, complete with a separate rear entrance, provides excellent in-law suite potential or flexible living space. Enjoy morning coffee on the covered front porch or entertain in the enclosed back porch, and spend time making memories outside in the large fenced side-yard featuring an above ground pool, and plenty of room to play, garden, or unwind. Inside you'll find and ideal layout, newer main floor windows and doors, upgraded appliances, a stylish kitchen, and ample storage throughout. As a bonus, the Generator (2019) offers additional peace of mind. Located near parks, schools, and everyday amenities, this inviting home also offers ample parking for up to 8 vehicles and room for everyone to feel at home. Whether you're hosting Sunday dinners, building memories with the kids, or looking for an investment opportunity, this is the house you've been waiting for!
Ask about this home
A HOMEH agent will answer your questions about this home.
Around this home
Daily convenience, out of 100, from the distances below
Schools nearby
School rating, out of 10.
Helpful calculators
Your HOMEH agent

"Priced 1% under the Hestimate. I would see it this week."