

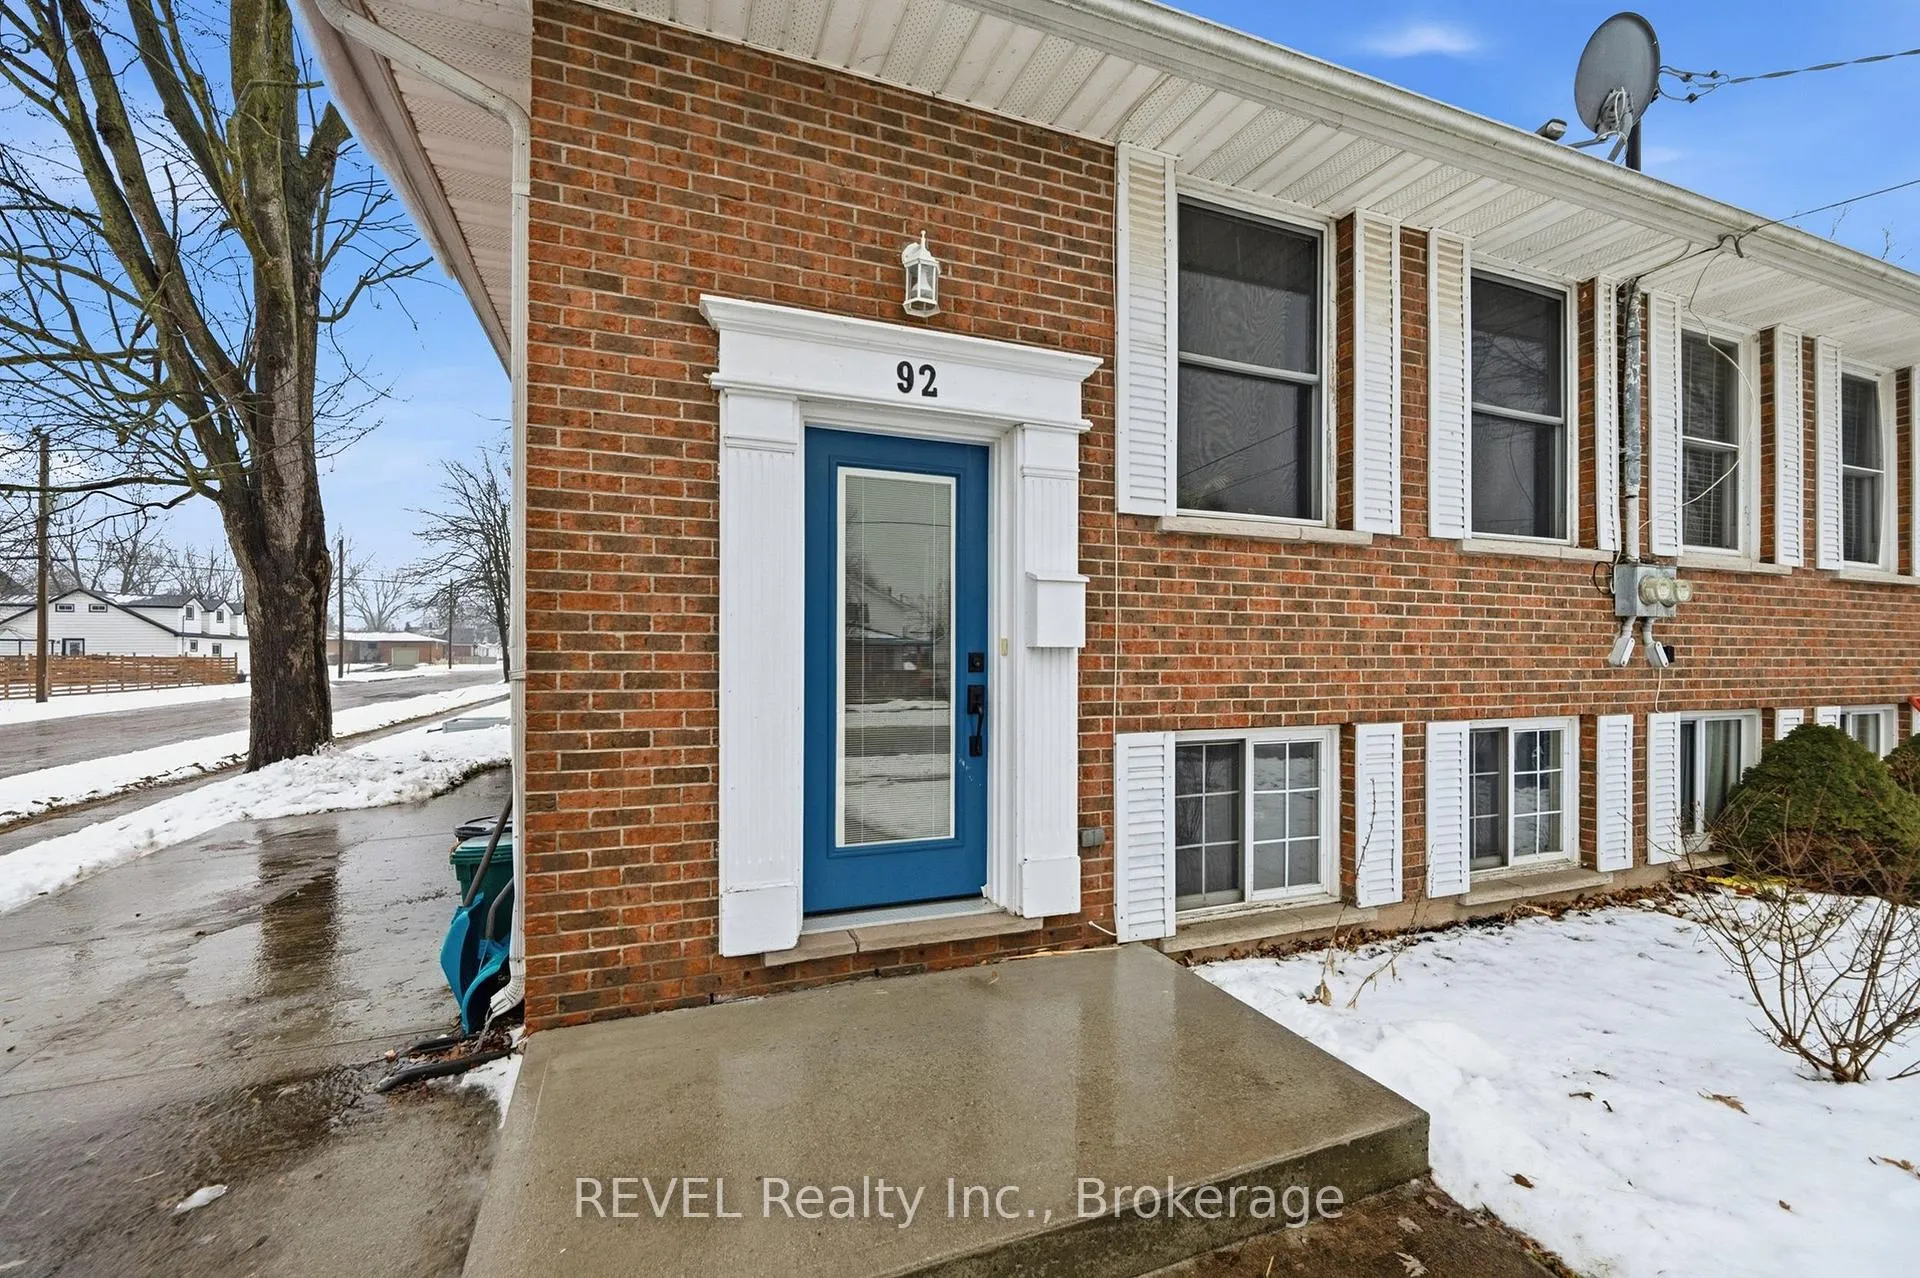
92 Lavinia Street
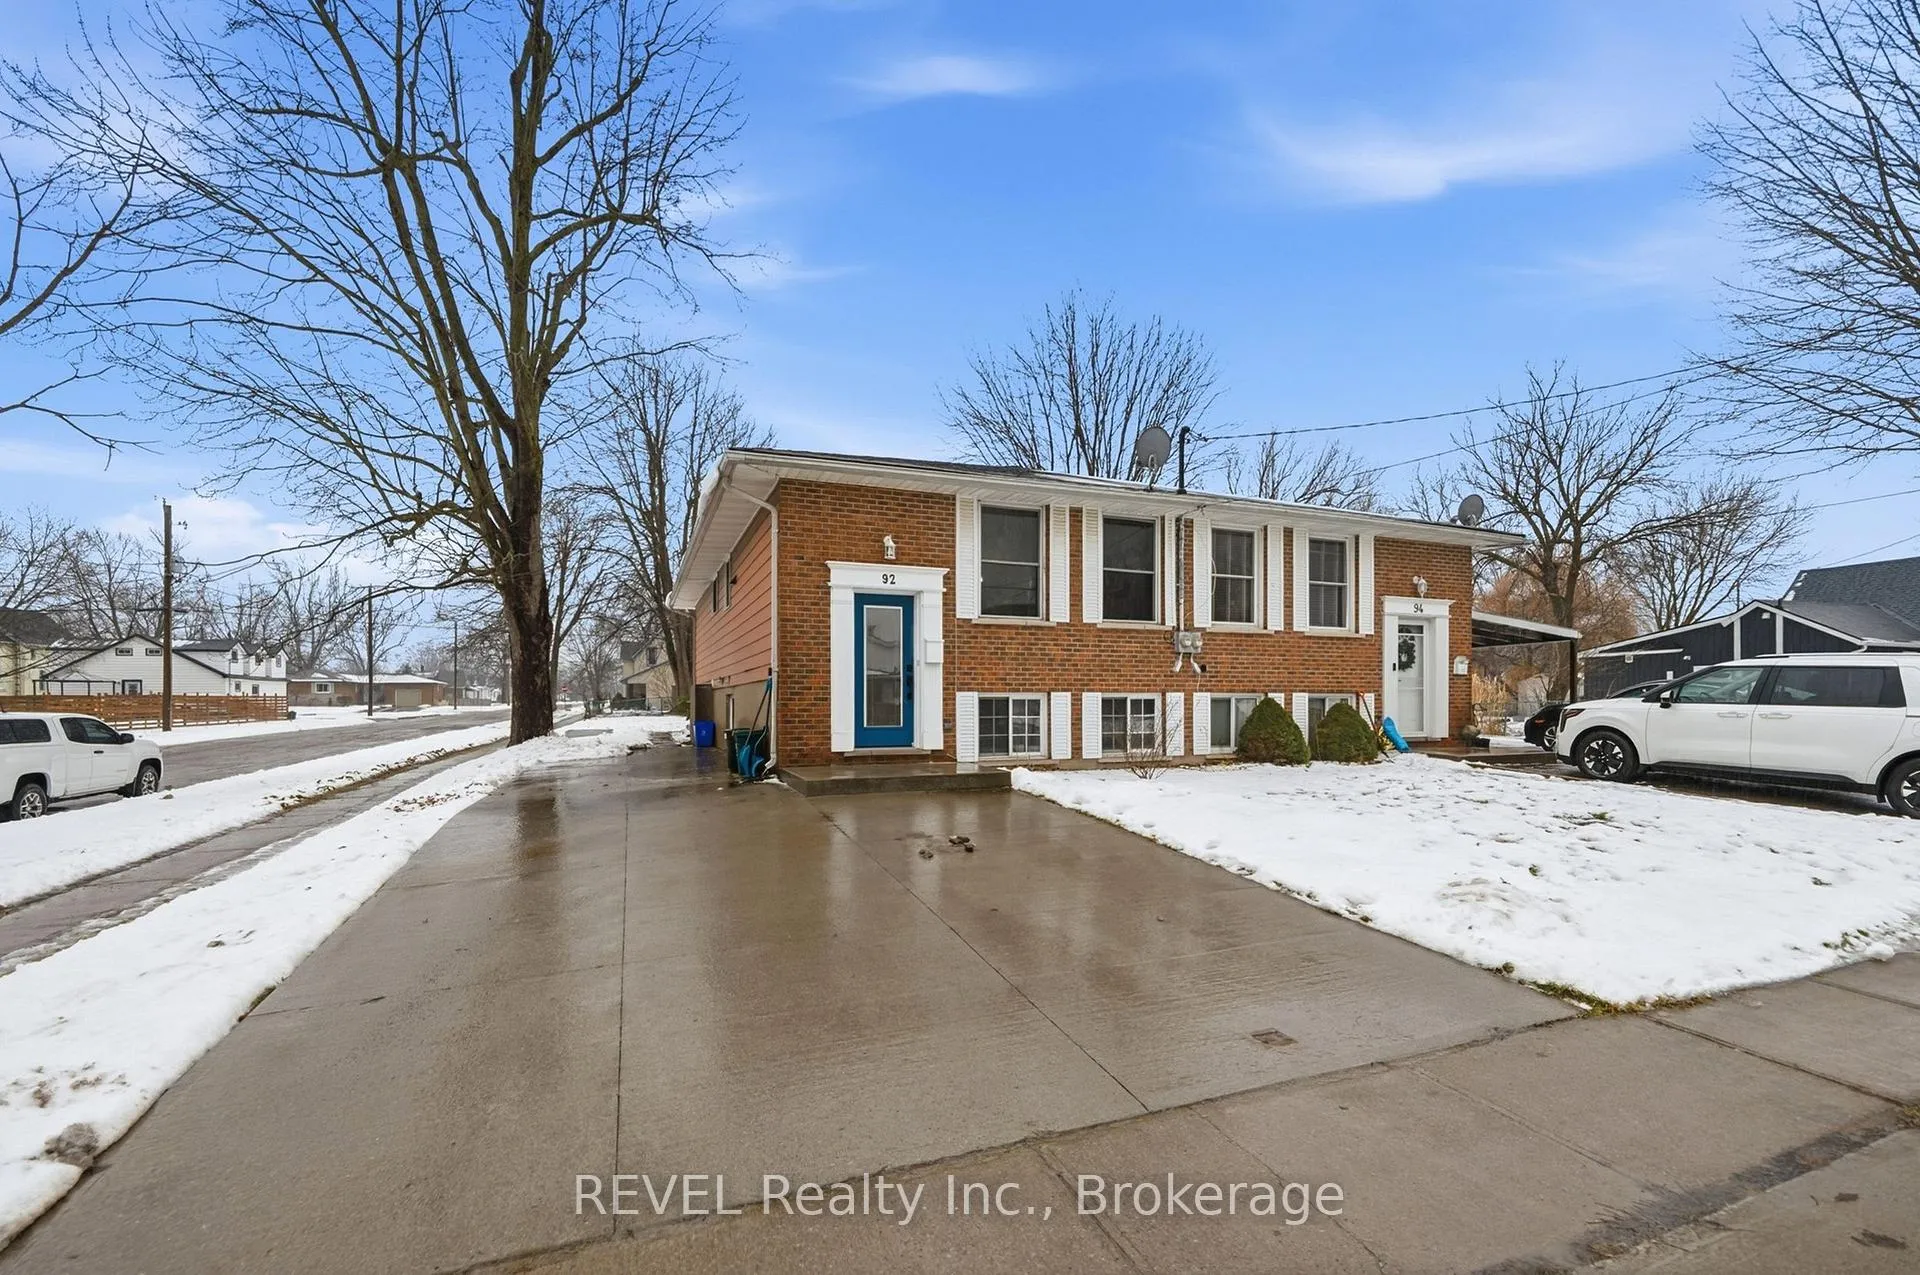
92 Lavinia Street
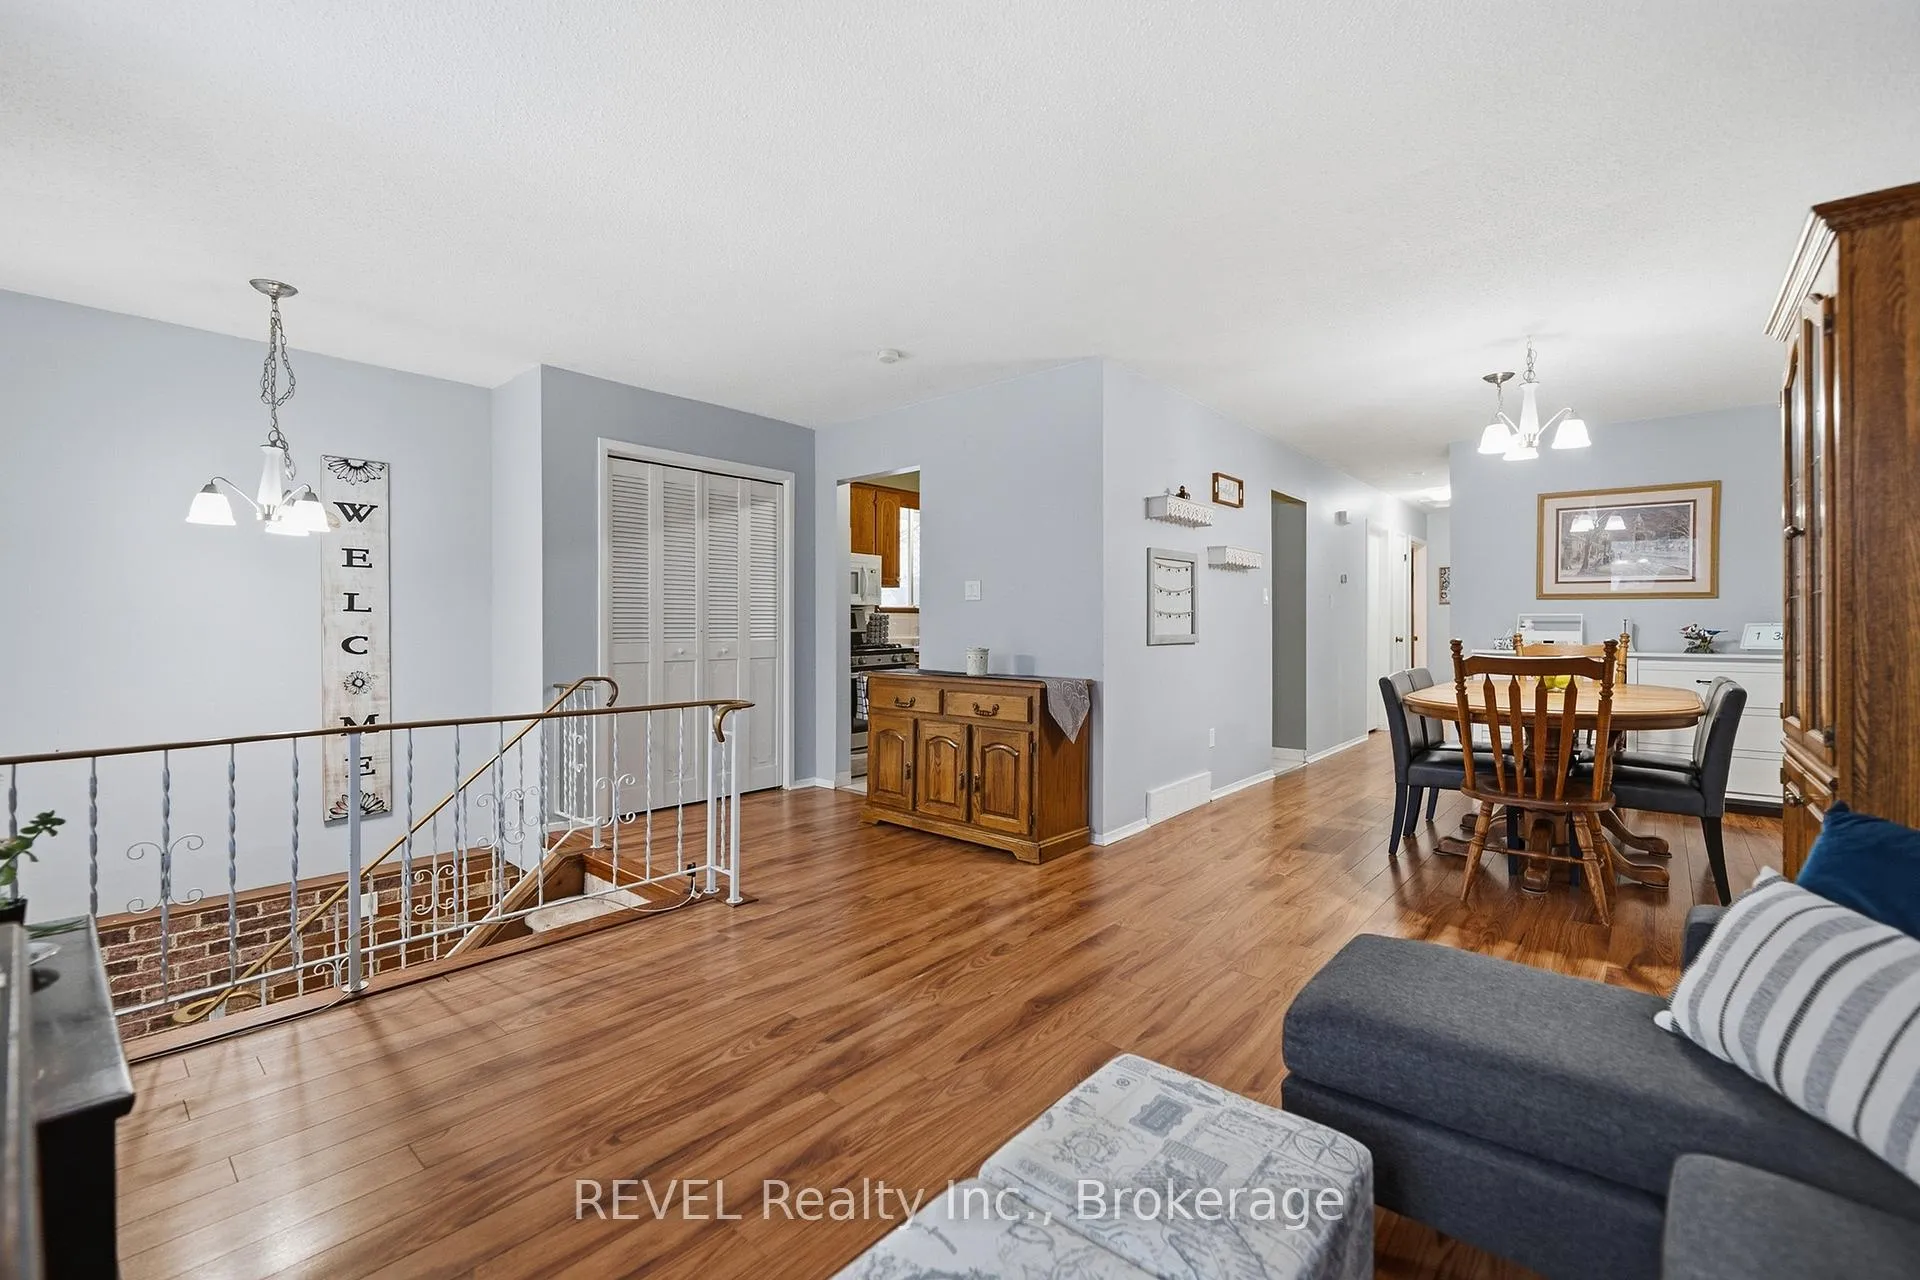 See all 34 photos
Property history
- $435,000TerminatedList: 2026-01-06|End: 2026-01-13|7 daysX12670638
Facts and features
- BasementFinished
- Price per sq ft~$483
- Water, sewerMunicipal
- Lot shapeRectangular
- Second kitchen
- Separate entrance
- Central air
The homeSemi-Detached, Bungalow-raised, 700–1,100 sq ft
- Type: Semi-Detached
- Style: Bungalow-raised
- Living space: 700–1,100 sq ft
- Basement: Separate entrance, finished, full
- Special designation: Other
- Waterfront: None
InsideIn-law capability, in-law suite, water heater, water meter, Rooms above ground 13, Bedrooms 3
- Features: In-law capability, in-law suite, water heater, water meter
- Rooms above ground: 13
- Bedrooms: 3
- Bathrooms: 2
- Kitchens: 2
- Family room: Yes
Outside and lotAluminum siding, brick front, Asphalt shingle, Concrete
- Exterior: Aluminum siding, brick front
- Roof: Asphalt shingle
- Foundation: Concrete
- Size: 34.37 × 149.78 ft
- Shape: Rectangular
- Zoning: R2
Parking3 Parking
- Spaces: 3 Parking
Heating, water and powerForced air, gas, Central air, Municipal water
- Heating: Forced air, gas
- Cooling: Central air
- Water: Municipal water
- Sewer: Municipal sewer
Costs and taxesTaxes $2,448 a year, HST No HST, Hot water heater (replaced 2025)
- Taxes, 2025: $2,448 a year
- HST: No HST
- Rental items: Hot water heater (replaced 2025)
Included in the saleFridge, stove, washer, dryer, fridge, Stand-up freezer (can be negotiable)
- Included: Fridge, stove, washer, dryer, fridge
- Not included: Stand-up freezer (can be negotiable)
Listing detailsX12670638, Terminated, Jan 6, 2026
- MLS® number: X12670638
- Status: Terminated
- Listed on: Jan 6, 2026
- Days on market: 7
- Updated: Jan 13, 2026
- Possession: Flexible
- Occupied by: Owner
- Listing brokerage: REVEL Realty Inc., Brokerage
About this home
92 Lavinia Street, Fort Erie (Central), ON L2A 2E2
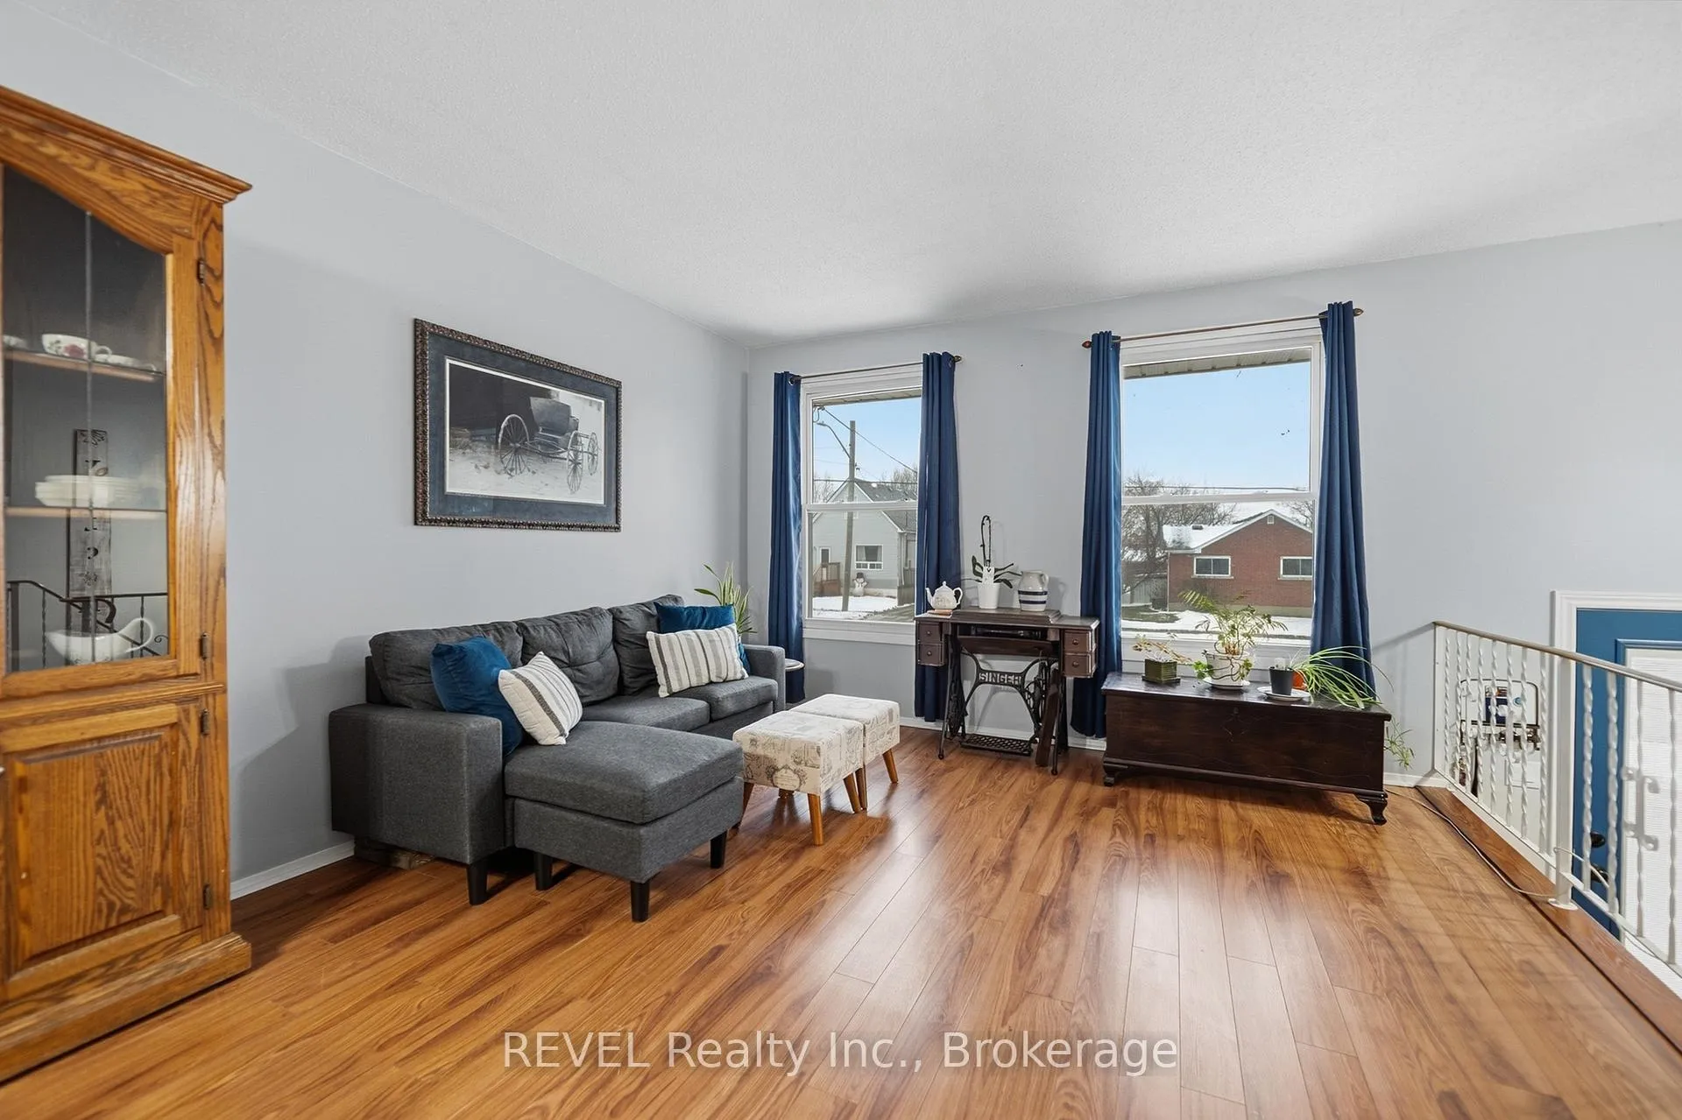
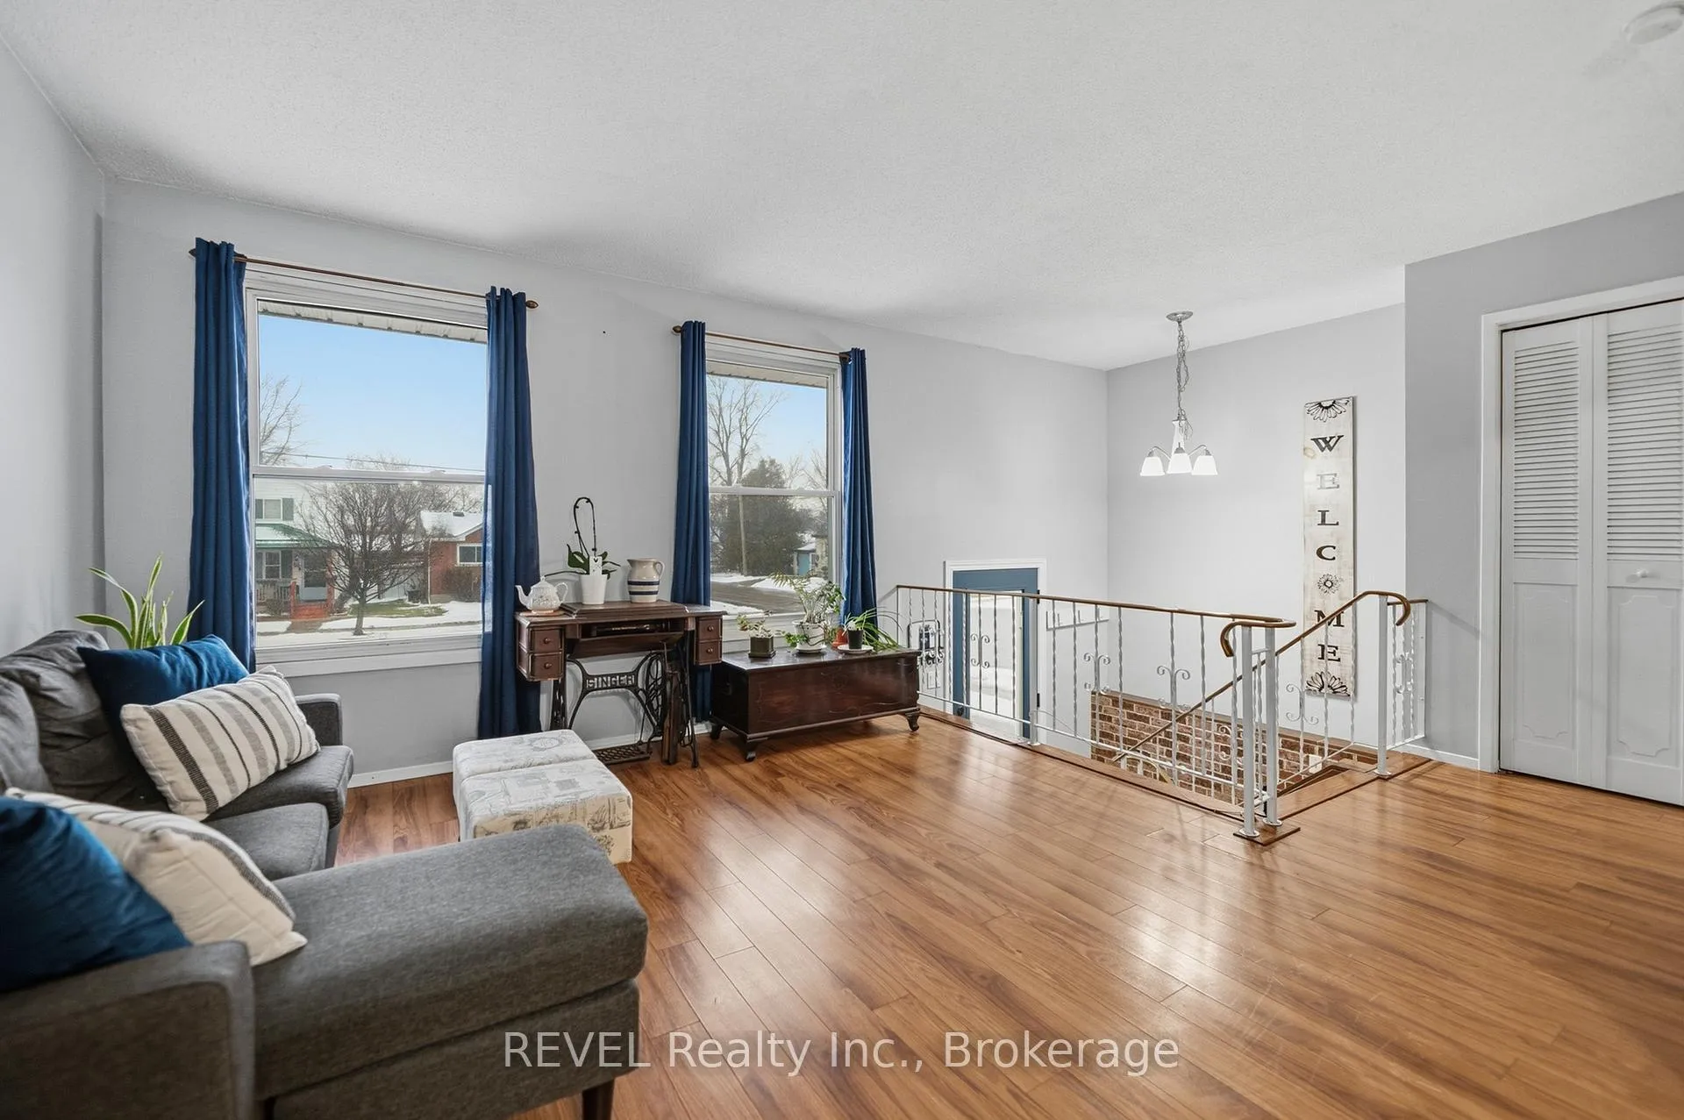
This welcoming raised bungalow semi-detached home offers exceptional flexibility and value. With 4 bedrooms, 2 full bathrooms, and a separate basement entry; this property is ideal for families, investors, or those seeking in-law potential. The main level features a bright, functional layout with comfortable living spaces and a full kitchen, while the lower level offers a second kitchen, an additional bedroom and bathroom-perfect for extended family, guests, or future income opportunities. The raised bungalow design allows for generous natural light throughout both levels. Recent updates include a newer front and rear doors, many light fixtures and a concrete driveway, providing parking for up to 3 vehicles, adding convenience and curb appeal. Thoughtfully laid out and move-in ready, this home offers versatility to suit a variety of lifestyles. This family friendly neighbourhood has so much to offer, such as schools, parks, baseball diamond, library, churches, and convenience stores; all within walking distance! Whether you're looking for multi-generational living, rental potential, or simply extra space, this property delivers comfort, function, and opportunity in one smart package.
Ask about this home
A HOMEH agent will answer your questions about this home.
Around this home
Daily convenience, out of 100, from the distances below
Schools nearby
School rating, out of 10.
Helpful calculators
Your HOMEH agent

"I would see it this week."