

LOT 11 Mississauga Avenue
LOT 11 Mississauga Avenue
 See all 2 photos
Property history
- $1,123,800ExpiredList: 2025-11-19|End: 2026-04-01|133 daysX12566756
Facts and features
- BasementUnfinished
- Age of homeNew
- Price per sq ft~$499
- Water, sewerMunicipal
- Hardwood floors
- Central air
The homeDetached, 2-storey, New
- Type: Detached
- Style: 2-storey
- Age: New
- Living space: 2,000–2,500 sq ft
- Basement: Full, unfinished
InsideTile, Hardwood, Upper level, Erv/hrv, rough-in bath, sump pump
- Flooring: Tile, Hardwood
- Laundry: Upper level
- Features: Erv/hrv, rough-in bath, sump pump
- Security: Carbon monoxide detectors, smoke detector
- Rooms above ground: 13
- Bedrooms: 3
- Bathrooms: 6
- Kitchens: 1
Outside and lotHardboard, board & batten, Asphalt shingle, Poured concrete
- Exterior: Hardboard, board & batten
- Roof: Asphalt shingle
- Foundation: Poured concrete
- Size: 49 × 126 ft
Parking2 Garage, Attached, Private double
- Spaces: 2 Garage
- Garage: Attached
- Driveway: Private double
Heating, water and powerForced air, gas, Central air, Municipal water
- Heating: Forced air, gas
- Cooling: Central air
- Water: Municipal water
- Sewer: Municipal sewer
Costs and taxesHST included in the price, Hot water heater, Hot water heater
- HST: HST included in the price
- Rental items: Hot water heater
- Under contract: Hot water heater
Included in the saleStove, fridge, dishwasher
- Included: Stove, fridge, dishwasher
NearbyBeach, lake access, wooded/treed, marina, lake/pond, river/stream
- Close to: Beach, lake access, wooded/treed, marina, lake/pond, river/stream
Listing detailsX12566756, Expired, Nov 19, 2025
- MLS® number: X12566756
- Status: Expired
- Listed on: Nov 19, 2025
- Days on market: 133
- Updated: Apr 1, 2026
- Possession: Other
- Occupied by: Vacant
- Listing brokerage: ROYAL LEPAGE NRC REALTY
About this home
LOT 11 Mississauga Avenue, Fort Erie (Lakeshore), ON L2A 1C2
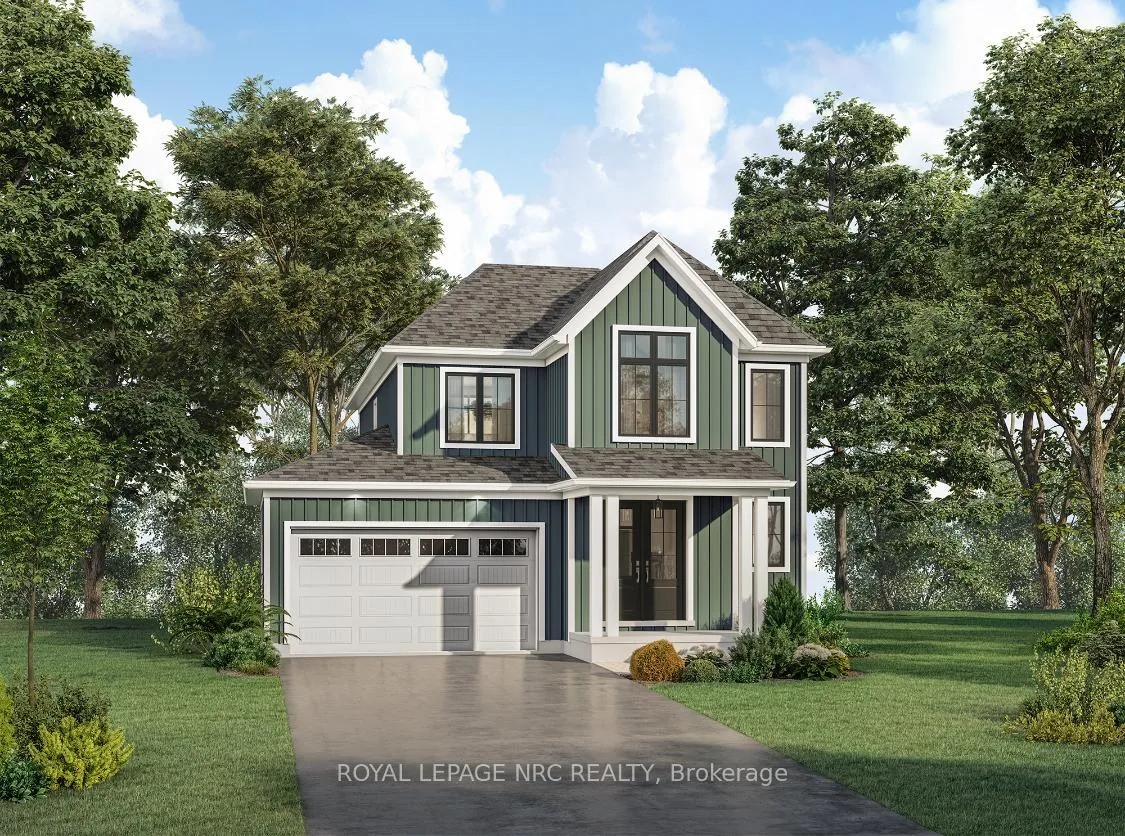
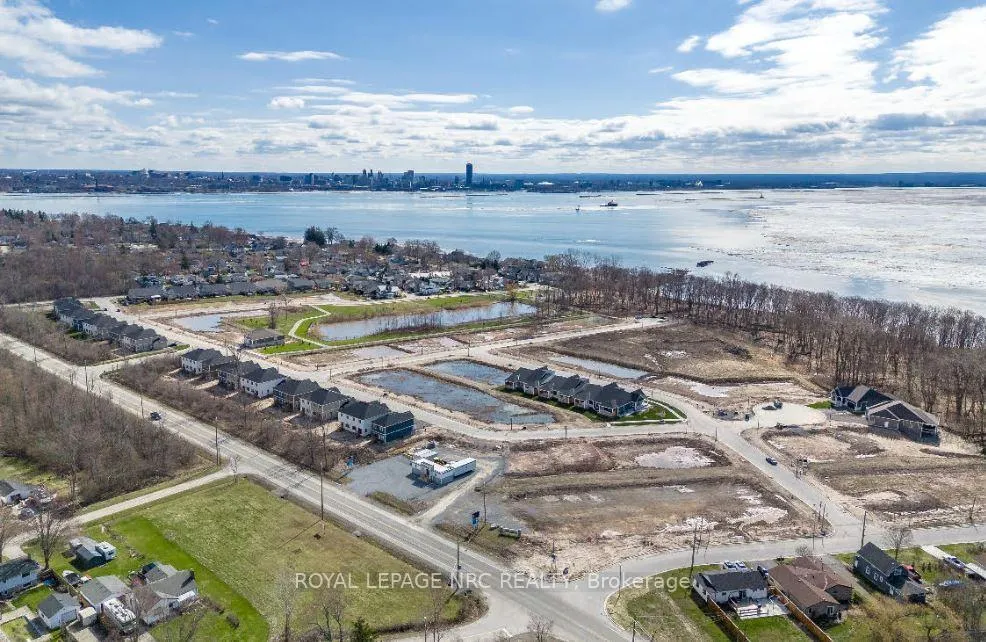
Welcome to The Coaster at Harbourtown Village-an exceptional 2,224 sq ft two-storey home offering three bedrooms and two-and-a-half baths, just a short stroll to Waverly Beach and the Friendship Trail. Step in from the covered front porch through a double-door entry into a spacious foyer that sets the tone for this thoughtfully designed plan. The versatile front dining room can easily serve as a den, or enjoy it as a formal dining space that seamlessly connects to a servery and walk-in pantry leading into the expansive gourmet kitchen. Appointed with quartz countertops, custom cabinetry, and a large breakfast-bar island, the kitchen flows into a bright breakfast area with 8' patio doors and overlooks the great room, highlighted by an oversized picture window. Convenience is built in with a mudroom off the garage featuring a bench and large closet. Upstairs, the private primary bedroom offers a spa-inspired ensuite with separate soaker tub and glass shower, plus a generous walk-in closet. Second-floor laundry enhances everyday ease, and one of the secondary bedrooms impresses with a cathedral ceiling. Silvergate Homes-an award-winning luxury builder for over 40 years-includes elevated features such as engineered hardwood in common areas, Energy Star efficiency, oversized modern windows, quartz in all baths, 9' main-floor ceilings, ceramic tile in foyer/laundry/baths, rough-ins for central vac, security, and a 3-pc basement bath. One-of-a-kind exteriors feature James Hardie Board, paved driveway, and fully sodded lawn. Kitchen appliances (fridge, stove, dishwasher) included. Enjoy lakeside living with small-town charm, close to wooded trails, the QEW, Peace Bridge to USA, and every needed amenity. A dedicated Silvergate Design Consultant awaits you to help personalize your finishes every step of the way. A costal-inspired life, elevated by design.
Ask about this home
A HOMEH agent will answer your questions about this home.
Around this home
Daily convenience, out of 100, from the distances below
Schools nearby
School rating, out of 10.
Helpful calculators
Your HOMEH agent

"I would see it this week."