

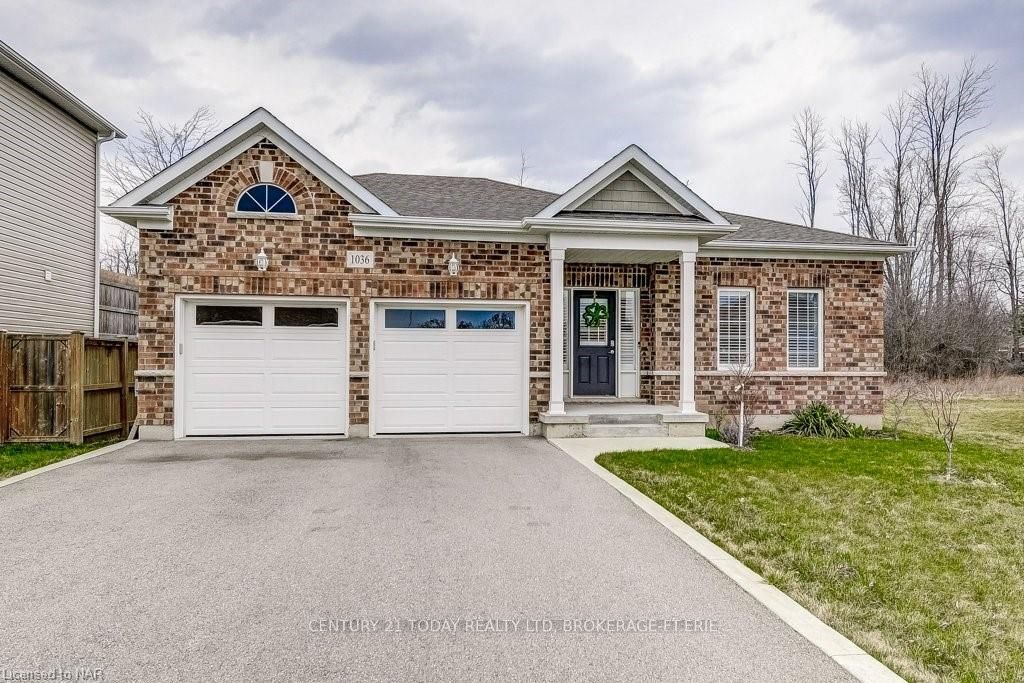
1036 Kerby Street
1036 Kerby Street
 See all 39 photos
Property history
- $739,900TerminatedList: 2024-04-25|End: 2025-04-19|359 daysX8492489
Facts and features
- BasementPart finished
- Age of home6–15 years
- Price per sq ft~$423
- Water, sewerMunicipal
- Fireplace
- Central air
The homeDetached, Bungalow, Age 6–15 years
- Type: Detached
- Style: Bungalow
- Age: 6–15 years
- Living space: 1,500–2,000 sq ft
- Basement: Partially finished, full
- Exposure: North
- Waterfront: None
InsideFireplace Yes, Water meter, water heater, sump pump, air exchanger, Alarm system, security system, smoke detector
- Fireplace: Yes
- Features: Water meter, water heater, sump pump, air exchanger
- Security: Alarm system, security system, smoke detector
- Rooms above ground: 8
- Rooms in the basement: 3
- Bedrooms: 3
- Bathrooms: 3
- Kitchens: 1
Outside and lotConcrete, vinyl siding, Asphalt shingle, Poured concrete
- Exterior: Concrete, vinyl siding
- Roof: Asphalt shingle
- Foundation: Poured concrete
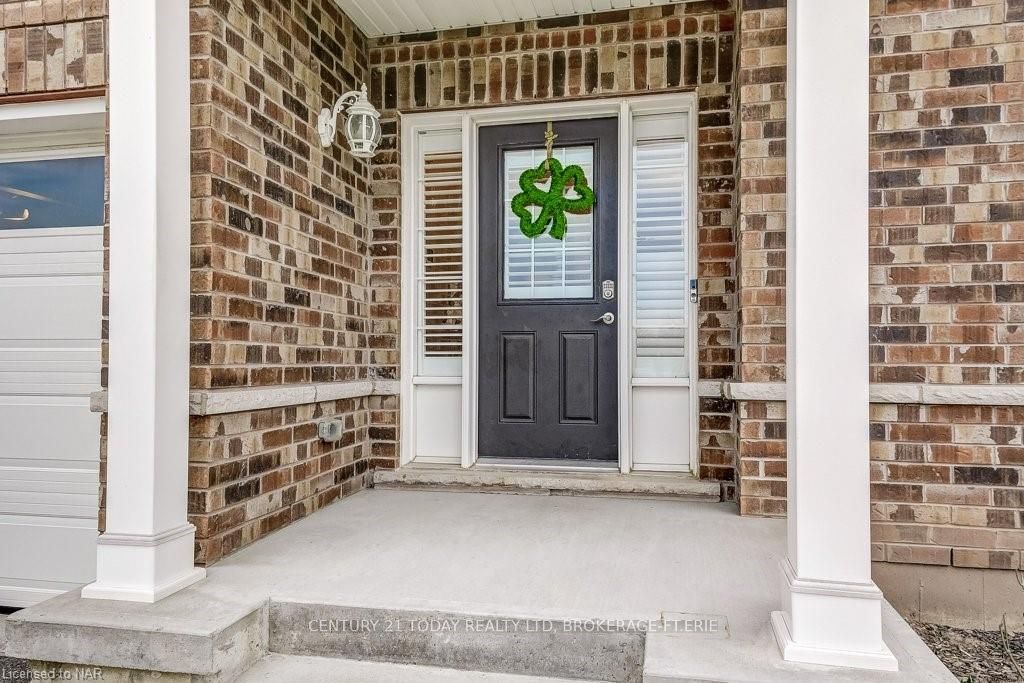
- Features: Backs on green belt, porch
- Size: 43.6 × 105.8 ft
- Zoning: R2
Parking2 Garage, Attached, Private double, other, inside entry
- Spaces: 2 Garage
- Garage: Attached
- Driveway: Private double, other, inside entry
Heating, water and powerForced air, gas, Central air, Municipal water
- Heating: Forced air, gas
- Cooling: Central air
- Water: Municipal water
- Sewer: Municipal sewer
Costs and taxesTaxes $5,620 a year, Hot water heater
- Taxes, 2024: $5,620 a year
- Under contract: Hot water heater
Included in the saleDishwasher, dryer, garage door opener, refrigerator, smoke detector, stove, washer, window coverings
- Included: Dishwasher, dryer, garage door opener, refrigerator, smoke detector, stove, washer, window coverings
Listing detailsX8492489, Terminated, Apr 25, 2024
- MLS® number: X8492489
- Status: Terminated
- Listed on: Apr 25, 2024
- Days on market: 359
- Updated: Apr 19, 2025
- Possession: 60-89 days
- Occupied by: Owner
- Listing brokerage: CENTURY 21 TODAY REALTY LTD, BROKERAGE-FT.ERIE
About this home
1036 Kerby Street, Fort Erie (Crescent Park), ON L2A 0B9
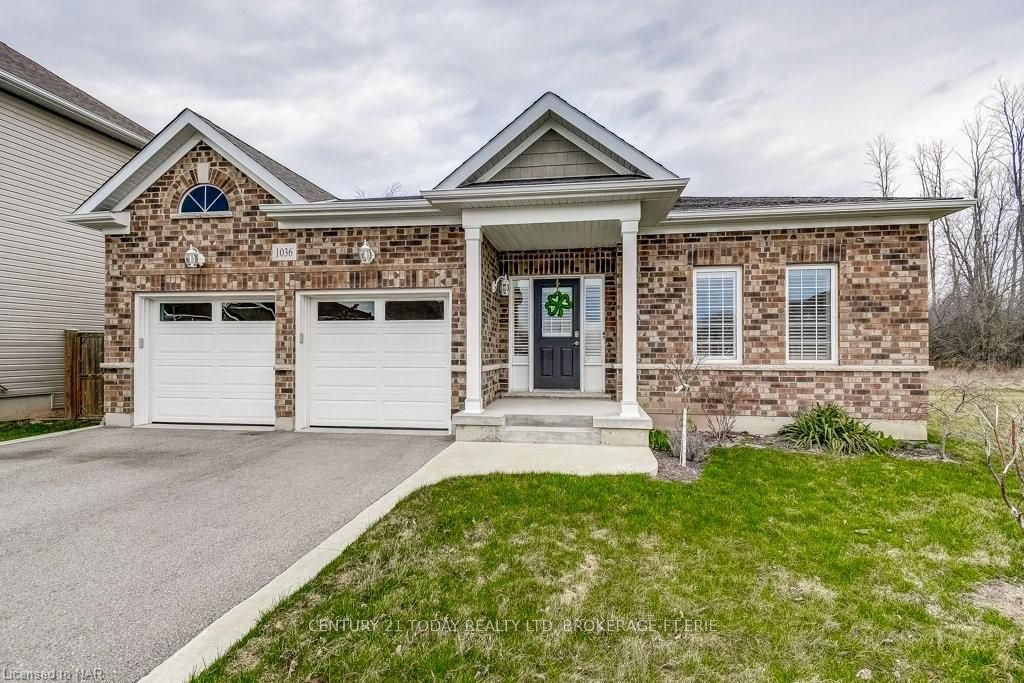
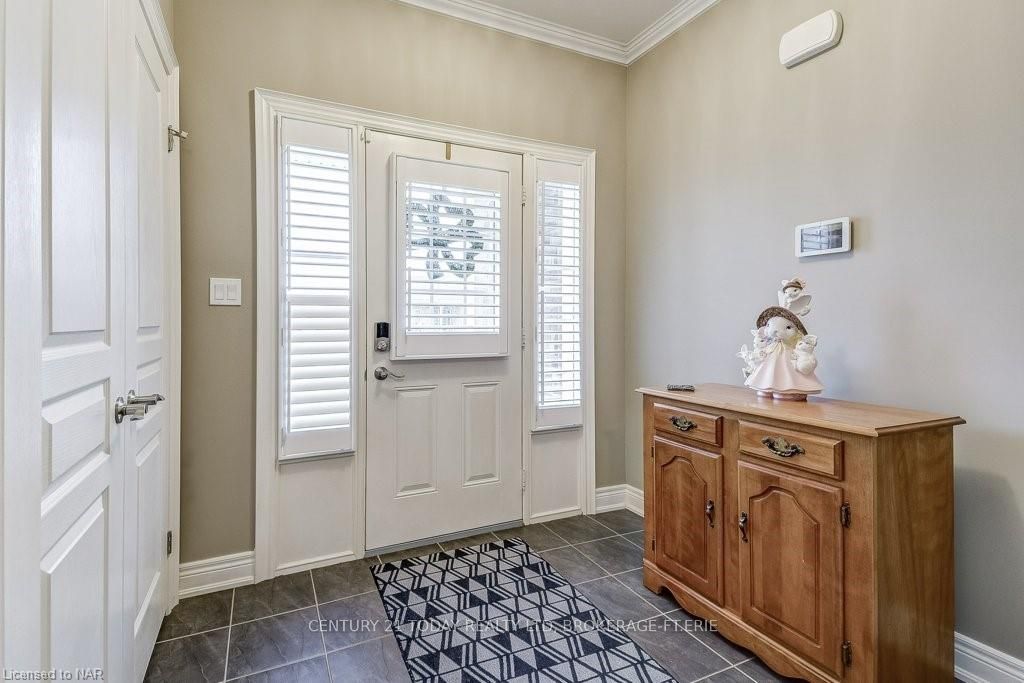
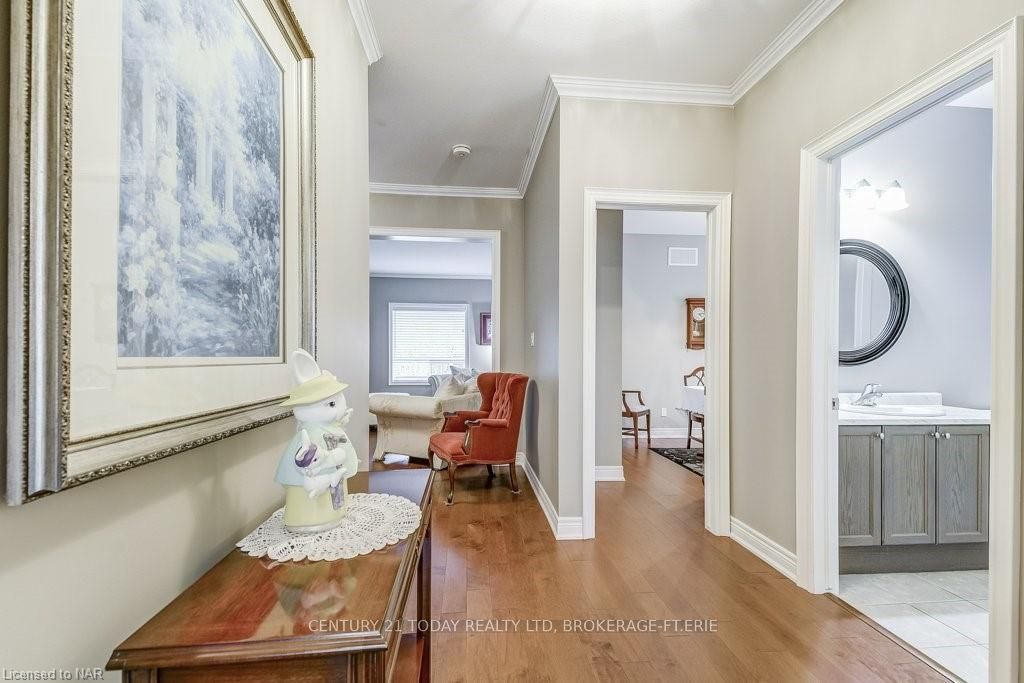
THIS LOVINGLY MAINTAINED 3 BDRM 3 BATH BUNGALOW IN SITTING ON A PREMIUM PIE SHAPED LOT THAT BACKS ONTO GREENSPACE WITH NO REAR NEIGHBOURS. THE GOOD SIZE COVERED BACK PORCH OFFERS OUTDOOR SERENITY. THIS HOME IS CARPET FREE WITH HARDWOOD FLOORS AND CERAMIC TILE THROUGHOUT. THE LOVELY CALIFORNIA SHUTTERS ADD TO THE QUALITY OF THIS HOME. THE 3RD BDRM IS CURRENTLY SET UP AS AN OFFICE. THE PARTIALLY FINISHED LOWER LEVEL OFFERS A GOOD SIZED RECROOM WITH GAS FIREPLACE AND TONS OF STORAGE SPACE PLUS A 4 PC BATH. THE LUXURY VINYL FLOORING IS VERY ESTHETICALLY PLEASING AND THE LARGE UNFINISHED AREA OF 670 SQ FT COULD EASILY BE FINISHED WITH 1 OR EVEN 2 MORE BEDROOMS. OVER 2000 SQ FT OF FINISHED LIVING SPACE. RIGHT DOWN THE STREET IS A NICE NEW PARK. THIS FAMILY FRIENDLY NEIGHBOURHOOD IS A MUCH SOUGHT AFTER LOCATION CLOSE TO SHOPPING AND RESTAURANTS AND A 5 MINUTE DRIVE TO THE US BORDER AT THE PEACE BRIDGE. JUST A SHORT DRIVE TO WAVERLY BEACH AND THE LAKE ERIE WATERFRONT. EASY TO SHOW WITH A JUST A FEW HRS NOTICE.
Ask about this home
A HOMEH agent will answer your questions about this home.
Around this home
Daily convenience, out of 100, from the distances below
Schools nearby
School rating, out of 10.
Helpful calculators
Your HOMEH agent

"I would see it this week."