

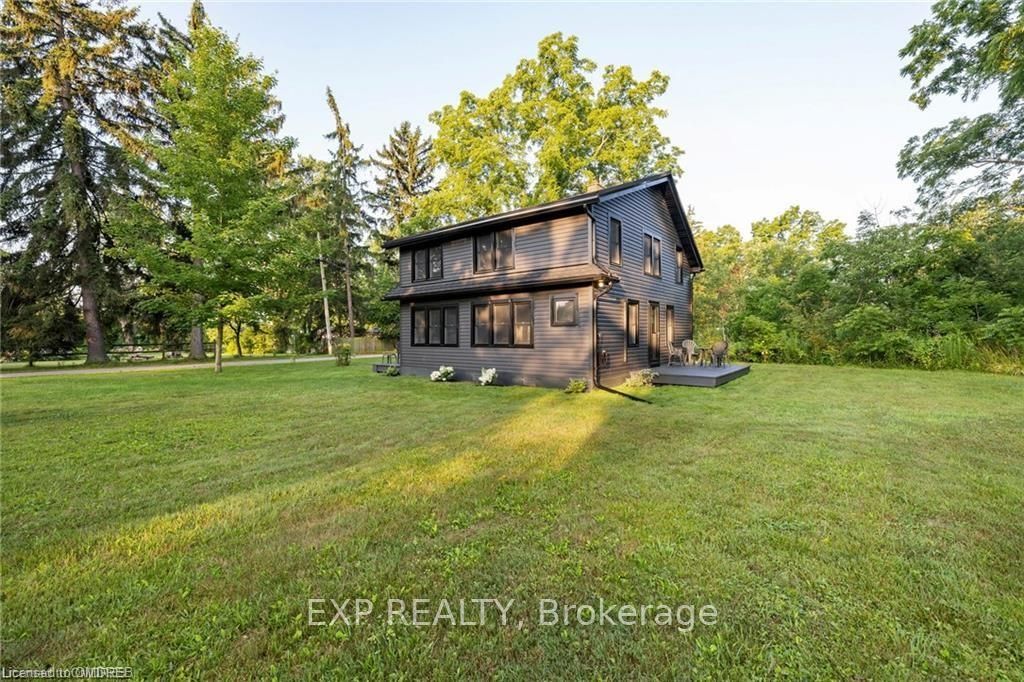
3020 Portage Trail
3020 Portage Trail
 See all 44 photos
Property history
Facts and features
- BasementNone
- Water, sewerSeptic
- LaundryOwn room
- ExposureNorth
- Hardwood floors
- Fireplace
- Central air
The homeDetached, 1 1/2 storey, 1,100–1,500 sq ft
- Type: Detached
- Style: 1 1/2 storey
- Living space: 1,100–1,500 sq ft
- Basement: None
- Exposure: North
- View: Garden, forest
- Waterfront: None
InsideFireplace Yes, living room, Hardwood, Tile, Laundry room
- Fireplace: Yes, living room
- Flooring: Hardwood, Tile
- Laundry: Laundry room
- Features: Water heater owned
- Rooms above ground: 10
- Rooms in the basement: 0
- Bedrooms: 3
- Bathrooms: 2
- Kitchens: 1
Outside and lotVinyl siding, Metal, Post & pad, poured concrete
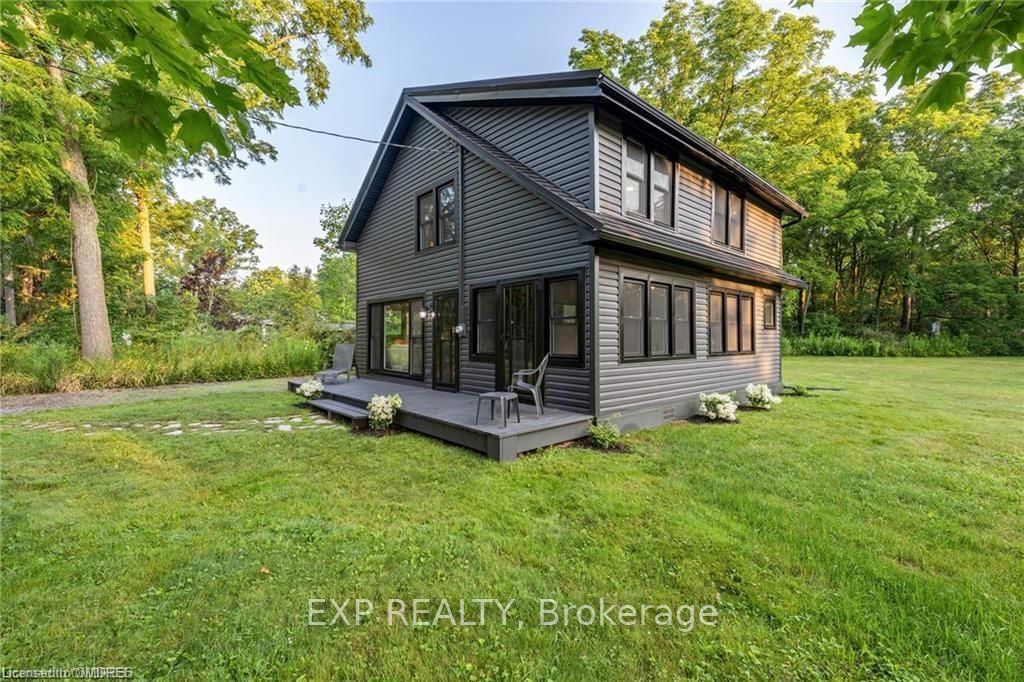
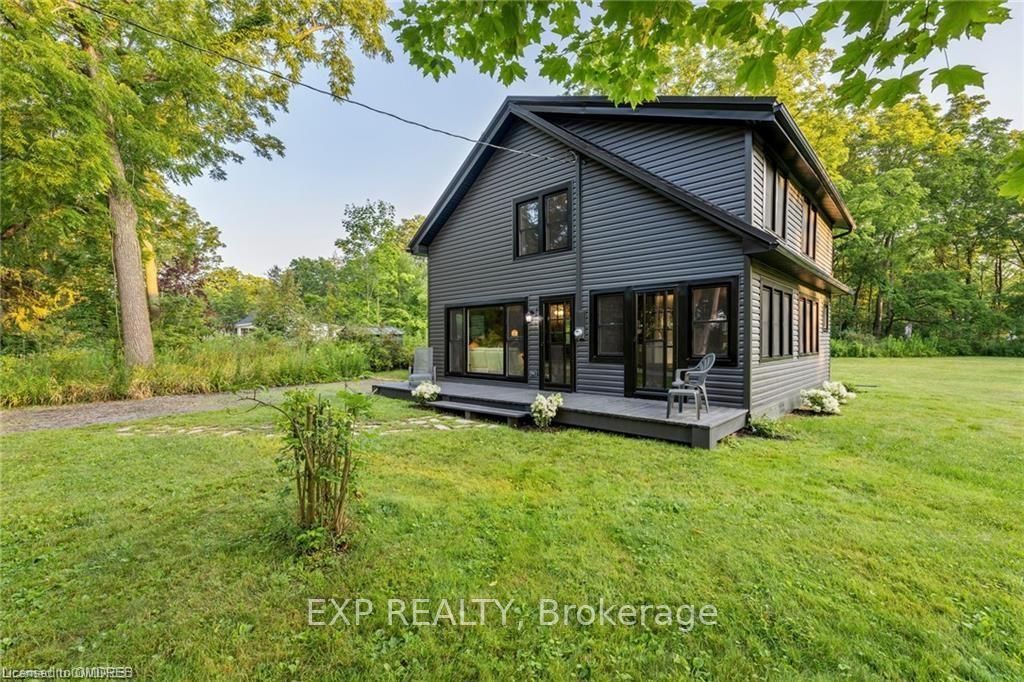
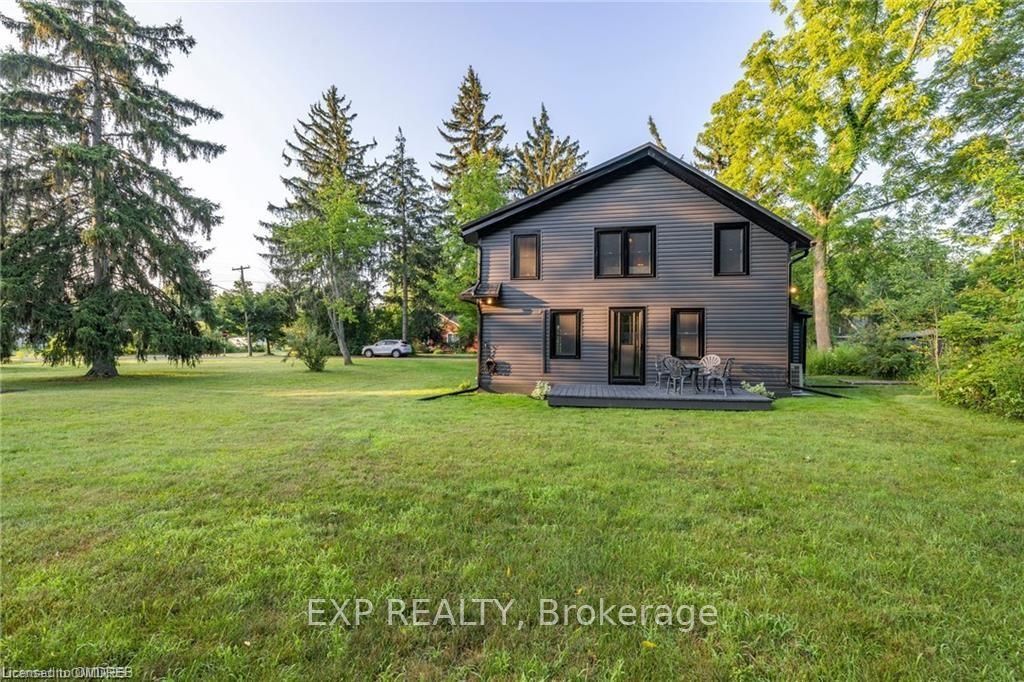
- Exterior: Vinyl siding
- Roof: Metal
- Foundation: Post & pad, poured concrete
- Features: Deck, lighting, privacy, year round living
- Size: 175 × 240 ft
- Zoning: R1
Parking4 Parking, Front yard parking, other
- Spaces: 4 Parking
- Driveway: Front yard parking, other
Heating, water and powerForced air, wood, Central air, Municipal water
- Heating: Forced air, wood
- Cooling: Central air
- Water: Municipal water
- Sewer: Septic
- Natural gas: Yes
- Cable: Available
Costs and taxesTaxes $2,396 a year
- Taxes, 2023: $2,396 a year
Included in the saleDryer, furniture, refrigerator, stove, washer, hot water tank owned, window coverings
- Included: Dryer, furniture, refrigerator, stove, washer, hot water tank owned, window coverings
NearbyGolf
- Close to: Golf
Listing detailsX10403971, Sold, May 28, 2024
- MLS® number: X10403971
- Status: Sold
- Listed on: May 28, 2024
- Days on market: 337
- Updated: Apr 19, 2025
- Possession: Immediate
- Occupied by: Owner
- Listing brokerage: eXp Realty
About this home
3020 Portage Trail, Fort Erie (Ridgeway), ON L0S 1N0
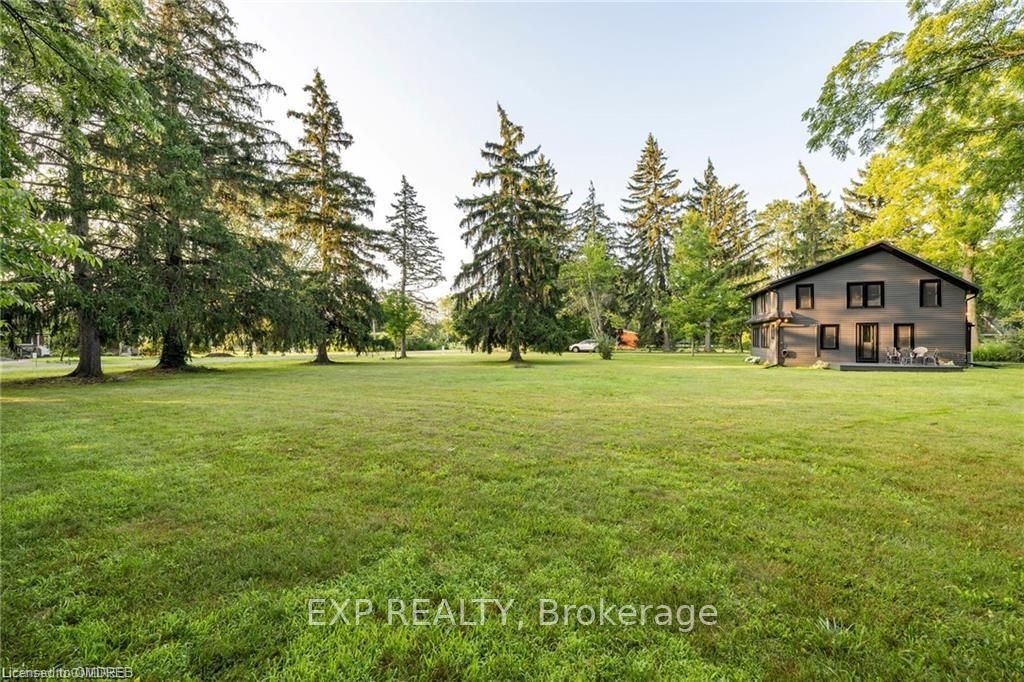
WELCOME TO 3020 PORTAGE TRAIL AND WELCOME TO AN AMAZING PIECE OF PROPERTY THAT PROVIDES FRONTAGE ON THREE DIFFERENT STREETS AND IS 0.97 OF AN ACRE. THIS INCREDIBLE HOME IS LOCATED IN A QUIET TREE-LINED LOCATION IN OAKHILL FOREST. THIS HOME HAS BEEN FULLY UPDATED WITH NEW PLUMBING - NEW ELECTRICAL - 2 NEW BATHROOMS - NEW LAUNDRY ROOM - NEW METAL ROOF - NEW WINDOWS - NEW HEAT AND AC - AND IS FULLY WINTERIZED. BUYERS WILL FALL IN LOVE WITH THE OVER-SIZED LIVING ROOM COMPLETE WITH A "FRANKLIN STYLE" FIREPLACE TO COZY UP TO ON COOL NIGHTS. THE MAIN LEVEL FEATURES FORMAL DINING ROOM LOCATED AT THE SIDE OF THE HOUSE THAT OVERLOOKS THE EXPANSIVE YARD - A LARGE MAIN FLOOR LAUNDRY ROOM WITH BRAND NEW WASHER AND DRYER - A "COTTAGE-STYLE" KITCHEN WITH ANTIQUE STOVE - AND A 2-PIECE POWDER ROOM. UPSTAIRS YOU WILL FIND 3 BEDROOMS - A 3-PIECE BATHROOM AND A BONUS ROOM THAT COULD BE USED AS A TV ROOM OR DEN. THE EXTERIOR HAS DECKING ON BOTH THE FRONT AND BACK OF THE HOUSE. HERE YOU WILL HAVE A LITTLE BIT OF YESTERDAY COMPLETE WITH EVERYTHING THAT IS NEEDED FOR TODAY. TRULY ONE-OF-A-KIND OPPORTUNITY ALL SEASON HOME.
Ask about this home
A HOMEH agent will answer your questions about this home.
Around this home
Schools nearby
School rating, out of 10.
Helpful calculators
Your HOMEH agent

"I would see it this week."