

475 Lakeview Road
475 Lakeview Road
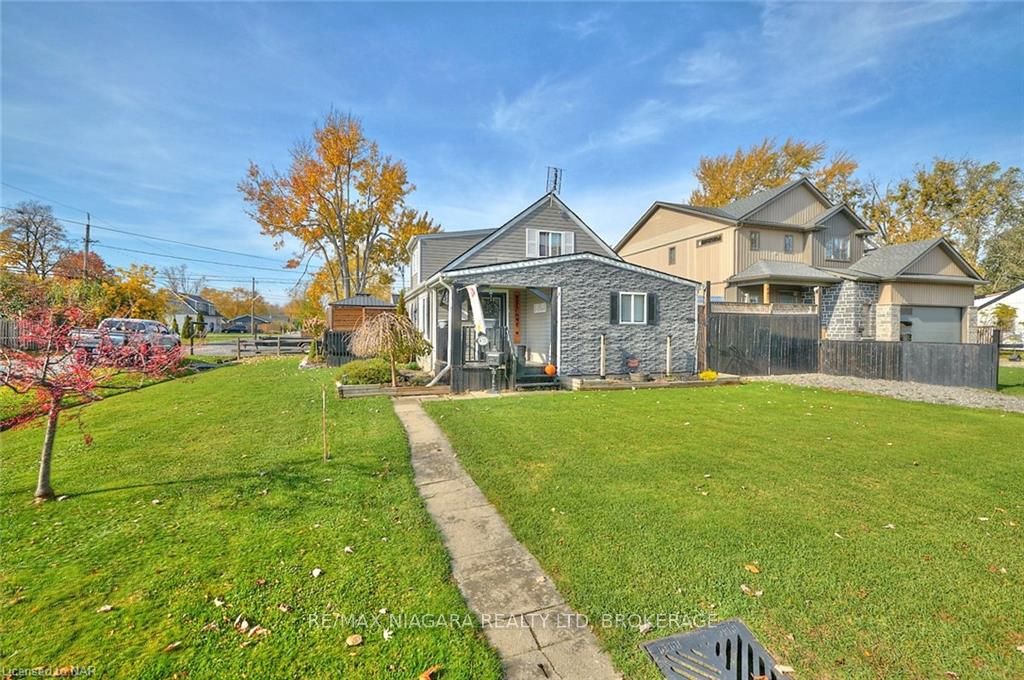 See all 36 photos
Property history
- $499,000TerminatedList: 2024-11-01|End: 2025-04-19|169 daysX10412768
Facts and features
- BasementUnfinished
- Age of home51–99 years
- Price per sq ft~$384
- Water, sewerMunicipal
- Central air
The homeDetached, 1 1/2 storey, Age 51–99 years
- Type: Detached
- Style: 1 1/2 storey
- Age: 51–99 years
- Living space: 1,100–1,500 sq ft
- Basement: Unfinished, crawl space
- Exposure: West
- Waterfront: None
InsideIn area, Rooms above ground 9, Rooms in the basement 0
- Laundry: In area
- Rooms above ground: 9
- Rooms in the basement: 0
- Bedrooms: 3
- Bathrooms: 1
- Kitchens: 1
Outside and lotVinyl siding, Asphalt shingle, Block
- Exterior: Vinyl siding
- Roof: Asphalt shingle
- Foundation: Block
- Features: Deck, porch
- Size: 50 × 110 ft
- Zoning: R1
Parking3 Garage, Detached, Private, other, other, other
- Spaces: 3 Garage
- Garage: Detached
- Driveway: Private, other, other, other
Heating, water and powerForced air, gas, Central air, Municipal water
- Heating: Forced air, gas
- Cooling: Central air
- Water: Municipal water
- Sewer: Municipal sewer
Costs and taxesTaxes $2,671 a year, Hot water heater
- Taxes, 2024: $2,671 a year
- Under contract: Hot water heater
Included in the saleDishwasher, dryer, microwave, refrigerator, stove, washer, Garage lift
- Included: Dishwasher, dryer, microwave, refrigerator, stove, washer
- Not included: Garage lift
NearbyFenced yard
- Close to: Fenced yard
Listing detailsX10412768, Terminated, Nov 1, 2024
- MLS® number: X10412768
- Status: Terminated
- Listed on: Nov 1, 2024
- Days on market: 169
- Updated: Apr 19, 2025
- Possession: Flexible
- Occupied by: Owner
- Listing brokerage: RE/MAX NIAGARA REALTY LTD, BROKERAGE
About this home
475 Lakeview Road, Fort Erie (Crescent Park), ON L2A 4W3
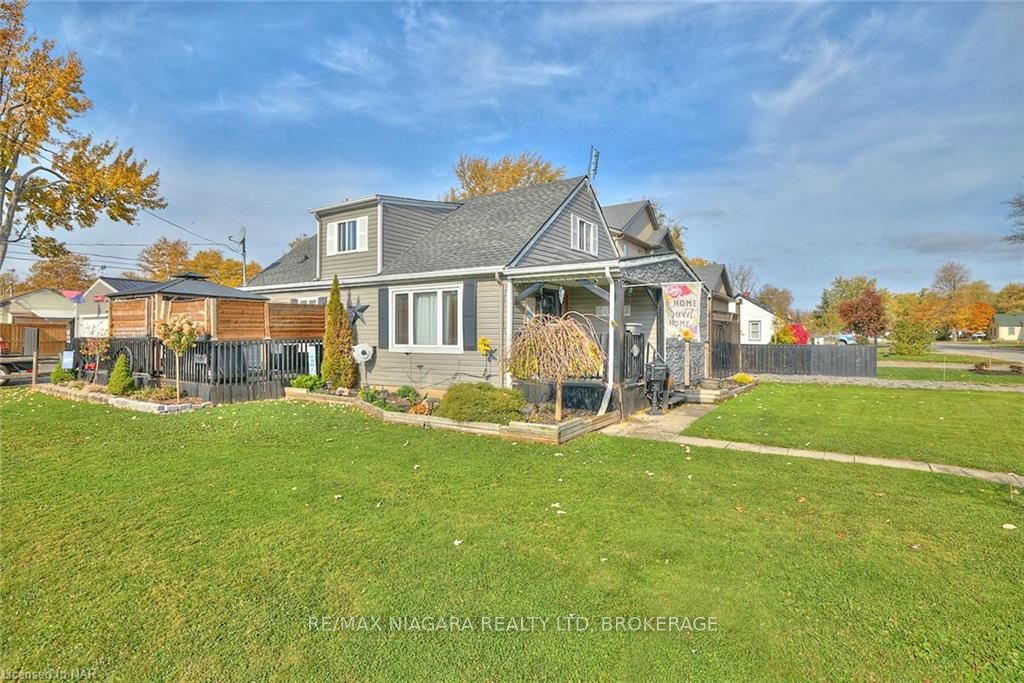
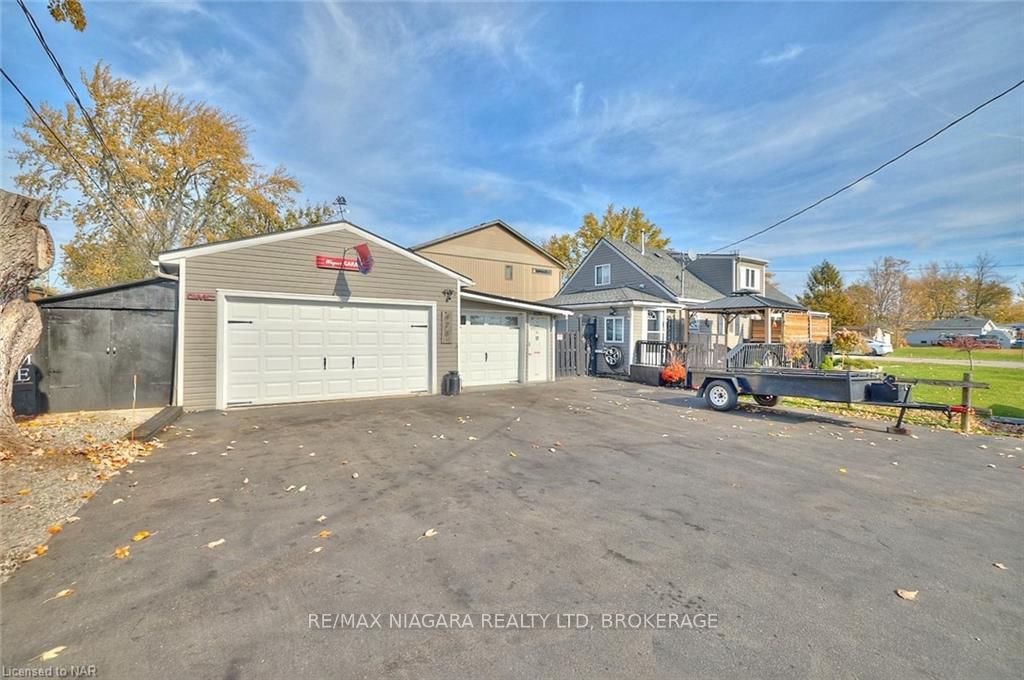
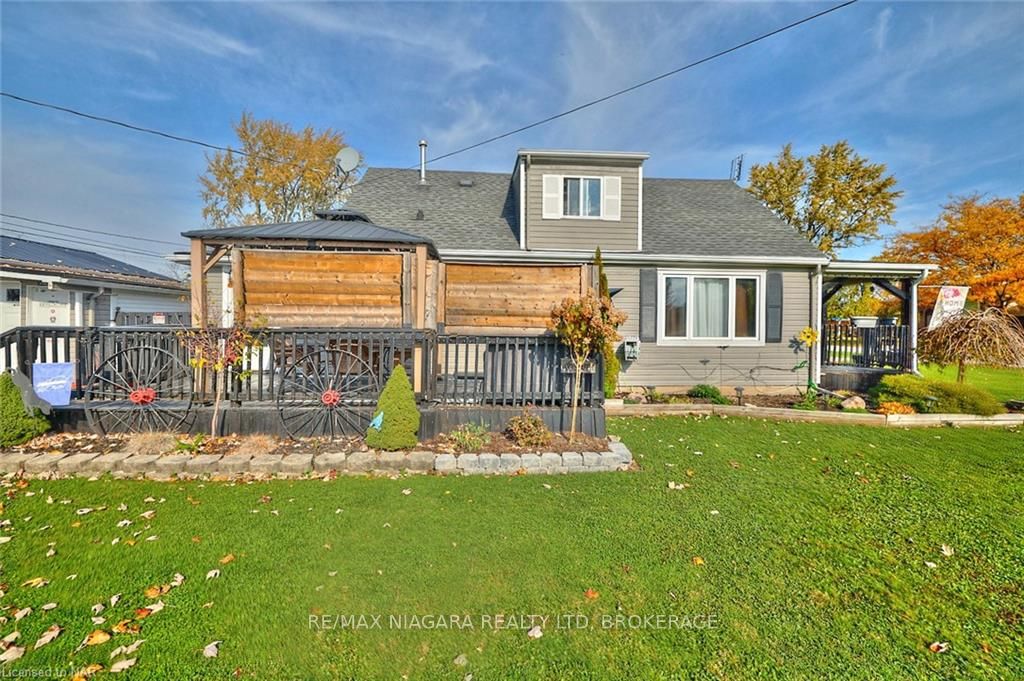
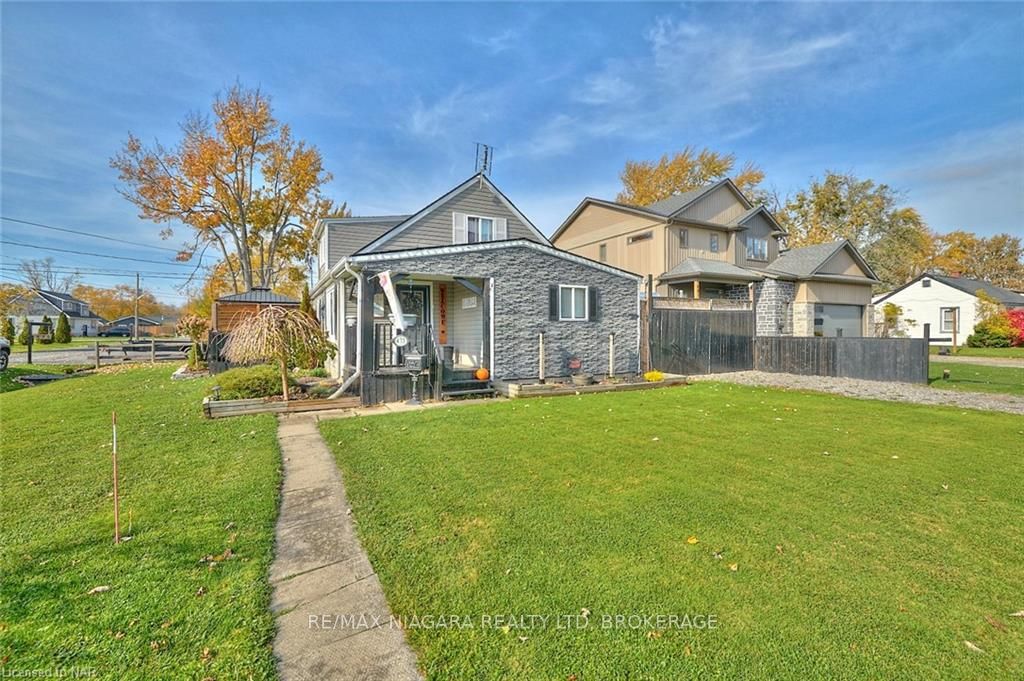
Welcome to 475 Lakeview Rd, a charming and solid 3-bedroom, 1.5-storey home with a fantastic workshop/garage, located in the desirable Crescent Park neighborhood of Fort Erie. Situated on a spacious corner lot, this 1,200-square-foot home offers a delightful blend of character and functionality. Inside, you'll be greeted by oversized windows that flood the home with natural light, wood accent walls that add warmth and charm, and stylish sliding barn doors. The main level features a convenient laundry room with a sink and versatile living spaces, while the second level offers a cozy loft sitting room and an additional bedroom. Outdoor amenities include a deck with gazebo and louver shutters, and a welcoming front porch, ideal for enjoying the beautiful surroundings. The large, detached heated garage is perfect for a mechanic, tradesperson, car enthusiast, or anyone looking to create the ultimate workshop or social space. A second driveway allows access to the gated backyard for trailer storage. This prime location is within walking distance of Crescent Beach and Lake Erie’s scenic shoreline, as well as two elementary schools, a high school, the Leisureplex arena and community center, and Ferndale Park, complete with a splash pad, soccer fields, and a playground.
Ask about this home
A HOMEH agent will answer your questions about this home.
Around this home
Daily convenience, out of 100, from the distances below
Schools nearby
School rating, out of 10.
Helpful calculators
Your HOMEH agent

"I would see it this week."