

1040 Bertie Street
1040 Bertie Street
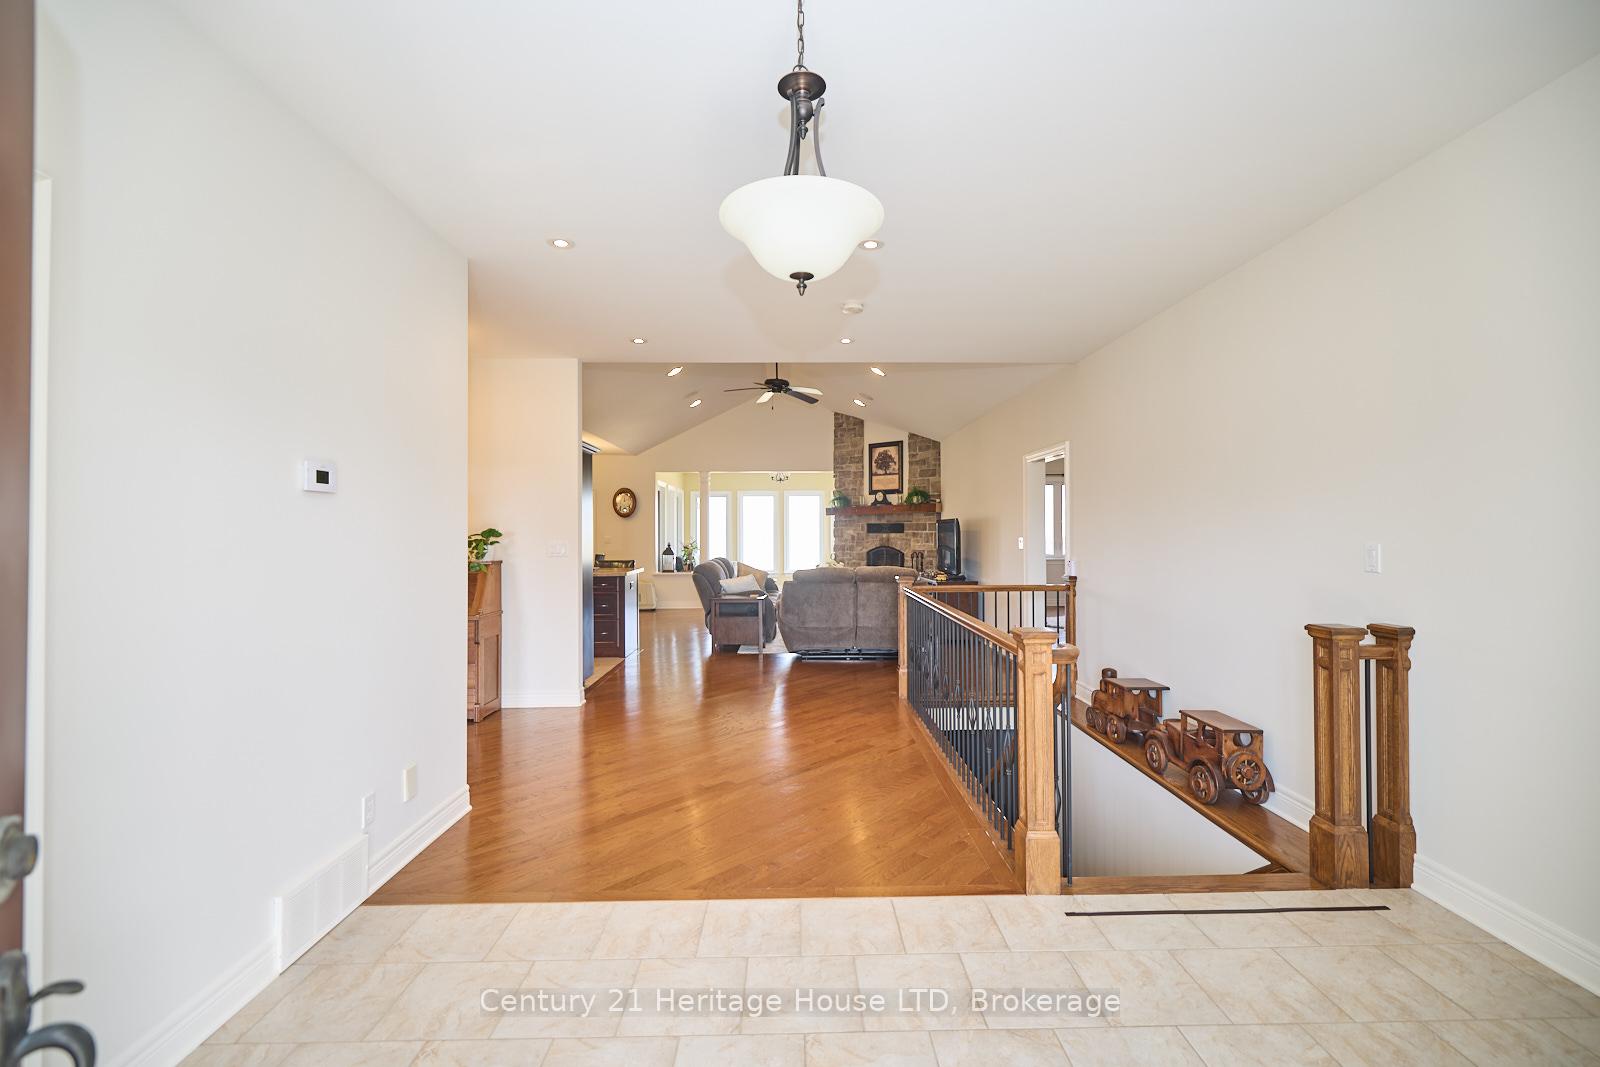 See all 50 photos
Property history
Facts and features
- BasementFull
- Age of home6–15 years
- Water, sewerMunicipal
- Lot shapeIrregular
- Hardwood floors
- Fireplace
- Central air
The homeDetached, Bungalow, Age 6–15 years
- Type: Detached
- Style: Bungalow
- Age: 6–15 years
- Living space: 2,000–2,500 sq ft
- Basement: Full, partial basement
InsideFireplace Yes, wood, Carpet free, Hardwood, Main level
- Fireplace: Yes, wood
- Flooring: Carpet free, Hardwood
- Laundry: Main level
- Features: Auto garage door remote
- Rooms above ground: 12
- Bedrooms: 3
- Bathrooms: 3
- Kitchens: 1
- Family room: Yes
Outside and lotAluminum siding, brick, Asphalt shingle, Poured concrete
- Exterior: Aluminum siding, brick
- Roof: Asphalt shingle
- Foundation: Poured concrete
- Features: Lawn sprinkler system, patio, porch, private pond
- Size: 150 ft frontage
- Shape: Irregular
- Zoning: PI
Parking3 Garage, Attached, Private triple, other
- Spaces: 3 Garage
- Garage: Attached
- Driveway: Private triple, other
Heating, water and powerForced air, gas, Central air, Municipal water
- Heating: Forced air, gas
- Cooling: Central air
- Water: Municipal water
- Sewer: Municipal sewer
Costs and taxesTaxes $6,483 a year, HST No HST
- Taxes, 2024: $6,483 a year
- HST: No HST
Included in the saleCentral vac, dishwasher, dryer, garage door opener, microwave, refrigerator, stove, washer, window coverings
- Included: Central vac, dishwasher, dryer, garage door opener, microwave, refrigerator, stove, washer, window coverings
Listing detailsX12023395, Sold, Mar 17, 2025
- MLS® number: X12023395
- Status: Sold
- Listed on: Mar 17, 2025
- Days on market: 47
- Updated: May 3, 2025
- Possession: Flexible
- Occupied by: Owner
- Listing brokerage: Century 21 Heritage House LTD
About this home
1040 Bertie Street, Fort Erie (Bowen), ON L2A 5S1
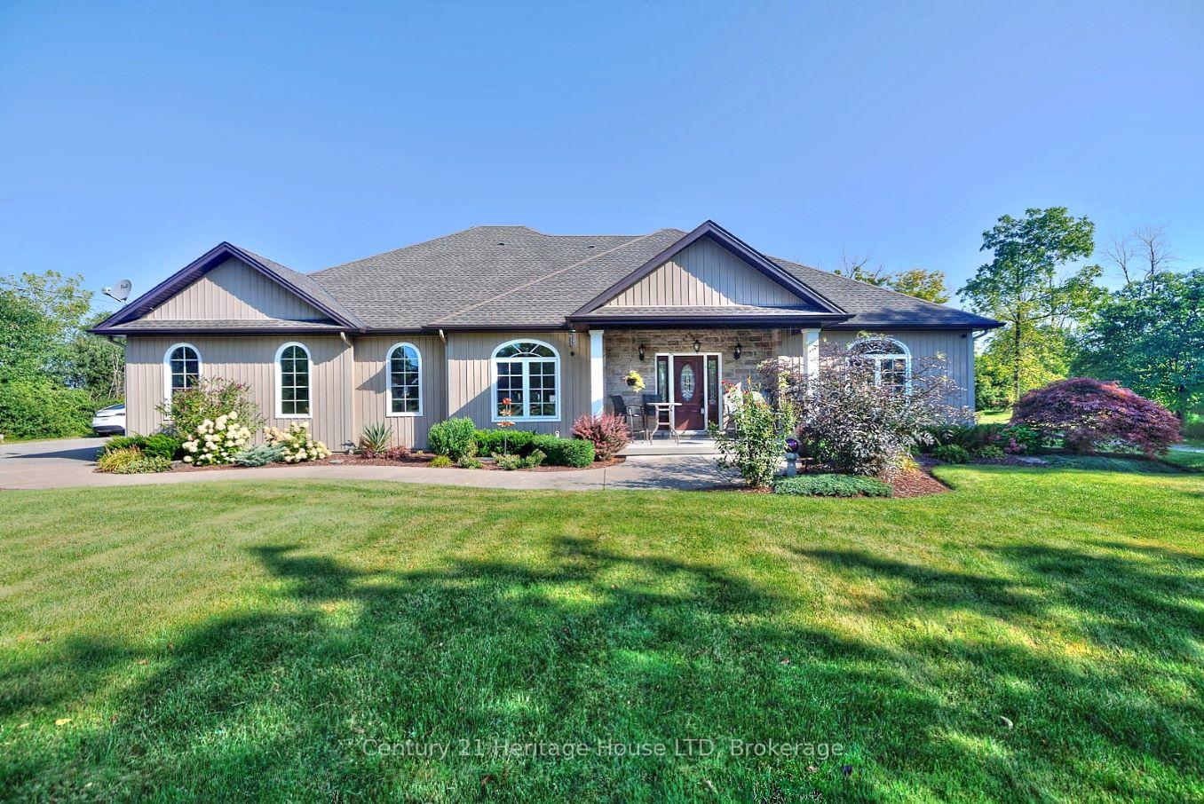
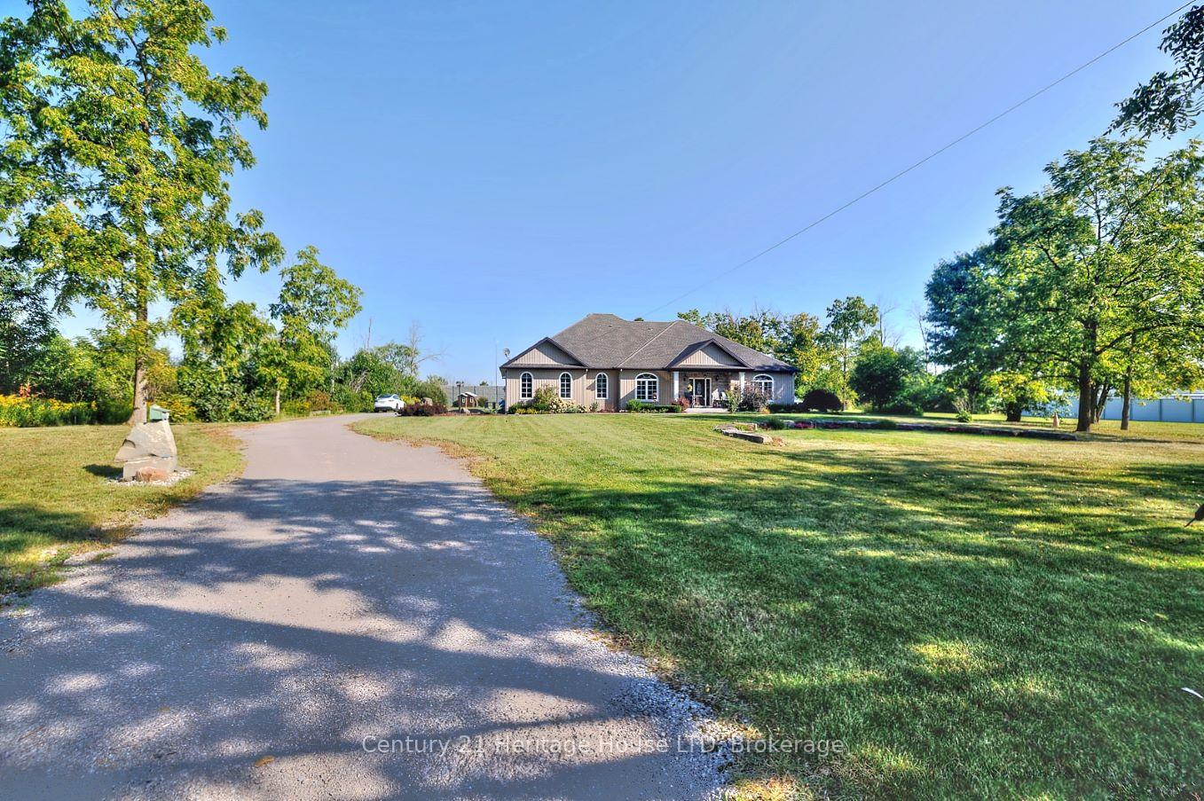
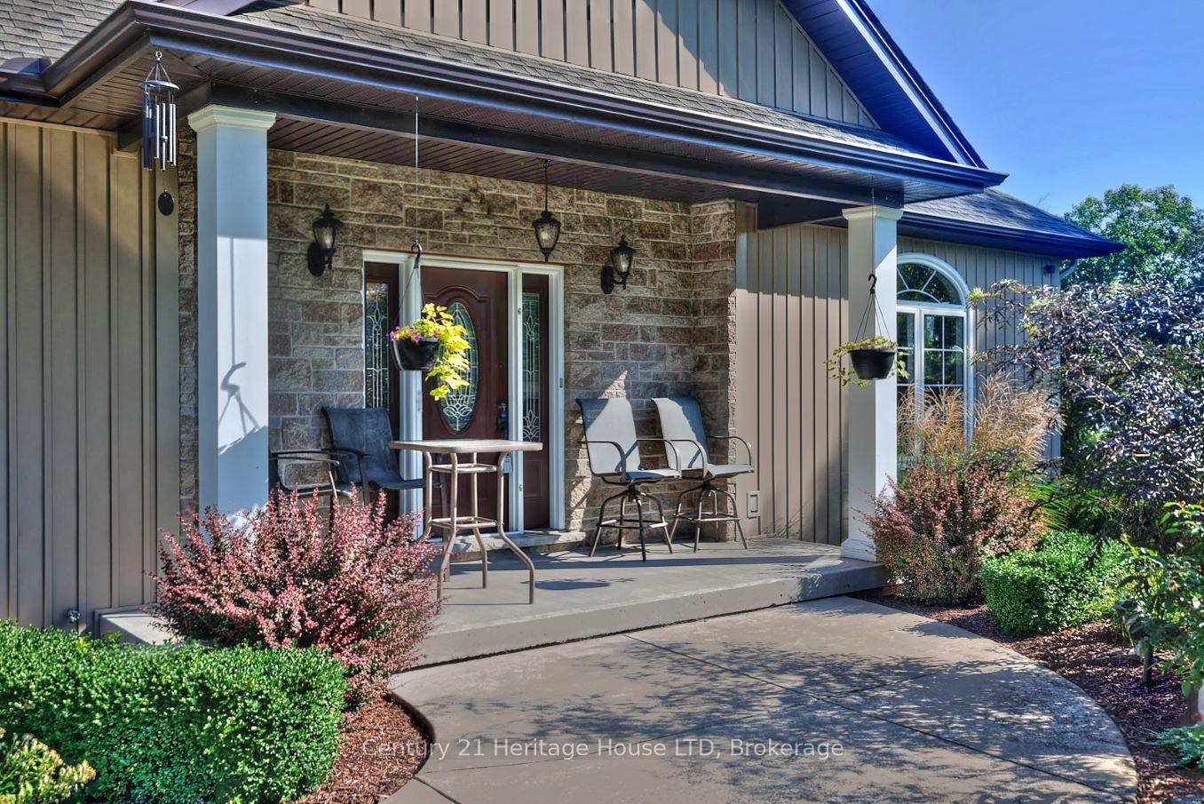
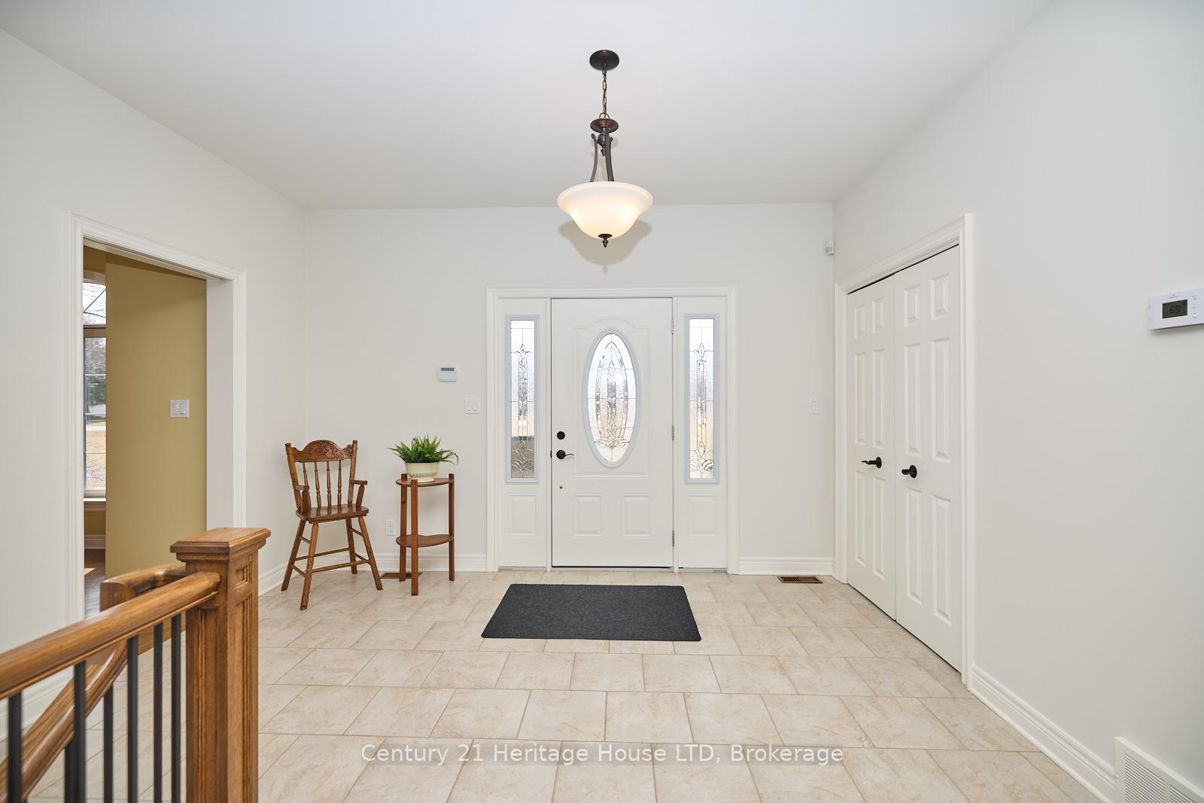
Uncover a breathtaking bungalow set on a 1.1-acre lot, this immaculate 2,269 sq.ft home with a triple car garage meets all your needs in a generous environment. Upon entering through the grand foyer, you'll be enchanted by the flowing elegance that surrounds you. The cathedral ceilings and hardwood floors bring a delightful charm to the open-concept layout. Perfect for year-round gatherings, the kitchen boasts ample storage and a spacious center island with a breakfast bar. The formal dining area opens up to a covered rear patio, ideal for outdoor entertaining. The impressive great room features a stunning floor-to-ceiling stone wood-burning fireplace. For a serene retreat, the four-season sunroom offers a welcoming space for reading, filled with natural light and lovely views. Additional features include a master suite with a luxurious 5-piece bath and walk-in closet, two additional bedrooms, a second 4-piece bath, and convenient main-level laundry. The partially finished basement provides the potential for extra living space, complete with drywalled walls, a finished 4-piece bath, a cold cellar, and a walkout to the garage. Outdoors, the property is enhanced by a delightful covered front porch, an attached three-car garage, a separate driveway leading to the rear, an inground sprinkler system, a scenic pond with a water wheel, a large shed, a new furnace (2022), and a backup Generac generator. This home is ideally located near schools, shopping centers, major highways, and The Peace Bridge.
Ask about this home
A HOMEH agent will answer your questions about this home.
Around this home
Daily convenience, out of 100, from the distances below
Schools nearby
School rating, out of 10.
Helpful calculators
Your HOMEH agent

"I would see it this week."