

4197 Niagara River Parkway
4197 Niagara River Parkway
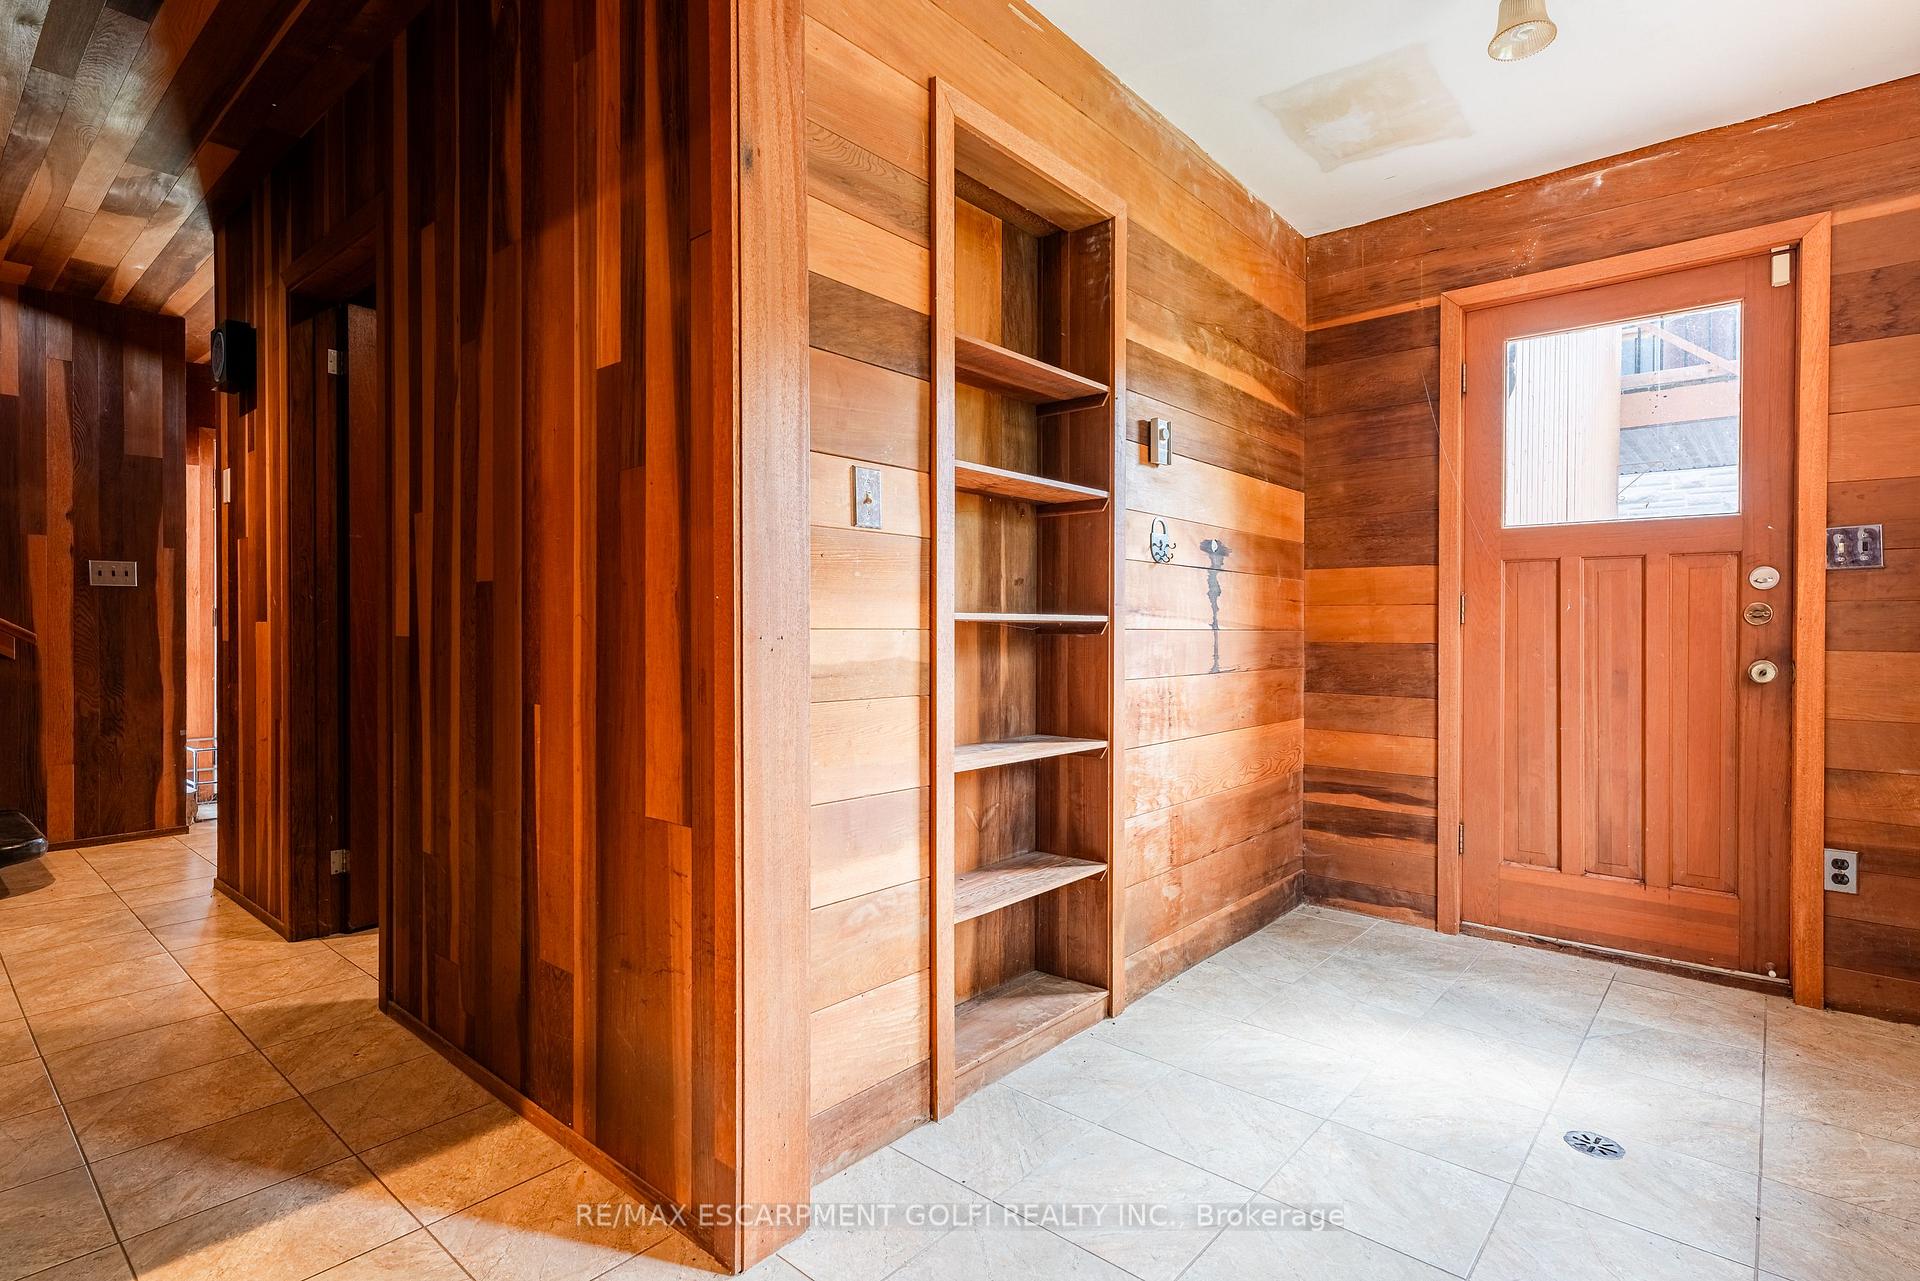 See all 40 photos
Property history
Facts and features
- BasementNone
- Age of home31–50 years
- Water, sewerWell
- HeatingBaseboard
- Fireplace
The homeDetached, 2-storey, Age 31–50 years
- Type: Detached
- Style: 2-storey
- Age: 31–50 years
- Living space: 1,500–2,000 sq ft
- Basement: None
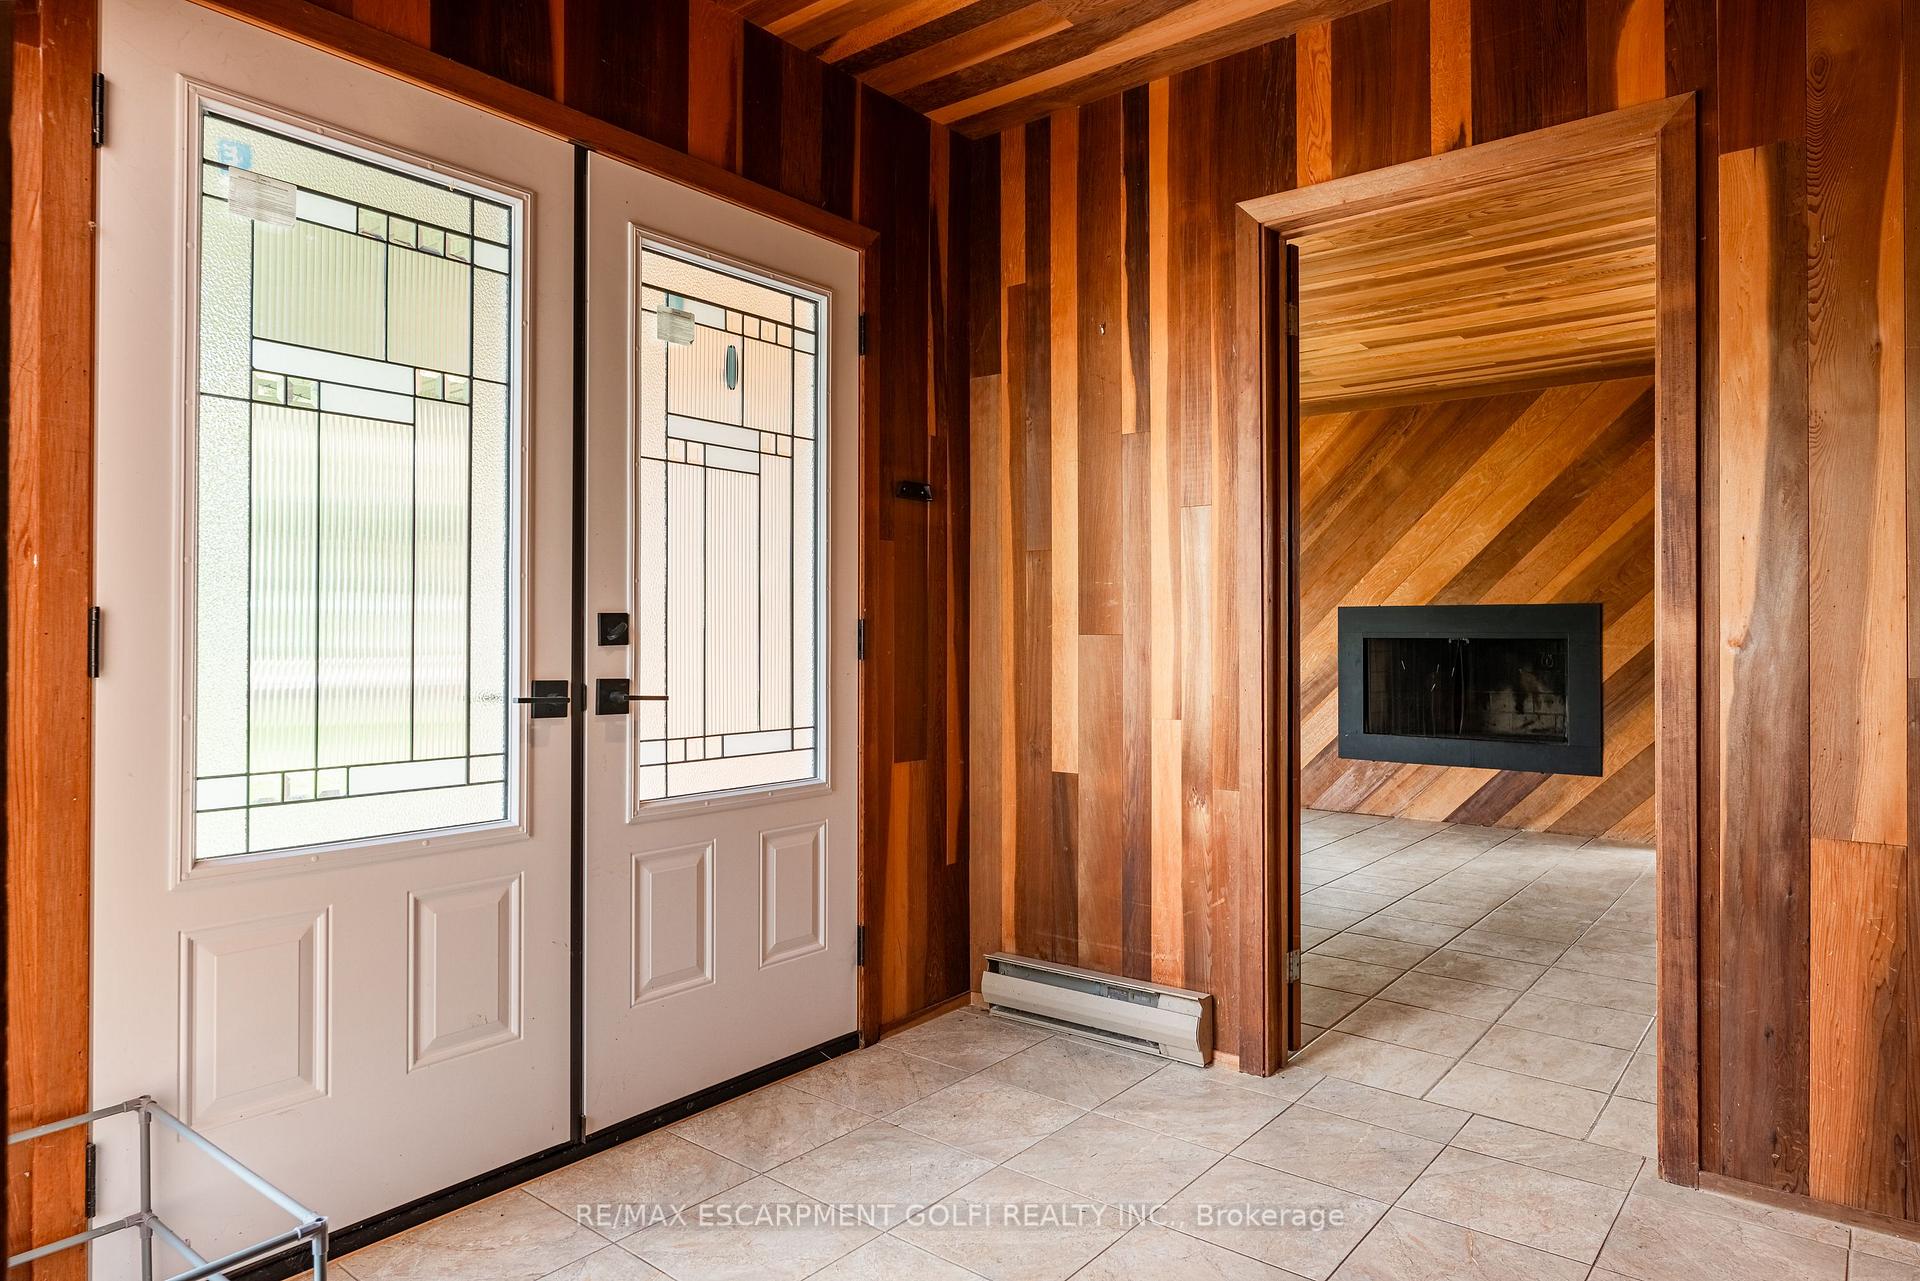
InsideFireplace Yes, Main level, Water heater, water softener, water treatment
- Fireplace: Yes
- Laundry: Main level
- Features: Water heater, water softener, water treatment
- Rooms above ground: 9
- Bedrooms: 2
- Bathrooms: 3
- Kitchens: 1
- Family room: Yes
Outside and lotWood, Asphalt shingle, Poured concrete
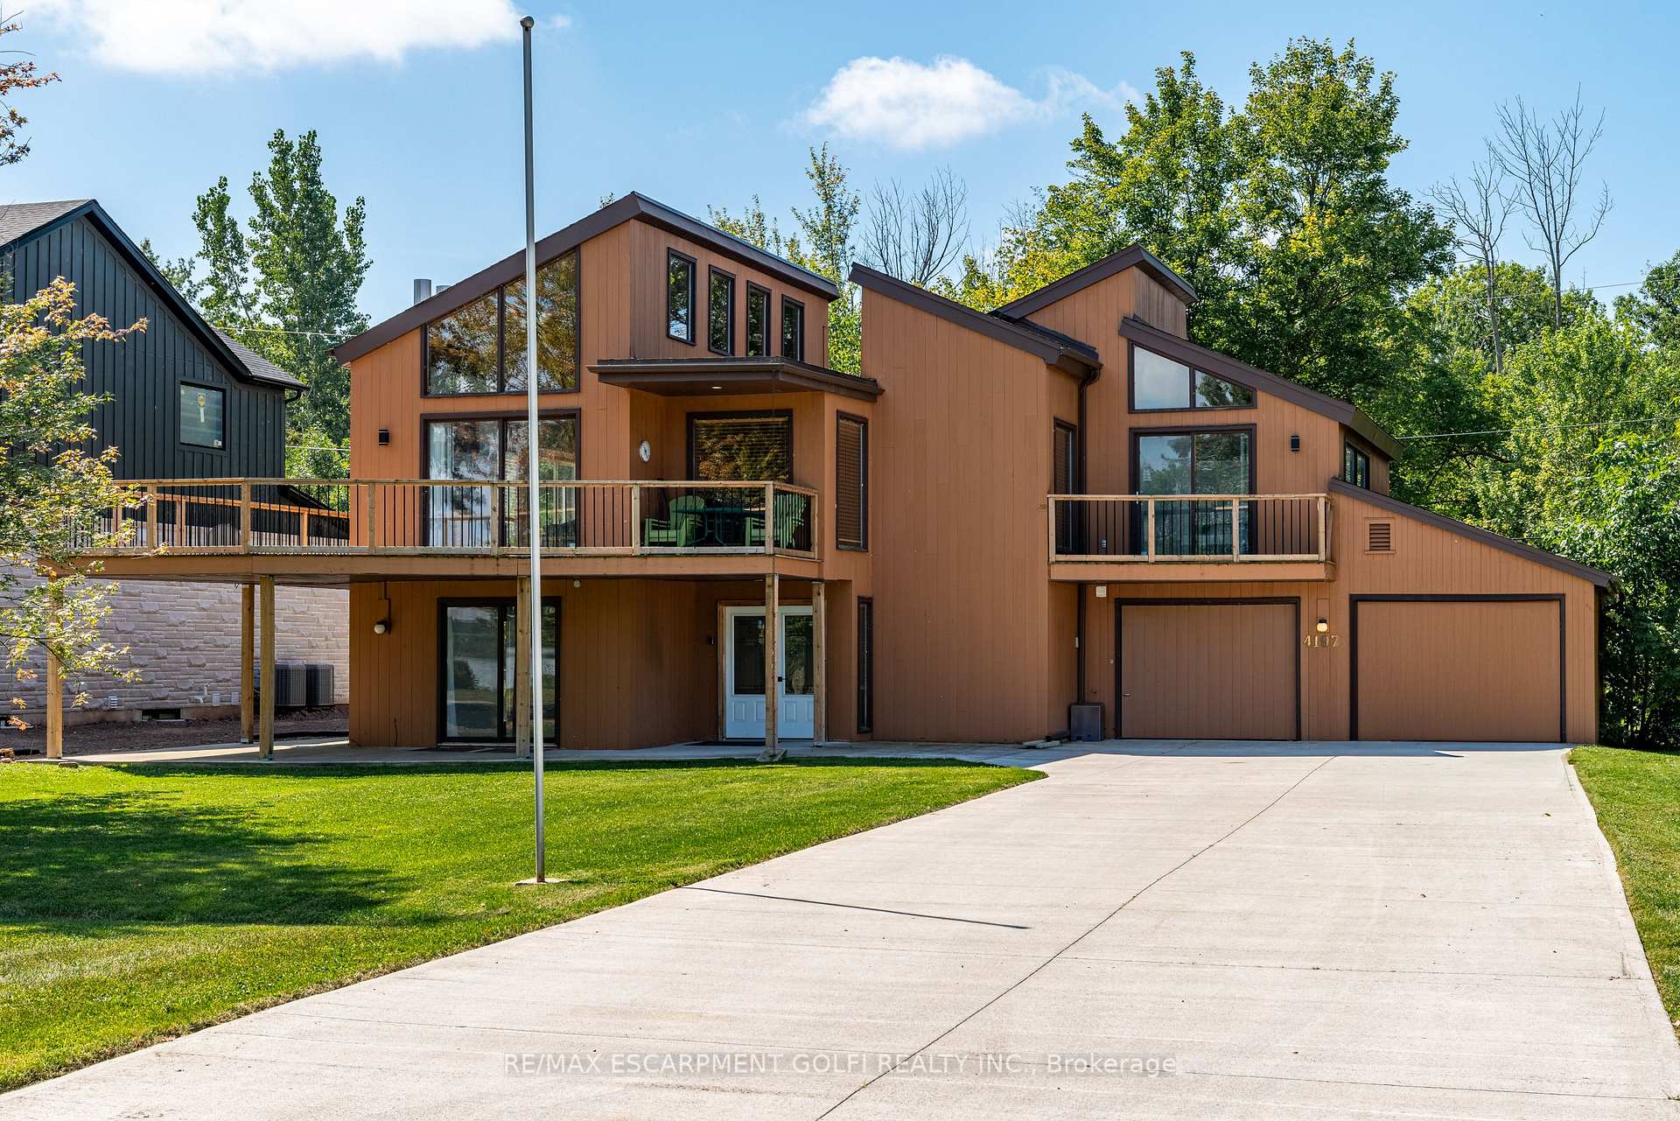
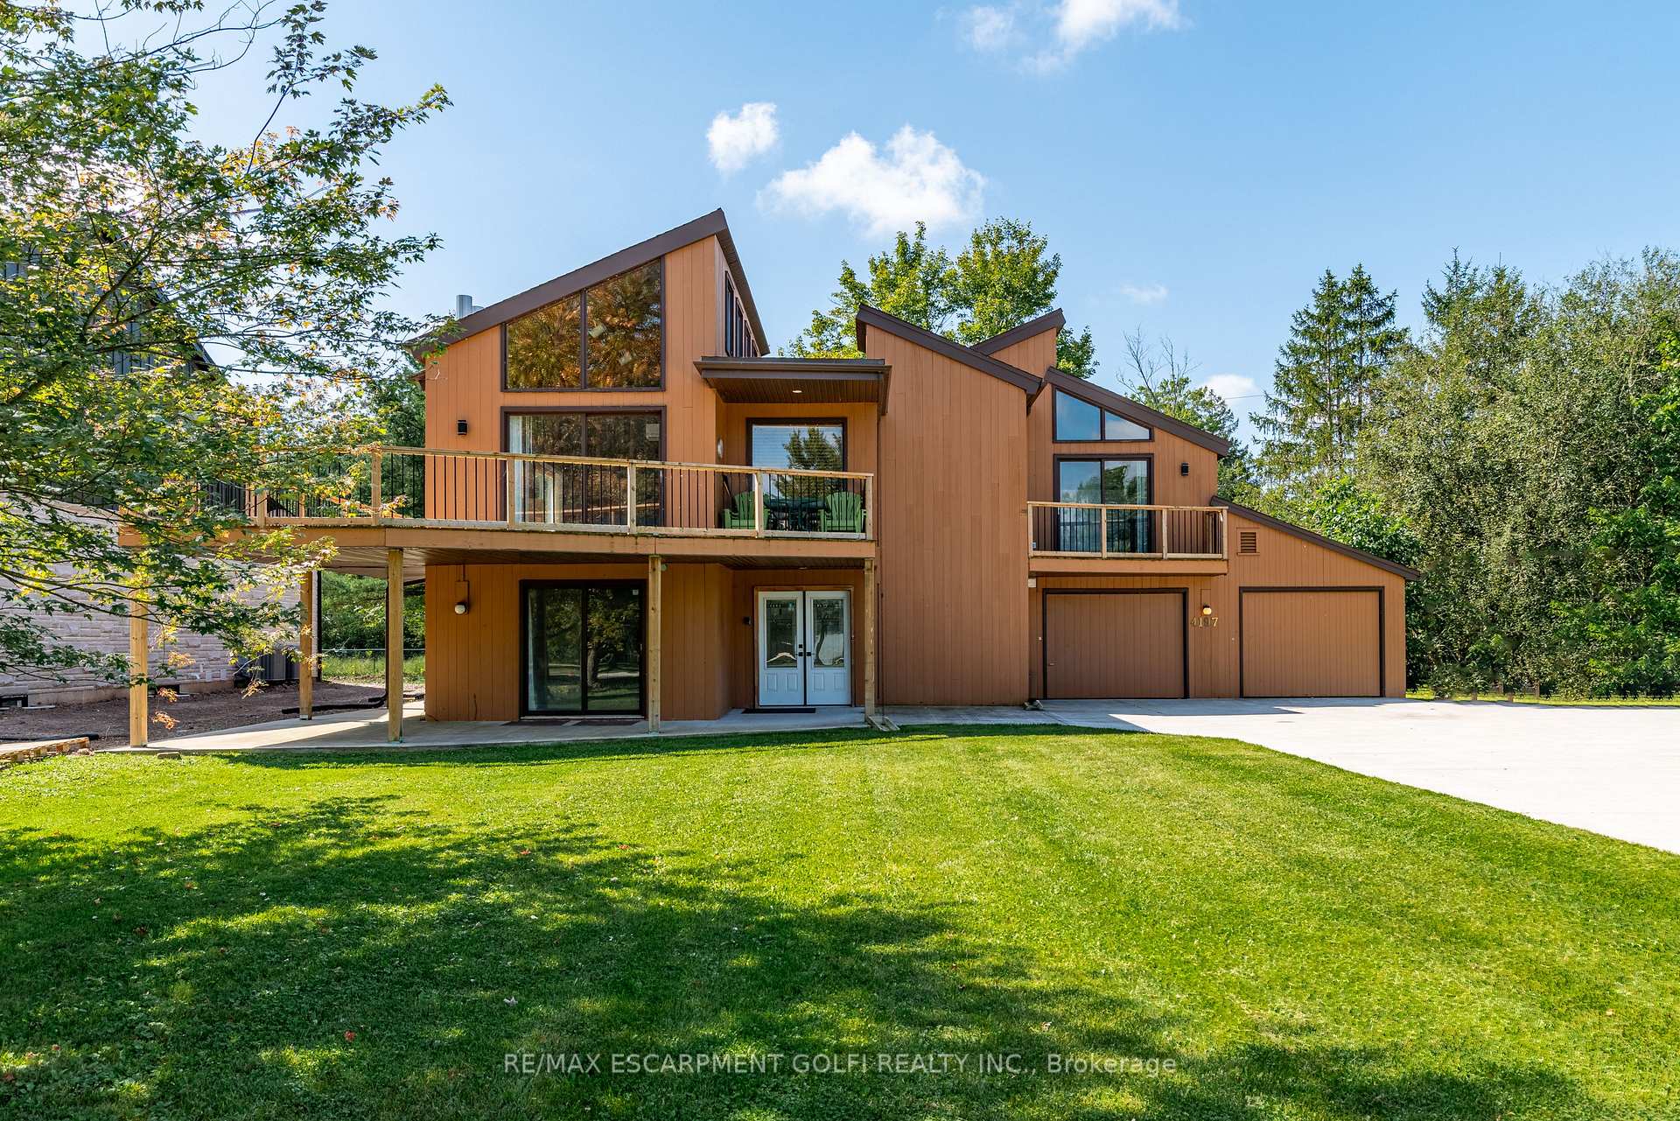
- Exterior: Wood
- Roof: Asphalt shingle
- Foundation: Poured concrete
- Size: 100.23 × 153.01 ft
- Zoning: ER
Parking2 Garage, Attached, Private double
- Spaces: 2 Garage
- Garage: Attached
- Driveway: Private double
Heating, water and powerBaseboard, electric, Wall unit(s), Well
- Heating: Baseboard, electric
- Cooling: Wall unit(s)
- Water: Well
- Sewer: Municipal sewer
Costs and taxesTaxes $6,364 a year, HST included in the price
- Taxes, 2024: $6,364 a year
- HST: HST included in the price
Included in the saleDishwasher, dryer, microwave, refrigerator, stove, washer, all electrical light fixtures
- Included: Dishwasher, dryer, microwave, refrigerator, stove, washer, all electrical light fixtures
Listing detailsX12072621, Sold, Apr 9, 2025
- MLS® number: X12072621
- Status: Sold
- Listed on: Apr 9, 2025
- Days on market: 23
- Updated: May 2, 2025
- Possession: Flexible
- Occupied by: Owner
- Listing brokerage: RE/MAX ESCARPMENT GOLFI REALTY INC.
About this home
4197 Niagara River Parkway, Fort Erie (Black Creek), ON L0S 1S0
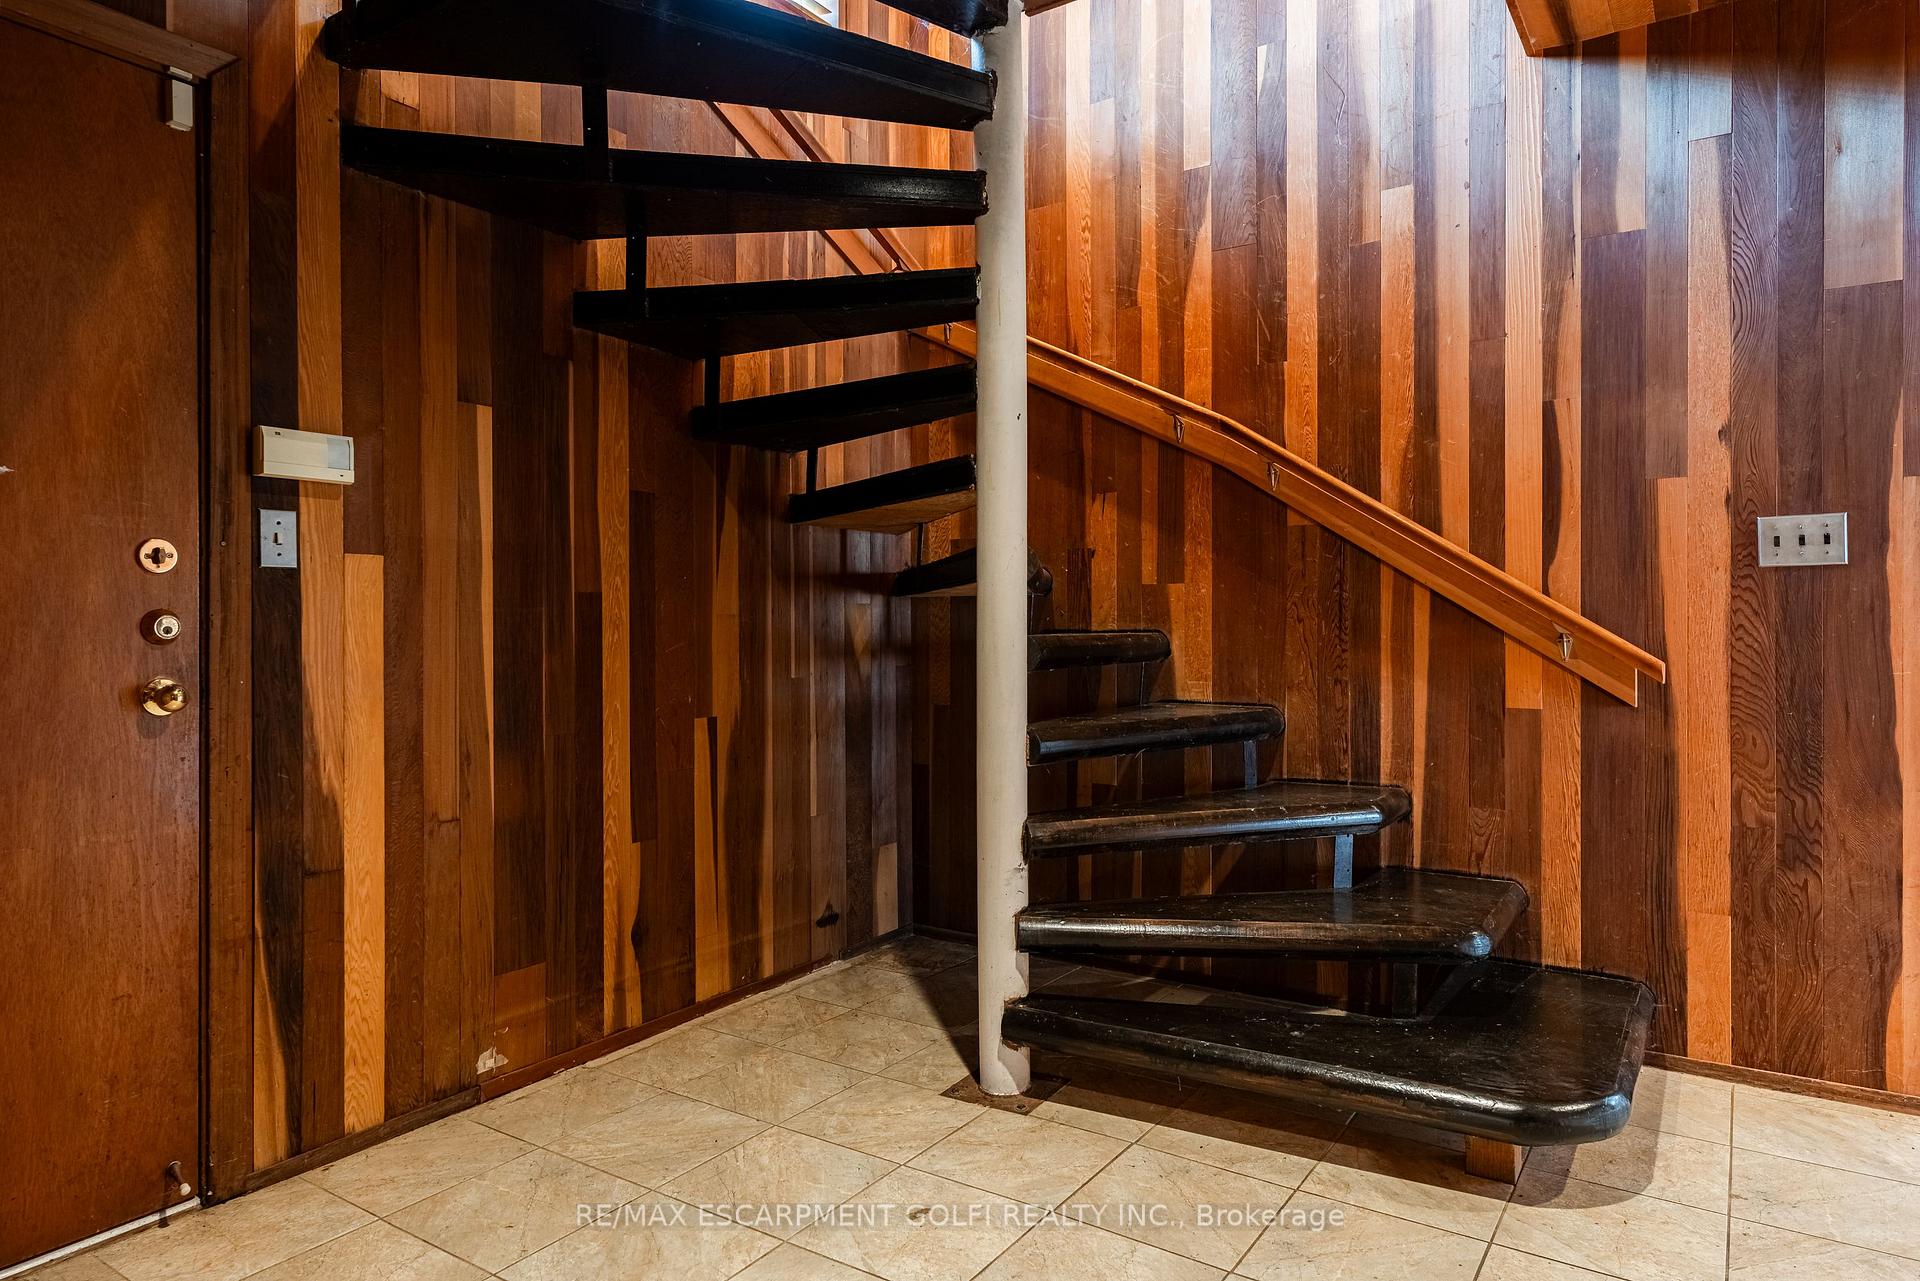
YOU WILL BE AMAZED at the Breathtaking views of the Niagara River, This stunning 2-storey chalet-style home situated on gorgeous 100 X150 lot is just steps from the river trail, perfect for biking, running, and walking. The main floor features a rec room, bedroom, laundry closet, and a convenient 2-piece bathroom, with a nearby shower room. Upper level you'll find a cozy living room, dining area, and a recently renovated galley-style kitchen. The primary bedroom has a private balcony, a new glass shower, and a sink area. A 2-piecebathroom is also located on this floor. Both wood-burning fireplaces have been WETT certified. The oversized windows that flood the space with natural light and frame picturesque river views, along with hardwood floors, ceilings, and accent walls that add rustic charm. The massive wrap around balcony is an ideal place for enjoying the River views while dining & entertaining! Exterior highlights include a new roof(2021), a 100-ft concrete driveway, patios, and a yard with mature trees. The property also offers a double car garage, shed, and 200-ampservice. Ideally located between Fort Erie and Niagara Falls, with easy access to Black Creek and the QEW highway via Netherby Rd.
Ask about this home
A HOMEH agent will answer your questions about this home.
Around this home
Schools nearby
School rating, out of 10.
Helpful calculators
Your HOMEH agent

"I would see it this week."