

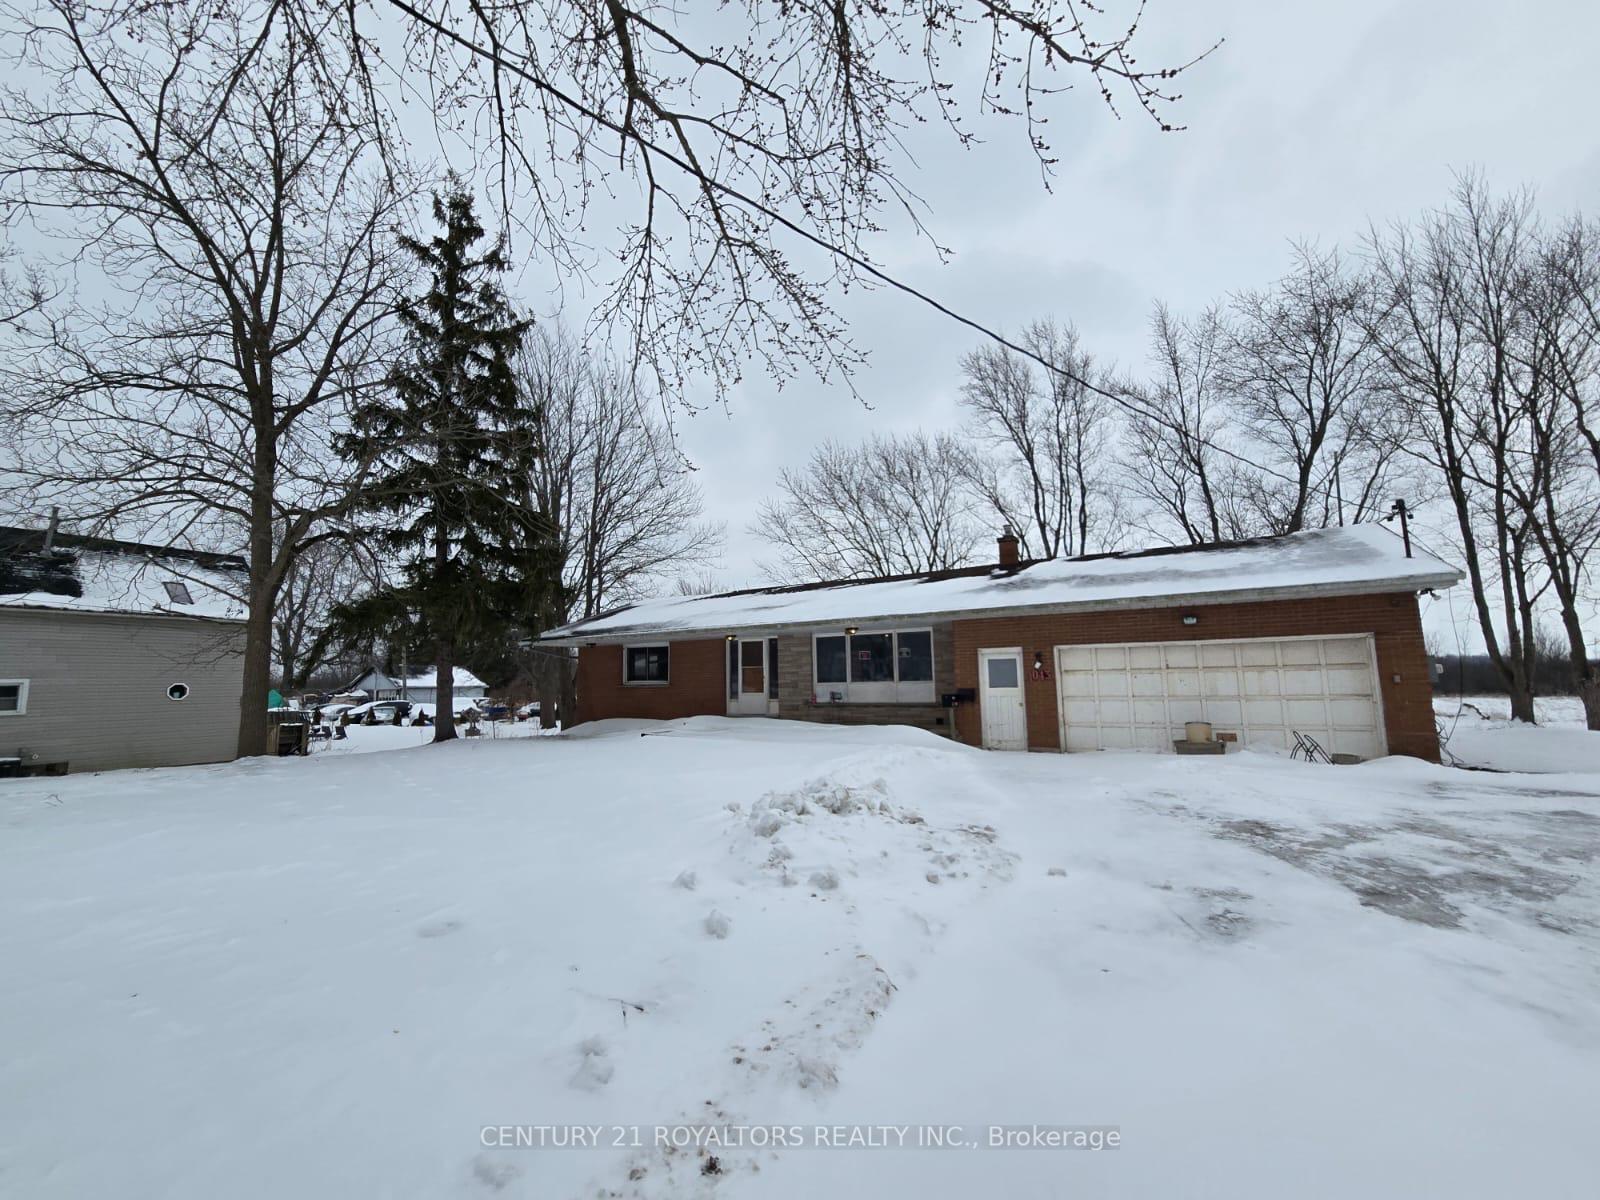
1043 Garrison Road
Detached Terminated
1/111043 Garrison Road
Detached Terminated
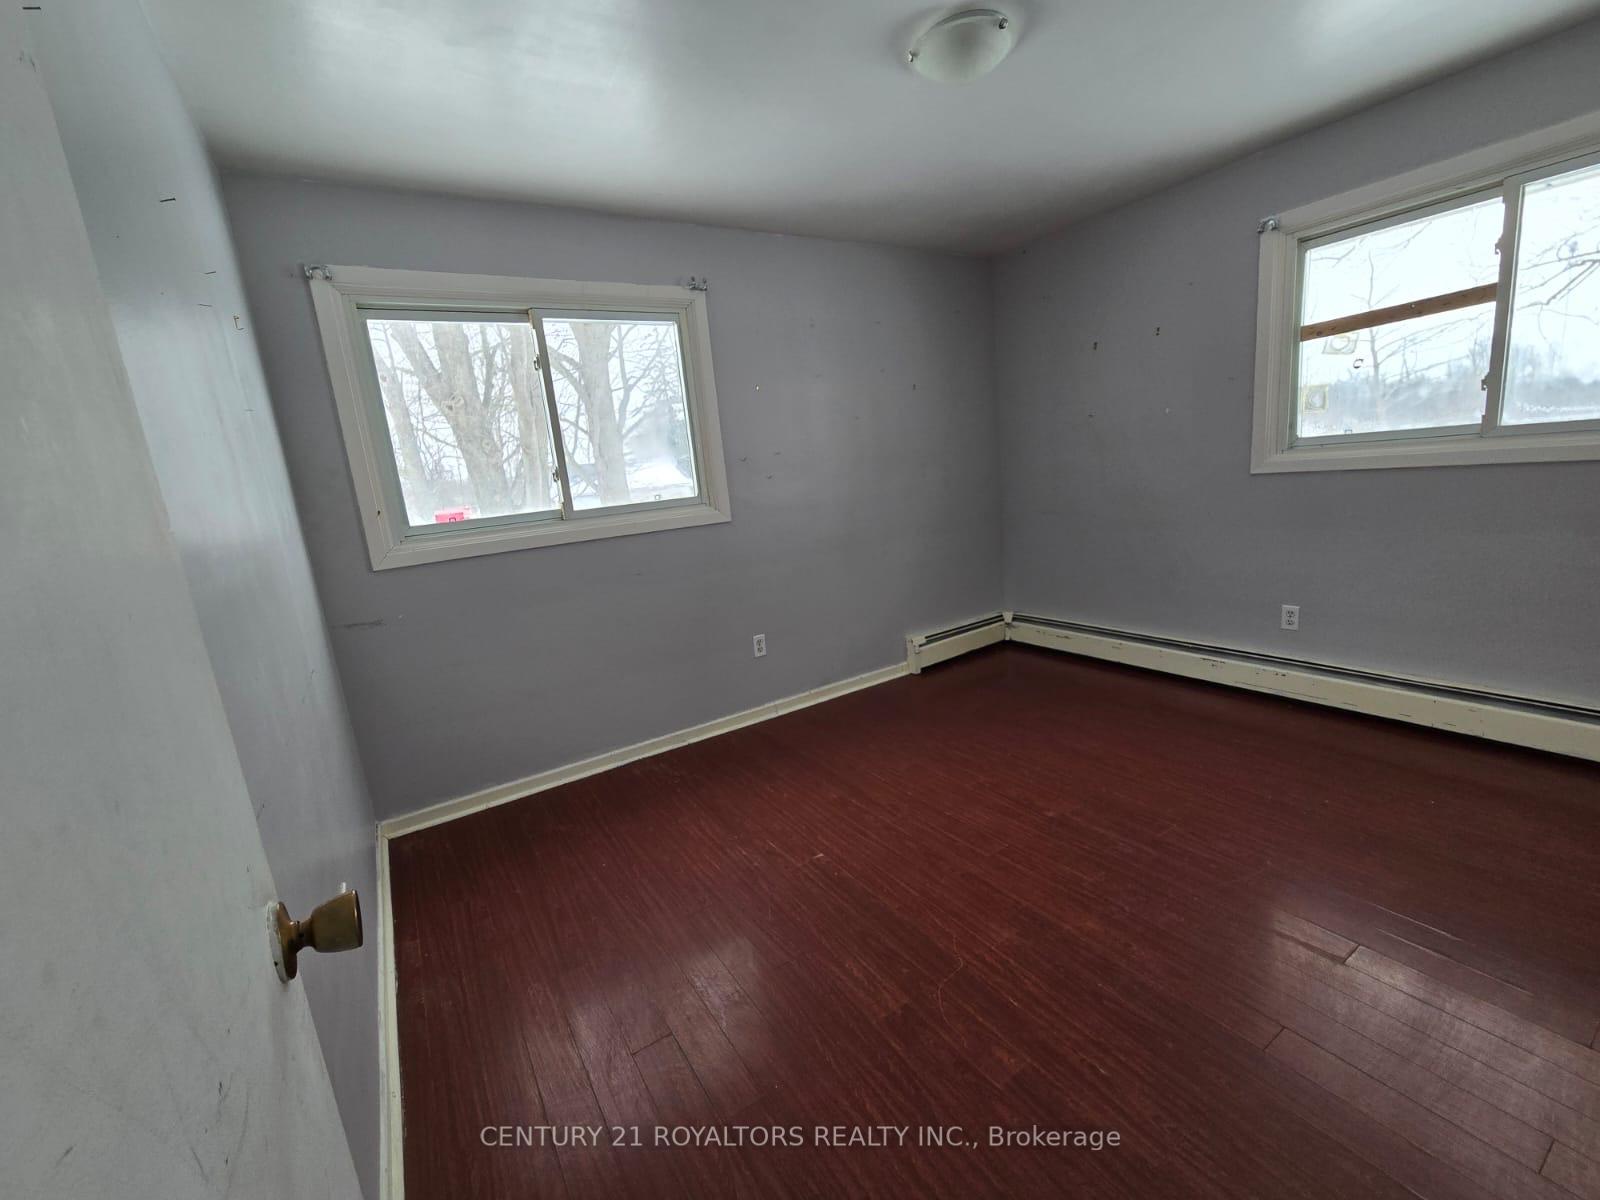 See all 11 photos
4 Bedrooms
3 Bathrooms
2 Garage
1.5K–2K sq.ft
Entire Home
— Unit
Property history
- $2,600TerminatedList: 2025-01-27|End: 2025-03-03|35 daysX11947758
Facts and features
- BasementNone
- Lot size500 × 625 ft
- Lease term12 months
- FurnishedUnfurnished
What stands out
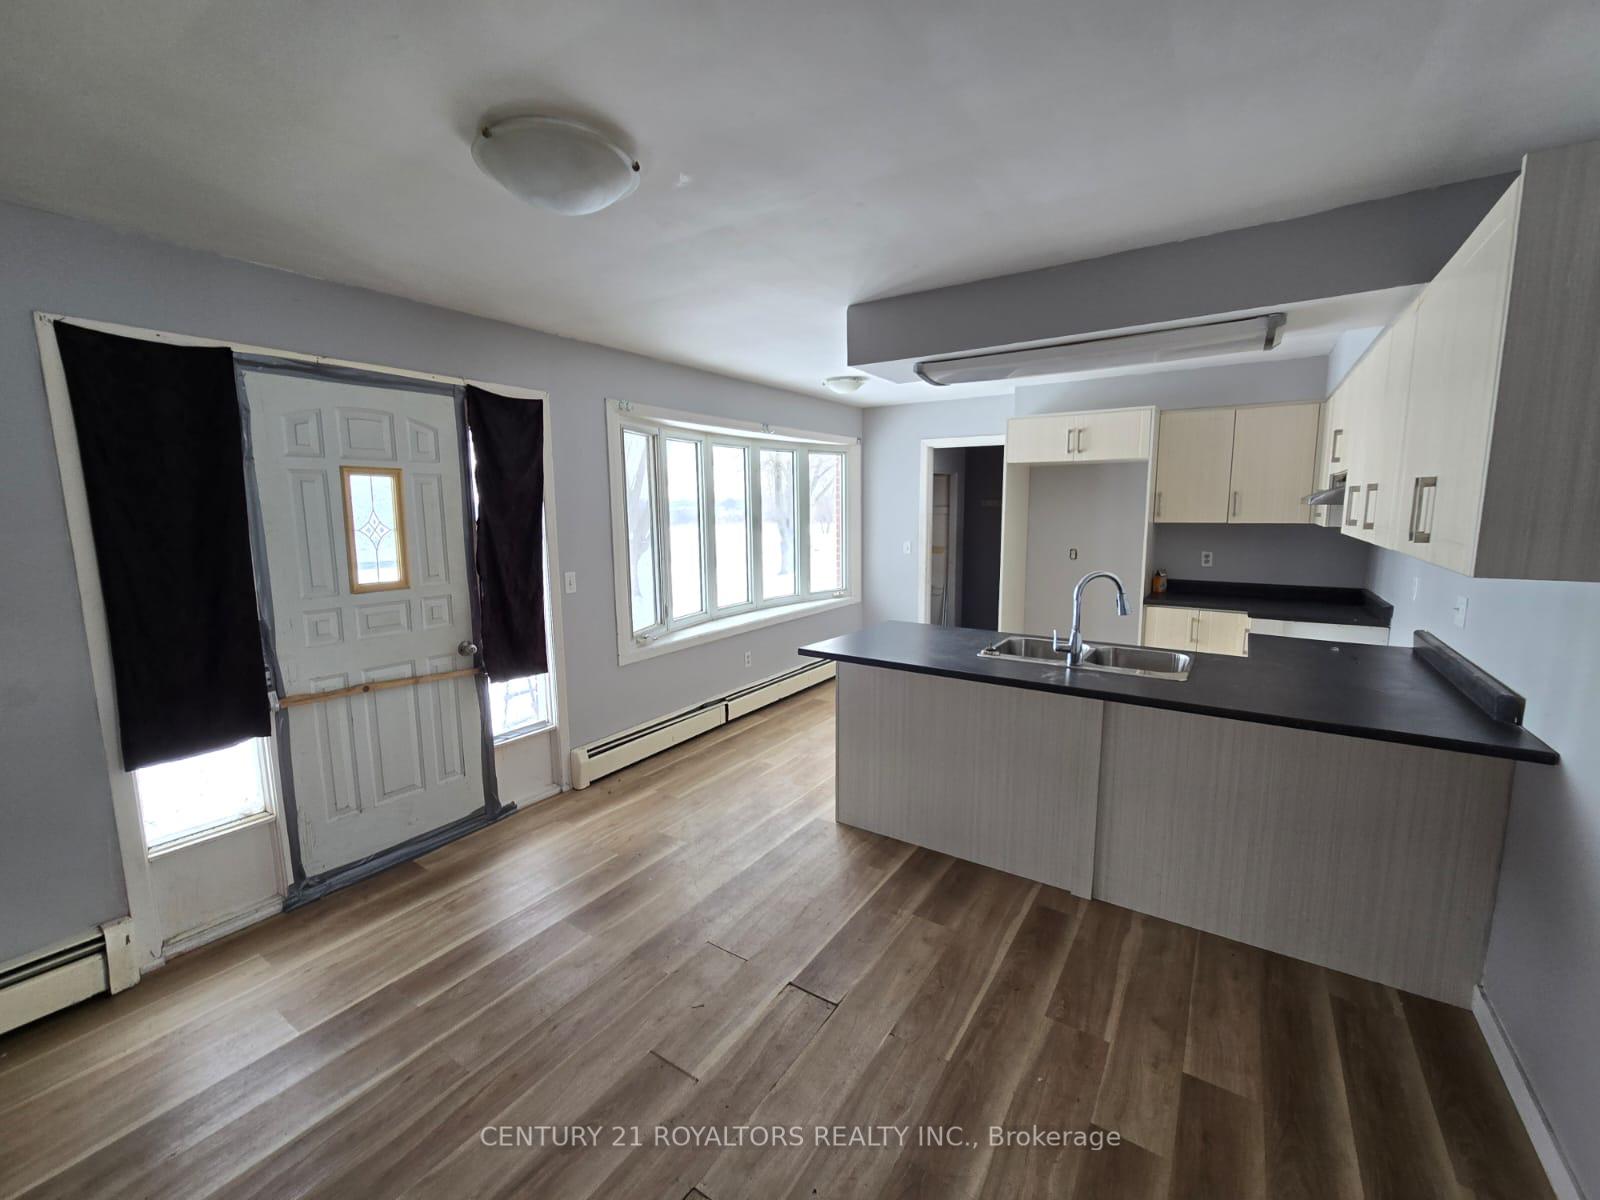
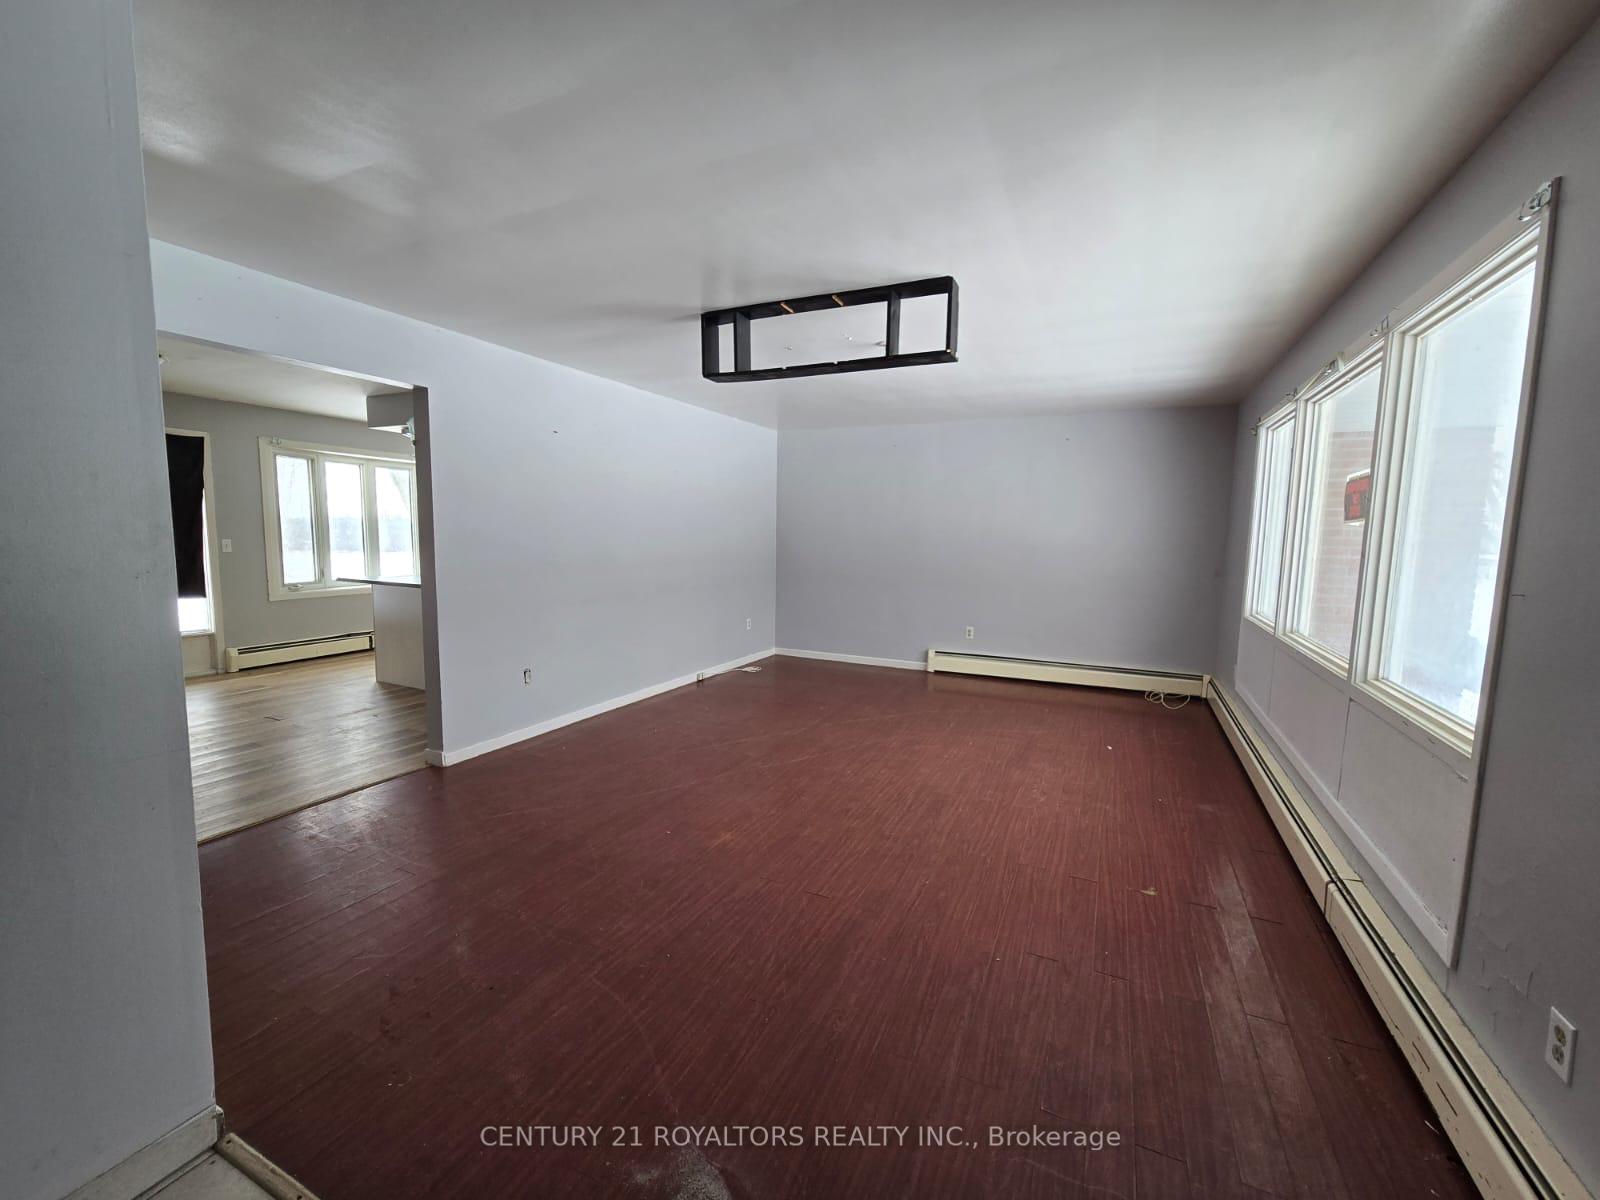
- Hardwood floors
- Central air
The homeDetached, Bungalow, Age 31–50 years
- Type: Detached
- Style: Bungalow
- Age: 31–50 years
- Living space: 1,500–2,000 sq ft
- Basement: None
- View: Trees/woods, vineyard
InsideTile, Hardwood, Ensuite, Smoke detector
- Flooring: Tile, Hardwood
- Laundry: Ensuite
- Security: Smoke detector
- Rooms above ground: 7
- Bedrooms: 4
- Bathrooms: 3
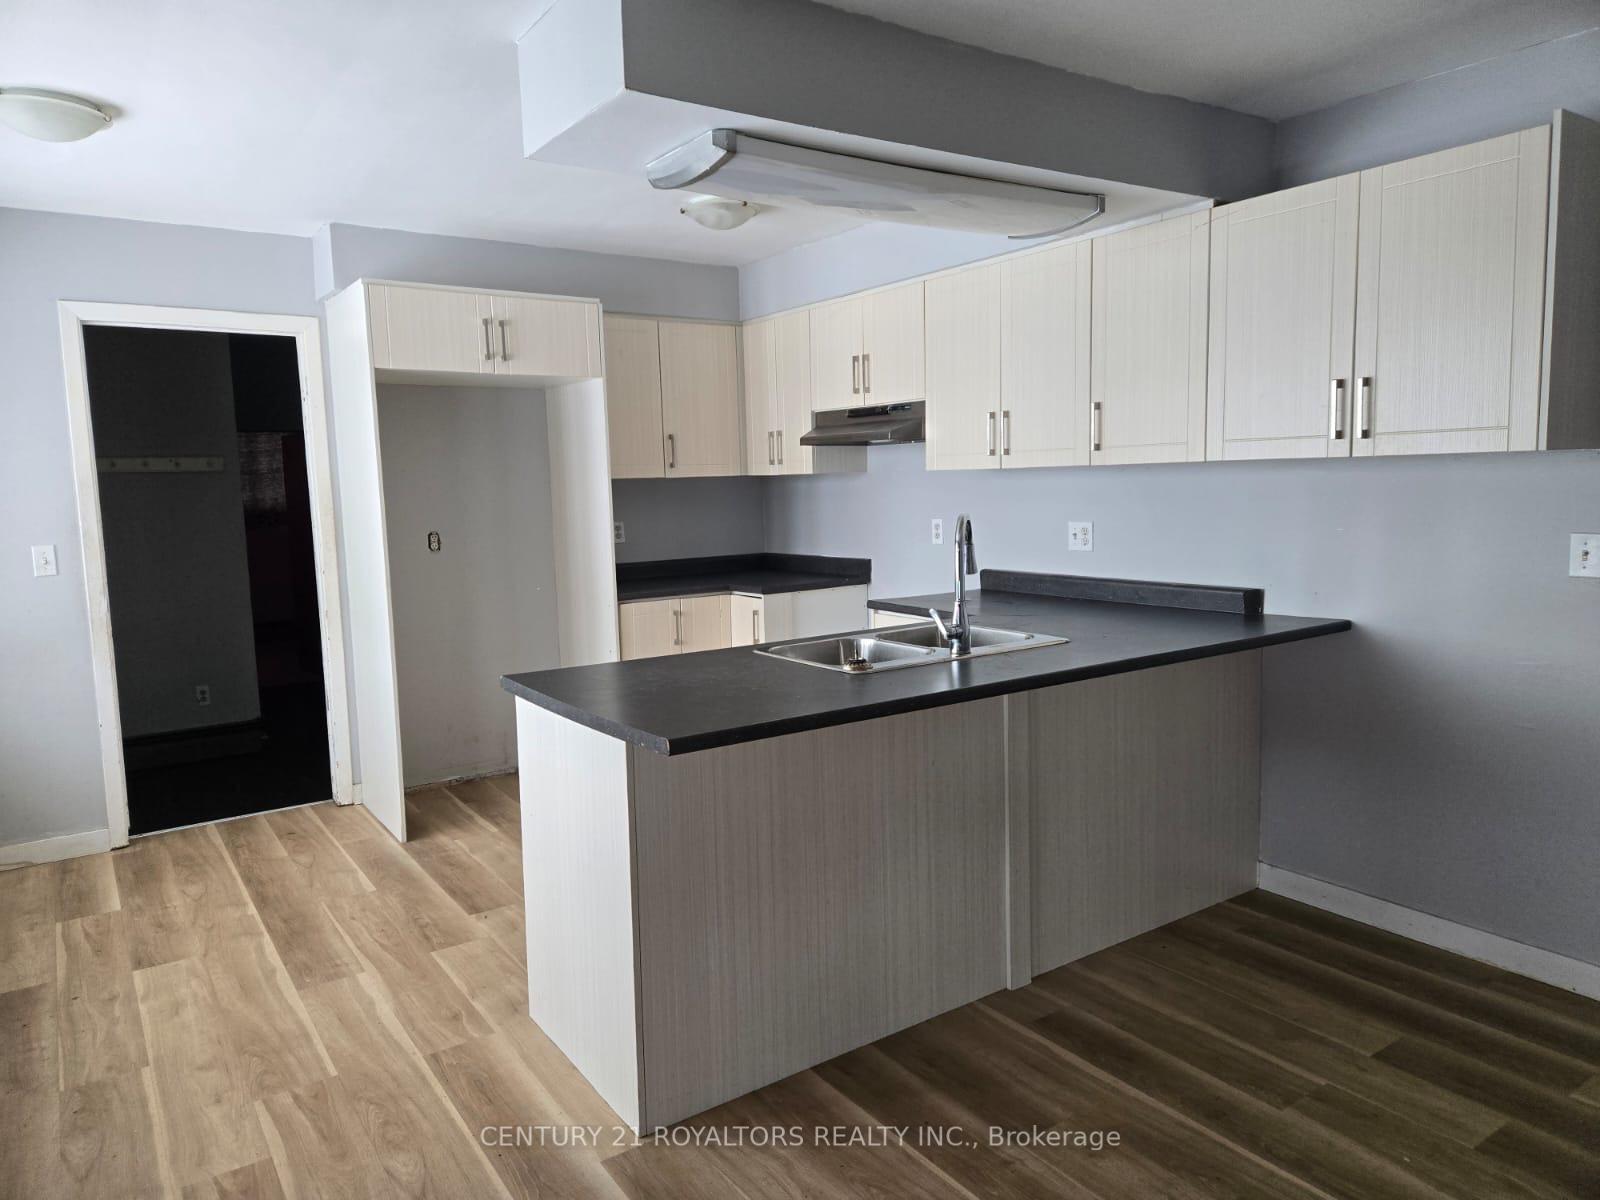
- Kitchens: 1
- Family room: Yes
Outside and lotBrick, Asphalt shingle, Foundation Not applicable
Outside
- Exterior: Brick
- Roof: Asphalt shingle
- Foundation: Not applicable
- Size: 500 × 625 ft
- Shape: Irregular
Parking2 Garage, Attached, Front yard parking
- Spaces: 2 Garage
- Garage: Attached
- Driveway: Front yard parking
Heating, water and powerForced air, gas, Central air, Municipal water
- Heating: Forced air, gas
- Cooling: Central air
- Water: Municipal water
- Sewer: Municipal sewer
- Natural gas: Available
- Hydro: Available
- Cable: Available
Rent and termsRent $2,600 a month, Entire property, Unfurnished
- Rent: $2,600 a month
- Space for rent: Entire property
- Furnished: Unfurnished
- Lease: 12 months
- Paid: Monthly
- Rent includes: Parking
- Deposit: Required
- Credit check: Required
- Employment letter: Required
- Rental application: Required
- References: Required
NearbyRavine
- Close to: Ravine
Listing detailsX11947758, Terminated, Jan 27, 2025
- MLS® number: X11947758
- Status: Terminated
- Listed on: Jan 27, 2025
- Days on market: 35
- Updated: Mar 3, 2025
- Possession: 2025-02-15 / February 15, 2025
- Occupied by: Vacant
- Listing brokerage: CENTURY 21 ROYALTORS REALTY INC.
About this home
1043 Garrison Road, Fort Erie (Crescent Park), ON L2A 1N8
Trees/WoodsVineyardRavine
4 Bedroom 3 Bath Bungalow, With New Kitchen And Flooring Installed In 2024. Freshly Painted. Double Car Garage And Big Size Front And Back Yard. Close To All Amenities. No Homes Behind. Parking For 6-8 Cars. Close To All Amenities: Walmart, Banks, Schools And Transit. Interested Parties Need To Show Most Recent Job Offer Letter, Pay Stub And Credit Report. First And Last Month Rent Along With Key Deposit Of $500 Will Be Needed. Tenants To Pay Own Utilities Like Heat, Hydro And Water.
Read more
Ask about this home
A HOMEH agent will answer your questions about this home.
Ask a question
Around this home
Garrison Rd & Kraft Rd
Errands
Parks
Schools
Daily convenience, out of 100, from the distances below
ParkKennedy Park21 min walk1.3 km
GroceryWalmart Supercentre14 min walk887 m
SchoolGarrison Road Public School4 min walk250 m
PharmacyWalmart Pharmacy15 min walk902 m
Cafés & foodTim Hortons · 1 within 1 km6 min walk380 m
Gym & rec centreFort Erie Leisureplex27 min walk1.7 km
WalkDriveStraight-line distance, open map data
Grocery0.9 km
Park1.3 km
Coffee0.4 km
Dining1.2 km
Gym1.7 km
Schools nearby
School rating, out of 10.
Garrison Road Public Schoolelementary · Public · 0.3 km
8.2/10Excellent
St Philomena Catholic Elementary Schoolelementary · Catholic · 1.3 km
4.8/10Low
Greater Fort Erie Secondary Schoolsecondary · Public · 1.9 km
5.5/10Fair
Contact agent
Helpful calculators
Rent vs buy
Affordability
Mortgage
Down payment
Stress test
CMHC insurance
Your HOMEH agent

KimHOMEH agent · Fort Erie
"I would see it this week."
Ask Kim