

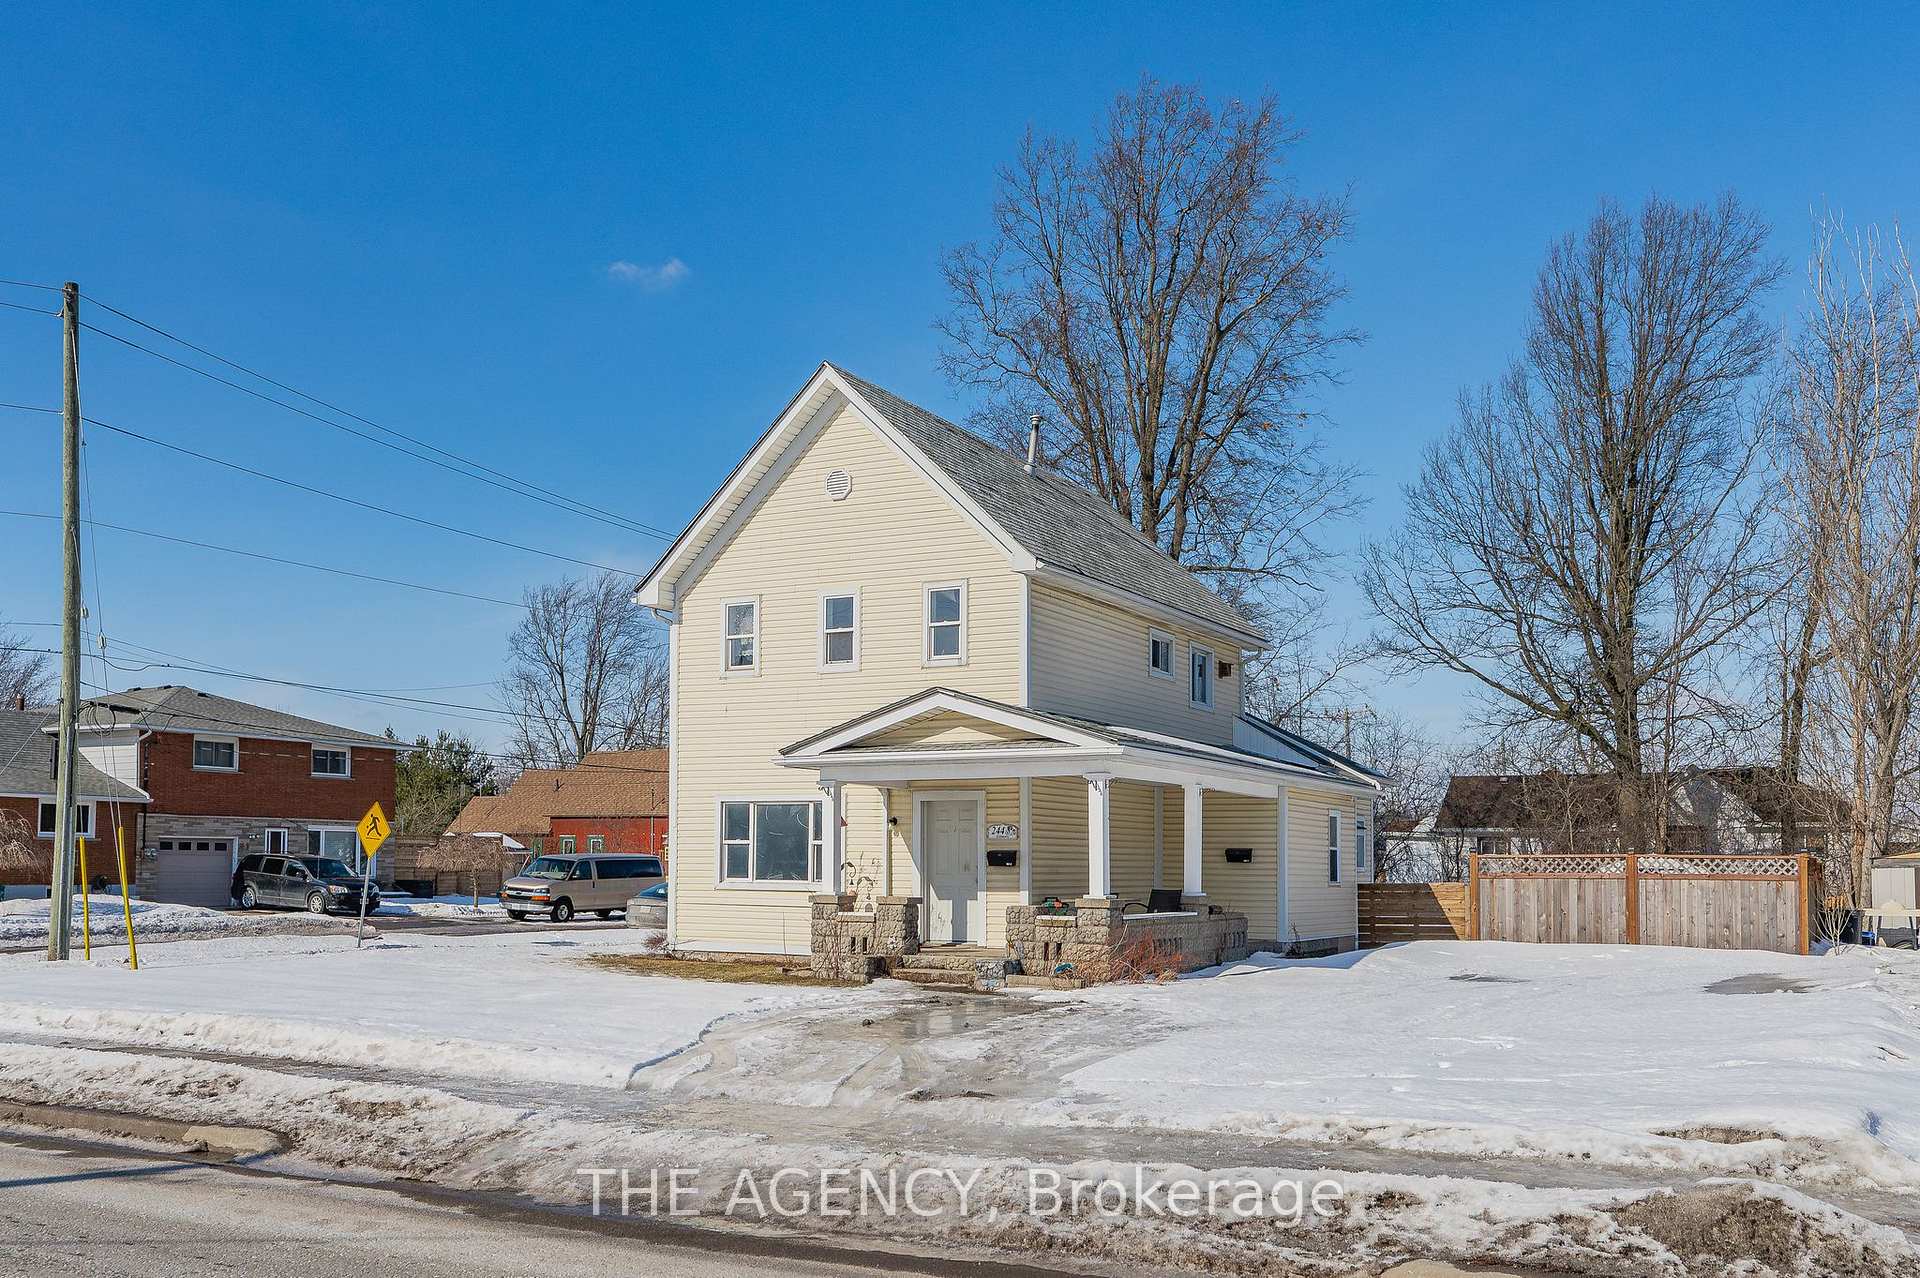
244 Gilmore Road
Detached Rented
1/36244 Gilmore Road
Detached Rented
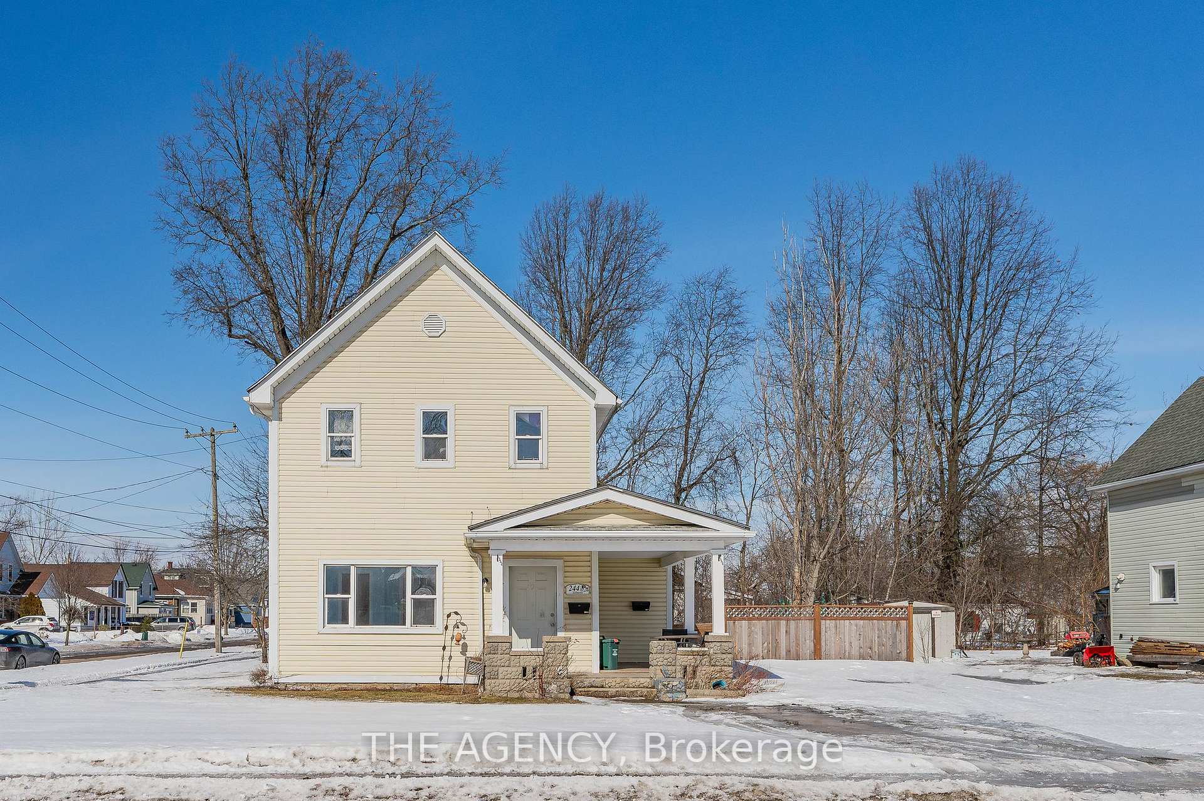
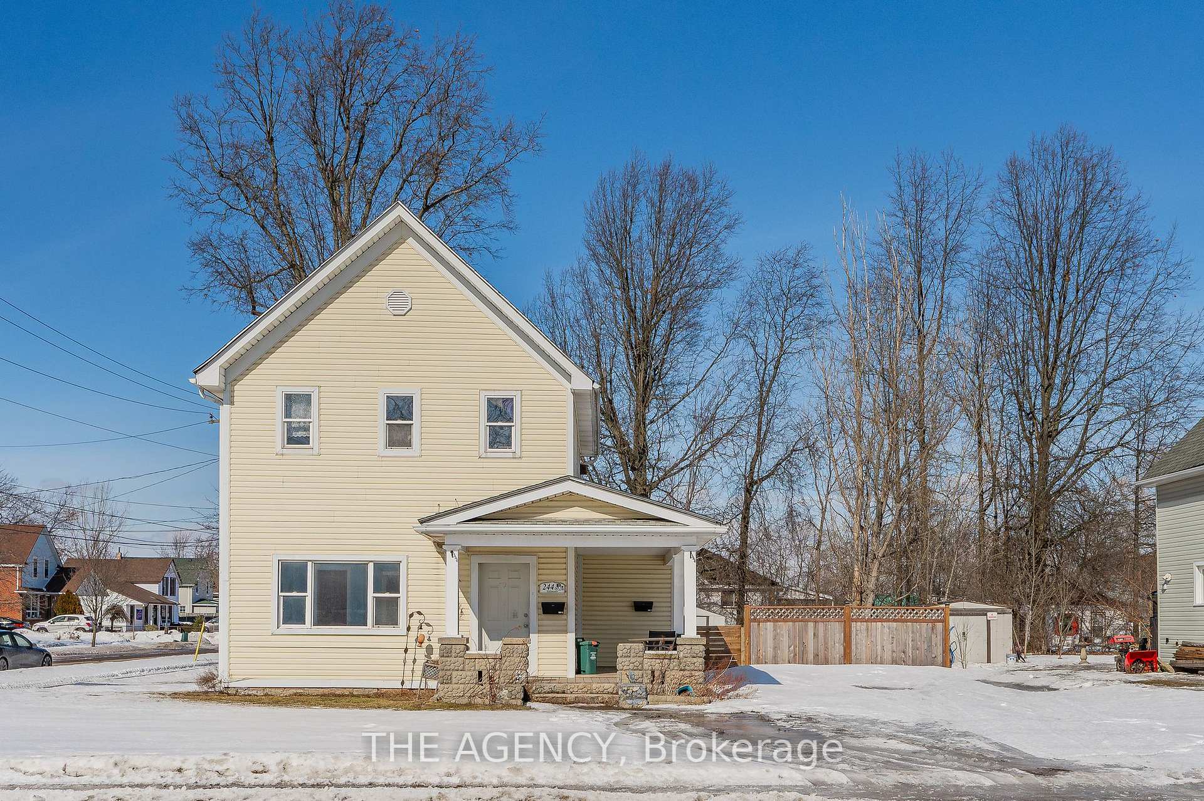
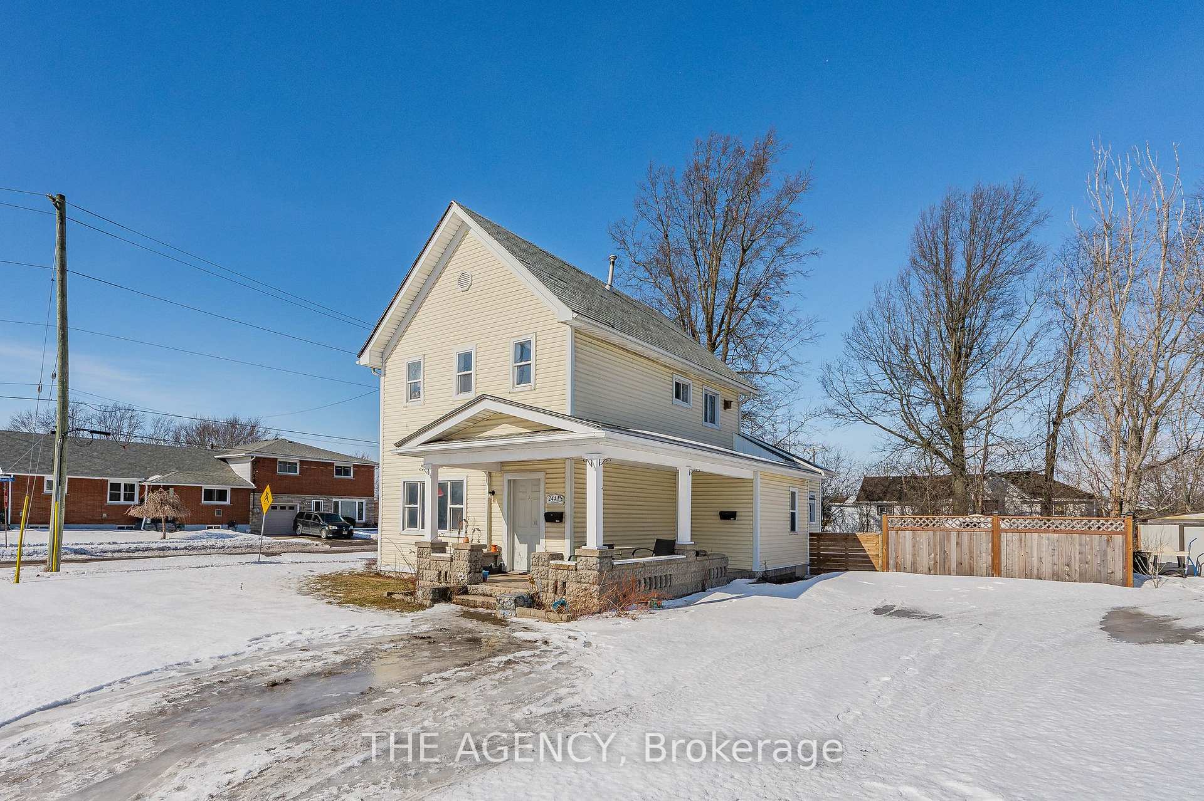
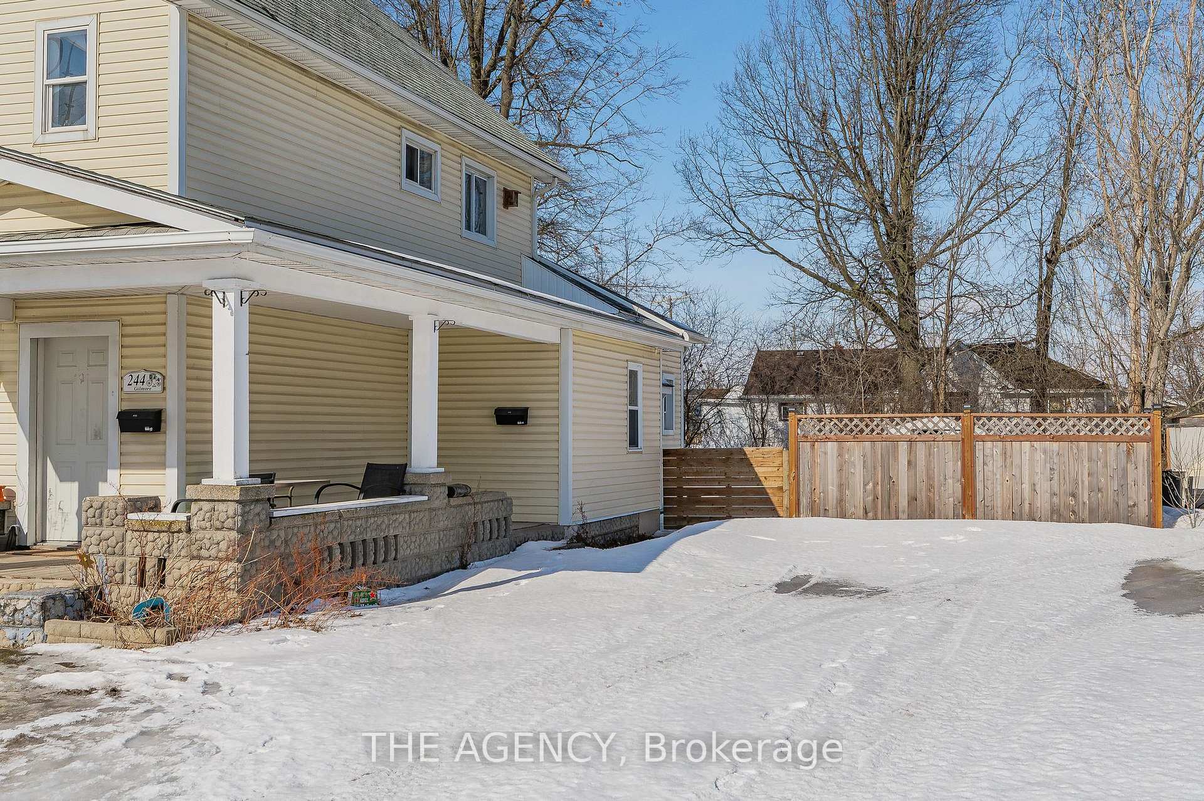 See all 36 photos
3 Bedrooms
1 Bathroom
0 Garage
1.5K–2K sq.ft
Main Floor
— Unit
Property history
Facts and features
- BasementOther
- Lot size66 × 165 ft
- Lease term12 months
- FurnishedUnfurnished
What stands out
- Central air
The homeDetached, 2-storey, 1,500–2,000 sq ft
- Type: Detached
- Style: 2-storey
- Living space: 1,500–2,000 sq ft
- Basement: Other
InsideIn-suite laundry, Water heater, Rooms above ground 6
- Laundry: In-suite laundry
- Features: Water heater
- Rooms above ground: 6
- Bedrooms: 3
- Bathrooms: 1
- Kitchens: 1
Outside and lotVinyl siding, Asphalt shingle, Concrete
Outside
- Exterior: Vinyl siding
- Roof: Asphalt shingle
- Foundation: Concrete
- Size: 66 × 165 ft
Parking4 Parking
- Spaces: 4 Parking
Heating, water and powerForced air, gas, Central air, Municipal water
- Heating: Forced air, gas
- Cooling: Central air
- Water: Municipal water
- Sewer: Municipal sewer
Rent and termsRent $1,800 a month, Main, Unfurnished
- Rent: $1,800 a month
- Space for rent: Main
- Furnished: Unfurnished
- Lease: 12 months
- Rent includes: Water, water heater
IncludedStove, refrigerator, in-suite laundry
- Included: Stove, refrigerator, in-suite laundry
Listing detailsX11976072, Rented, Feb 18, 2025
- MLS® number: X11976072
- Status: Rented
- Listed on: Feb 18, 2025
- Days on market: 11
- Updated: Mar 1, 2025
- Possession: Immediate
- Occupied by: Vacant
- Listing brokerage: THE AGENCY
About this home
244 Gilmore Road, Fort Erie (Central), ON L2A 2M3
Water Heater
Spacious and well-maintained, this main-level unit at 244 Gilmore Road in Fort Erie offers three bedrooms, one full bathroom, and the convenience of in-suite laundry. With a separate entrance and access to the backyard, this home provides privacy and functionality. The unit includes four parking spots and is ideally located in central Fort Erie, just minutes from grocery stores, schools, and other essential amenities. A great opportunity for those seeking a comfortable and convenient rental in a prime location.
Read more
Ask about this home
A HOMEH agent will answer your questions about this home.
Ask a question
Around this home
Jennet St. and Mary St.
Errands
Parks
Schools
Daily convenience, out of 100, from the distances below
ParkOakes Park · 3 within 1 km4 min walk243 m
GroceryAvondale Food Stores7 min walk414 m
SchoolOur Lady of Victory Catholic Elementary School10 min walk610 m
PharmacyShoppers Drug Mart27 min walk1.7 km
Cafés & foodHe's Not Here! · 1 within 1 km16 min walk959 m
LibraryFort Erie Public Library - Centennial Branch7 min walk425 m
HospitalFort Erie Complex and Urgent Care Centre16 min walk962 m
WalkDriveStraight-line distance, open map data
Grocery0.4 km
Park0.2 km
Dining1.5 km
Hospital1.0 km
Schools nearby
School rating, out of 10.
Our Lady of Victory Catholic Elementary Schoolelementary · Catholic · 0.6 km
5.9/10Fair
Peace Bridge Public Schoolelementary · Public · 0.7 km
—
Fort Erie International Academyelementary · Private · 0.8 km
—
Contact agent
Helpful calculators
Rent vs buy
Affordability
Mortgage
Down payment
Stress test
CMHC insurance
Your HOMEH agent

NimaHOMEH agent · Fort Erie
"I would see it this week."
Ask Nima