

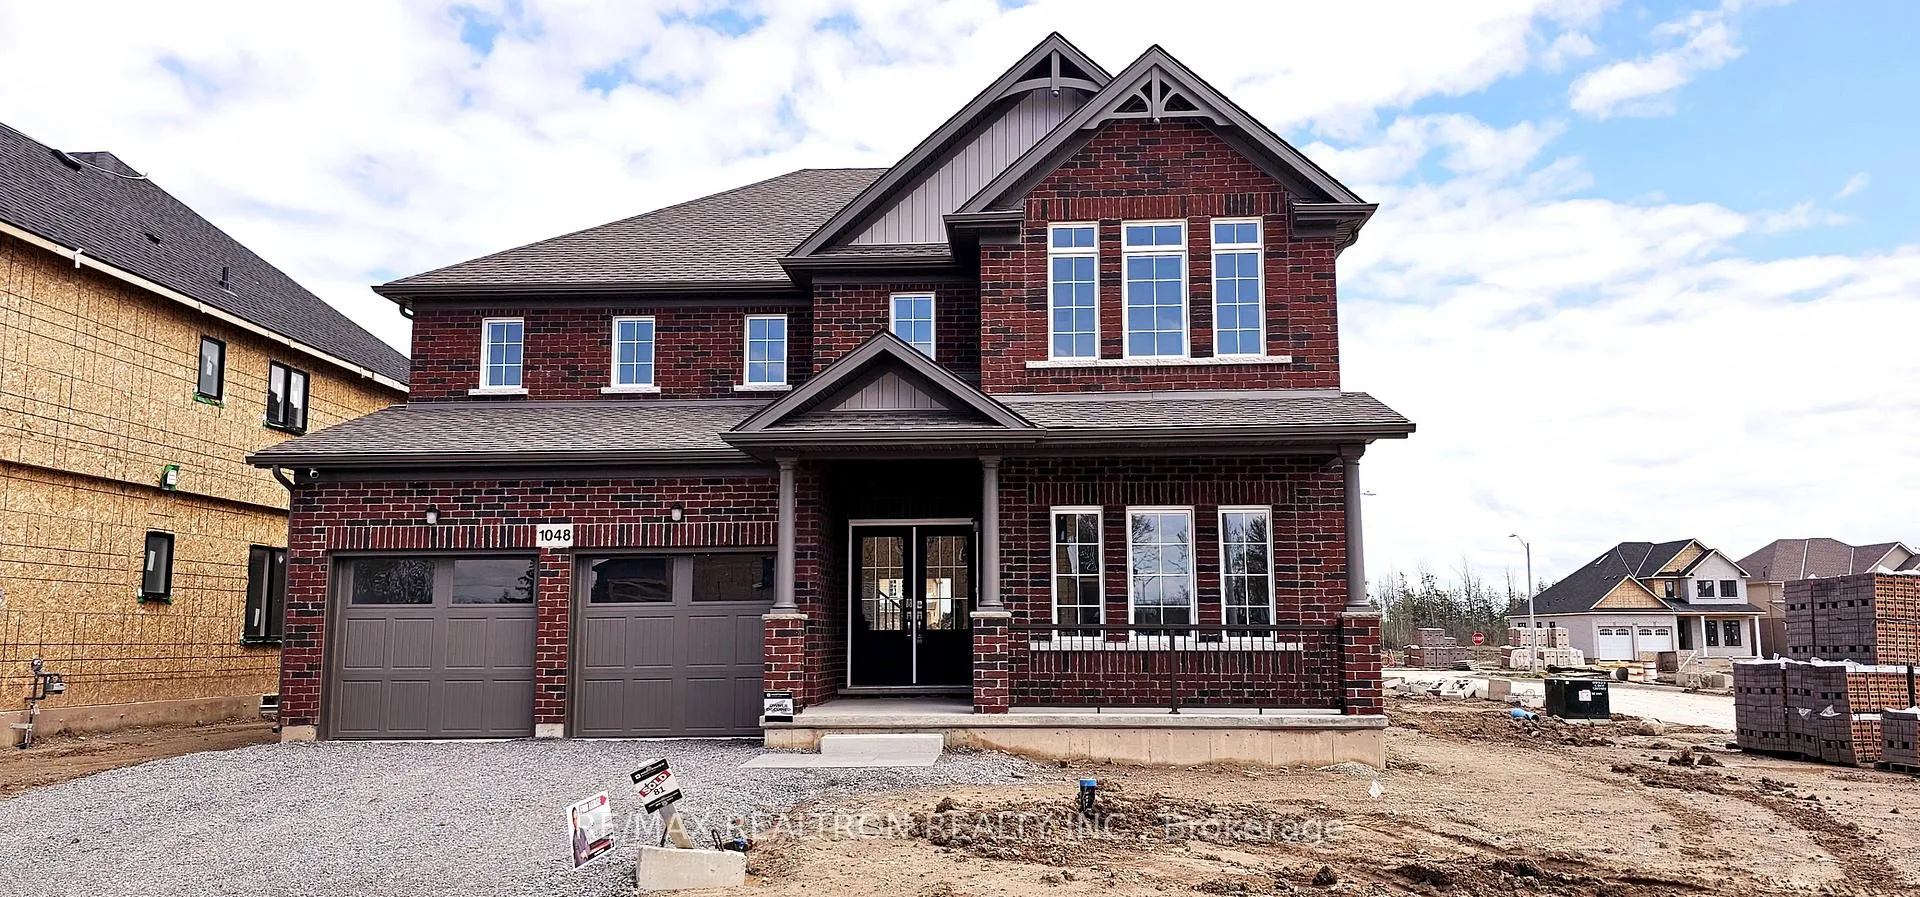
1048 Kraft Road N
1048 Kraft Road N
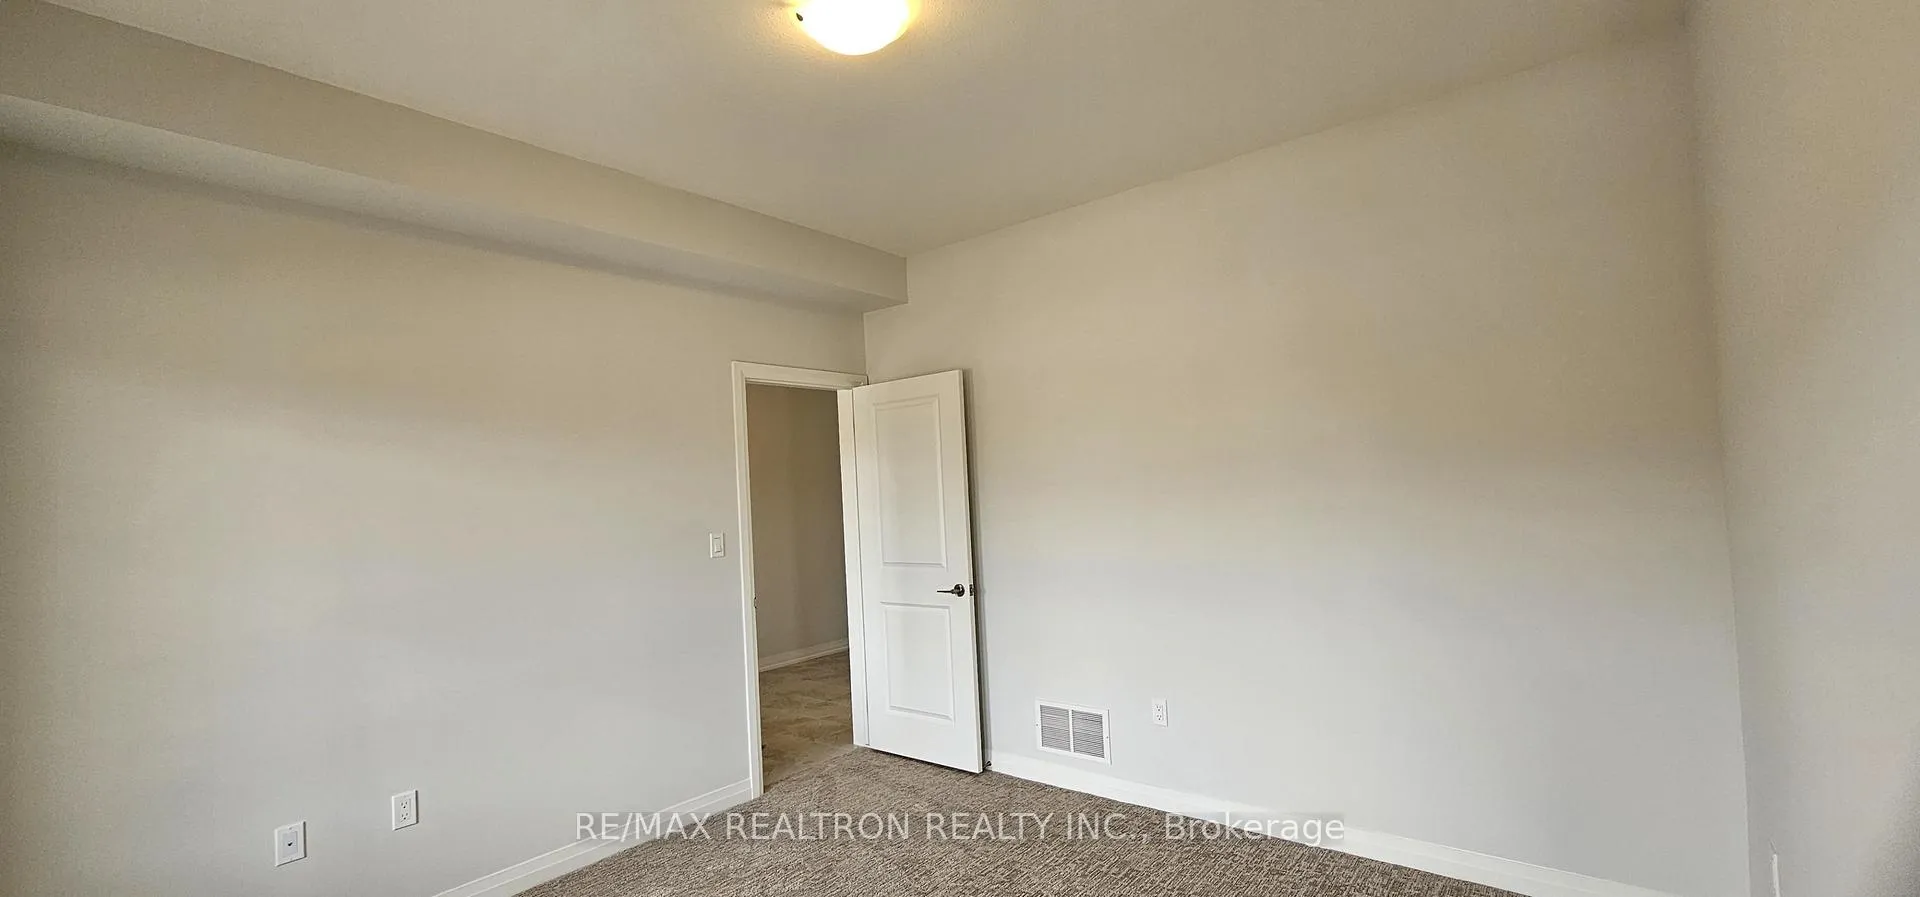 See all 47 photos
Property history
Facts and features
- BasementUnfinished
- Lot size47 × 115 ft
- Lease term12 months
- FurnishedUnfurnished
- Separate entrance
- Hardwood floors
The homeDetached, 2-storey, New
- Type: Detached
- Style: 2-storey
- Age: New
- Living space: 3,000–3,500 sq ft
- Basement: Unfinished, separate entrance
- View: Clear
InsideBroadloom, Hardwood, Ceramic, In-suite laundry, laundry closet, sink, Erv/hrv, sump pump, rough-in bath
- Flooring: Broadloom, Hardwood, Ceramic
- Laundry: In-suite laundry, laundry closet, sink
- Features: Erv/hrv, sump pump, rough-in bath
- Rooms above ground: 11
- Bedrooms: 4
- Bathrooms: 4
- Kitchens: 1
- Family room: Yes
Outside and lotBrick, vinyl siding, Asphalt shingle, Poured concrete
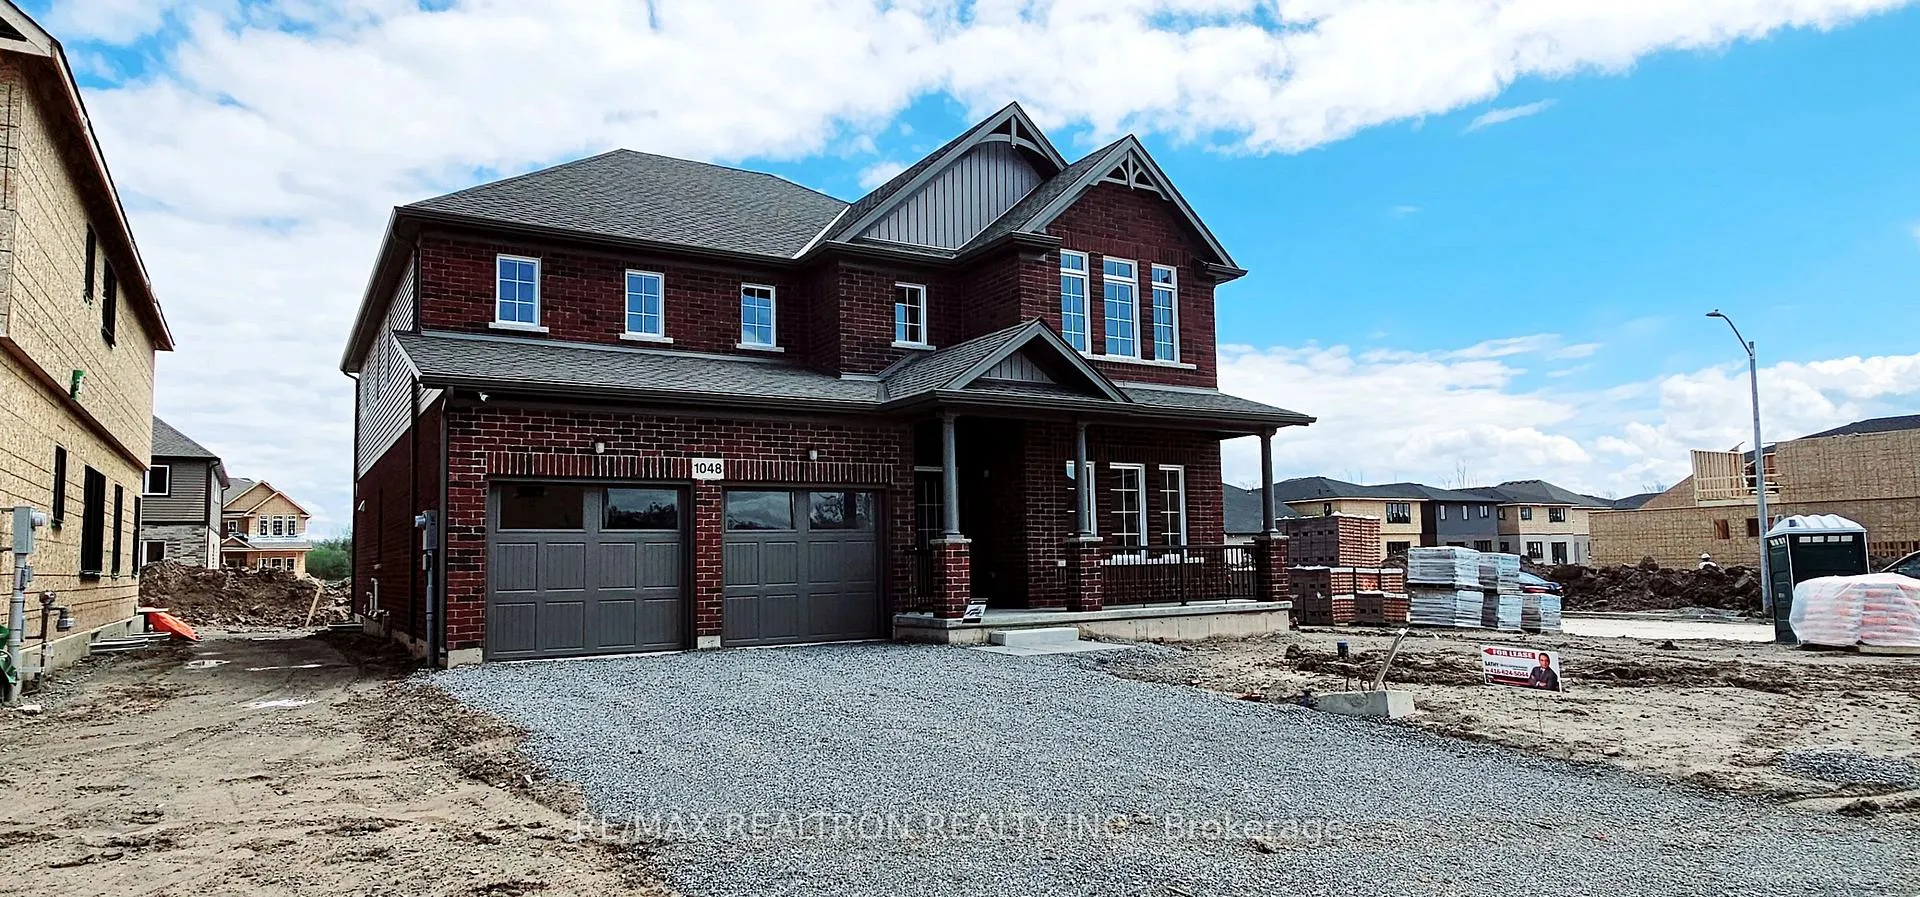
- Exterior: Brick, vinyl siding
- Roof: Asphalt shingle
- Foundation: Poured concrete
- Features: Deck
- Size: 47.07 × 115.21 ft
- Shape: Irregular
Parking2 Garage, Attached, Private double
- Spaces: 2 Garage
- Garage: Attached
- Driveway: Private double
Heating, water and powerForced air, gas, Municipal water, Municipal sewer
- Heating: Forced air, gas
- Water: Municipal water
- Sewer: Municipal sewer
Rent and termsRent $3,650 a month, Entire property, Unfurnished
- Rent: $3,650 a month
- Space for rent: Entire property
- Furnished: Unfurnished
- Lease: 12 months
- Paid: Monthly
- Rent includes: Parking
- Deposit: Required
- Credit check: Required
- Employment letter: Required
- Rental application: Required
- References: Required
IncludedLooking for a+++ tenants, non smokers & no pets. s/s (fridge, stove, range hood, b/i dishwasher) f/l (washer & dryer), all elf's, all window coverings. all the appliances & the window coverings will be installed in a week or two.
- Included: Looking for a+++ tenants, non smokers & no pets. s/s (fridge, stove, range hood, b/i dishwasher) f/l (washer & dryer), all elf's, all window coverings. all the appliances & the window coverings will be installed in a week or two.
NearbyHospital, public transit, school
- Close to: Hospital, public transit, school
Listing detailsX12148994, Rented, May 14, 2025
- MLS® number: X12148994
- Status: Rented
- Listed on: May 14, 2025
- Days on market: 62
- Updated: Jul 15, 2025
- Possession: 2025-06-01 / Immediate
- Occupied by: Vacant
- Listing brokerage: RE/MAX REALTRON REALTY INC.
About this home
1048 Kraft Road N, Fort Erie (Crescent Park), ON L2A 0H3
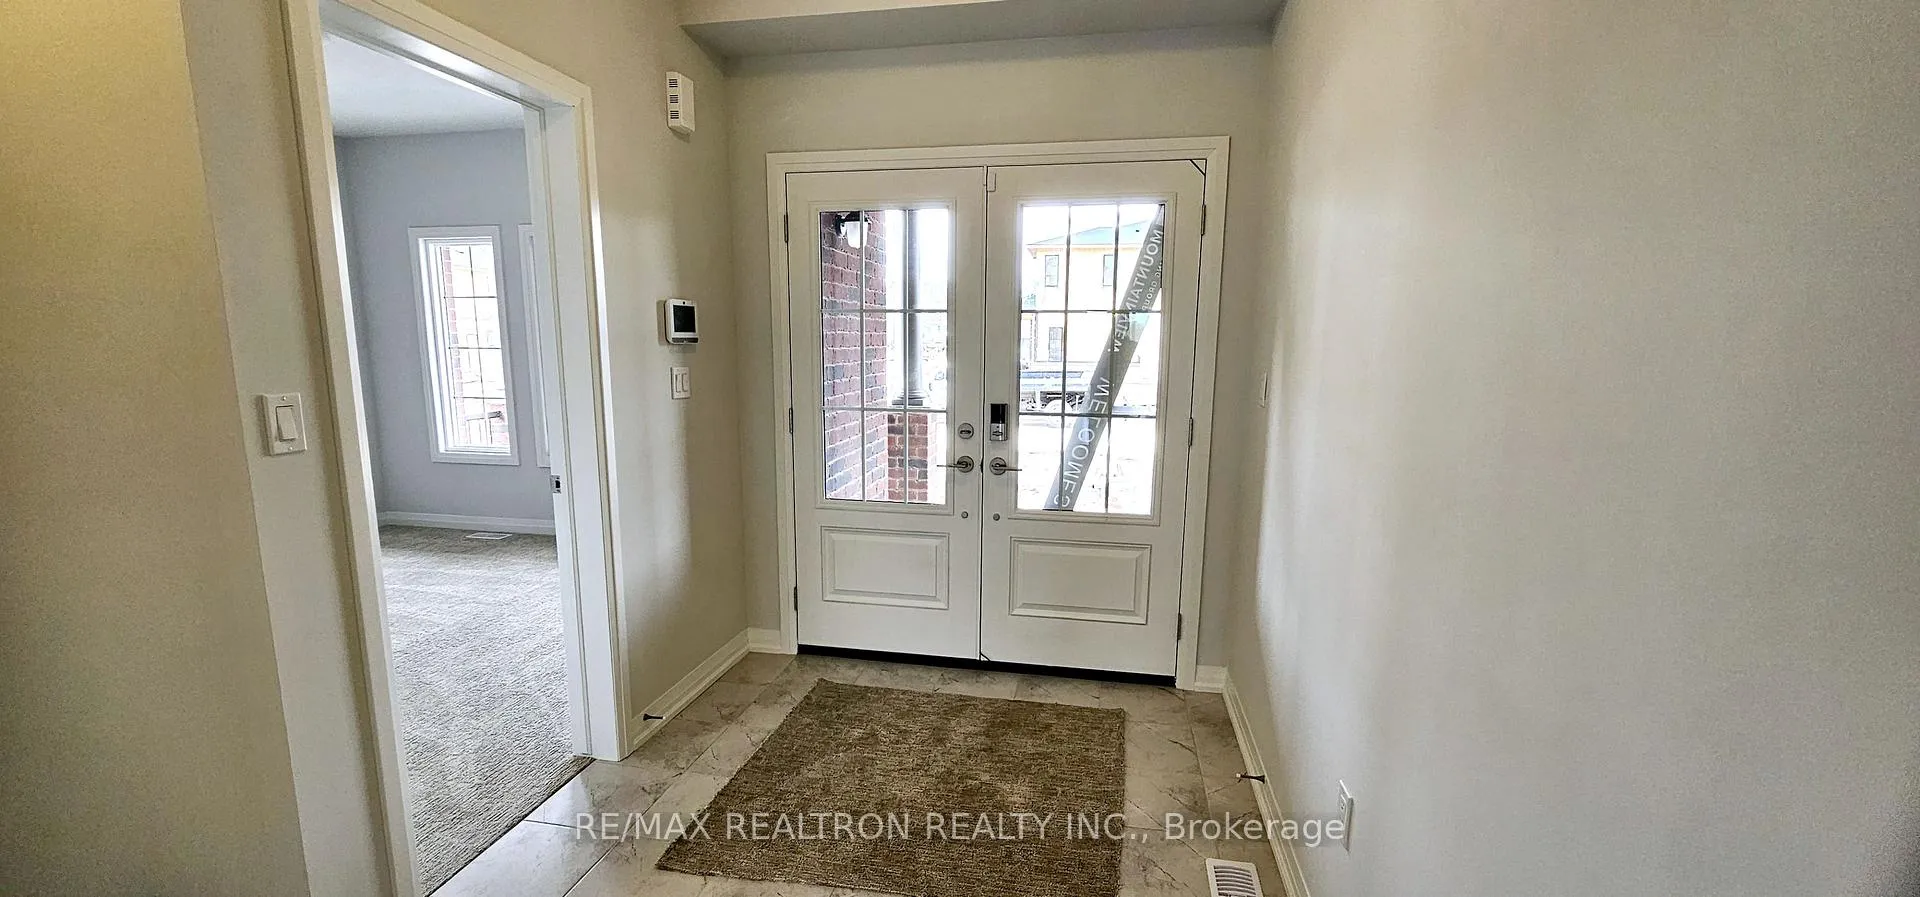
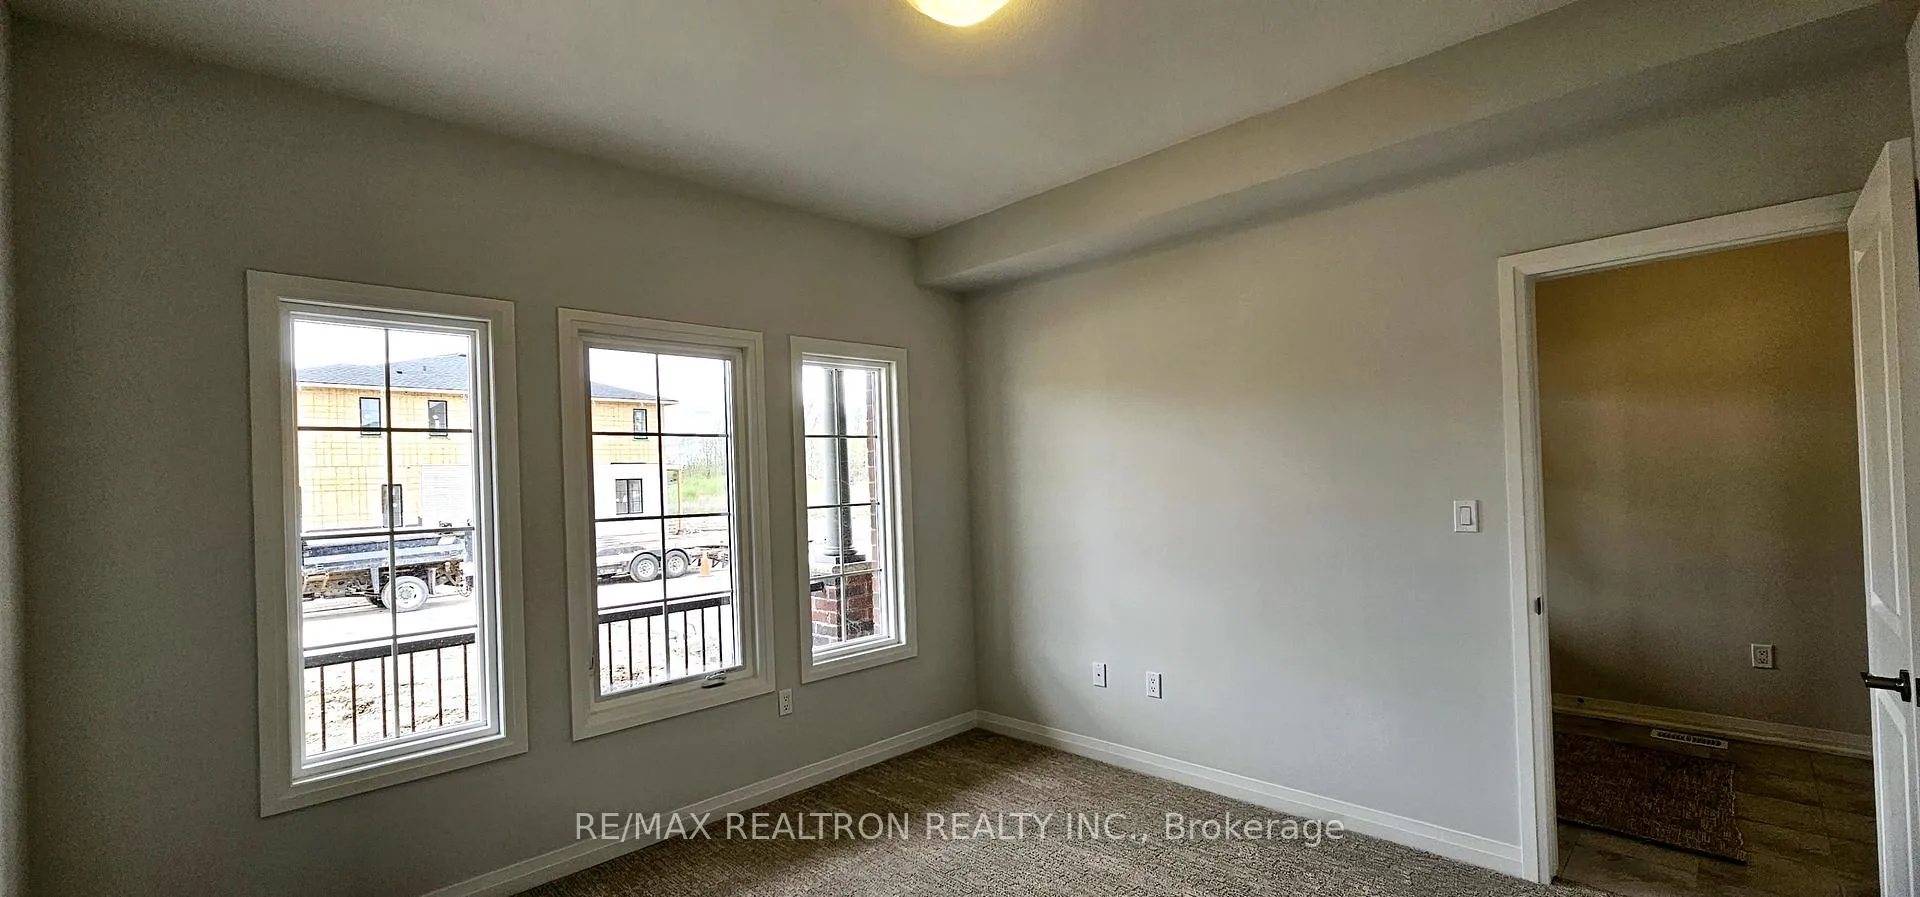
Cozy & Stunning Corner Lot, Brand New 2 Storey Detached situated in Alliston Woods at Fort Erie. Offers 4 Br W/Loft + 3.5 Washrooms, Kingsbridge Model by Mountainview Homes, Almost 3300 Sqft. Very Bright & Open concept, Grand Double Dr Entry with wider Foyer. Large wrap around veranda. 9ft ceiling on Main Flr. Separate Living Room W/Larger window. Powder Rm offers standing shower. Dining & Family Rm boasting with Coffered Ceiling. Larger Family Room O/Looks to Backyard. Gleaming oversize kitchen with extended cabinets, S/S appliances, Island, Separate Pantry closet, and Dr to Laundry. 2nd Floor opens to a large Loft, can be your 5th Br or Media/Entertainment Area. Very Spacious Bedrooms. Master Br W/5 Pc Ensuite, His & Her W/I Closets, Larger Lounge Area of (9.45" x 10.76") & W/O to Private Balcony (10.33" x 5.45"). All the other Brs has Jack & Jill Bath. Access to the Garage from Inside. Semi Lookout unfinished Bsmt W/Separate Entrance, Offer extra storage space, 3 pc Rough In, Sump Pump, 3 Oversize upgd windows & upgd 200 Amps Breaker. Live within walking distance to Garrison Road Public School, shopping centers, Walmart, grocery stores, parks, and scenic trails. Enjoy quick access to Lake Erie shoreline, including Waverly Beach, Crescent Beach, and Old Fort Erie perfect for weekend outings and waterfront relaxation. Just 5 minutes to the Peace Bridge for a seamless commute to Buffalo, NY, and close to Lakeshore Road.
Ask about this home
A HOMEH agent will answer your questions about this home.
Around this home
Schools nearby
School rating, out of 10.
Helpful calculators
Your HOMEH agent

"I would see it this week."