

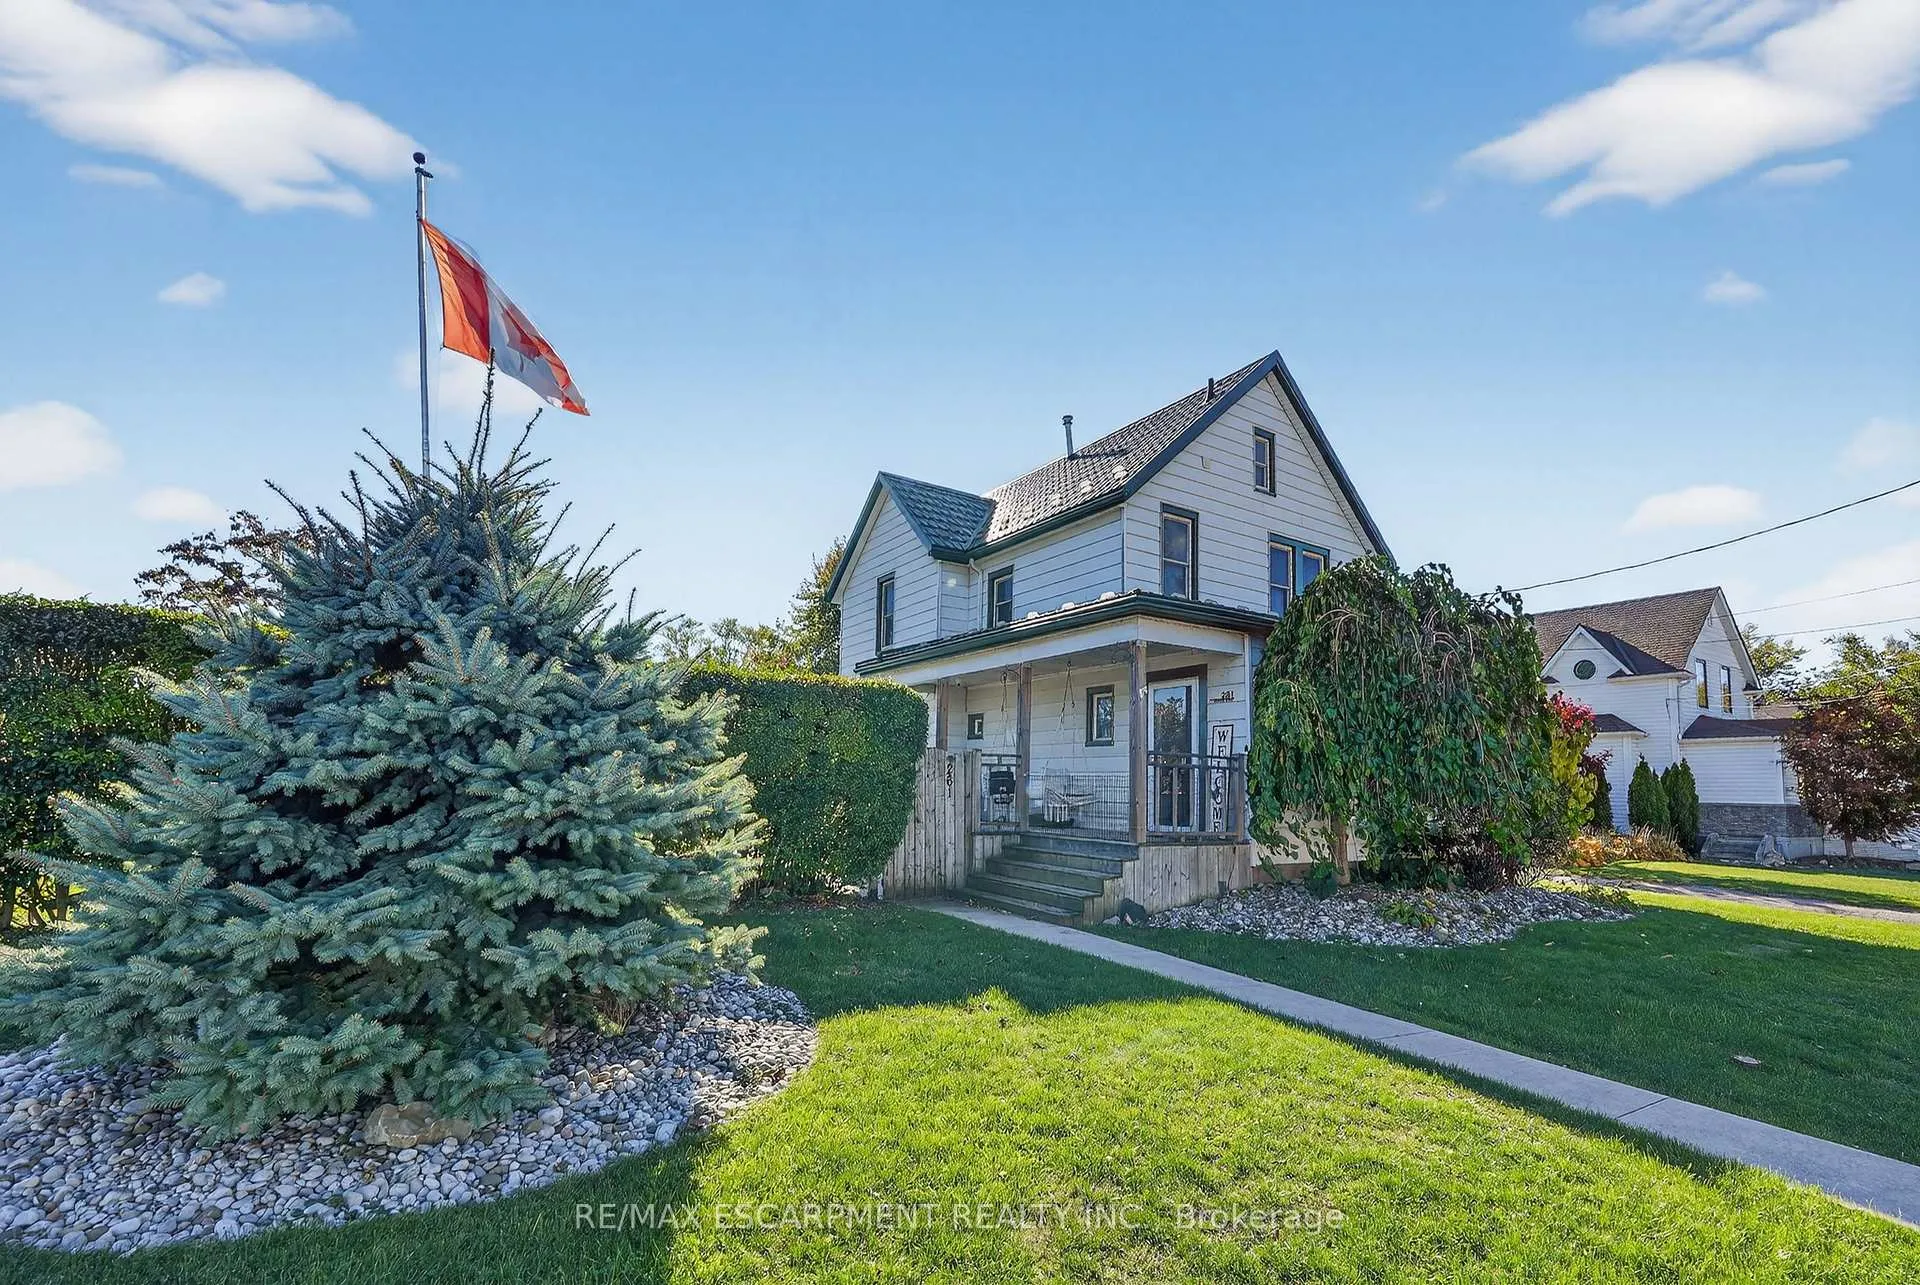
261 Gilmore Road
261 Gilmore Road
 See all 38 photos
Property history
Facts and features
- BasementPart finished
- Age of home100+
- Water, sewerMunicipal
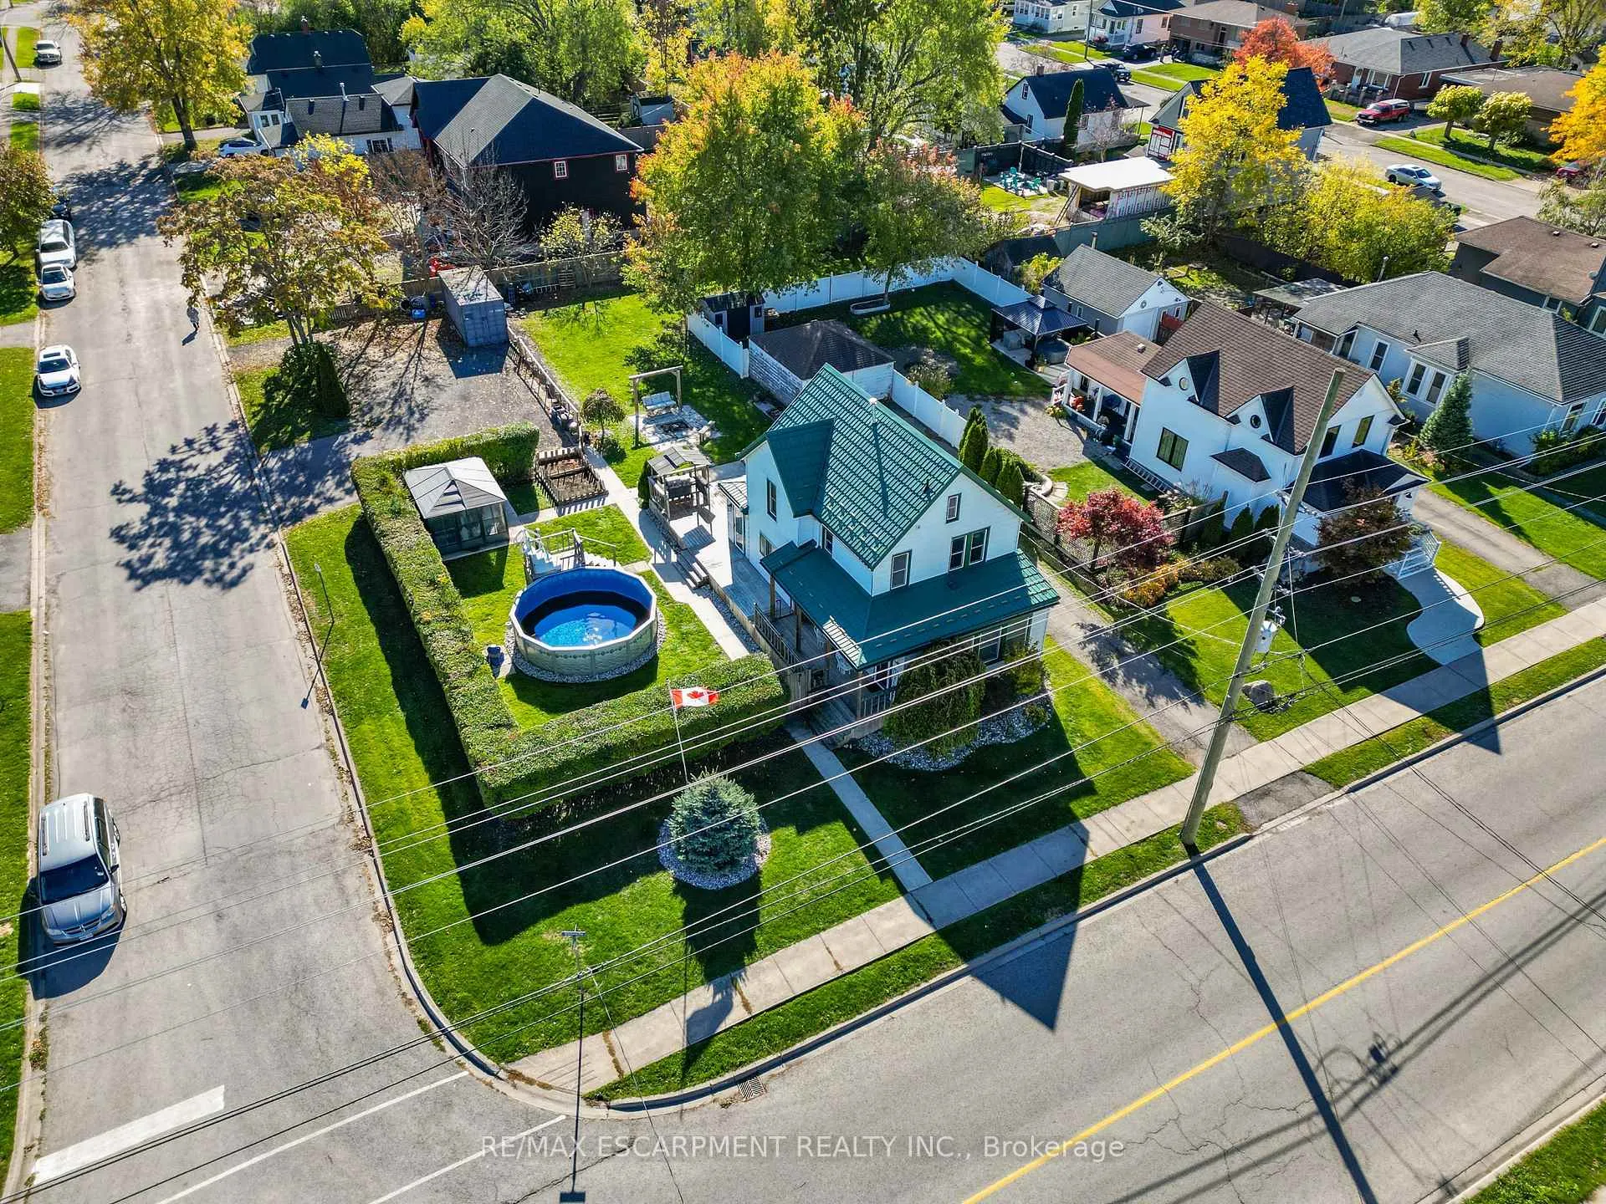
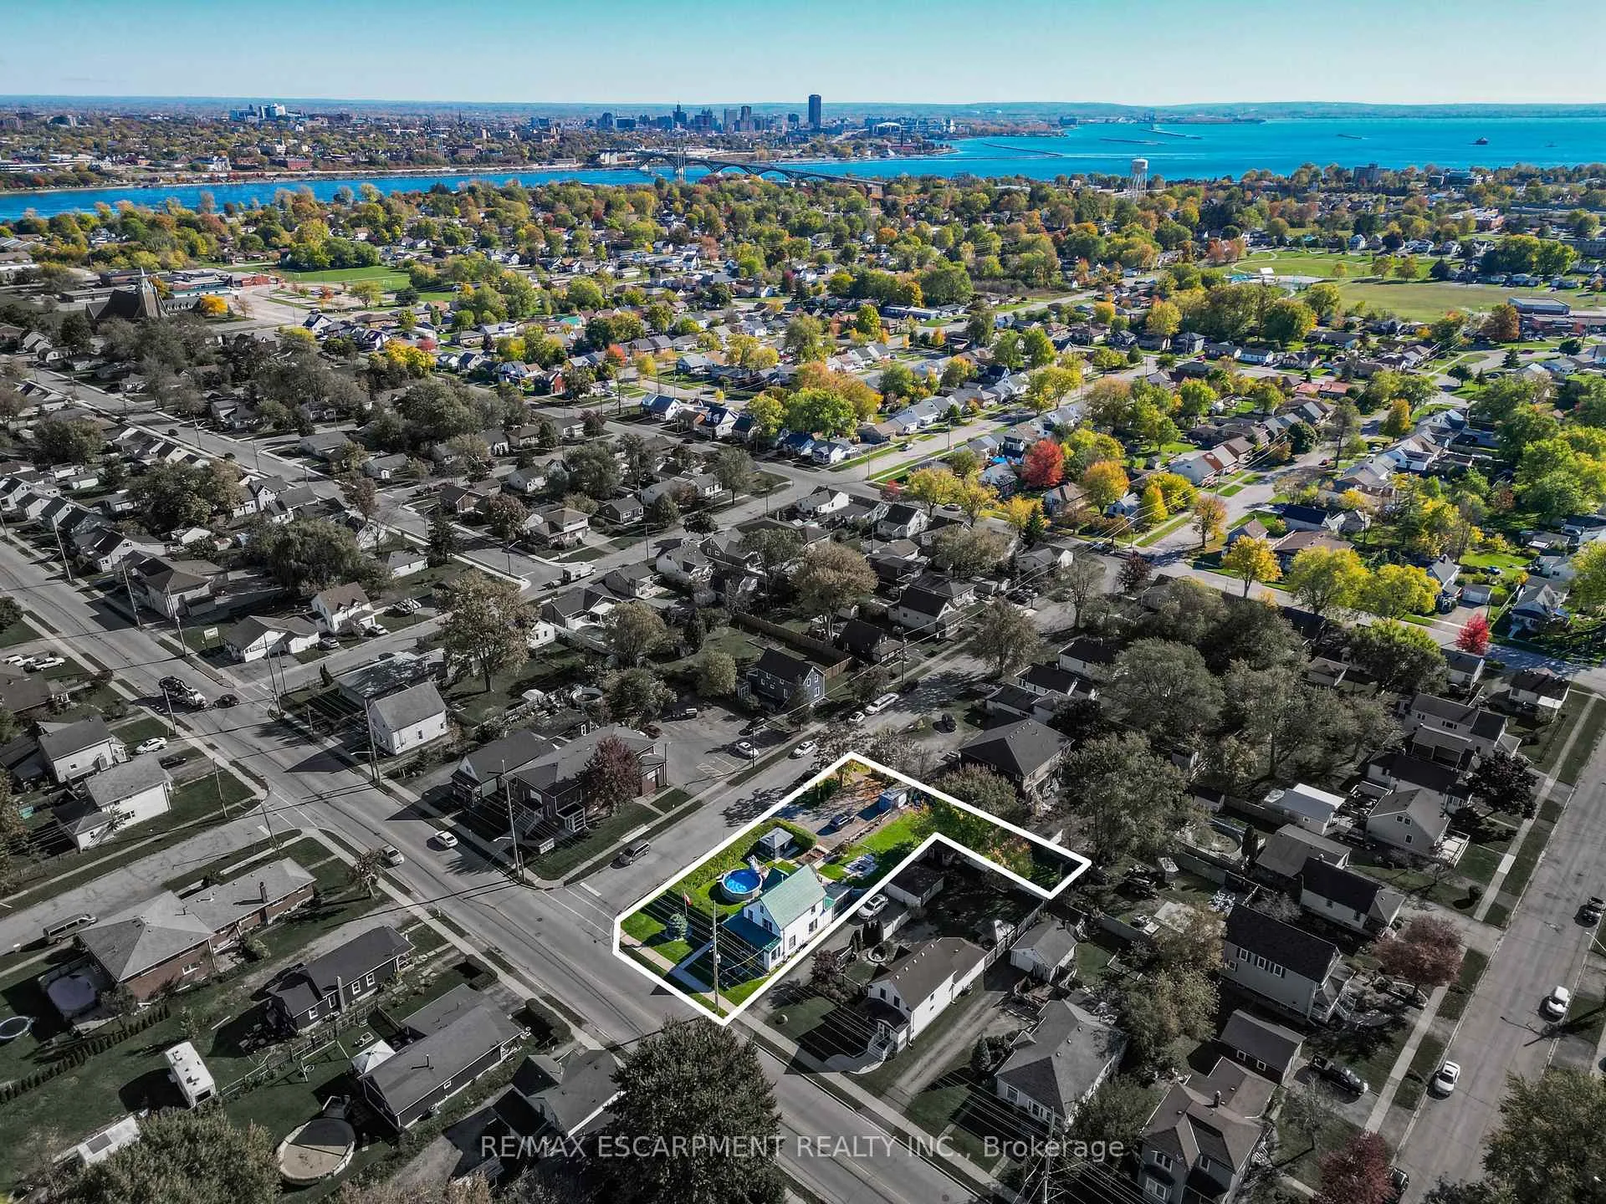
- Lot shapeIrregular
- Central air
- Pool
The homeDetached, 2-storey, 100+
- Type: Detached
- Style: 2-storey
- Age: 100+
- Living space: 1,500–2,000 sq ft
- Basement: Partial basement, unfinished
InsideMain level, Water heater, sump pump, upgraded insulation, water meter, Rooms above ground 6
- Laundry: Main level
- Features: Water heater, sump pump, upgraded insulation, water meter
- Rooms above ground: 6
- Bedrooms: 2
- Bathrooms: 2
- Kitchens: 1
Outside and lotMetal/steel siding, Metal, Block
- Exterior: Metal/steel siding
- Roof: Metal
- Foundation: Block
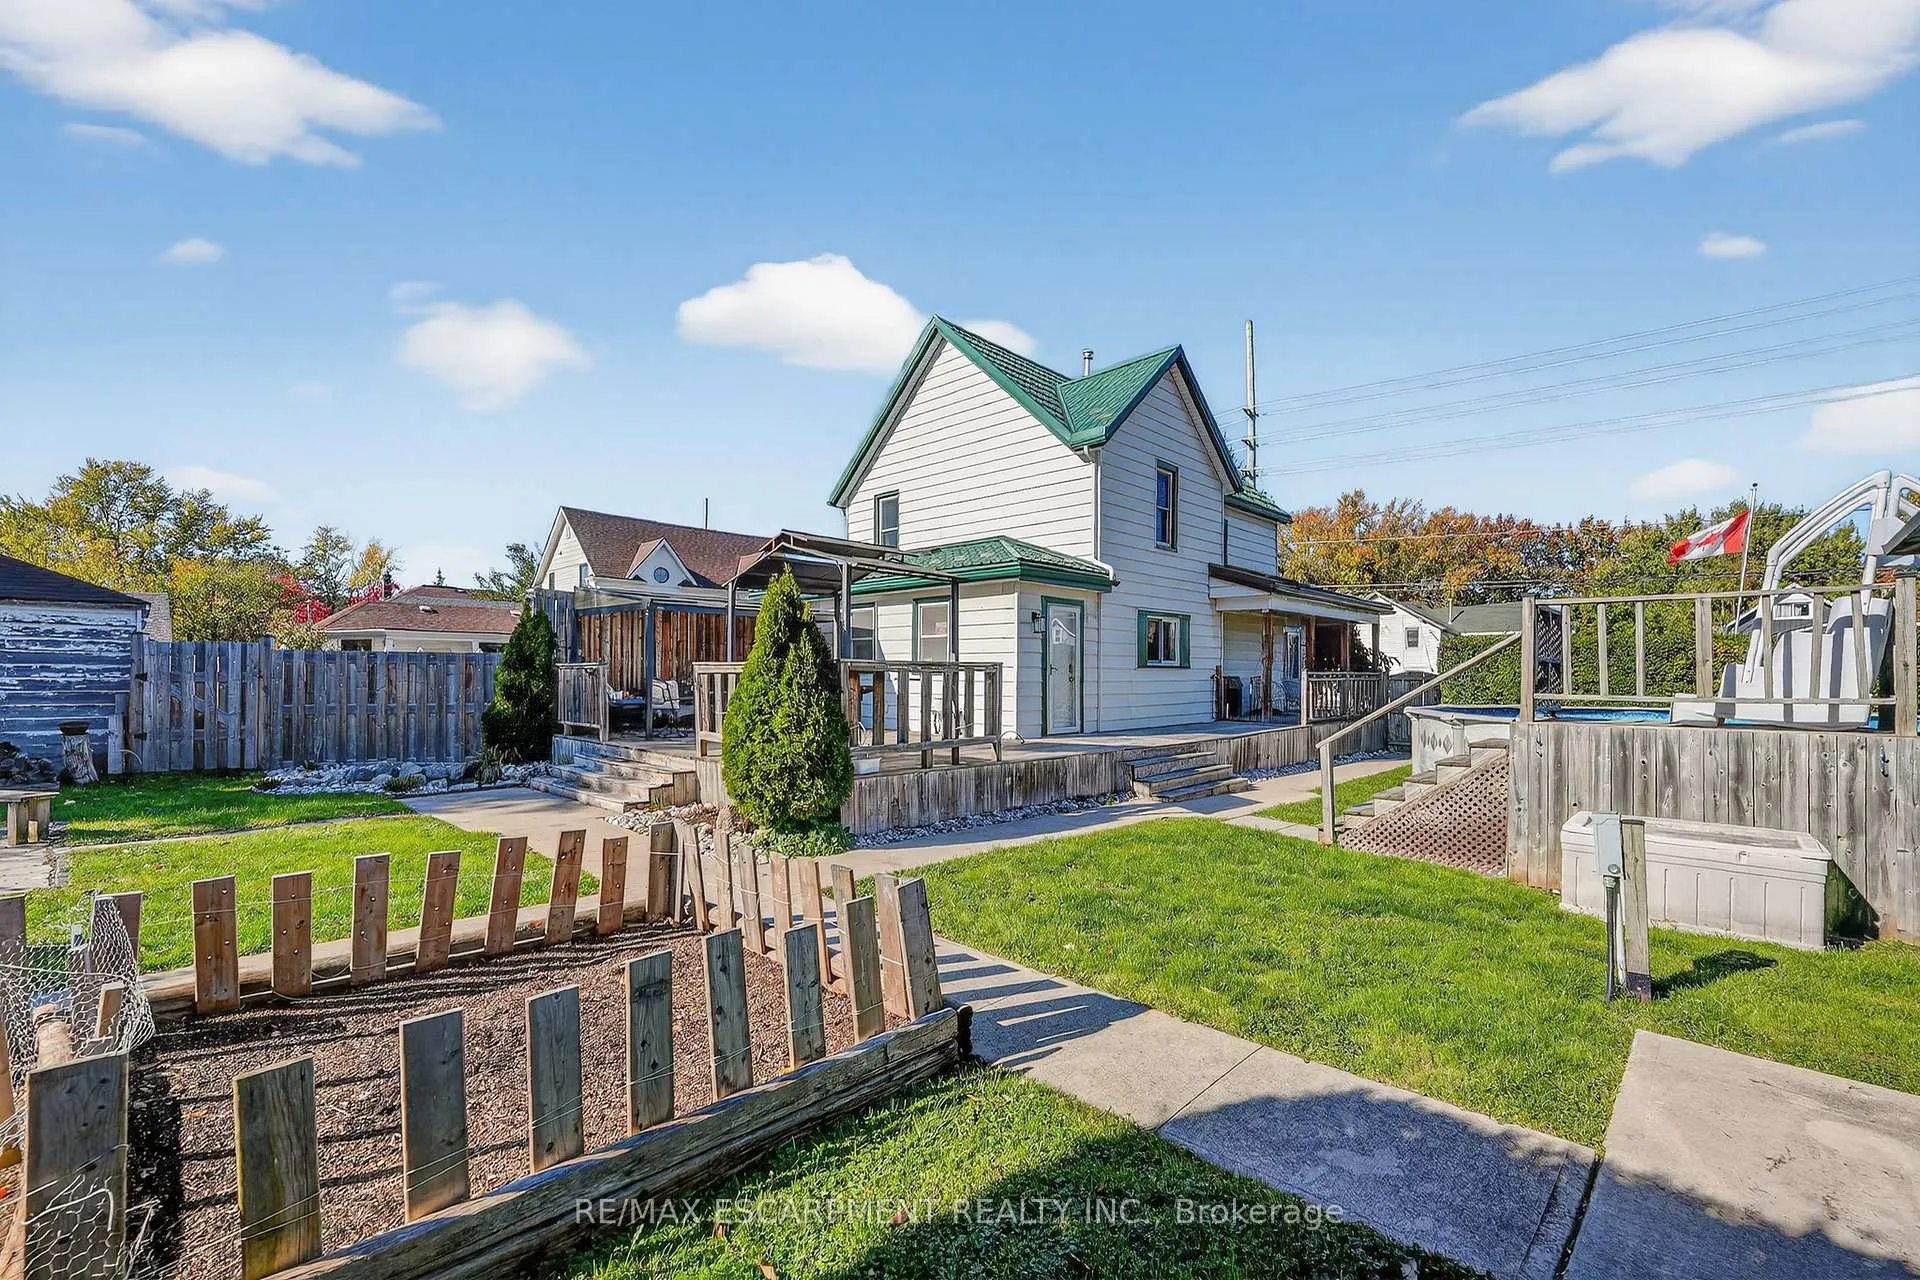
- Pool: Above ground
- Features: Hot tub, year round living, porch
- Other structures: Gazebo, fence - full
- Size: 33 × 132 ft
- Shape: Irregular
- Zoning: R3
Parking6 Parking, Circular drive
- Spaces: 6 Parking
- Driveway: Circular drive
Heating, water and powerForced air, gas, Central air, Municipal water
- Heating: Forced air, gas
- Cooling: Central air
- Water: Municipal water
- Sewer: Municipal sewer
- Natural gas: Yes
- Hydro: Yes
- Cable: Available
- Telephone: Available
Costs and taxesTaxes $2,928 a year, HST included in the price, Hot water heater
- Taxes, 2025: $2,928 a year
- HST: HST included in the price
- Rental items: Hot water heater
- Under contract: Hot water heater
Included in the saleBuilt-in microwave, dishwasher, hot tub, refrigerator, stove, bbq, gazebo, hot tub solarium, window blinds, Gazebo on back porch, curtains & rods, security cameras, flag pole
- Included: Built-in microwave, dishwasher, hot tub, refrigerator, stove, bbq, gazebo, hot tub solarium, window blinds
- Not included: Gazebo on back porch, curtains & rods, security cameras, flag pole
NearbyFenced yard, hospital, park, place of worship, school, public transit
- Close to: Fenced yard, hospital, park, place of worship, school, public transit
Listing detailsX12488106, Sold, Oct 29, 2025
- MLS® number: X12488106
- Status: Sold
- Listed on: Oct 29, 2025
- Days on market: 70
- Updated: Jan 7, 2026
- Possession: Flexible
- Occupied by: Owner
- Listing brokerage: RE/MAX ESCARPMENT REALTY INC.
About this home
261 Gilmore Road, Fort Erie (Bowen), ON L2A 2M6
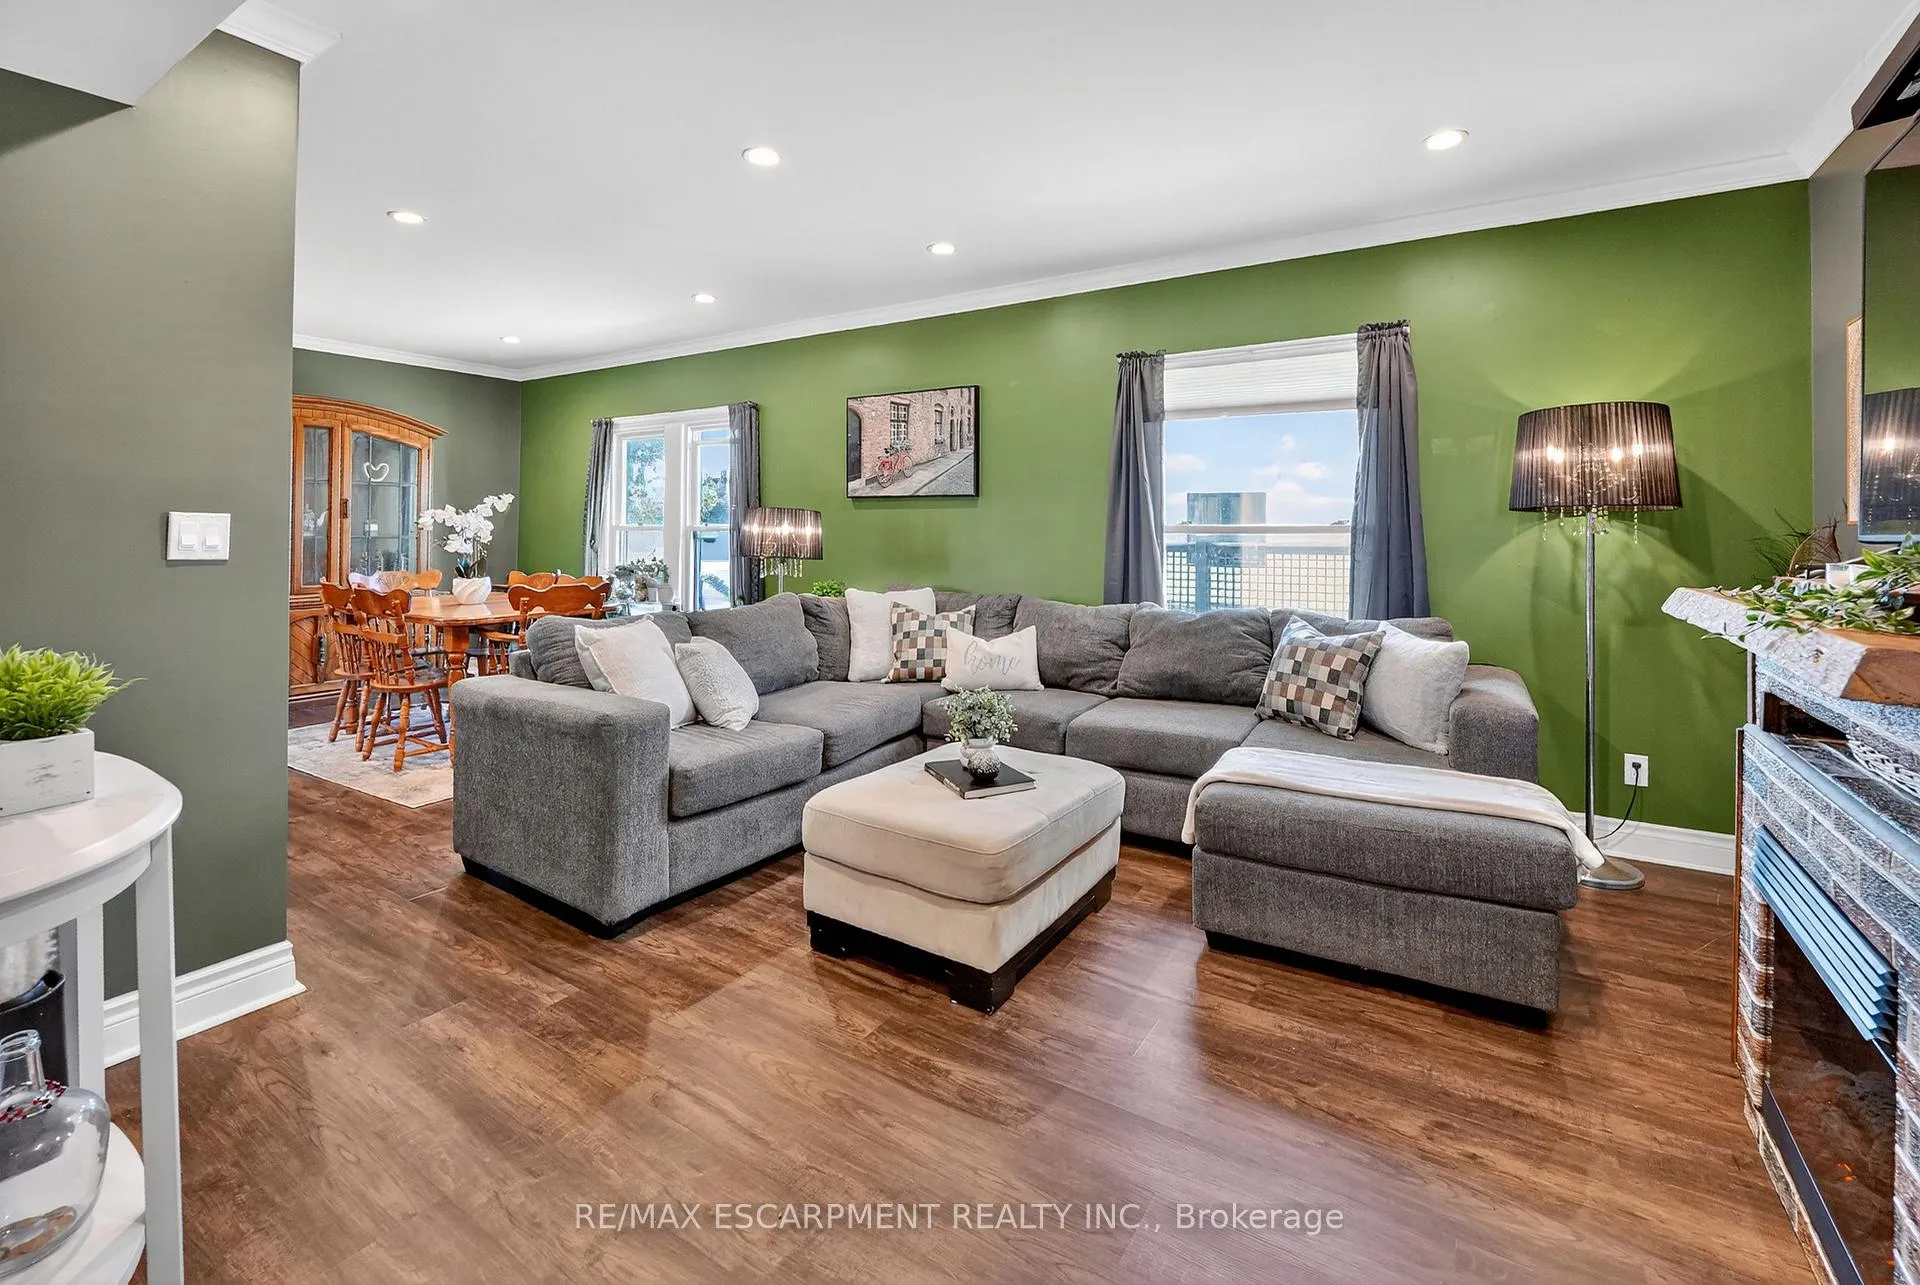
MODERN LIVING, SMALL-TOWN HEART... 261 Gilmore Road in Fort Erie sits on a large, L-SHAPED corner property that radiates curb appeal with its classic wrap-around porch and thoughtfully updated interior. RENOVATED in 2021, this 2-storey home strikes the ideal balance between modern convenience and timeless character, offering space for both relaxation and entertaining. Step through the welcoming foyer into a bright, OPEN CONCEPT living and dining area, where pot lights and LVP flooring create a warm and inviting flow. The L-shaped layout maximizes both light and space, leading into a stylish kitchen featuring a peninsula breakfast bar w/stone countertop, sleek black stainless steel appliances, and a large pantry - an everyday chef's kitchen in both design and practicality. Just off the back MUDROOM, the MF laundry and 3-pc bath add everyday ease, while a main floor den offers flexibility as a third bedroom or home office. Upstairs, find two spacious bedrooms, including a spacious bedroom with LOFT ACCESS and another with a large closet, complemented by a modern 3-pc bath. The lower level provides ample storage, a cellar, and two crawl spaces for utilities. Step outside to your private, fully fenced BACKYARD OASIS, featuring an above-ground pool, hot tub, and hard-top gazebo on a wrap-around deck - perfect for summer evenings under the stars. A flagstone firepit and garden pond complete this SERENE RETREAT. With a U-shaped driveway accommodating up to six vehicles, practicality meets pleasure at every turn. Recent updates include metal roof & metal siding plus a 2021 furnace & A/C and for peace of mind. Ideally located near parks, the library, Fort Erie Racetrack, golf & country clubs, and the Peace Bridge, this home offers the best of small-town living with modern style and unbeatable convenience. CLICK ON MULTIMEDIA for video tour, drone photos, floor plans & more.
Ask about this home
A HOMEH agent will answer your questions about this home.
Around this home
Daily convenience, out of 100, from the distances below
Schools nearby
School rating, out of 10.
Helpful calculators
Your HOMEH agent

"Priced 3% under the Hestimate. I would see it this week."