

1081 Seymour Avenue
1081 Seymour Avenue
 See all 34 photos
Property history
Facts and features
- BasementCrawl space
- Age of home31–50 years
- Water, sewerSeptic
- Lot shapeSquare
- Fireplace
- Central air
- Inground pool
The homeDetached, 1 1/2 storey, Age 31–50 years
- Type: Detached
- Style: 1 1/2 storey
- Age: 31–50 years
- Living space: 2,500–3,000 sq ft
- Basement: Crawl space
InsideFireplace Yes, natural gas, Heated, Main level
- Fireplace: Yes, natural gas
- Flooring: Heated
- Laundry: Main level
- Features: Auto garage door remote, primary bedroom - main floor
- Rooms above ground: 11
- Bedrooms: 5
- Bathrooms: 3
- Kitchens: 1
- Family room: Yes
Outside and lotStucco (plaster), stone, Asphalt shingle, Concrete block
- Exterior: Stucco (plaster), stone
- Roof: Asphalt shingle
- Foundation: Concrete block
- Pool: Inground
- Features: Hot tub
- Size: 150 × 152 ft
- Shape: Square
Parking6 Garage, Attached, Private double, rv/truck
- Spaces: 6 Garage
- Garage: Attached
- Driveway: Private double, rv/truck
Heating, water and powerForced air, gas, Central air, Municipal water
- Heating: Forced air, gas
- Cooling: Central air
- Water: Municipal water
- Sewer: Septic
- Natural gas: Yes
Costs and taxesTaxes $6,415 a year, HST included in the price, Rental items None
- Taxes, 2025: $6,415 a year
- HST: HST included in the price
- Rental items: None
Included in the saleAppliances, hot tub,window coverings
- Included: Appliances, hot tub,window coverings
Listing detailsX11935028, Sold, Jan 22, 2025
- MLS® number: X11935028
- Status: Sold
- Listed on: Jan 22, 2025
- Days on market: 14
- Updated: Feb 5, 2025
- Possession: 30-60 days
- Occupied by: Vacant
- Listing brokerage: REVEL Realty Inc., Brokerage
About this home
1081 Seymour Avenue, Fort Erie (Crescent Park), ON L2A 5S4
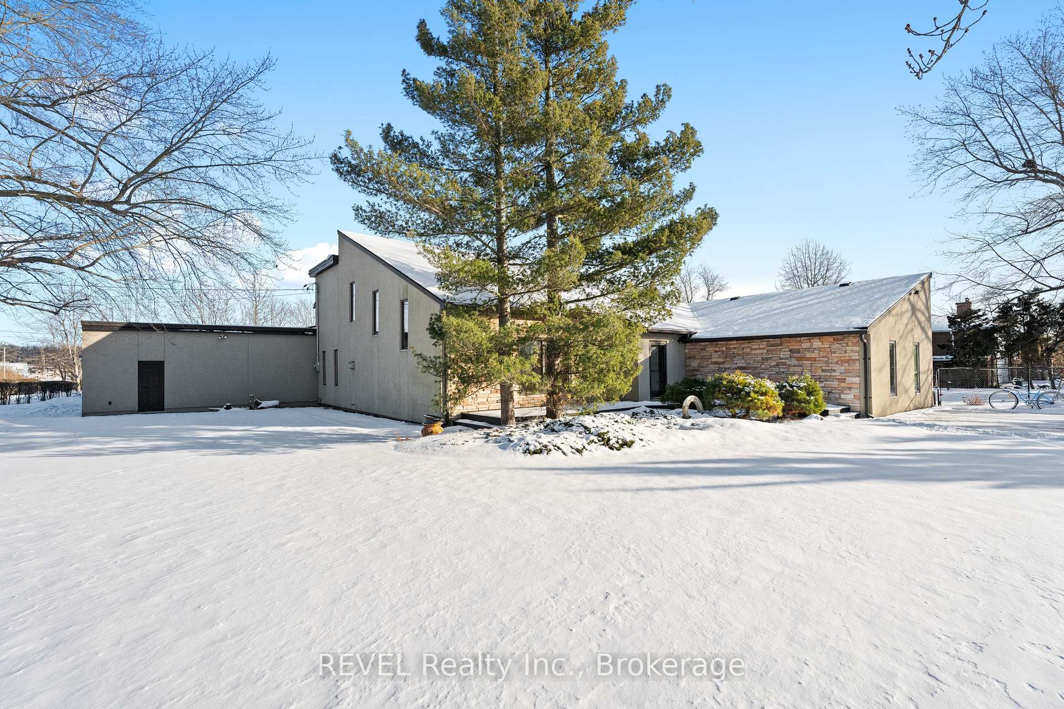
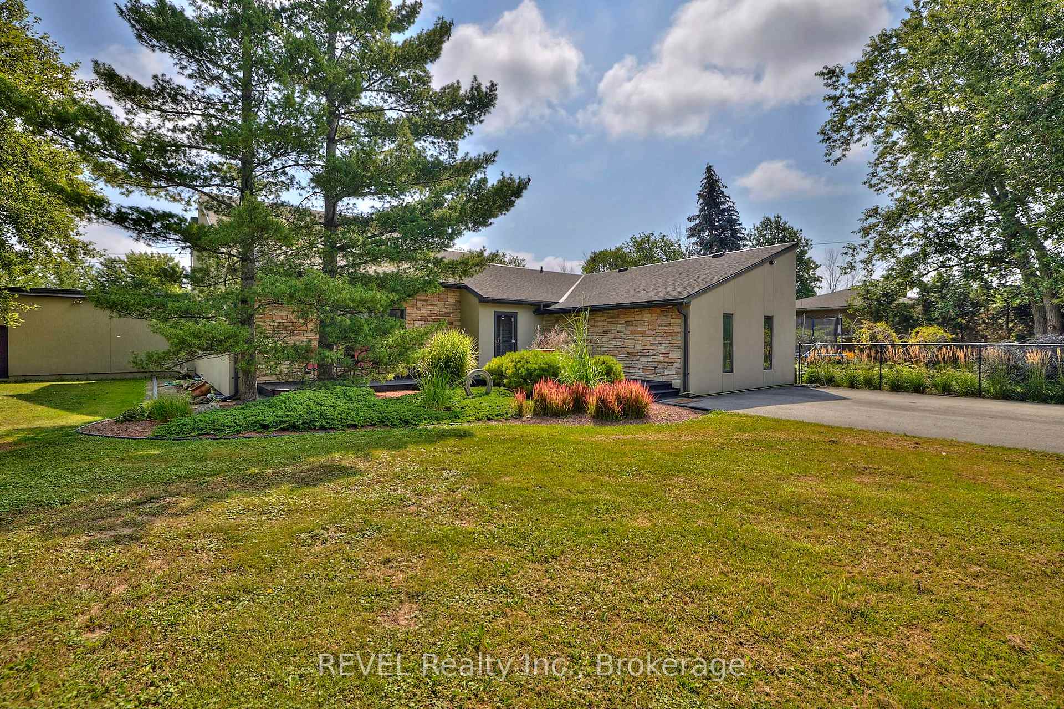
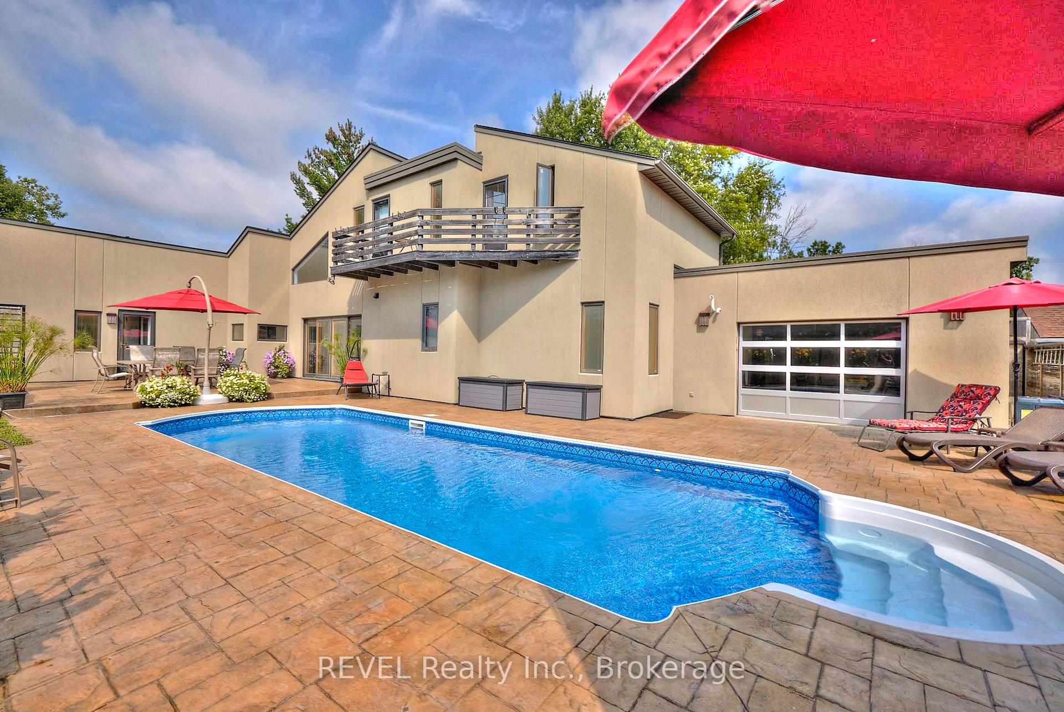
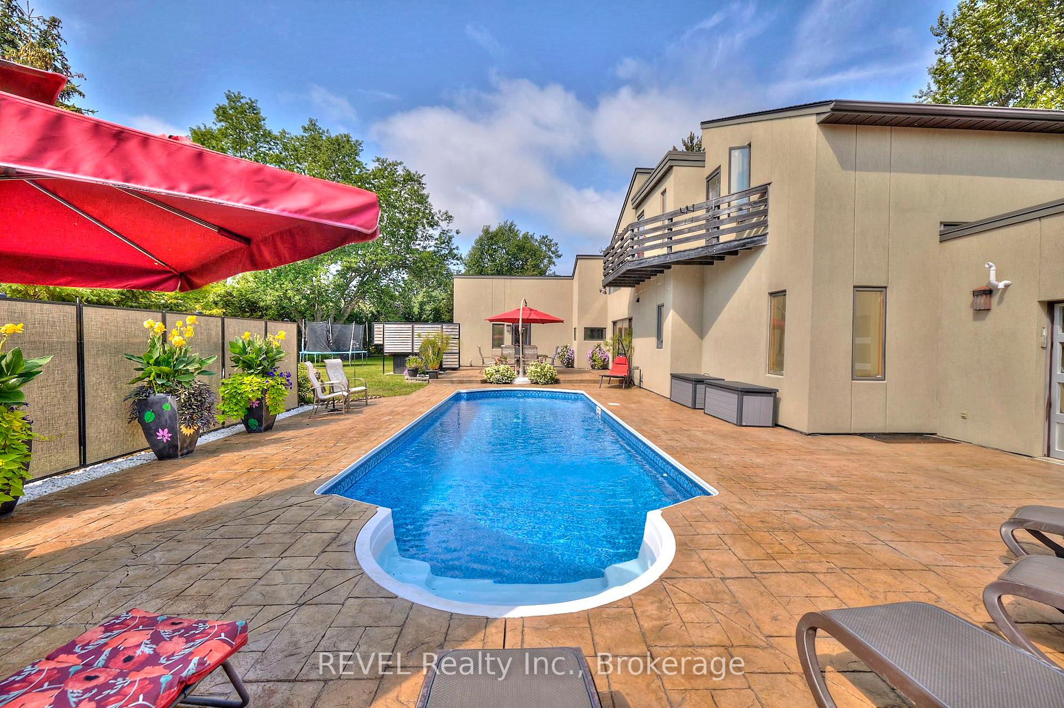
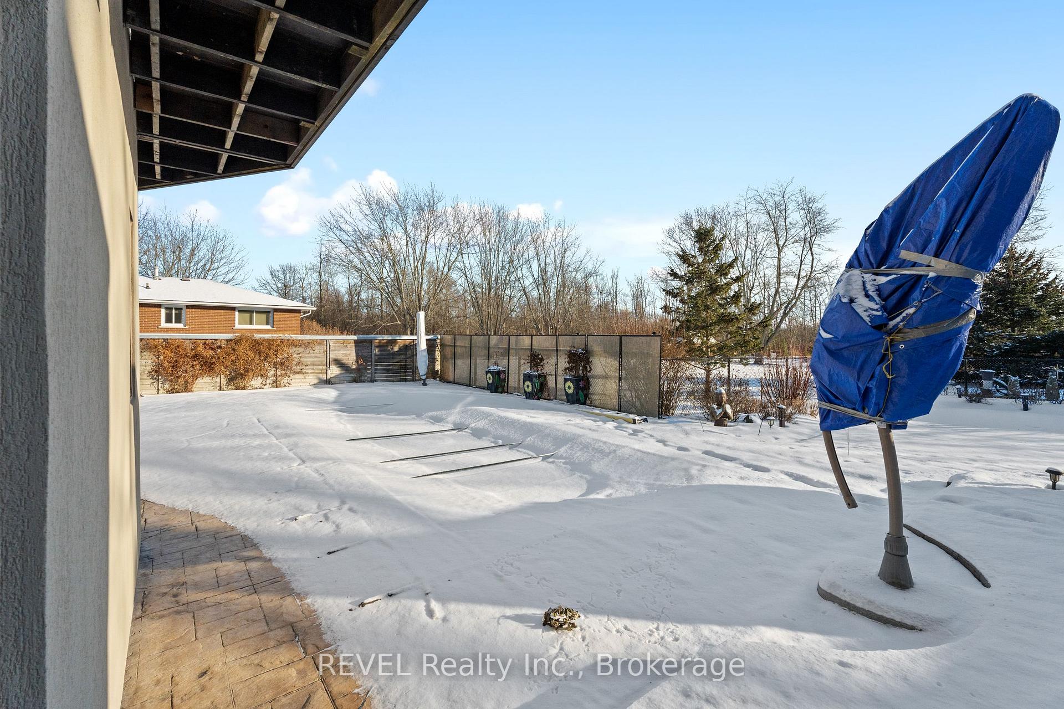
Nestled in a country setting, this unique home offers an unparalleled combination of space, character, and potential. Set on a generous lot, the property boasts a large private yard with a stunning IN GROUND POOL, HOT TUB, and beautifully landscaped gardens with fully fenced yard providing the perfect retreat for outdoor living and entertaining. For car enthusiasts, boat owners, or RV travellers, this home features a massive 6 CAR GARAGE and TWO SEPARATE DRIVEWAYS, offering ample space for all your vehicles and toys. Whether you're looking to store a boat, RV, or expand your collection, the possibilities are endless. A spectacular feature is the rollout garage door to the stamped concrete patio in the backyard oasis adding additional entertaining space. Patio doors in the dining room also look out over the impressive garden and pool. Soaring ceilings in the living room, dining room and kitchen make this space truly stand out. The expansive primary bedroom is complete with an elaborate walk-in closet and full ensuite. The additional room on the main floor could serve as another primary bedroom suite or living room space with an added bonus of heated laundry room floor! Whether you're enjoying the outdoors, enjoying your hobbies in the garage or relaxing in your personal retreat, this home is ready for endless possibilities. Close to all amenities and international border. This home is a MUST see!
Ask about this home
A HOMEH agent will answer your questions about this home.
Around this home
Daily convenience, out of 100, from the distances below
Schools nearby
School rating, out of 10.
Helpful calculators
Your HOMEH agent

"I would see it this week."