

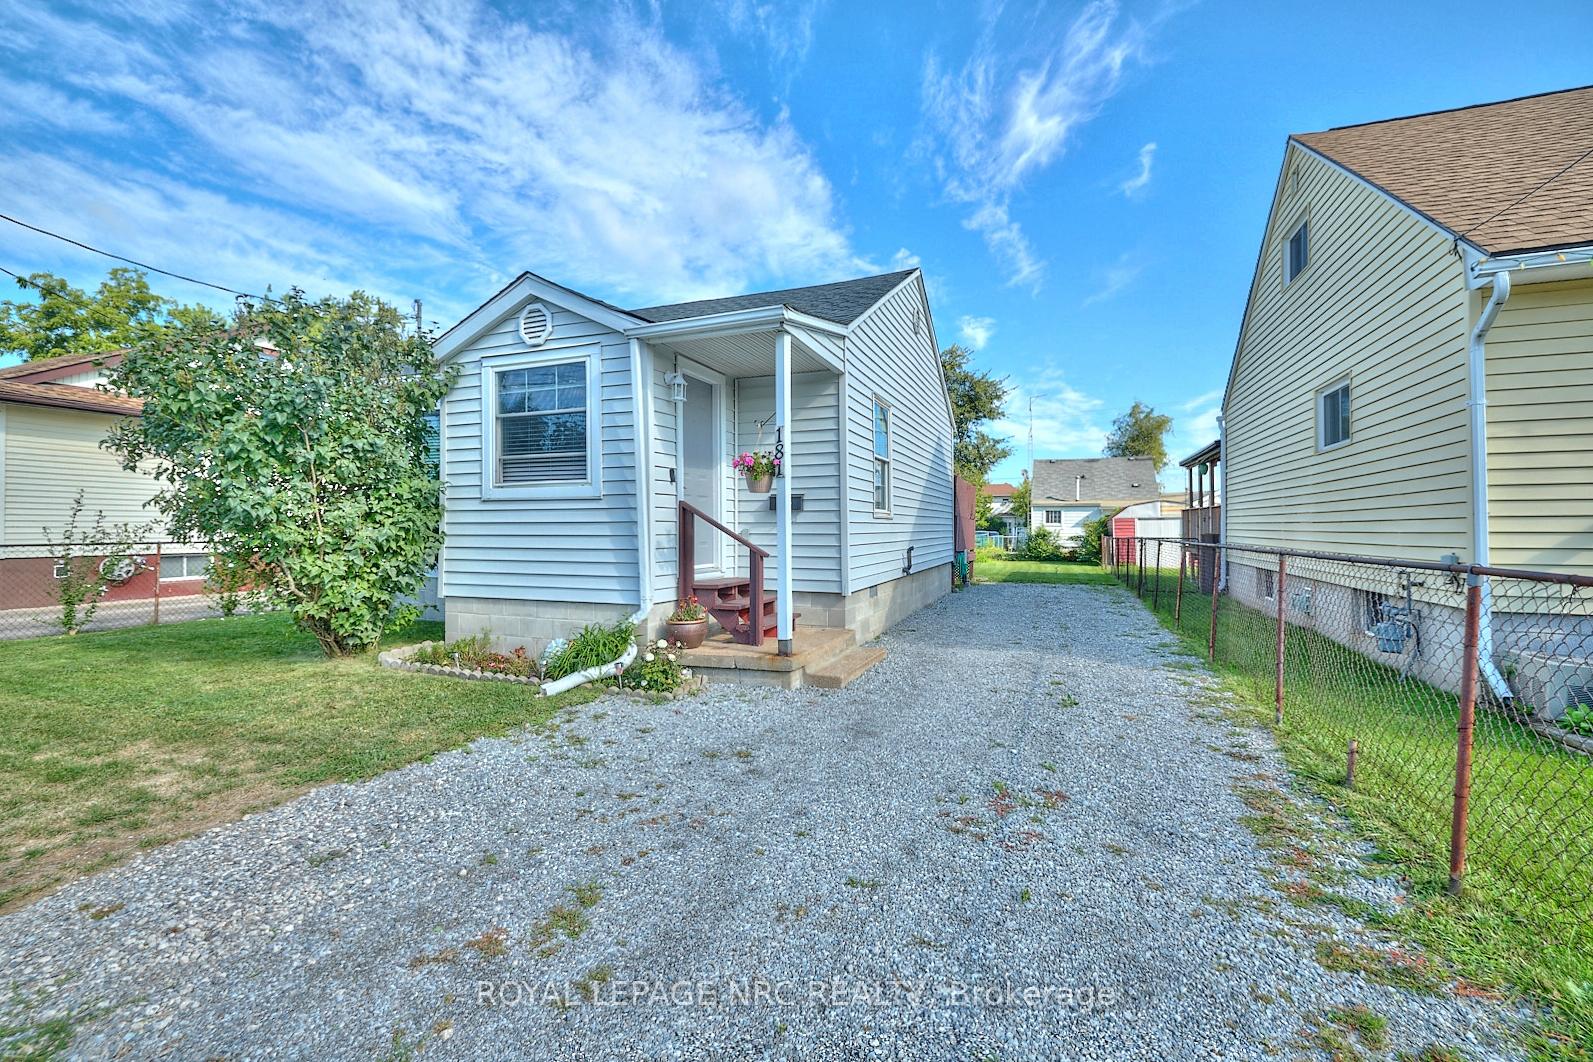
181 Idylewylde Street
181 Idylewylde Street
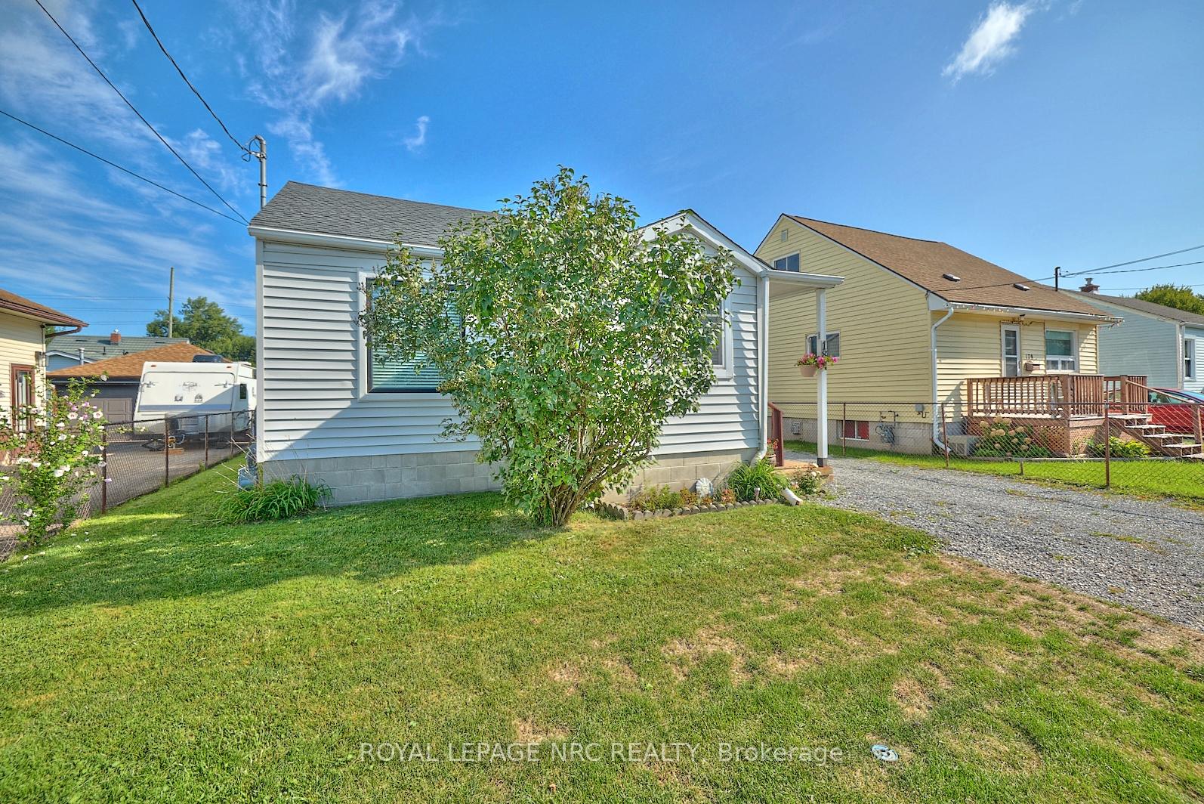
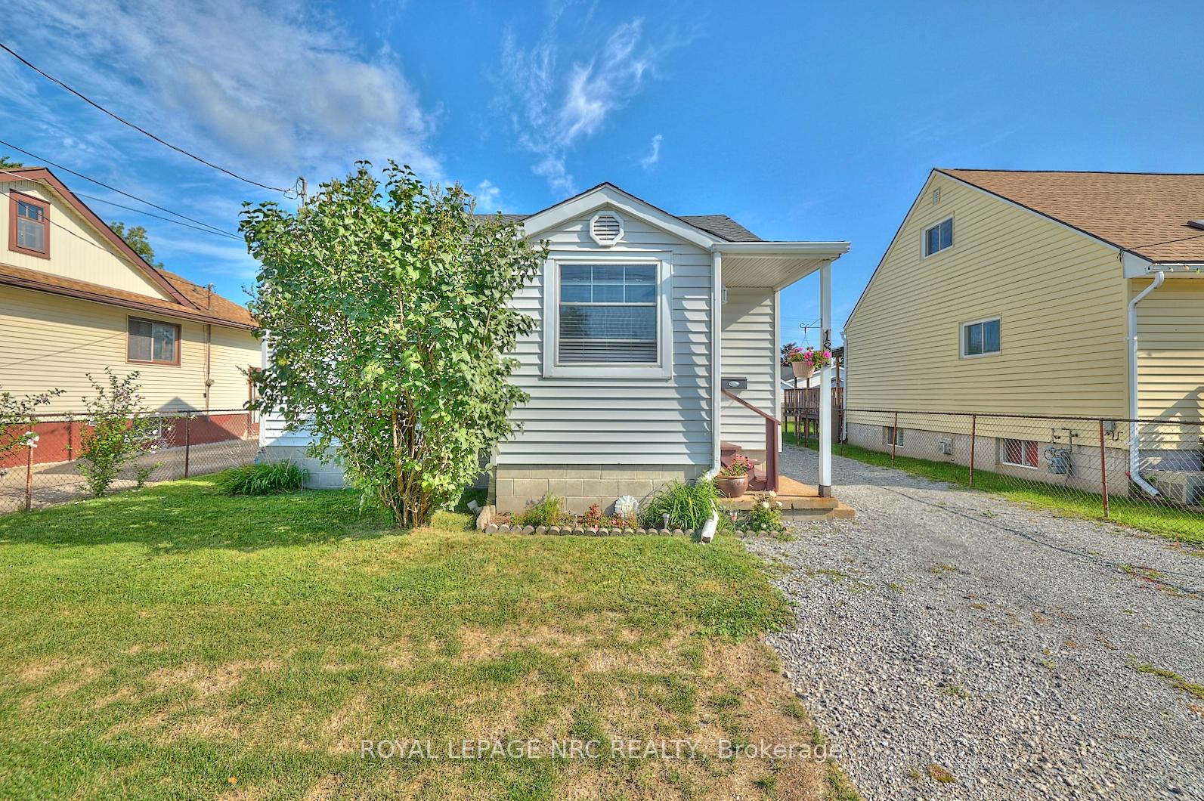
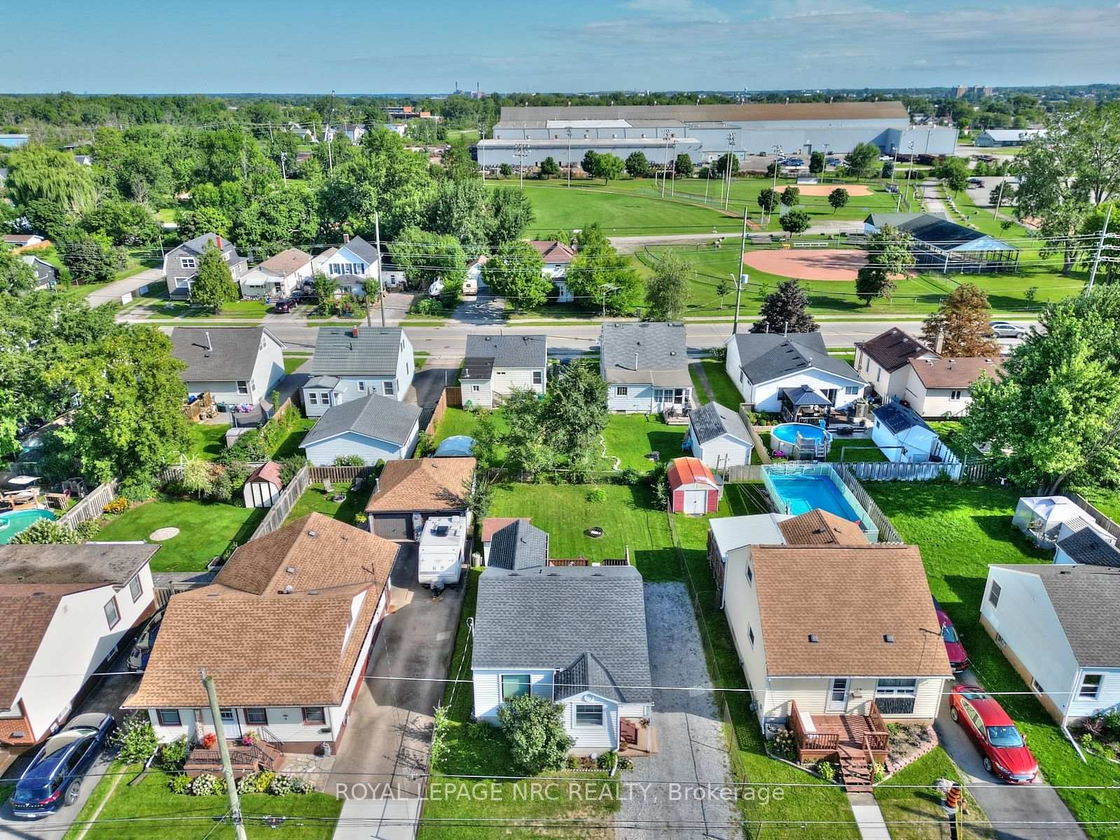
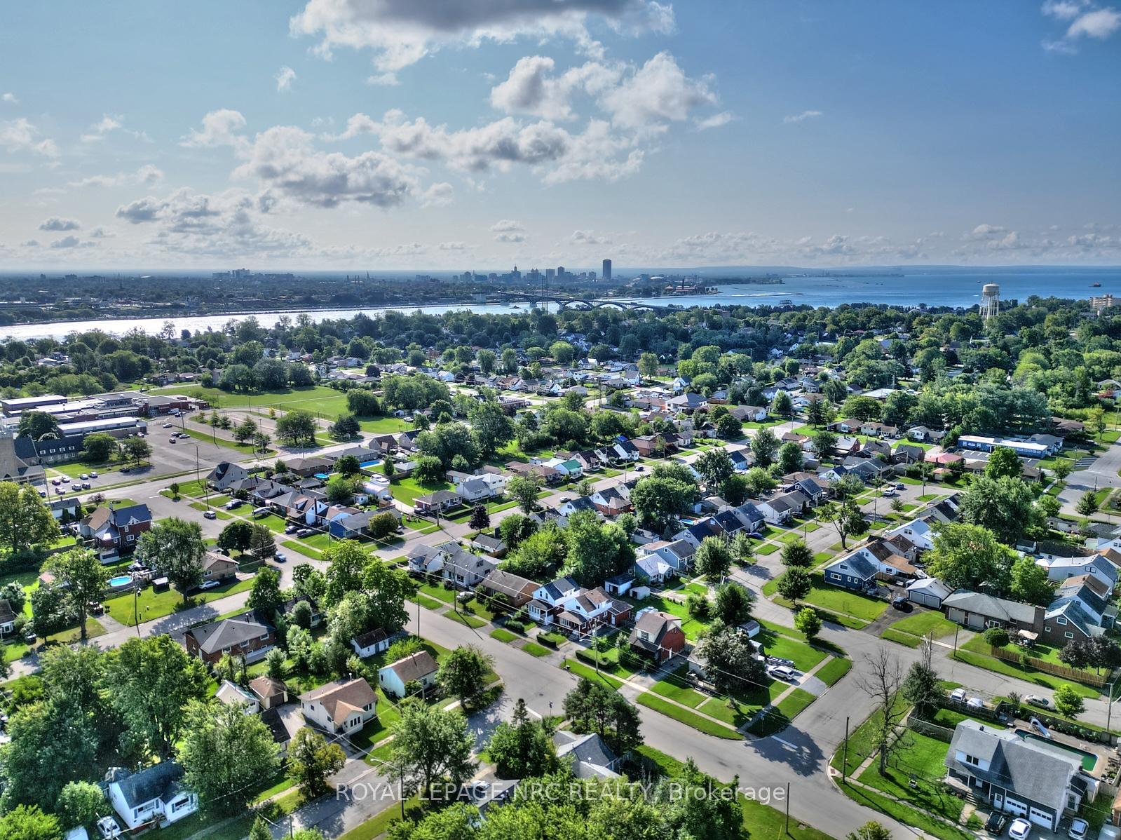 See all 37 photos
Property history
Facts and features
- BasementCrawl space
- Water, sewerMunicipal
- Lot shapeRectangular
- HeatingForced air
The homeDetached, Bungalow, 700–1,100 sq ft
- Type: Detached
- Style: Bungalow
- Living space: 700–1,100 sq ft
- Basement: Crawl space
- Waterfront: None
InsideCarpet free, Main level, Water heater owned, carpet free
- Flooring: Carpet free
- Laundry: Main level
- Features: Water heater owned, carpet free
- Rooms above ground: 7
- Bedrooms: 2
- Bathrooms: 1
- Kitchens: 1
Outside and lotVinyl siding, Asphalt shingle, Concrete block
- Exterior: Vinyl siding
- Roof: Asphalt shingle
- Foundation: Concrete block
- Size: 42.85 × 100 ft
- Shape: Rectangular
- Zoning: R2
Parking3 Parking, Private
- Spaces: 3 Parking
- Driveway: Private
Heating, water and powerForced air, gas, Window unit(s), Municipal water
- Heating: Forced air, gas
- Cooling: Window unit(s)
- Water: Municipal water
- Sewer: Municipal sewer
Costs and taxesTaxes $2,110 a year, Hot water heater
- Taxes, 2024: $2,110 a year
- Rental items: Hot water heater
Included in the saleFridge, stove, washer, dryer, dishwasher, window coverings, window ac unit
- Included: Fridge, stove, washer, dryer, dishwasher, window coverings, window ac unit
Listing detailsX11908255, Sold, Jan 6, 2025
- MLS® number: X11908255
- Status: Sold
- Listed on: Jan 6, 2025
- Days on market: 31
- Updated: Feb 6, 2025
- Possession: 2025-02-28 / February 28, 2025
- Occupied by: Owner
- Listing brokerage: ROYAL LEPAGE NRC REALTY
About this home
181 Idylewylde Street, Fort Erie (Central), ON L2A 2L4
Step into this move-in-ready bungalow, perfectly situated in the heart of Fort Erie. Welcome to 181 Idylewylde Street. Thoughtfully updated over the past seven years, this home offers a light, airy atmosphere that invites you to settle in and start living. With 2 bedrooms, 1 full bathroom, and no carpeting throughout, this home delivers a clean and low-maintenance lifestyle. Boasting over 900 square feet, this home has an updated galley kitchen and formal dining with sliding doors that lead to a spacious back deck, seamlessly connecting indoor and outdoor living. Whether you're hosting friends or enjoying a quiet evening, this backyard is ready for whatever you have in mind, Updates include windows, a refreshed kitchen and bathroom, upgraded flooring, and fresh paint, all tied together by a soothing, beach-inspired colour palette. Adding central air is a simple option if desired. Located close to everything you need - schools, shopping, the QEW, a golf, and the Peace Bridge, this home offers both convenience and comfort in one package. Unpack, unwind, and make it yours today!
Ask about this home
A HOMEH agent will answer your questions about this home.
Around this home
Daily convenience, out of 100, from the distances below
Schools nearby
School rating, out of 10.
Helpful calculators
Your HOMEH agent

"I would see it this week."