
1095 Green Acres Drive
Fort Erie (Crescent Park)1095 Green Acres Drive
Fort Erie (Crescent Park)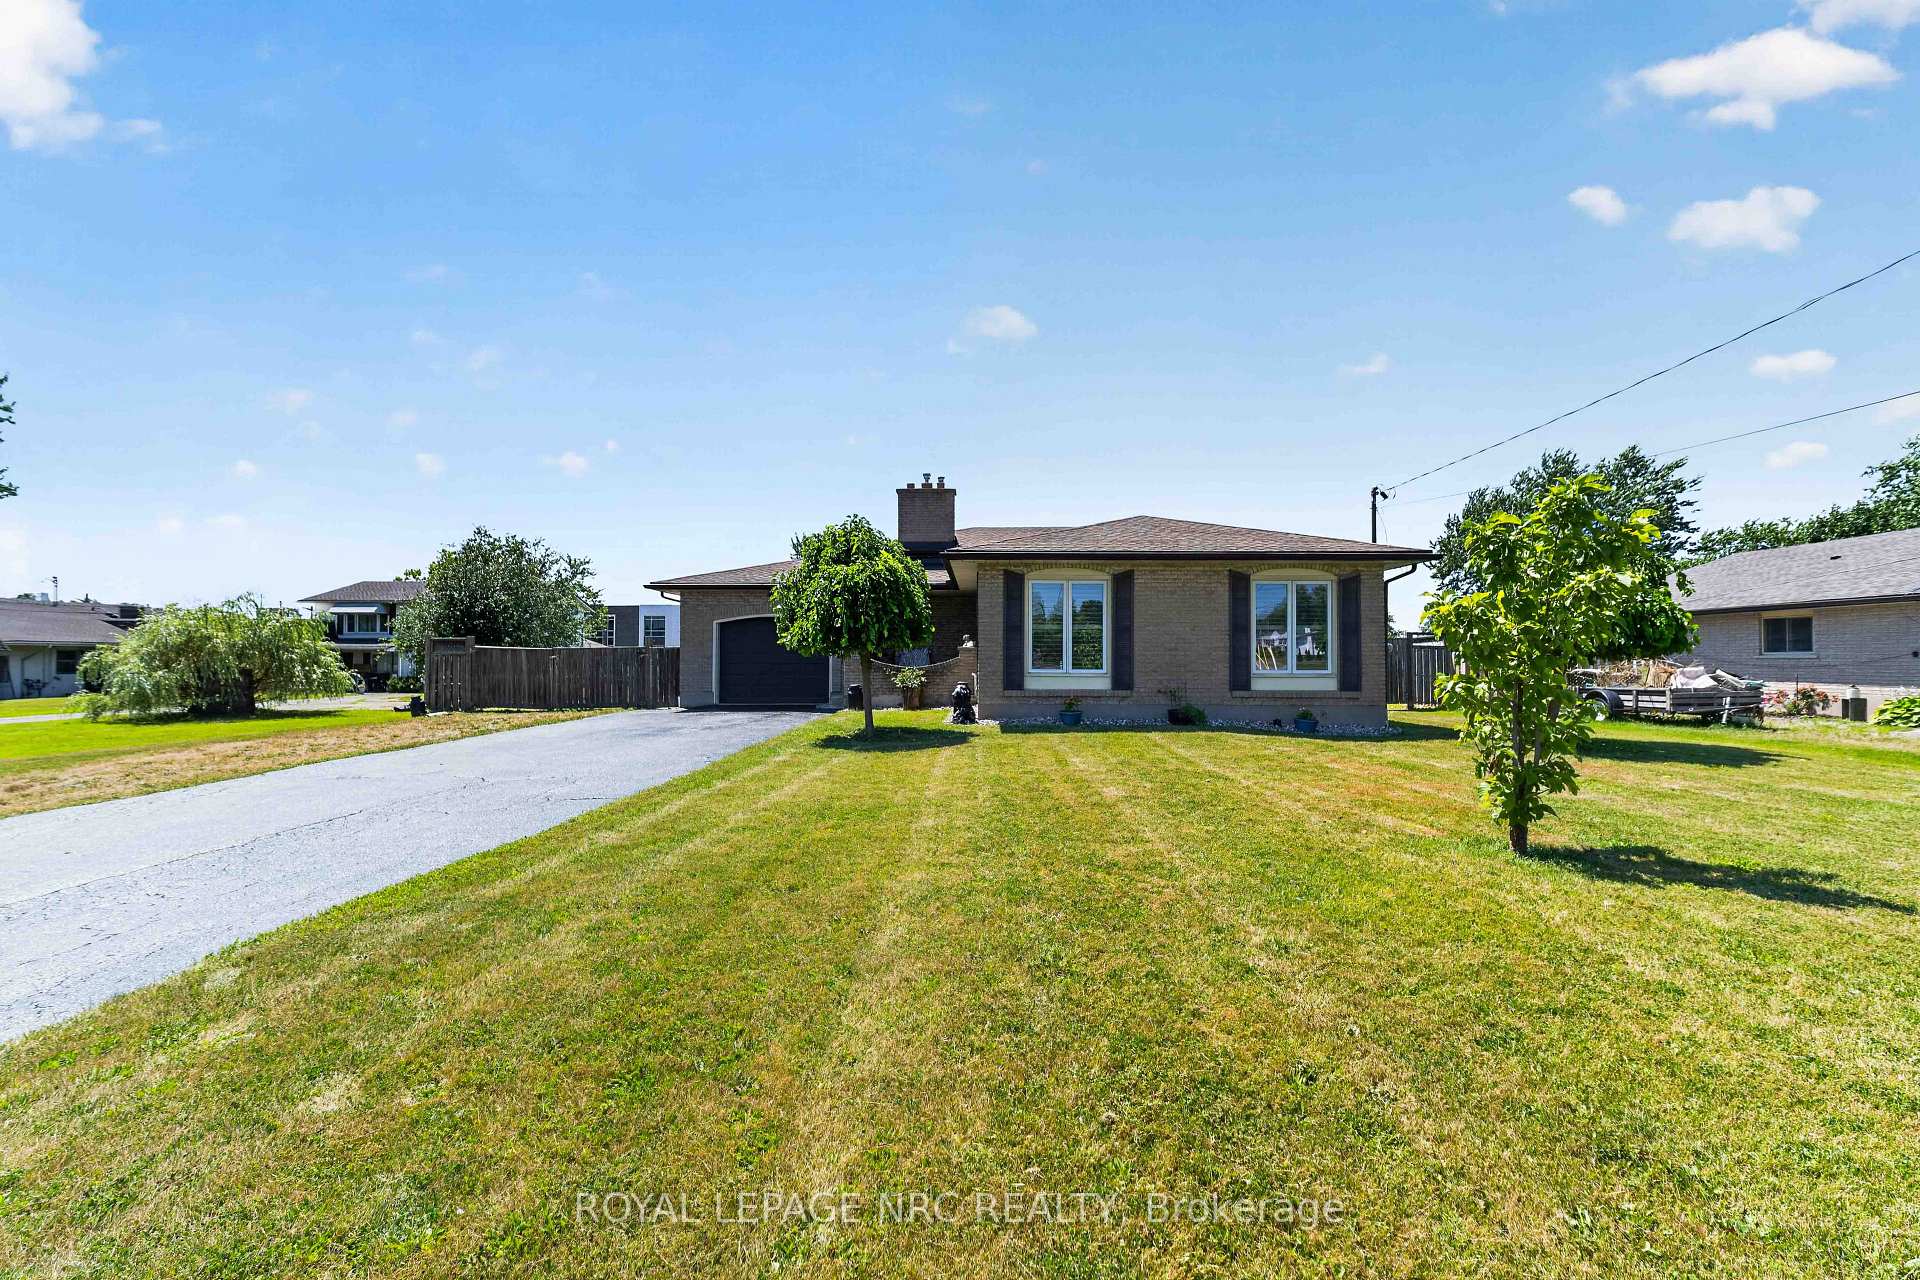
 See all 49 photos
Book a viewing
Ask HOMEH
About this home
1095 Green Acres Drive, Fort Erie
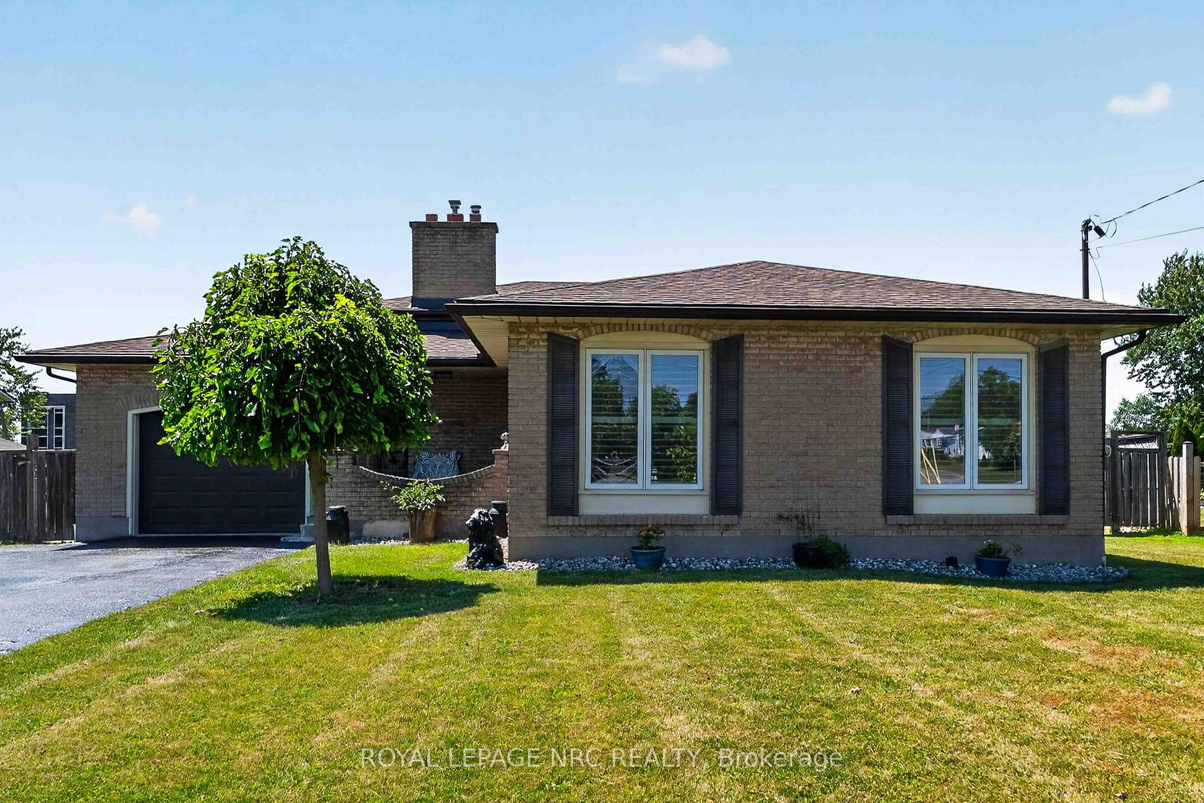
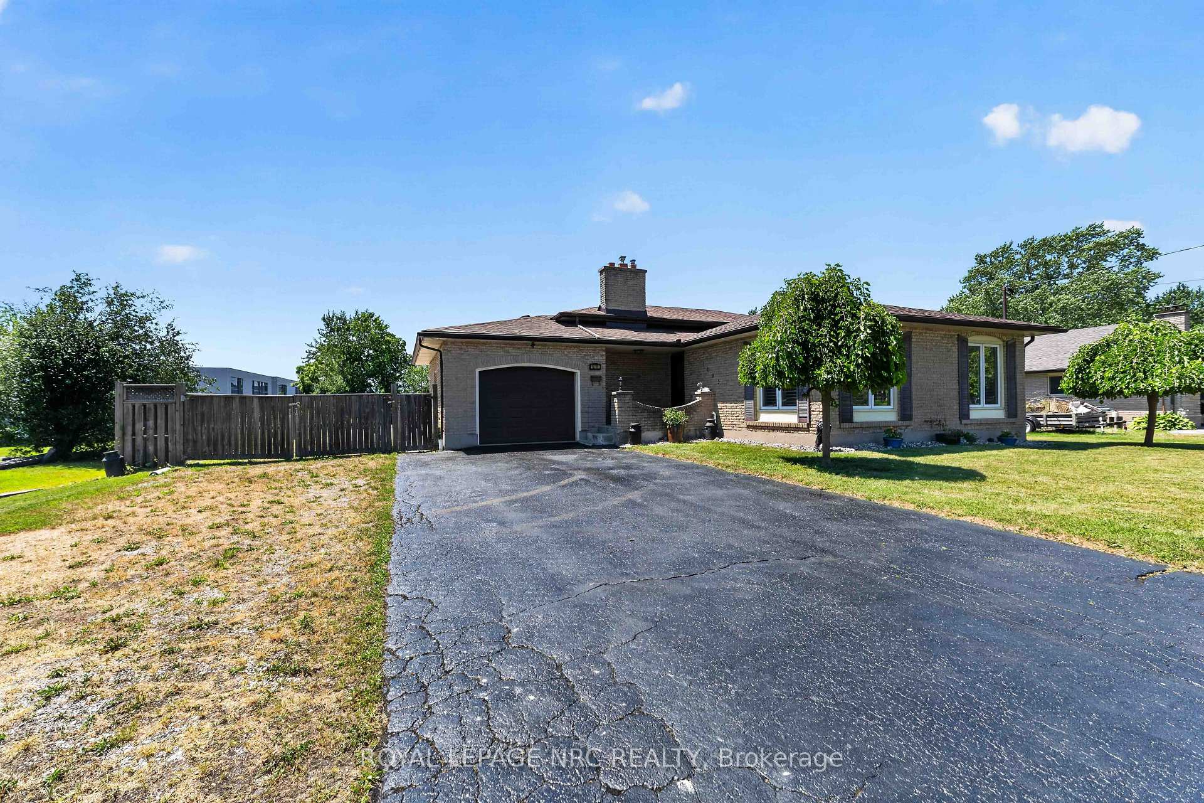
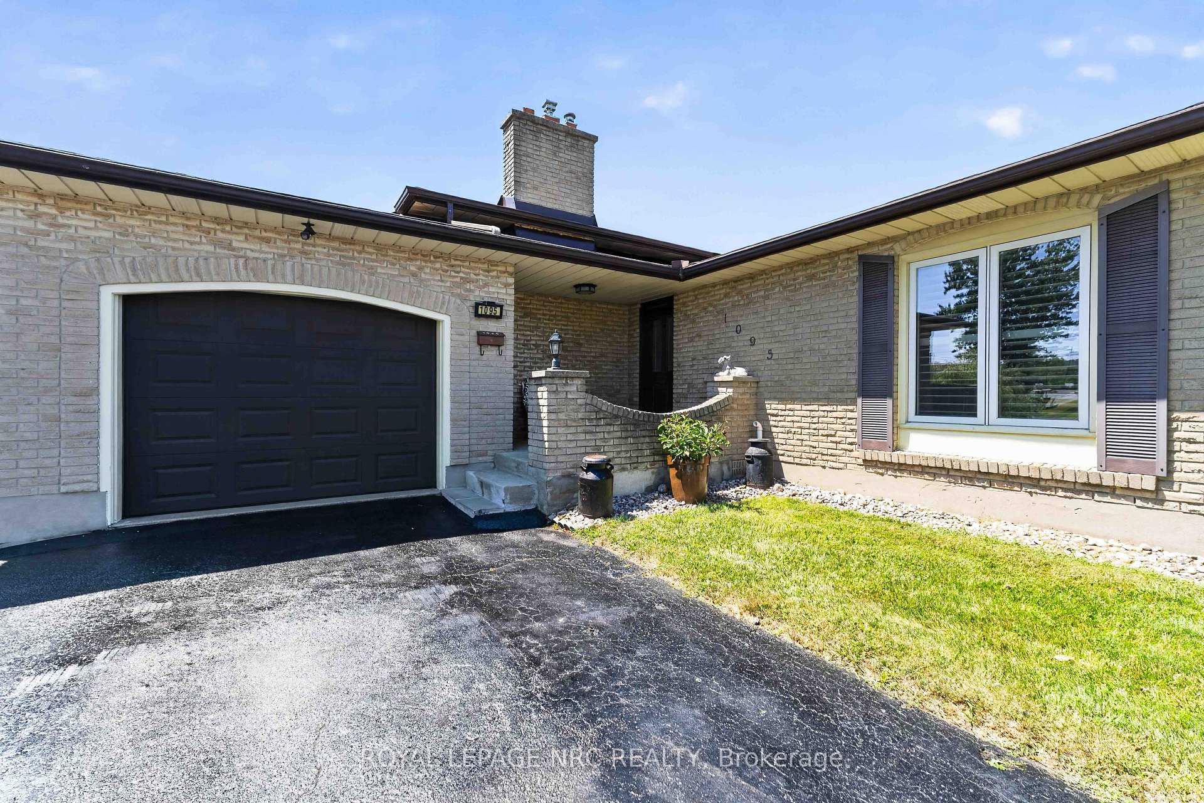
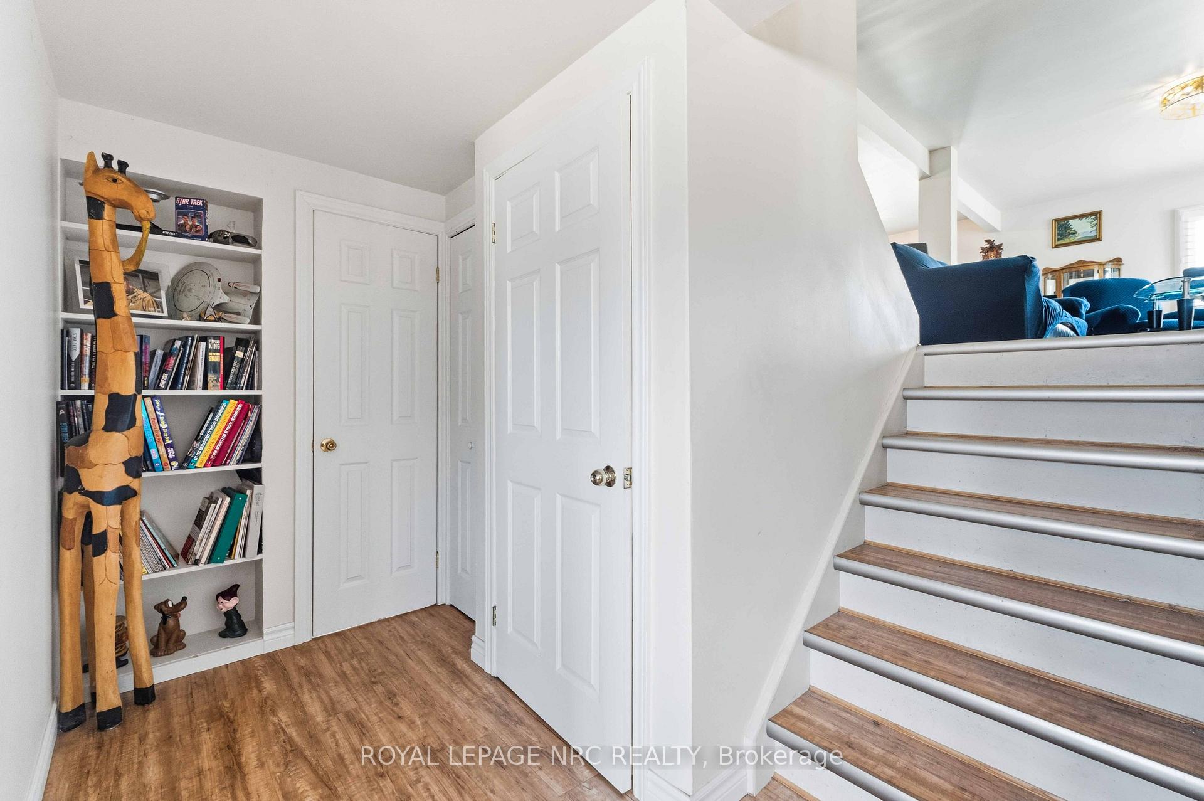
Welcome to 1095 Green Acres Drive. This home is a brick backsplit, perfectly situated on an impressive 90 x 265 ft fully fenced lot designed for both family living and entertaining. Enjoy summer days in this expansive back yard and inground pool, complete with a diving board and slide. Relax in the pool or enjoy sitting under the covered deck, great for outdoor dining. The backyard also features a bonfire pit, large shed, and an incredible bonus-a double gate providing drive-through access to a massive interlock pad, ideal for storing a large motorhome, RVs, boats, trailers, or additional vehicles. The pad also has its own exterior electrical box. Inside, the open-concept main floor offers a bright and inviting living room, dining area, and kitchen with commercial size fridge/freezer. Lots of windows and natural sunlight, all the windows all have California shutters. The upper level features three spacious bedrooms and a full bathroom with whirlpool soaker tub. The lower level boasts a cozy family room with a gas fireplace and a convenient separate walkout to the backyard, along with a fourth bedroom and second bathroom. The basement provides space with a laundry room that also has a stand up shower, cold room, and an additional room that could be perfect as a fifth bedroom, home office, play room or work out room. Complete with an attached one-car garage, parking for an additional five vehicles in the driveway plus additional parking on the rear interlock pad, this property offers the perfect combination of indoor comfort, outdoor enjoyment, and outstanding space for all your recreational needs.
Facts & features
Book a viewing
Rooms
9 rooms · 2 bathrooms
- Dining room8′7″ × 10′8″92 sq.ft.
- Kitchen14′1″ × 10′4″146 sq.ft.
- Living room17′2″ × 11′7″200 sq.ft.
- Bedroom12′5″ × 10′124 sq.ft.
- Bedroom 39′9″ × 12′1″118 sq.ft.
- Bedroom 210′1″ × 8′3″84 sq.ft.
- Family room14′4″ × 19′11″285 sq.ft.
- Bedroom 48′10″ × 12′1″107 sq.ft.
- Room—
Around this home
Schools nearby
School rating, out of 10.
Listing details
Helpful tools
Your HOMEH agent

"Priced 8% over our estimate. I would see it this week."
Ask HOMEH about this home
Price, neighbourhood, monthly cost. Ask anything.
HOMEH Intelligent Agent is an AI, not a licensed representative. Check anything important with your agent.