

11 Cyclone Way
11 Cyclone Way
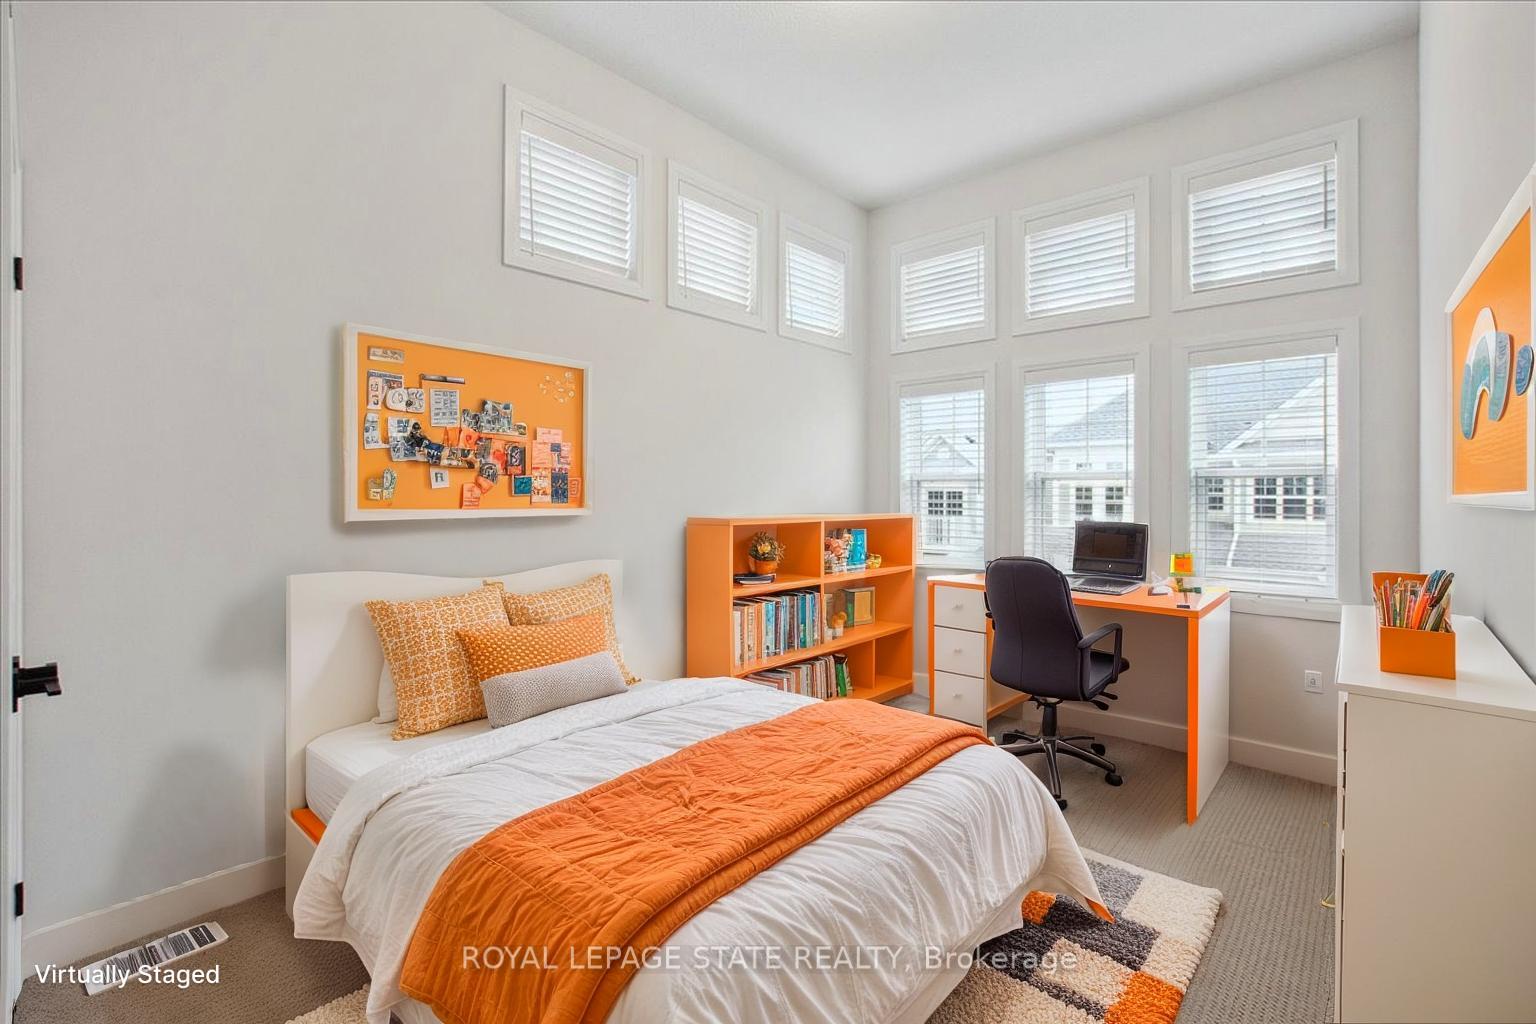 See all 48 photos
Property history
Facts and features
- BasementFinished
- Age of home0–5 years
- Water, sewerMunicipal
- Lot shapeIrregular
- Central air
- Pool
The homeFreehold Townhouse, 2-storey, Age 0–5 years
- Type: Freehold Townhouse
- Style: 2-storey
- Age: 0–5 years
- Living space: 1,500–2,000 sq ft
- Basement: Finished, full
InsideUpper level, Auto garage door remote, Rooms above ground 6
- Laundry: Upper level
- Features: Auto garage door remote
- Rooms above ground: 6
- Bedrooms: 3
- Bathrooms: 3
- Kitchens: 1
- Family room: Yes
Outside and lotVinyl siding, stone, Asphalt shingle, Poured concrete
- Exterior: Vinyl siding, stone
- Roof: Asphalt shingle
- Foundation: Poured concrete
- Pool: Community
- Features: Deck, porch
- Size: 38.68 × 73 ft
- Shape: Irregular
- Zoning: RM1-462
Parking2 Garage, Attached, Inside entry, private, tandem
- Spaces: 2 Garage
- Garage: Attached
- Driveway: Inside entry, private, tandem
Heating, water and powerForced air, gas, Central air, Municipal water
- Heating: Forced air, gas
- Cooling: Central air
- Water: Municipal water
- Sewer: Municipal sewer
Costs and taxesTaxes $5,037 a year, HST included in the price, Hot water heater
- Taxes, 2024: $5,037 a year
- HST: HST included in the price
- Rental items: Hot water heater
- Under contract: Hot water heater
Included in the saleDishwasher, dryer, garage door opener, refrigerator, stove, washer, window coverings
- Included: Dishwasher, dryer, garage door opener, refrigerator, stove, washer, window coverings
NearbyPark, school
- Close to: Park, school
Listing detailsX12202232, Sold, Jun 6, 2025
- MLS® number: X12202232
- Status: Sold
- Listed on: Jun 6, 2025
- Days on market: 26
- Updated: Jul 2, 2025
- Possession: Flexible
- Occupied by: Vacant
- Listing brokerage: ROYAL LEPAGE STATE REALTY
About this home
11 Cyclone Way, Fort Erie (Crystal Beach), ON L0S 1B0
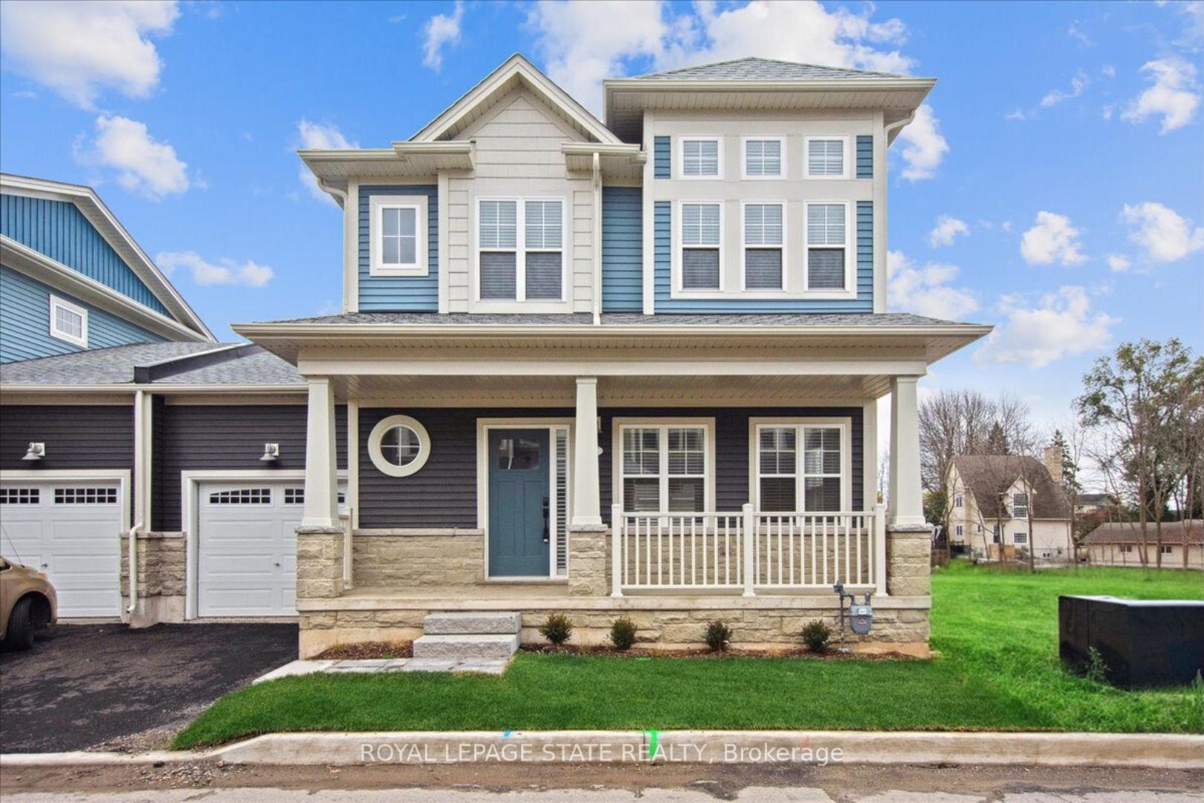
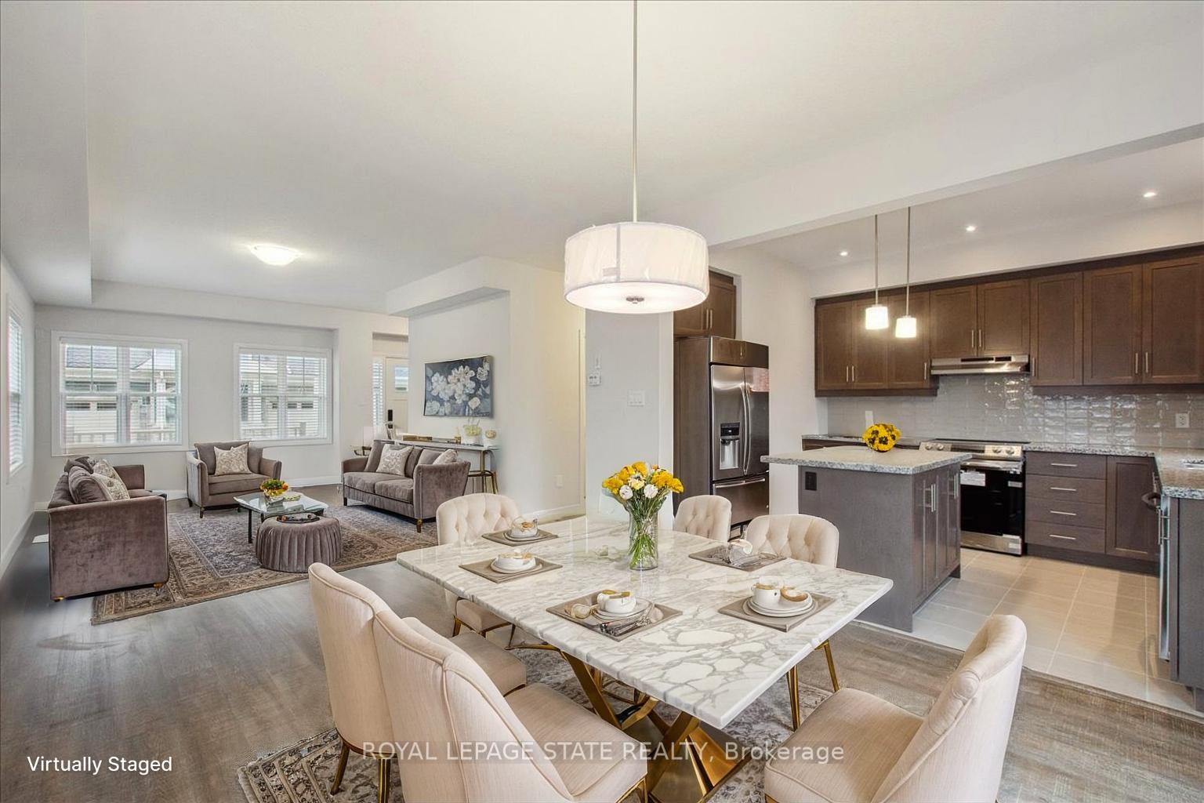
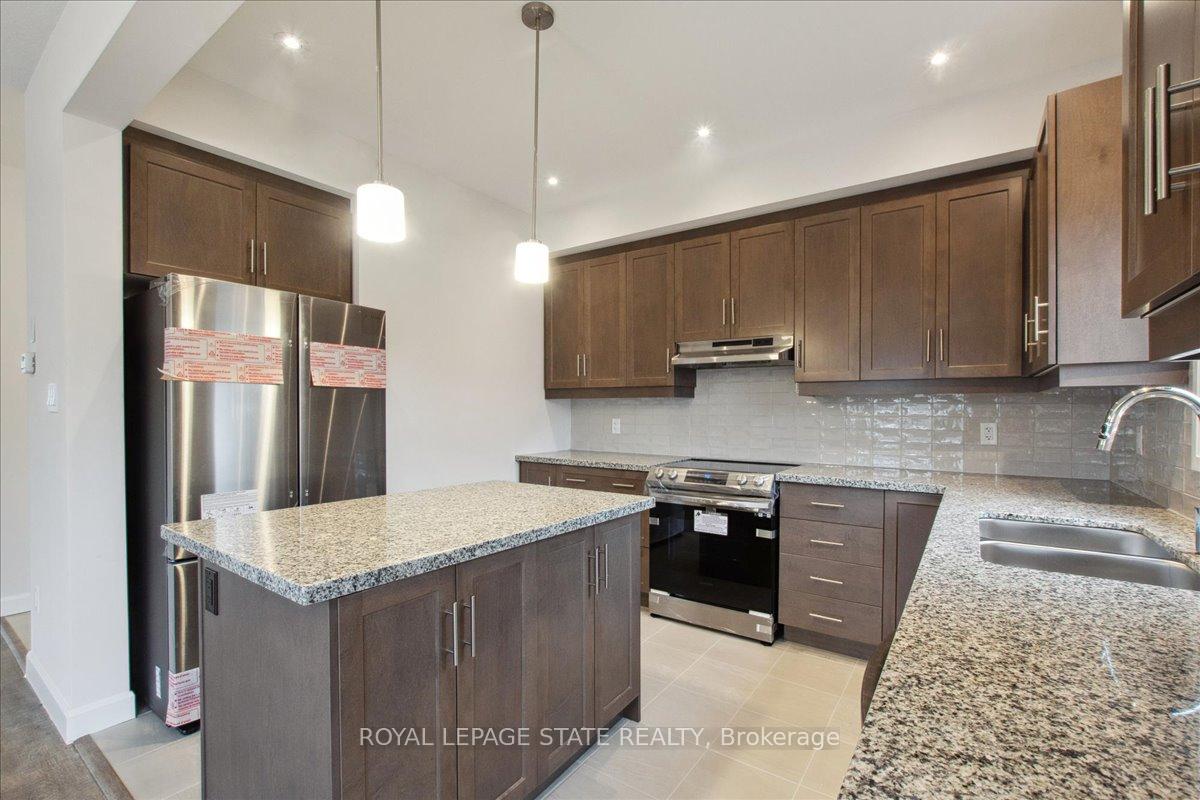
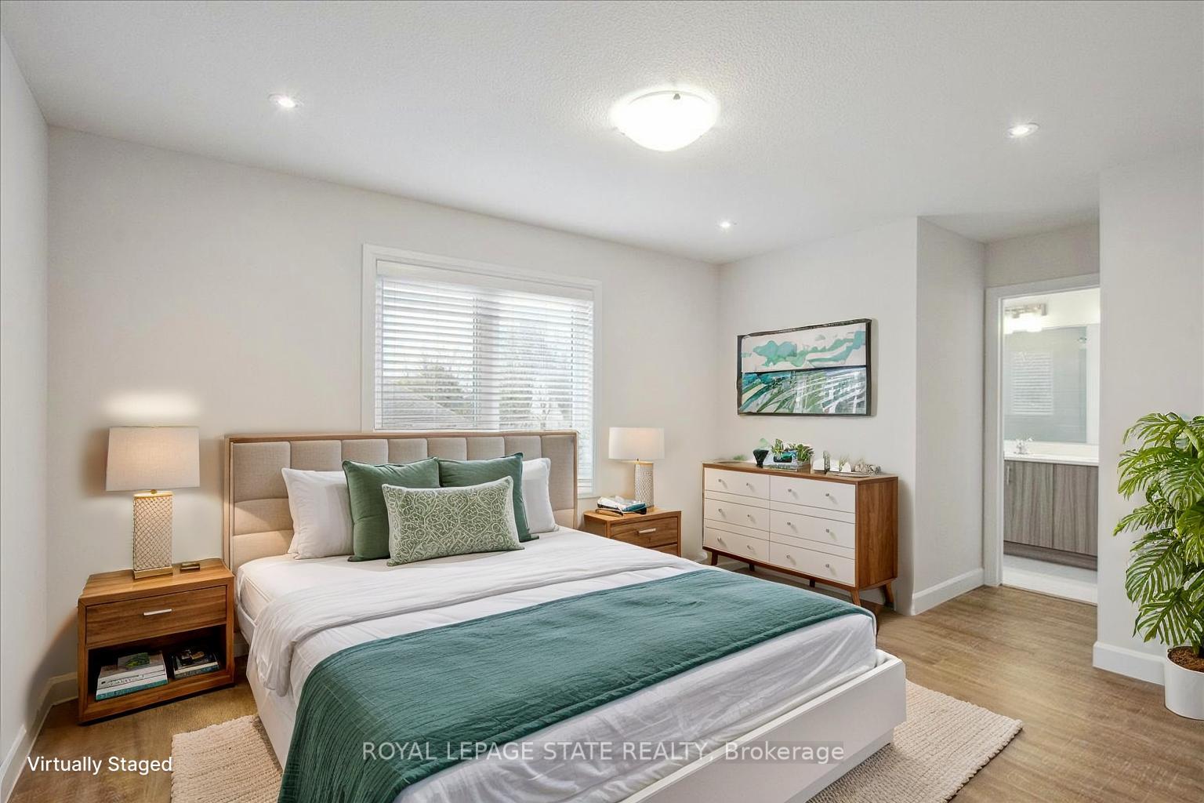
Spectacular Coastal design by Marz Homes offering the privacy of a link home, attached to the neighbor only at the "double" tandem 38 ft garage. Situated right beside the neighborhood parkette, clubhouse, pool, and pickle ball court for added convenience and view. You'll love the abundance of main floor windows allowing for tons of natural light. Upgraded kitchen with granite counters, island and stainless-steel appliances, easy maintenance vinyl plank flooring, 3 generous sized bedrooms including a 10 ft high spare bedroom with transom windows. 2.5 baths with quartz counters and double sinks in ensuite, convenient bedroom level laundry, custom blinds throughout, and a fully finished basement completed by the builder.
Ask about this home
A HOMEH agent will answer your questions about this home.
Around this home
Daily convenience, out of 100, from the distances below
Schools nearby
School rating, out of 10.
Helpful calculators
Your HOMEH agent

"I would see it this week."