

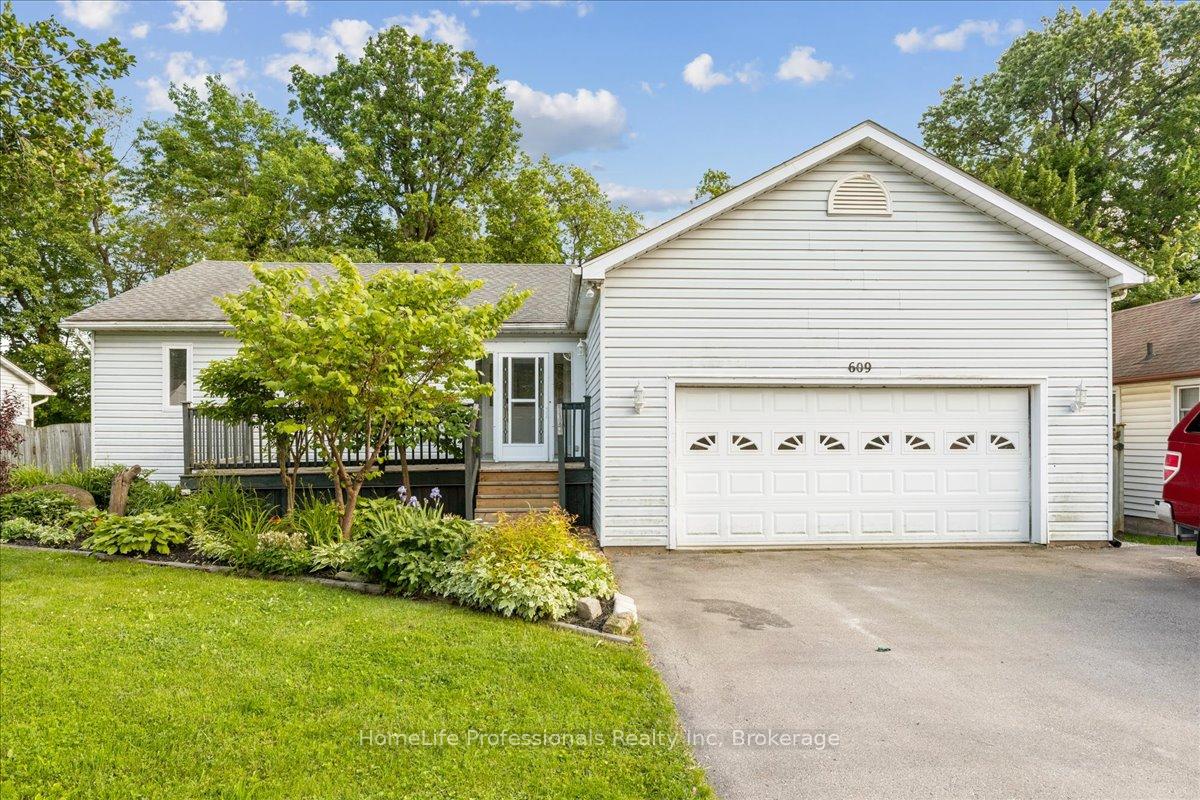
609 Oakes Drive
609 Oakes Drive
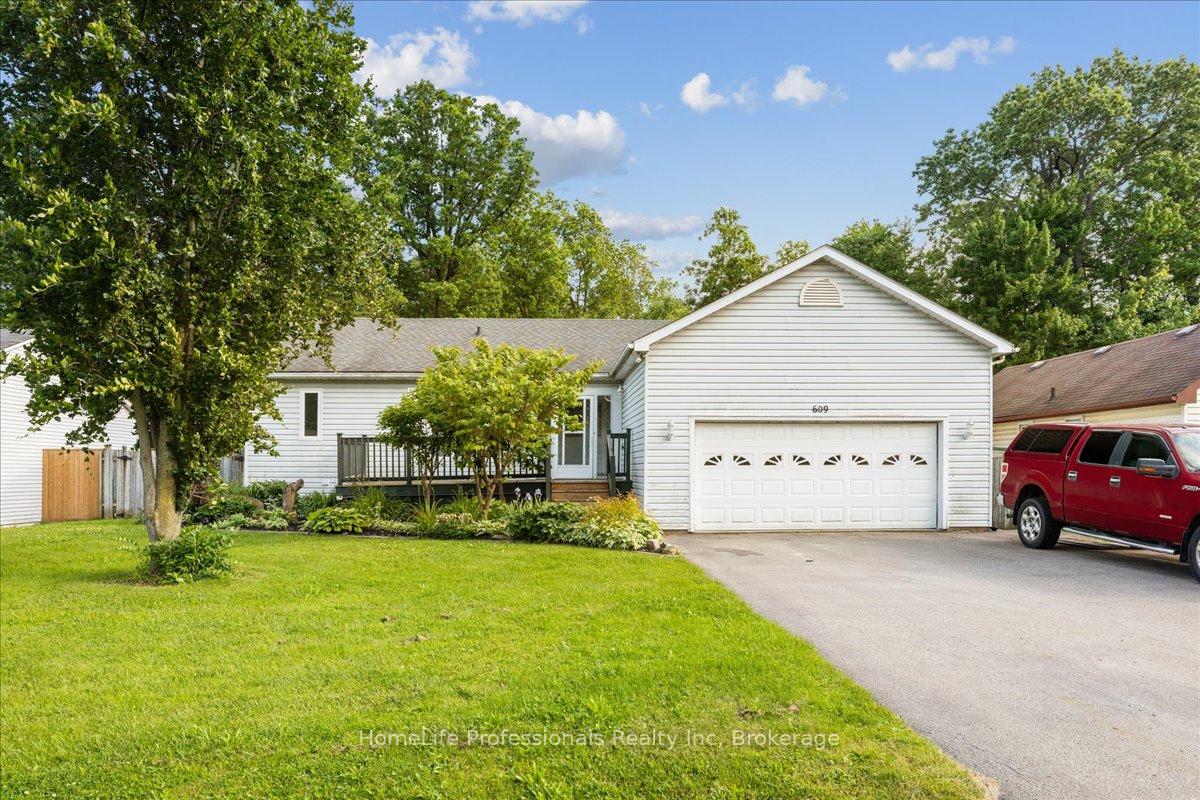
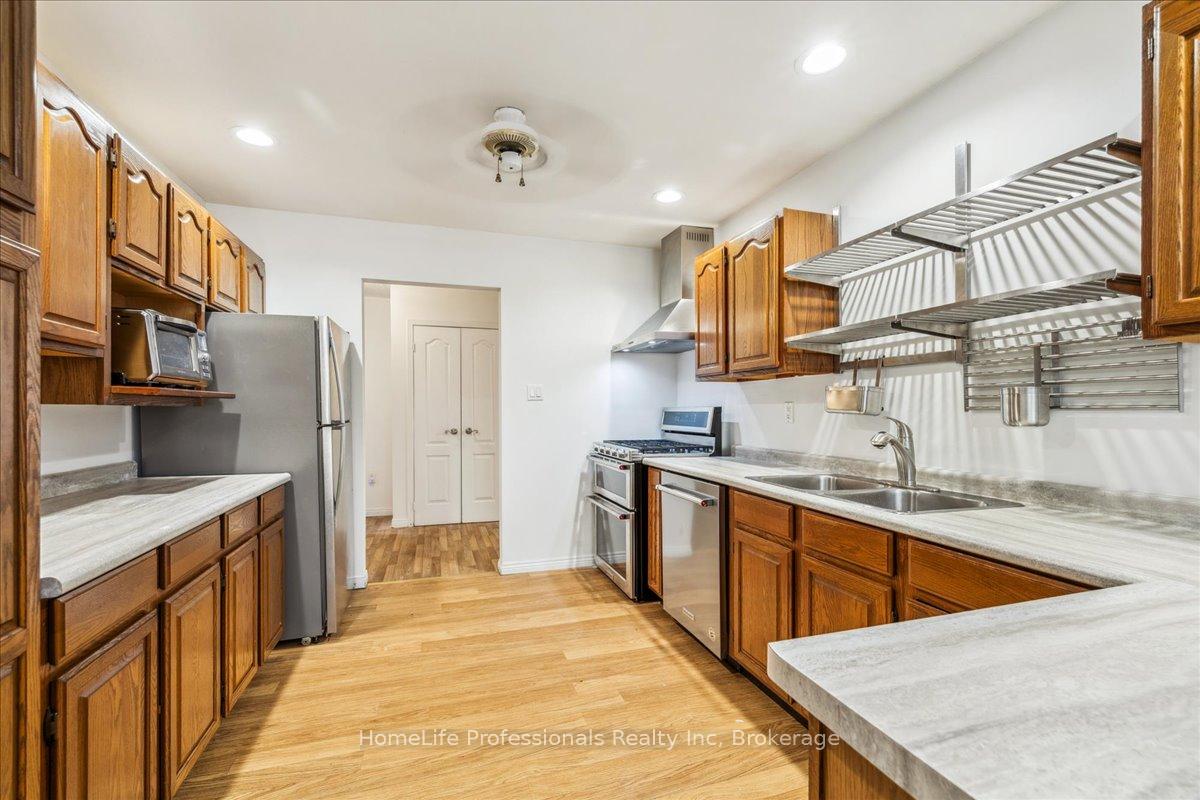
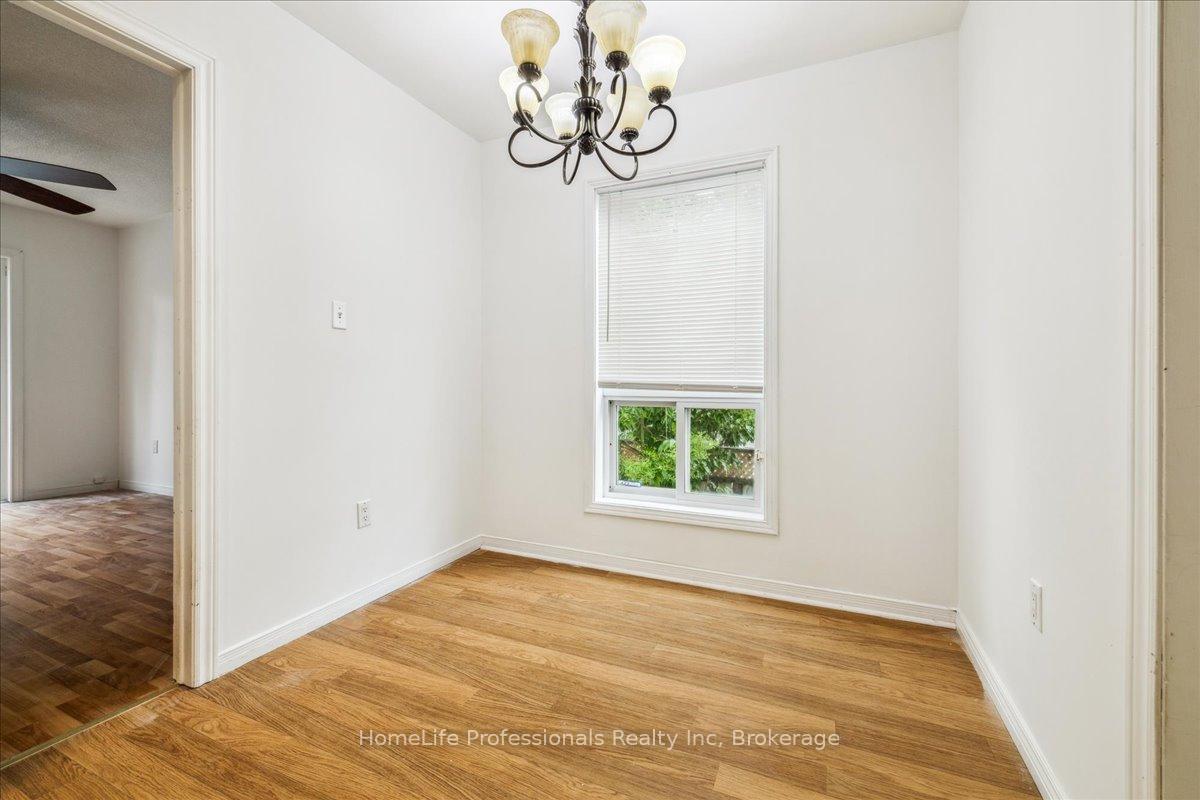
 See all 46 photos
Property history
Facts and features
- BasementWalk-up
- Water, sewerMunicipal
- HeatingForced air
- CoolingCentral air
- Second kitchen
- Central air
- Inground pool
The homeDetached, Bungalow, 1,500–2,000 sq ft
- Type: Detached
- Style: Bungalow
- Living space: 1,500–2,000 sq ft
- Basement: Full, walk-up
InsideTile, Main level, Rooms above ground 9
- Flooring: Tile
- Laundry: Main level
- Rooms above ground: 9
- Rooms in the basement: 7
- Bedrooms: 3 + 2 in the basement
- Bathrooms: 3
- Kitchens: 2
- Family room: Yes
Outside and lotVinyl siding, Asphalt shingle, Poured concrete
- Exterior: Vinyl siding
- Roof: Asphalt shingle
- Foundation: Poured concrete
- Pool: Inground
- Size: 74 × 118.33 ft
Parking2 Garage, Attached, Private
- Spaces: 2 Garage
- Garage: Attached
- Driveway: Private
Heating, water and powerForced air, gas, Central air, Municipal water
- Heating: Forced air, gas
- Cooling: Central air
- Water: Municipal water
- Sewer: Municipal sewer
Costs and taxesTaxes $4,373 a year, HST included in the price
- Taxes, 2024: $4,373 a year
- HST: HST included in the price
Listing detailsX12214314, Sold, Jun 11, 2025
- MLS® number: X12214314
- Status: Sold
- Listed on: Jun 11, 2025
- Days on market: 22
- Updated: Jul 3, 2025
- Possession: 2025-06-30 / Immediate
- Occupied by: Vacant
- Listing brokerage: HomeLife Professionals Realty Inc
About this home
609 Oakes Drive, Fort Erie (Lakeshore), ON L2A 6A9
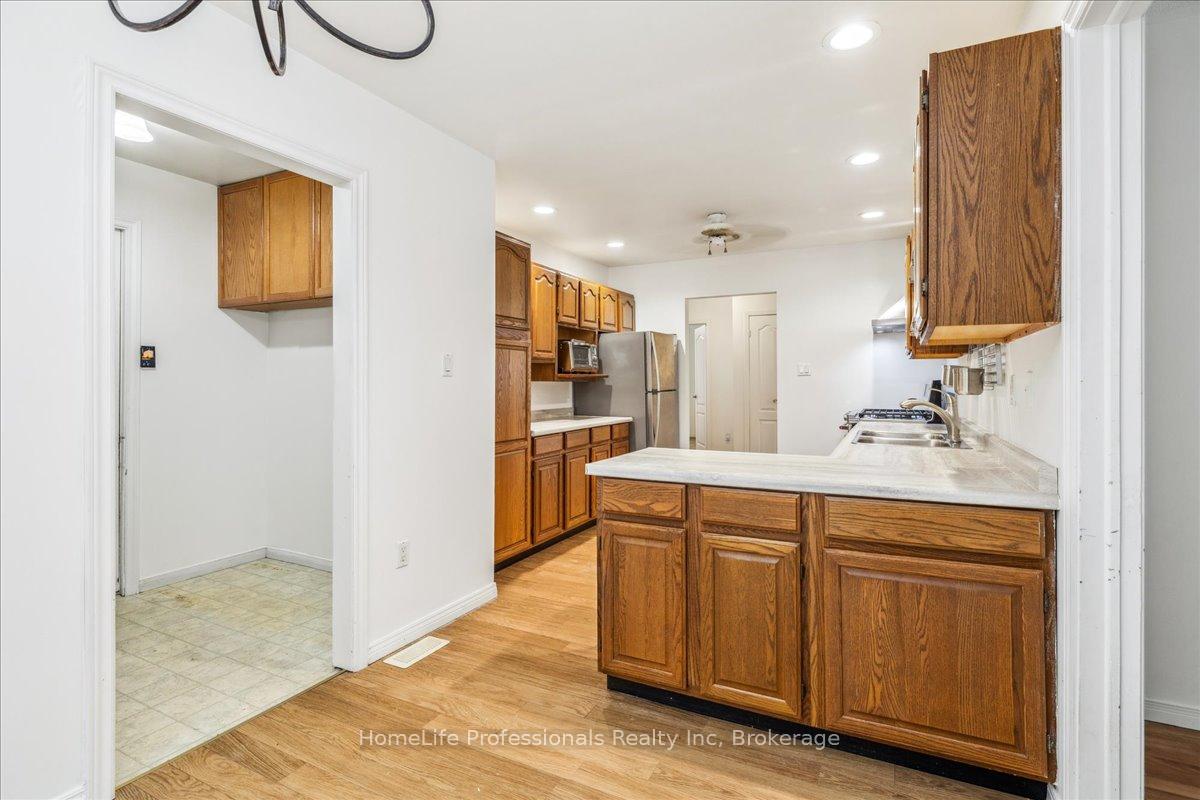
Stop your search!! This beautifully updated bungalow offers the perfect combination of comfort, style, and versatility in one of Fort Eries most desirable neighborhoods. Boasting nearly 1,600 square feet of main floor living space, this home features a bright eat in kitchen, a formal dining room, and a spacious living area filled with natural light. The massive primary suite is a true retreat, complete with a walk-through closet, a luxurious five piece ensuite with a jacuzzi tub, and a Juliet balcony overlooking the private backyard. With a total of 3+2 bedrooms and 3 full bathrooms, this home is designed to accommodate families of all sizes. The main floor also includes a nicely finished mudroom with laundry and direct access to the double car garage. The fully finished basement apartment offers two additional bedrooms, a full kitchen, living area, bathroom, and a separate side entrance, ideal for extended family, guests, or potential rental income. Step outside to your own private backyard oasis, where youll find a 12x24 pergola, a beautifully maintained 18x36 in-ground pool with a liner replaced in 2017, and mature landscaping that creates a peaceful and inviting atmosphere. The home also features updated flooring, modern lighting, and tasteful finishes throughout, as well as a large double driveway with plenty of parking space. Conveniently located close to schools, parks, shopping, highway access, and just minutes from the Peace Bridge, this property truly has it all. Dont miss this incredible opportunity, call today to schedule your private viewing! RSTA.
Ask about this home
A HOMEH agent will answer your questions about this home.
Around this home
Daily convenience, out of 100, from the distances below
Schools nearby
School rating, out of 10.
Helpful calculators
Your HOMEH agent

"I would see it this week."