

110 Derby Road
110 Derby Road
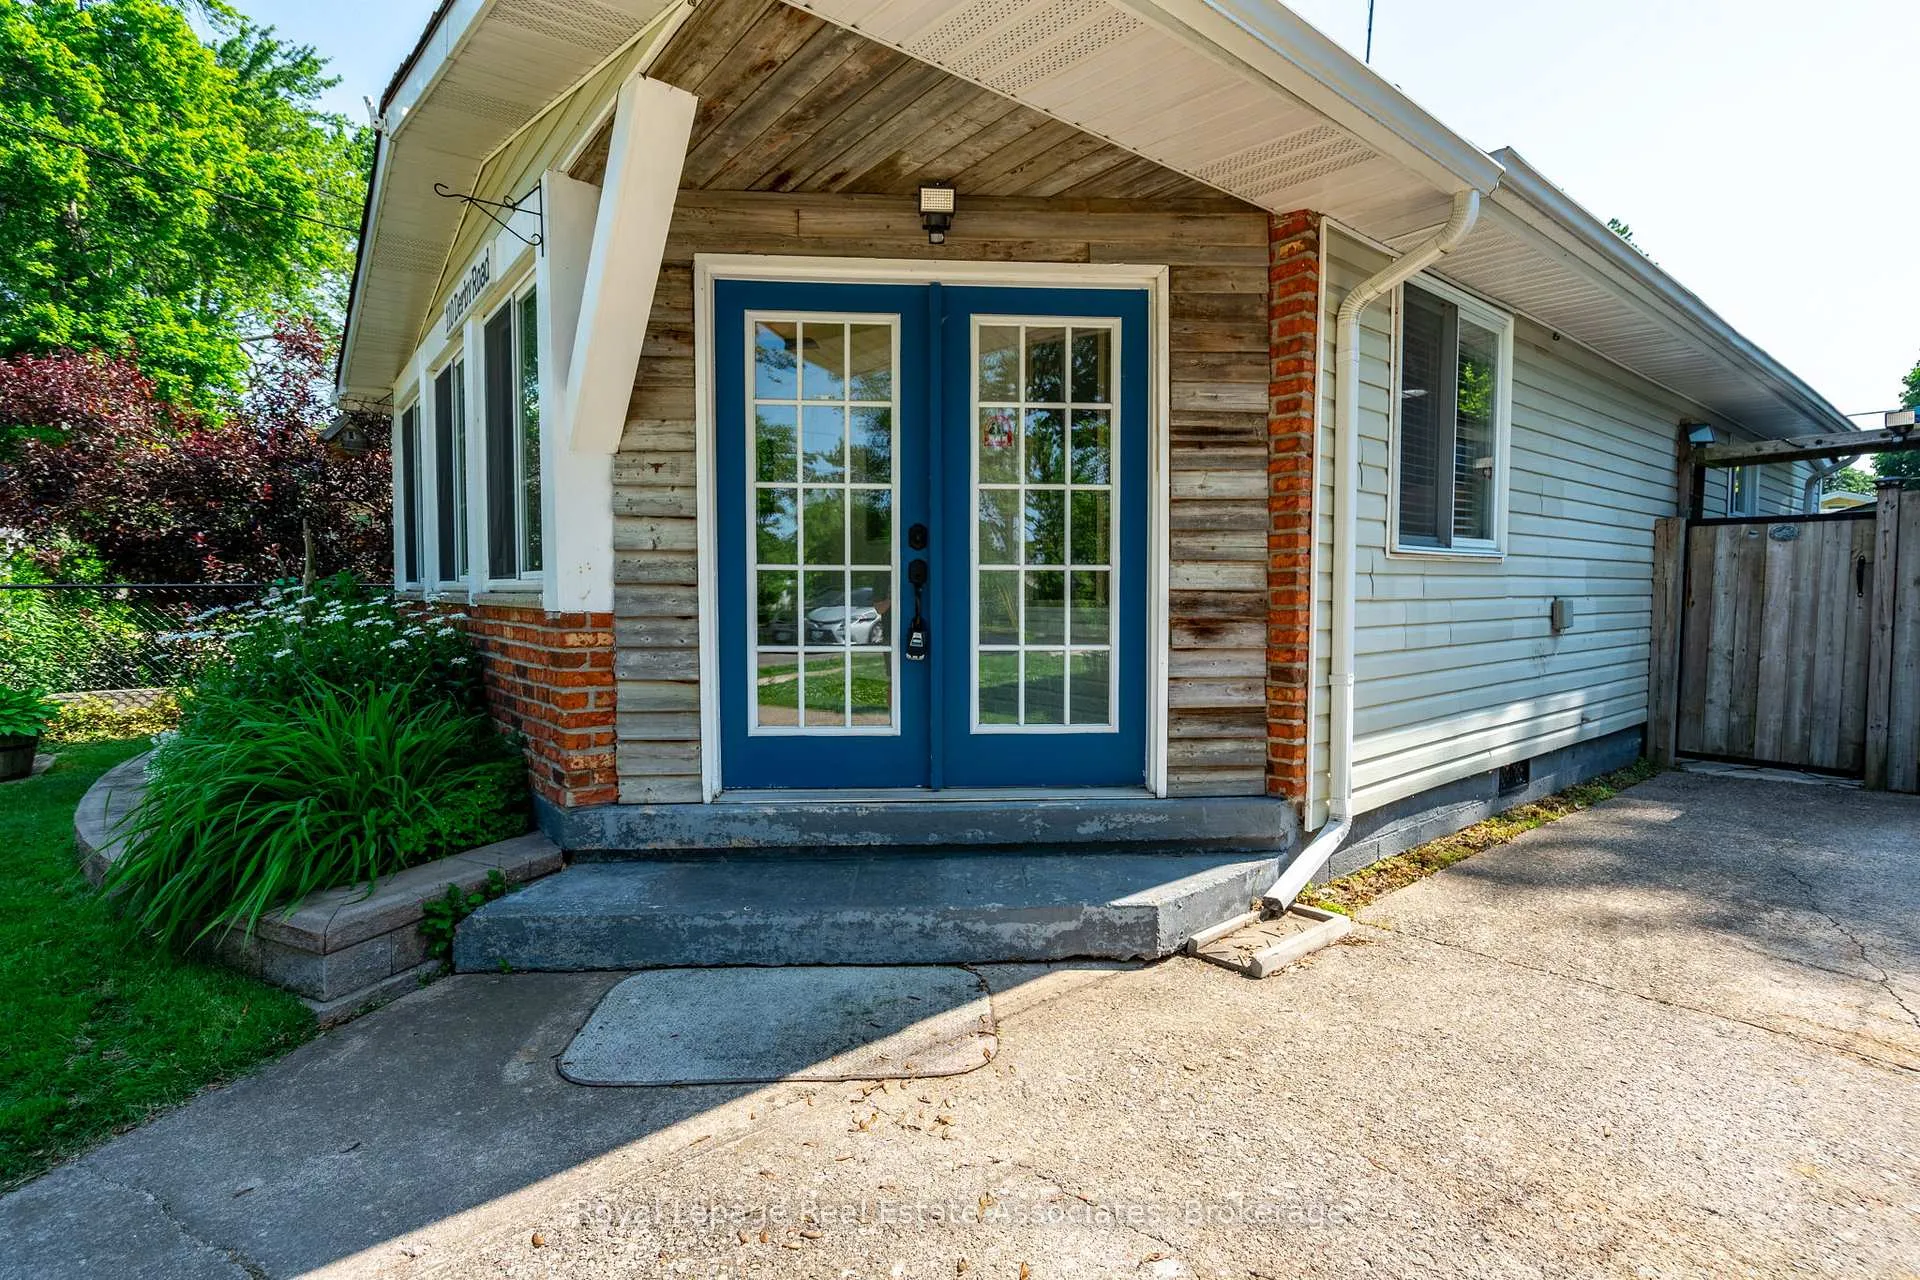 See all 50 photos
Property history
Facts and features
- BasementUnfinished
- Age of home51–99 years
- Water, sewerMunicipal
- HeatingForced air
- Hardwood floors
The homeDetached, Bungalow, Age 51–99 years
- Type: Detached
- Style: Bungalow
- Age: 51–99 years
- Living space: 700–1,100 sq ft
- Basement: Unfinished, crawl space
InsideHardwood, Tile, Main level, Water heater owned
- Flooring: Hardwood, Tile
- Laundry: Main level
- Features: Water heater owned
- Rooms above ground: 7
- Bedrooms: 2
- Bathrooms: 1
- Kitchens: 1
Outside and lotVinyl siding, brick, Asphalt shingle, Concrete block
- Exterior: Vinyl siding, brick
- Roof: Asphalt shingle
- Foundation: Concrete block
- Features: Landscaped, deck, privacy, porch
- Other structures: Fence - full, shed, gazebo, storage
- Size: 35 × 92.38 ft
- Zoning: R2
Parking2 Parking, Private
- Spaces: 2 Parking
- Driveway: Private
Heating, water and powerForced air, gas, Municipal water, Municipal sewer
- Heating: Forced air, gas
- Water: Municipal water
- Sewer: Municipal sewer
- Natural gas: Available
- Hydro: Available
- Cable: Available
- Telephone: Available
Costs and taxesTaxes $2,091 a year, HST included in the price
- Taxes, 2025: $2,091 a year
- HST: HST included in the price
Included in the saleDryer, gas oven/range, microwave, range hood, washer, window coverings
- Included: Dryer, gas oven/range, microwave, range hood, washer, window coverings
NearbyPark, place of worship, library, rec./commun.centre, school, beach
- Close to: Park, place of worship, library, rec./commun.centre, school, beach
Listing detailsX12997076, Sold, Apr 14, 2026
- MLS® number: X12997076
- Status: Sold
- Listed on: Apr 14, 2026
- Days on market: 87
- Updated: Jul 10, 2026
- Possession: Flexible
- Occupied by: Owner
- Listing brokerage: Royal Lepage Real Estate Associates
About this home
110 Derby Road, Fort Erie (Crystal Beach), ON L0S 1B0
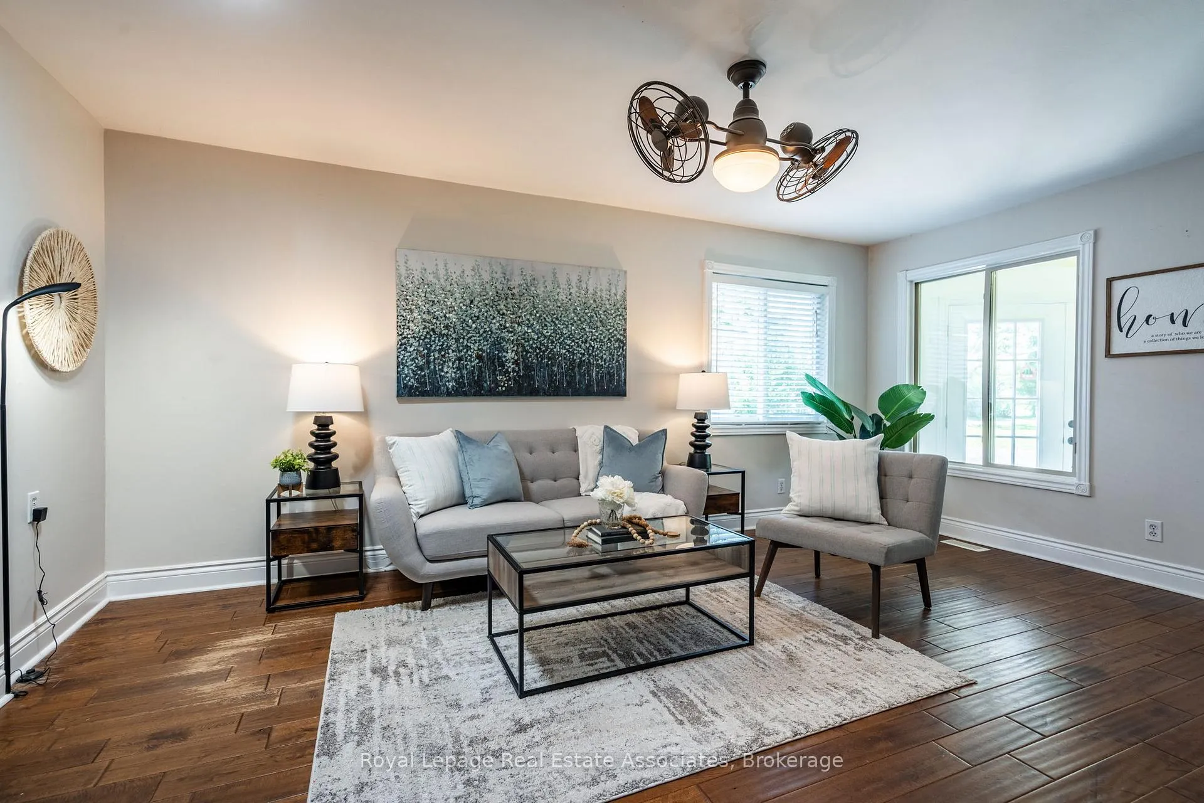
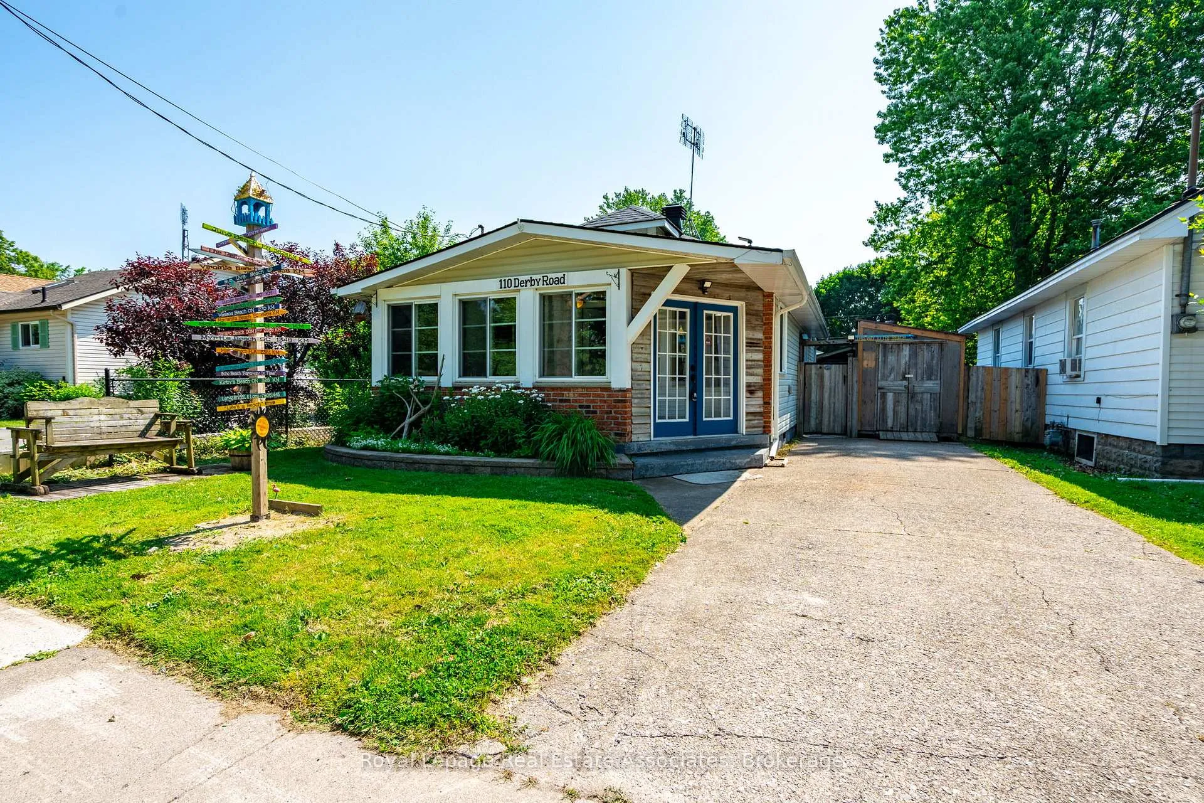
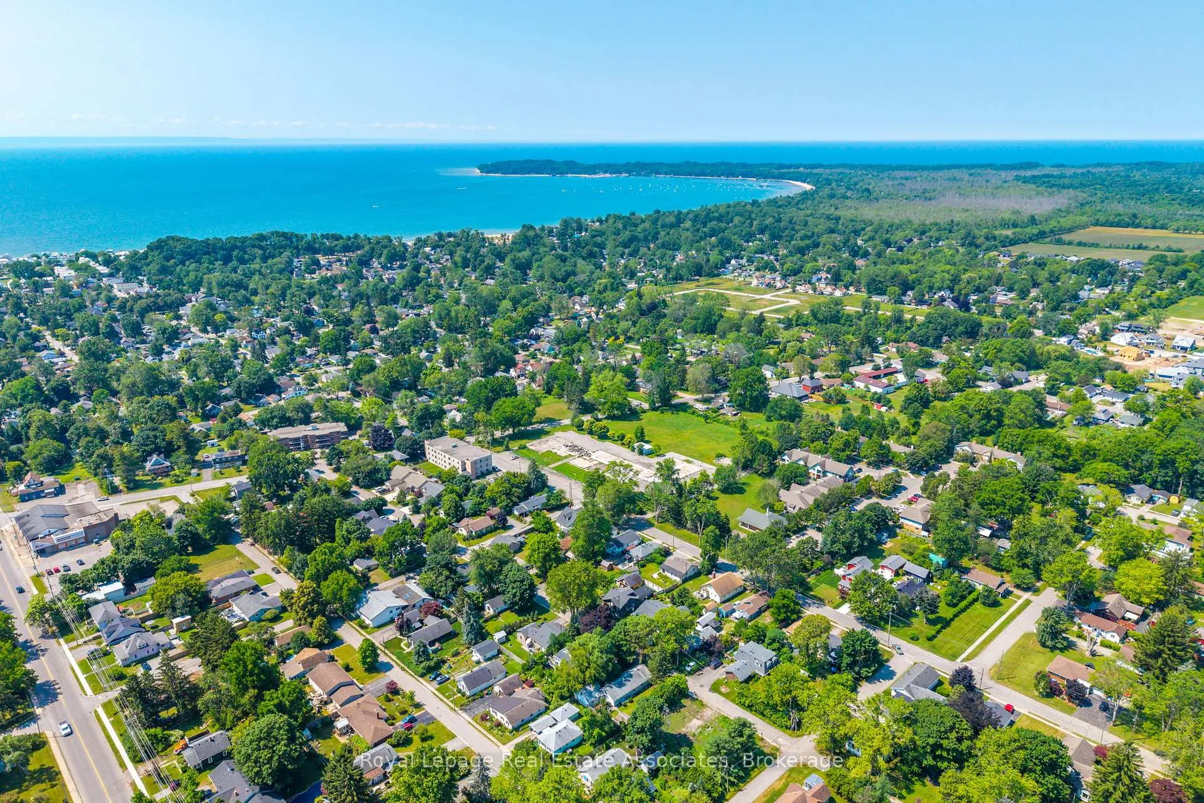
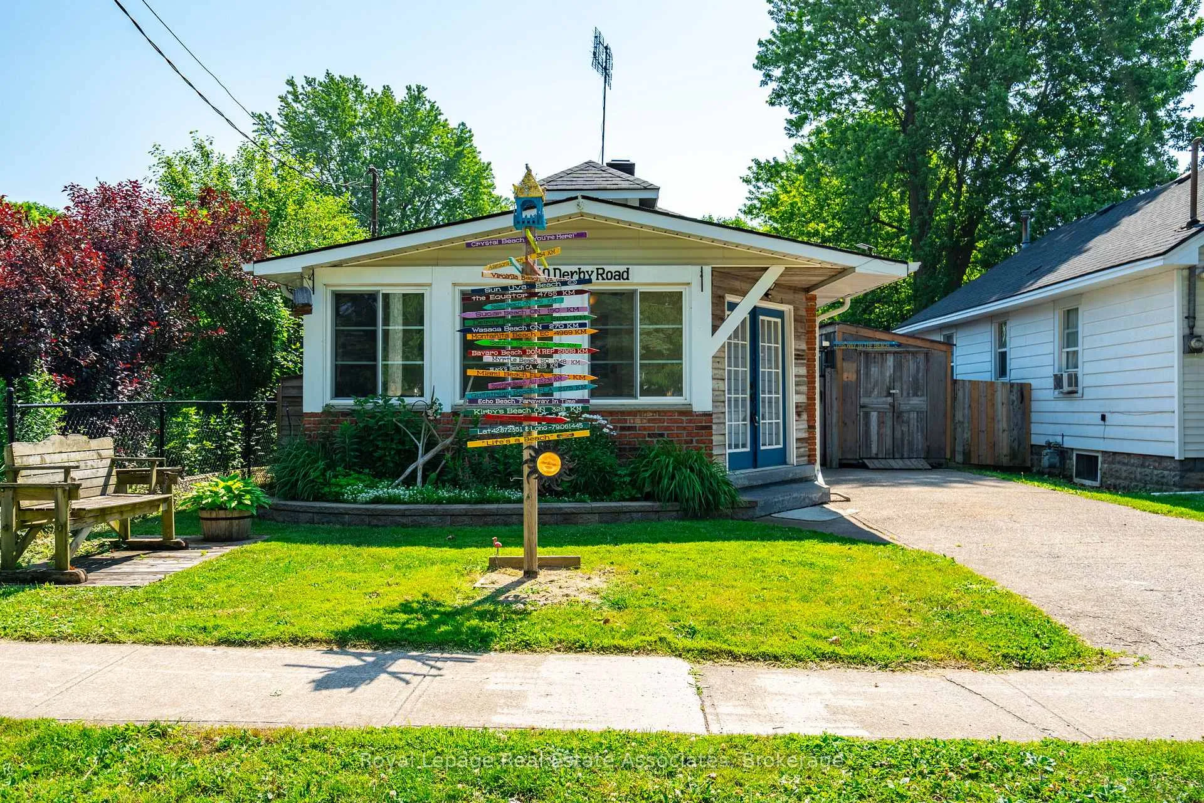
Welcome to Crystal Beach Living! This charming 2-bedroom, 1-bath bungalow is located just a 10-minute walk to the shores of Crystal Beach and the vibrant Erie Road strip. Thoughtfully updated with stylish finishes, hardwood floors, and an open-concept layout, the home offers both comfort and character in every corner. Step outside to your fully landscaped backyard oasis, complete with a "Finnish" outdoor shower, fully insulated Tiki bar and fully insulated guest Bunkie with electrical rough-in, and multiple lounge areas perfect for summer entertaining or peaceful relaxation. Whether you're a first-time buyer, downsizer, or investor, this property checks all the boxes. Only 20 minutes from Niagara Falls and 10 minutes to the U.S. border, this home sits in a booming beach town. With the new South Niagara Hospital under construction nearby and potential homebuyer incentives available, this is a rare opportunity for a smart investment and easy living. Turnkey, prime location, and excellent income potential-don't miss out! Recent updates: basement insulation ('21), roof ('16), eavestroughs ('21), Bunkie ('21), Bunkie roof ('24), washer & dryer ('22), microwave ('24), fridge ('24), water heater ('20).
Ask about this home
A HOMEH agent will answer your questions about this home.
Around this home
Daily convenience, out of 100, from the distances below
Schools nearby
School rating, out of 10.
Helpful calculators
Your HOMEH agent

"Priced 9% over the Hestimate. I would see it this week."