

414 Fairview Road
414 Fairview Road
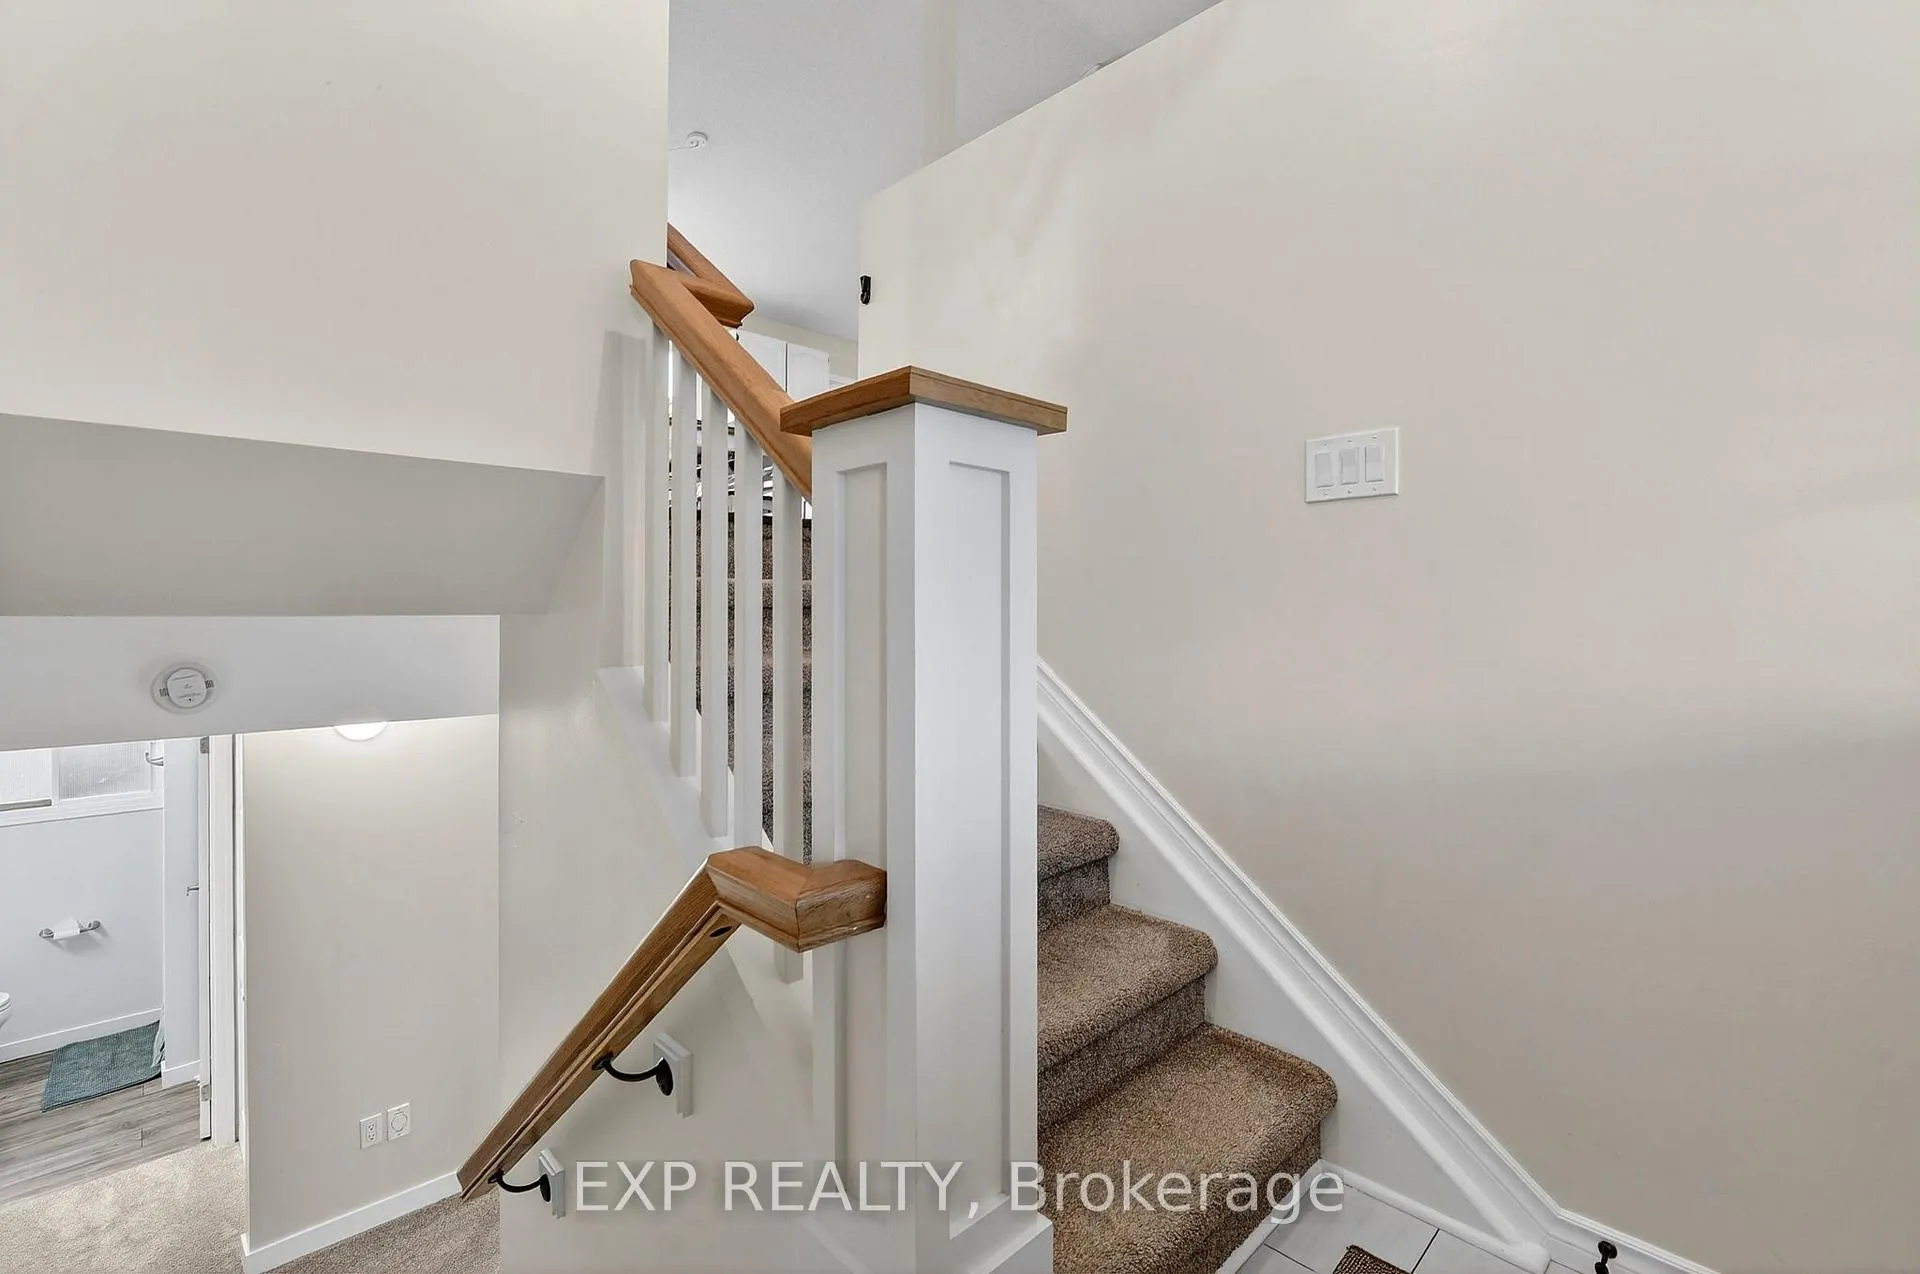 See all 50 photos
Property history
Facts and features
- BasementFinished
- Water, sewerMunicipal
- HeatingForced air
- CoolingCentral air
- Separate entrance
- Fireplace
- Central air
The homeDetached, Bungalow-raised, 700–1,100 sq ft
- Type: Detached
- Style: Bungalow-raised
- Living space: 700–1,100 sq ft
- Basement: Separate entrance, full, finished
InsideFireplace Yes, electric, Generator - full, in-law capability, water heater owned, primary bedroom - main floor, sump pump, central vacuum, Rooms above ground 5
- Fireplace: Yes, electric
- Features: Generator - full, in-law capability, water heater owned, primary bedroom - main floor, sump pump, central vacuum
- Rooms above ground: 5
- Rooms in the basement: 3
- Bedrooms: 2 + 2 in the basement
- Bathrooms: 3
- Kitchens: 1
- Family room: Yes
Outside and lotBrick, vinyl siding, Asphalt shingle, Unknown
- Exterior: Brick, vinyl siding
- Roof: Asphalt shingle
- Foundation: Unknown
- Features: Deck, porch
- Other structures: Fence - full
- Size: 70 × 110 ft
- Zoning: R2
Parking2 Garage, Attached, Private double
- Spaces: 2 Garage
- Garage: Attached
- Driveway: Private double
Heating, water and powerForced air, gas, Central air, Municipal water
- Heating: Forced air, gas
- Cooling: Central air
- Water: Municipal water
- Sewer: Municipal sewer
Costs and taxesTaxes $4,164 a year, HST included in the price
- Taxes, 2025: $4,164 a year
- HST: HST included in the price
Included in the saleFridge, stove, dishwasher, washer, dryer, all elf's, all window coverings, central vac ("as is")., Freezer in basement.
- Included: Fridge, stove, dishwasher, washer, dryer, all elf's, all window coverings, central vac ("as is").
- Not included: Freezer in basement.
NearbyBeach, golf, park, school, school bus route, rec./commun.centre
- Close to: Beach, golf, park, school, school bus route, rec./commun.centre
Listing detailsX12994432, Sold, Apr 14, 2026
- MLS® number: X12994432
- Status: Sold
- Listed on: Apr 14, 2026
- Days on market: 7
- Updated: Apr 21, 2026
- Possession: Flexible
- Occupied by: Owner
- Listing brokerage: eXp Realty
About this home
414 Fairview Road, Fort Erie (Crescent Park), ON L2A 4S2
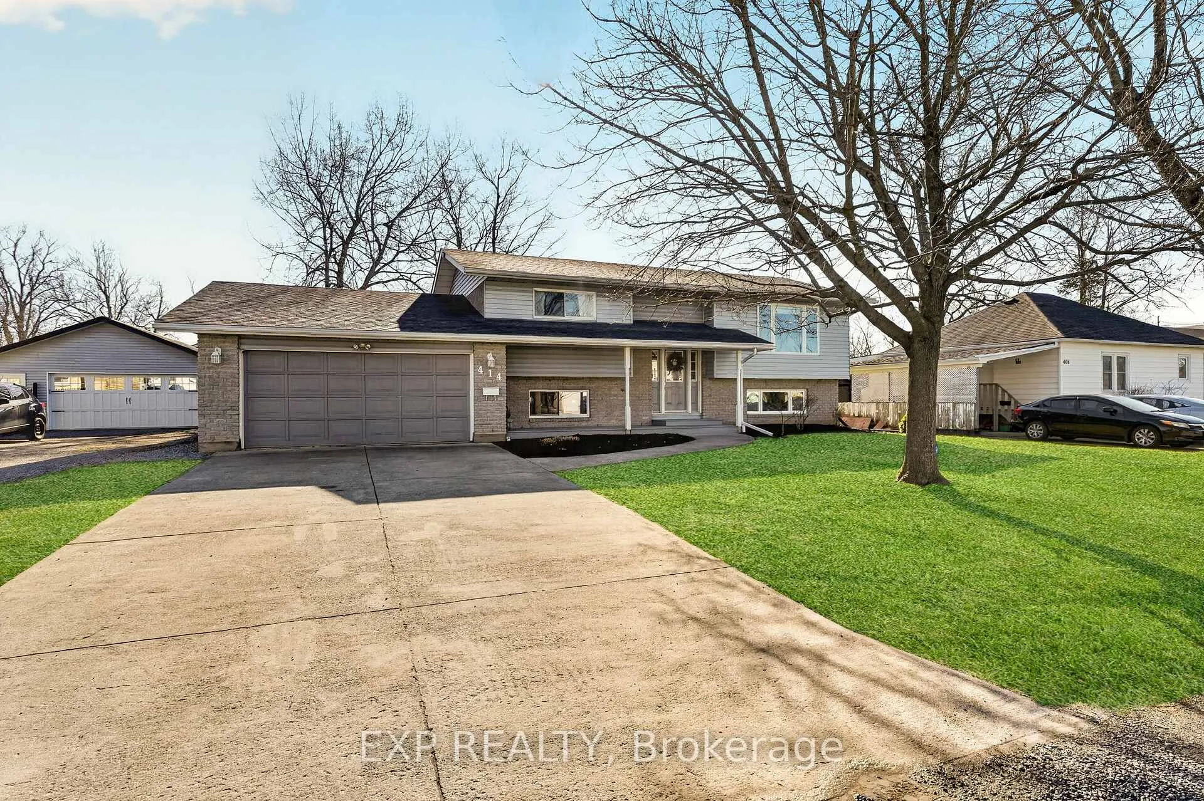
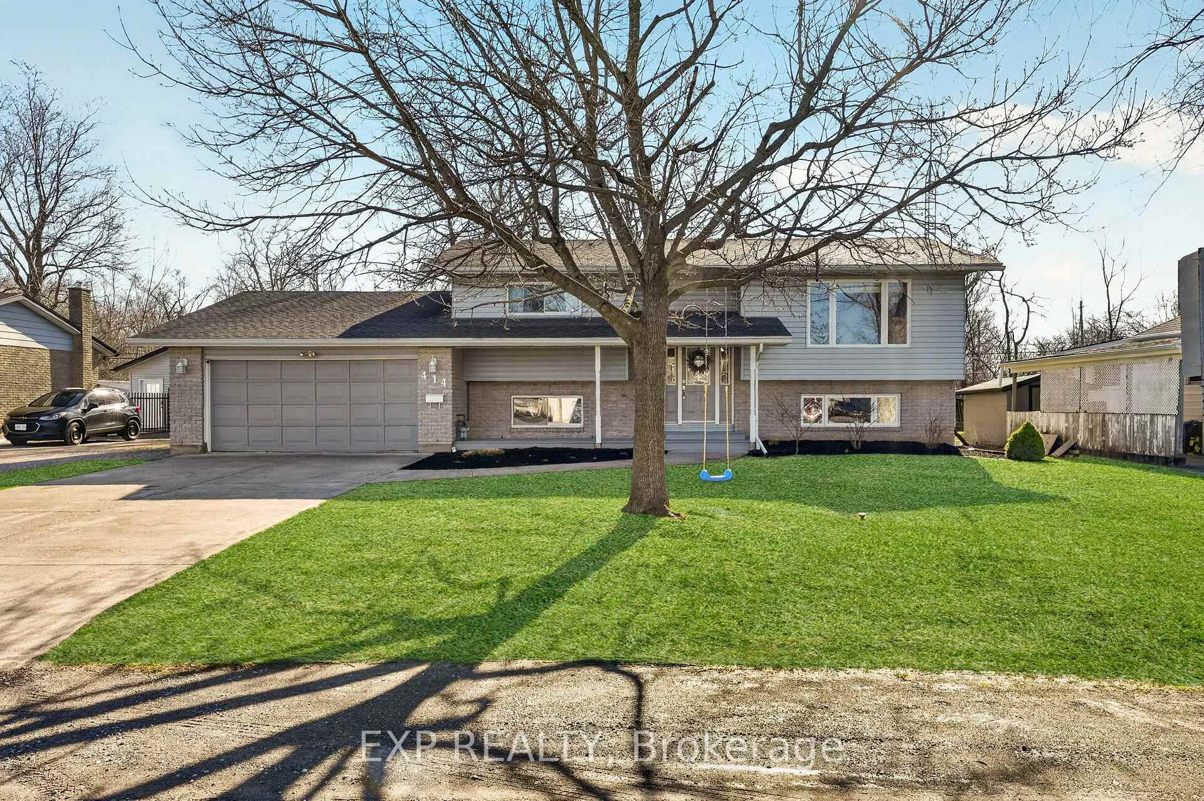
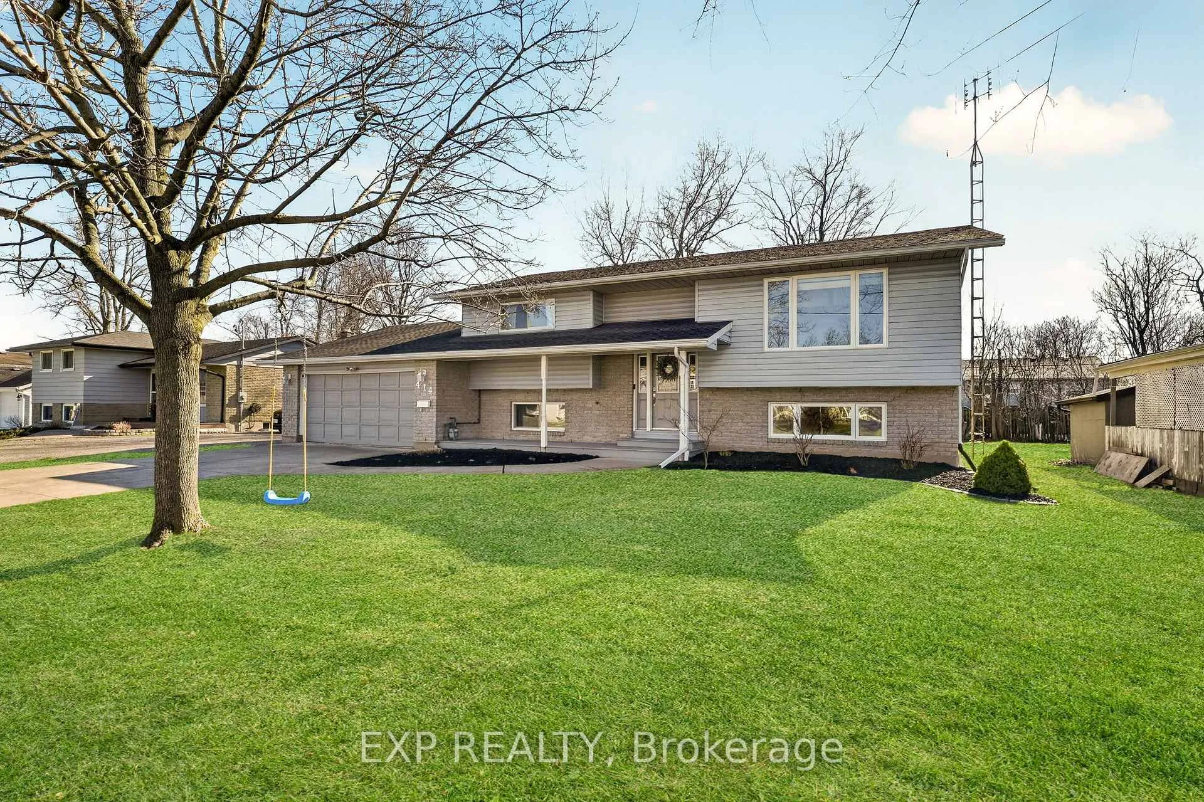
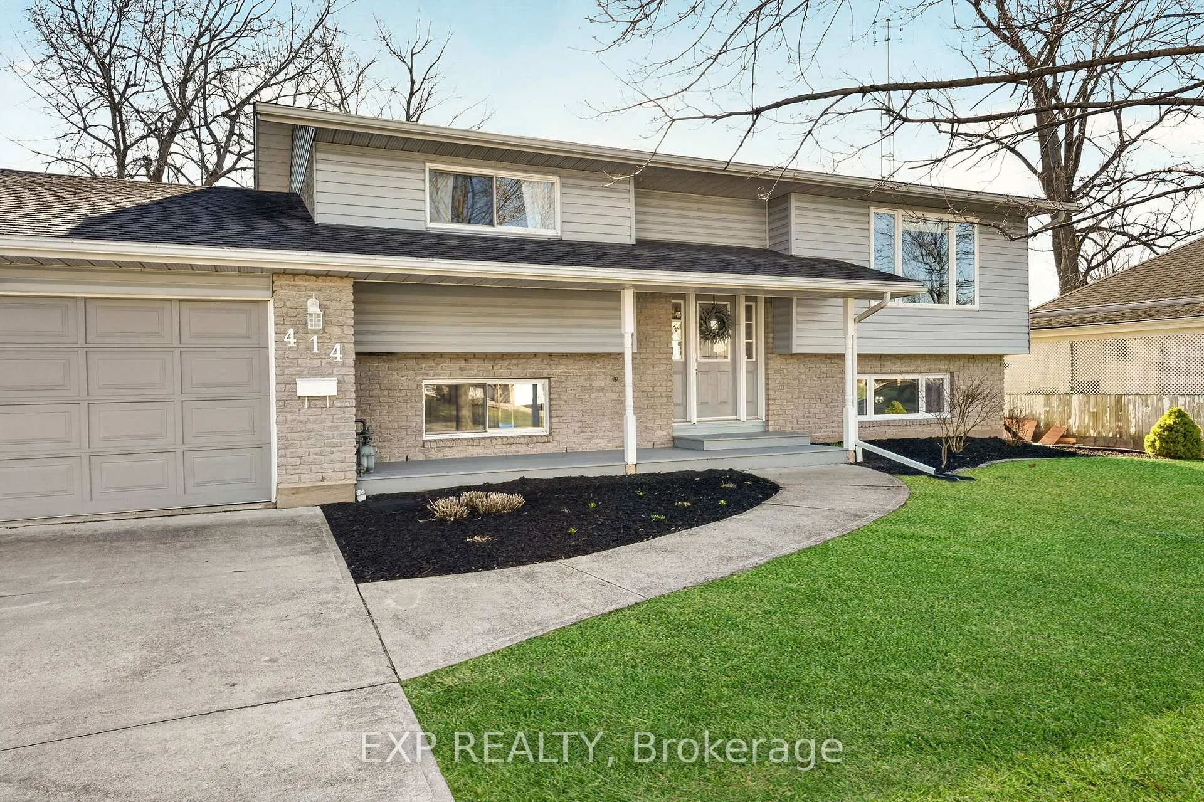
Welcome to 414 Fairview Road, a modern raised bungalow showcasing numerous recent updates, ideally located in the highly sought-after Crescent Park neighbourhood of Fort Erie. Just minutes from the beach, this is where everyday living meets a relaxed, lakeside lifestyle with morning walks by the water, long summer days outdoors and quiet evenings at home. Step inside to a bright and welcoming main level filled with natural light. The living room offers a comfortable, inviting space to unwind, complete with a modern feature wall and fireplace that adds both style and coziness. The layout flows seamlessly into the dining area and kitchen, creating a space that's perfect for gathering with family or hosting friends, with easy access to the backyard for indoor-outdoor living. On the main floor, you'll find two spacious bedrooms and an updated bathroom, while the fully finished lower level adds flexibility with two additional bedrooms, 3pc bathroom and a cozy rec room, ideal for movie nights, hosting guests or a quiet work-from-home setup. Out back, you'll find a private, fully fenced space designed for relaxing and making memories. Whether it's hanging out on the deck, watching the kids play or enjoying evenings around the fire pit, it's a space you'll use all season long. The attached double car garage expands almost 30 feet in depth offering ample space for parking, storage or hobbies. Set in a family-friendly neighbourhood close to parks, schools and everyday amenities, this home also offers easy access to the Friendship Trail, perfect for biking, walking and enjoying everything this beautiful lakeside community has to offer. 414 Fairview presents an amazing opportunity to own a well-cared-for home in one of Fort Erie's most desirable neighbourhoods. This is one you won't want to miss! Book your showing today!
Ask about this home
A HOMEH agent will answer your questions about this home.
Around this home
Schools nearby
School rating, out of 10.
Helpful calculators
Your HOMEH agent

"Priced 15% over the Hestimate. I would see it this week."