

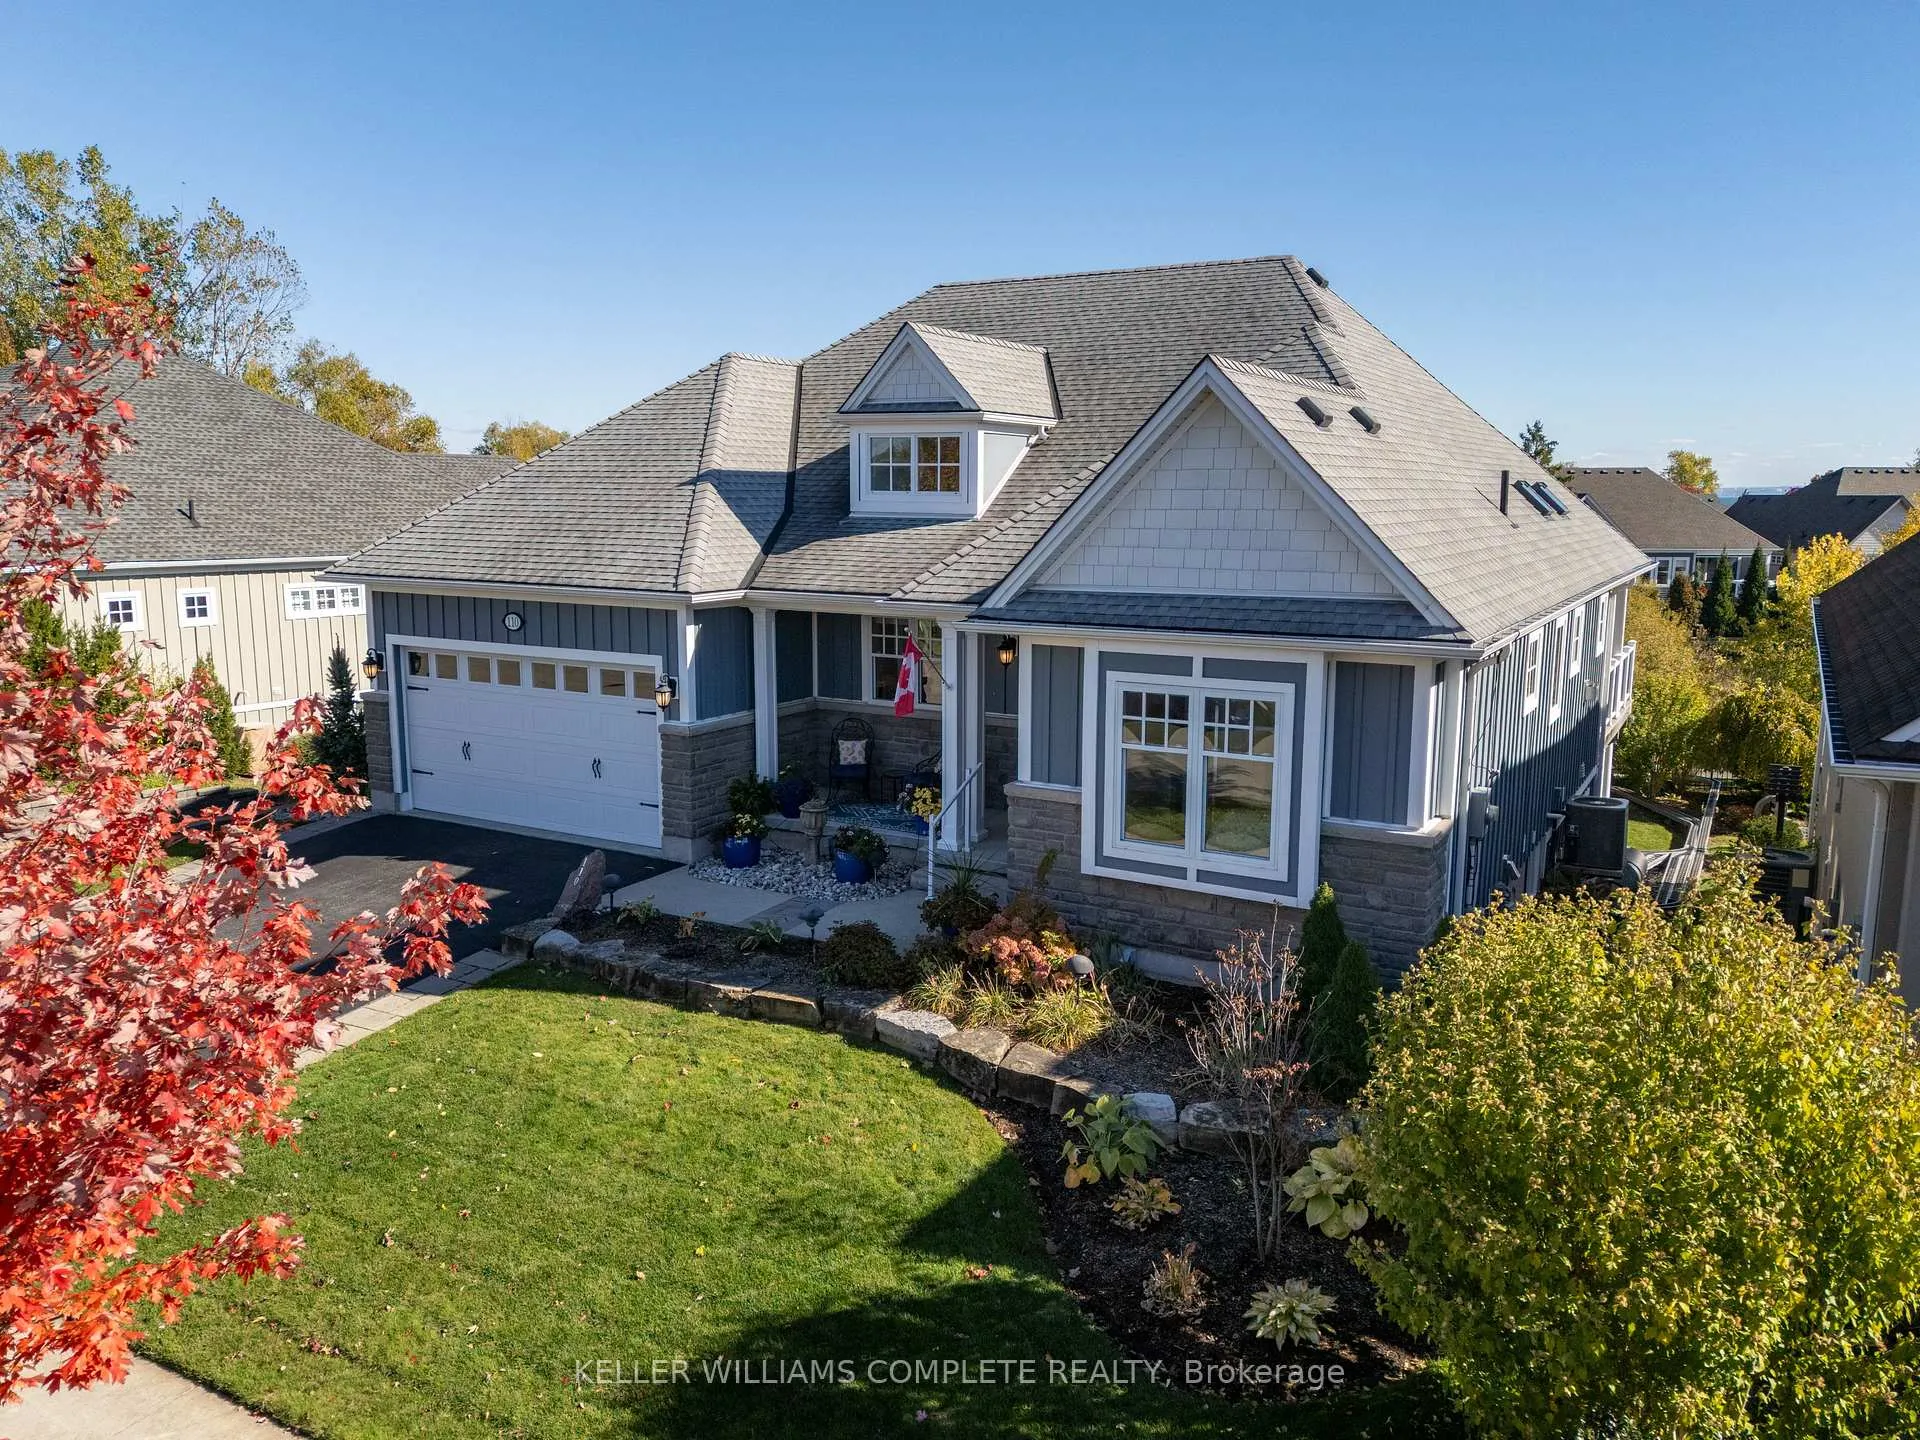
110 Sunrise Court
110 Sunrise Court
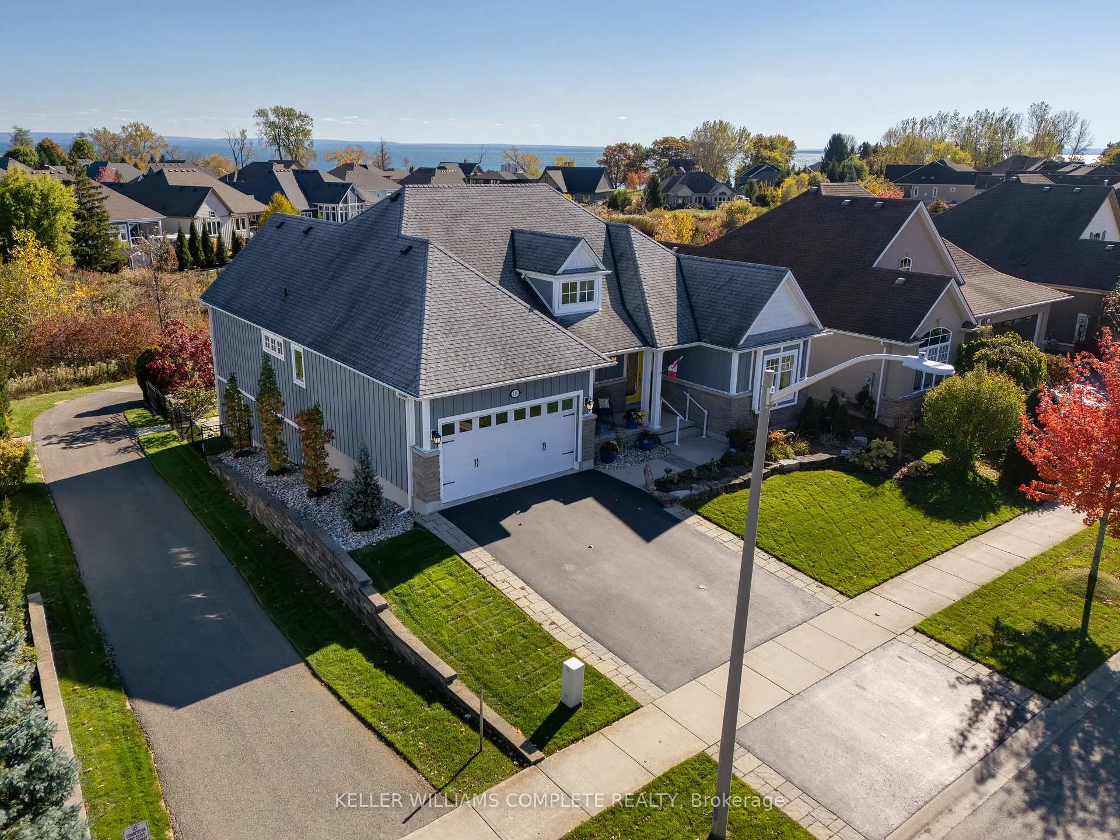
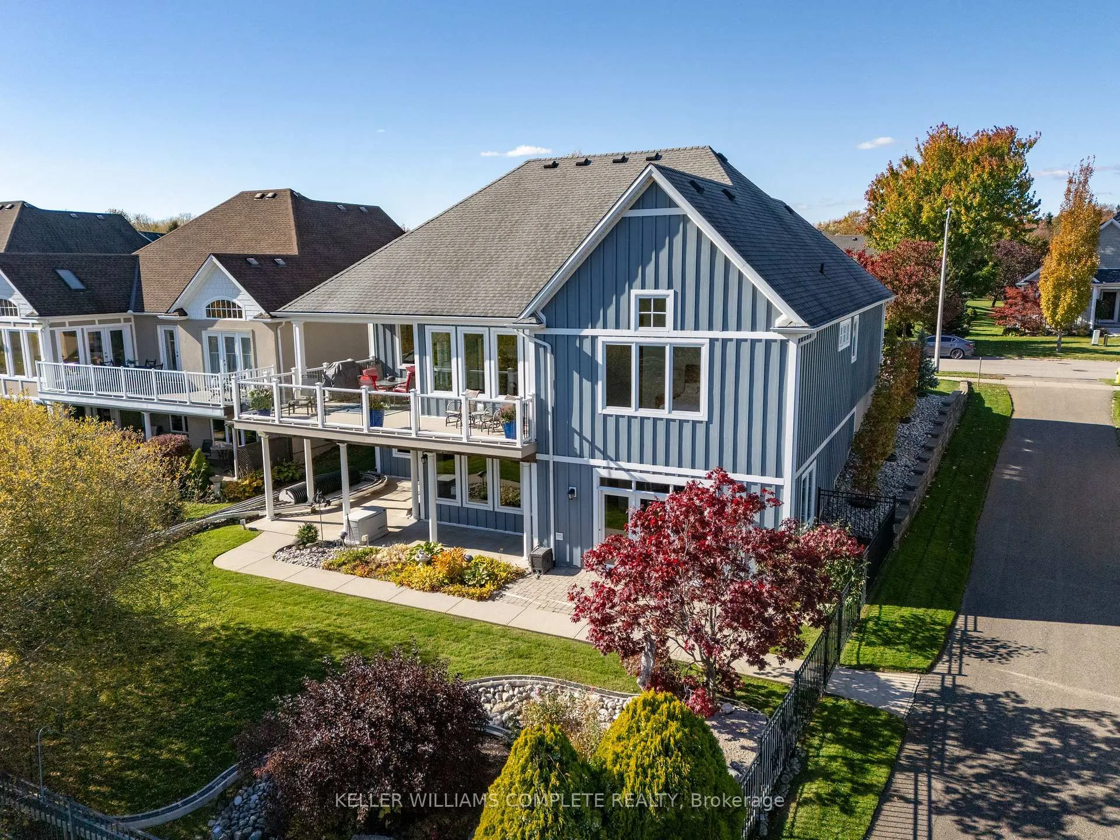
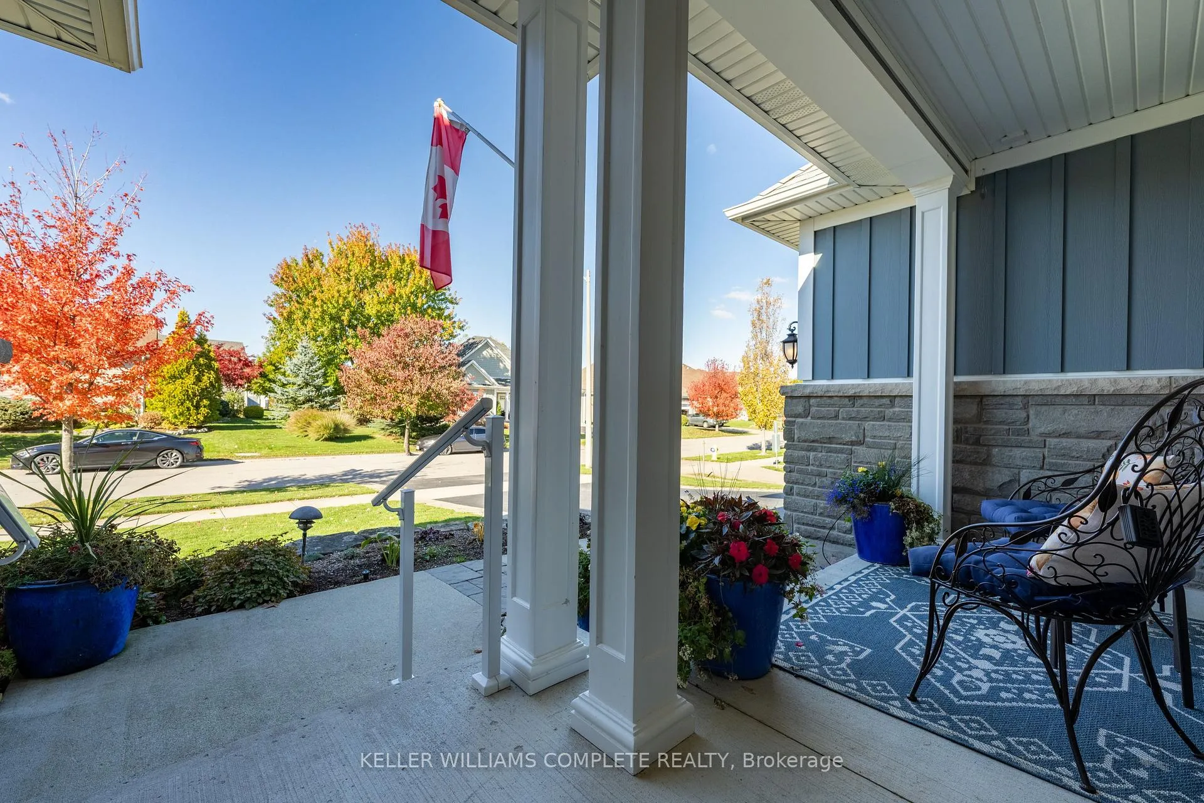
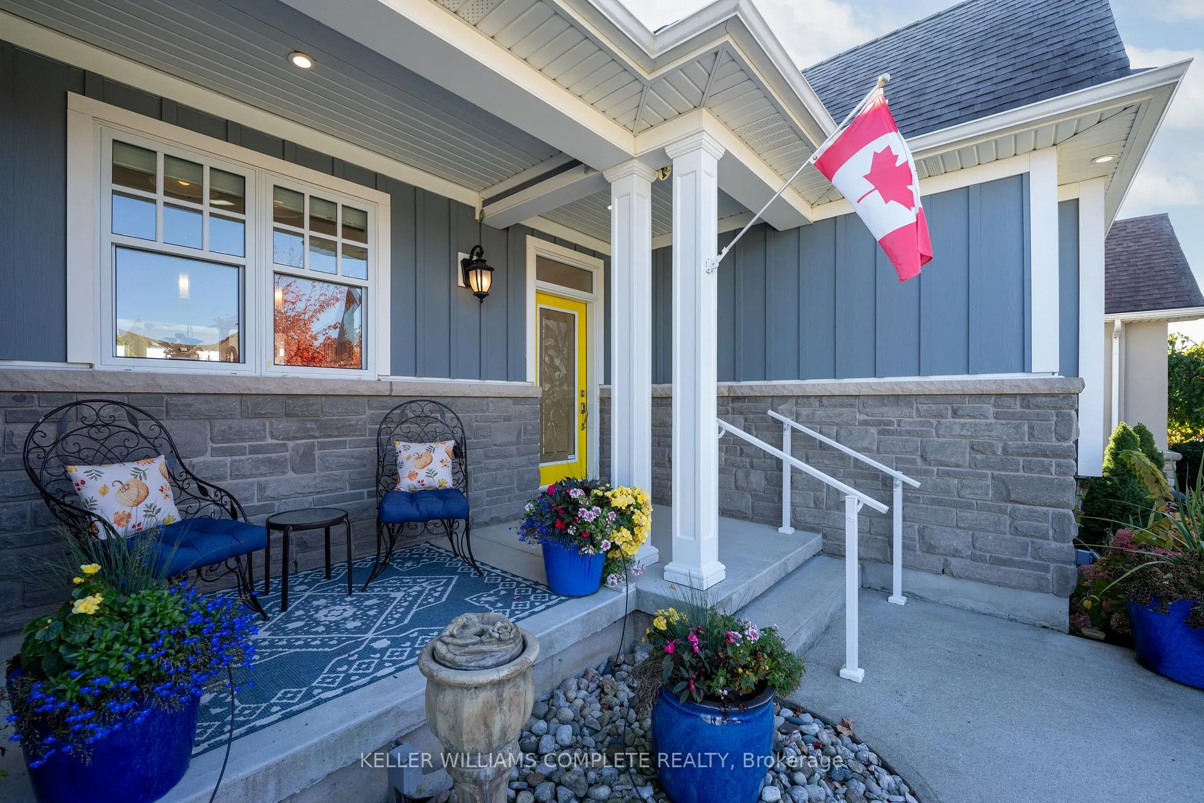 See all 50 photos
Property history
Facts and features
- BasementWalk-out
- Water, sewerMunicipal
- HeatingForced air
- CoolingCentral air
- Fireplace
- Central air
- Pool
The homeDetached, Bungalow-raised, 1,500–2,000 sq ft
- Type: Detached
- Style: Bungalow-raised
- Living space: 1,500–2,000 sq ft
- Basement: Finished with walk-out, finished, full
InsideFireplace Yes, natural gas, Auto garage door remote, storage, primary bedroom - main floor, Rooms above ground 9
- Fireplace: Yes, natural gas
- Features: Auto garage door remote, storage, primary bedroom - main floor
- Rooms above ground: 9
- Rooms in the basement: 3
- Bedrooms: 2 + 1 in the basement
- Bathrooms: 3
- Kitchens: 1
- Family room: Yes
Outside and lotStone, hardboard, Asphalt shingle, Poured concrete
- Exterior: Stone, hardboard
- Roof: Asphalt shingle
- Foundation: Poured concrete
- Pool: Community
- Size: 59.61 × 118.11 ft
Parking2 Garage, Attached, Private double
- Spaces: 2 Garage
- Garage: Attached
- Driveway: Private double
Heating, water and powerForced air, gas, Central air, Municipal water
- Heating: Forced air, gas
- Cooling: Central air
- Water: Municipal water
- Sewer: Municipal sewer
Costs and taxesTaxes $10,584 a year, HST included in the price
- Taxes, 2025: $10,584 a year
- HST: HST included in the price
Included in the saleNegotiable
- Included: Negotiable
Listing detailsX12699426, Sold, Jan 14, 2026
- MLS® number: X12699426
- Status: Sold
- Listed on: Jan 14, 2026
- Days on market: 62
- Updated: Mar 17, 2026
- Possession: Flexible
- Occupied by: Vacant
- Listing brokerage: KELLER WILLIAMS COMPLETE REALTY
About this home
110 Sunrise Court, Fort Erie (Ridgeway), ON L0S 1N0
Welcome to refined bungalow living in the coveted Ridgeway by the Lake adult lifestyle community-where elegance, tranquility, and location come together seamlessly. This beautifully designed home offers soaring vaulted ceilings, sun-filled living spaces, and a thoughtfully curated layout that balances comfort with sophistication. At the heart of the home is a bright, chef-inspired white kitchen with built-in appliances, flowing effortlessly into the family and living rooms, anchored by a cozy gas fireplace-perfect for both quiet evenings and entertaining. The main level also features a spacious and serene primary suite with a spa-like ensuite, a second bedroom, a full bath, and the convenience of main-floor laundry. Step outside to the covered patio and take in the meticulously landscaped surroundings-an ideal spot for morning coffee or evening relaxation. The lower level expands your living space with a generous recreation room, an additional bedroom with its own ensuite, a versatile workshop, abundant storage, and two walkouts to the backyard. The outdoor space is beautifully landscaped, gated, and backs onto walking trails, green space, and a tranquil pond-offering privacy and a peaceful natural backdrop rarely found. Additional highlights include a Generac generator and access to the private Algonquin Club, where residents may enjoy resort-style amenities including a pool, fitness center, games and craft rooms, and a full kitchen-all for approximately $90/month. Just steps from downtown Ridgeway, Crystal Beach, and the lakefront, this exceptional home delivers a lifestyle few can match. An opportunity to own one of Ridgeway by the Lake's most desirable offerings-where every detail has been thoughtfully considered
Ask about this home
A HOMEH agent will answer your questions about this home.
Around this home
Daily convenience, out of 100, from the distances below
Schools nearby
School rating, out of 10.
Helpful calculators
Your HOMEH agent

"I would see it this week."