

2446 Burger Road
2446 Burger Road
 See all 50 photos
Property history
Facts and features
- BasementFinished
- Water, sewerSeptic
- Lot shapeIrregular
- HeatingForced air
- Fireplace
- Central air
- Pool
The homeDetached, 2-storey, 2,000–2,500 sq ft
- Type: Detached
- Style: 2-storey
- Living space: 2,000–2,500 sq ft
- Basement: Full, finished
- View: Clear, creek/stream, forest, hills, park/greenbelt, pasture, pond, pool, valley, trees/woods
InsideFireplace Yes, wood, Auto garage door remote, Rooms above ground 10
- Fireplace: Yes, wood
- Features: Auto garage door remote
- Rooms above ground: 10
- Bedrooms: 6
- Bathrooms: 4
- Kitchens: 1
- Family room: Yes
Outside and lotVinyl siding, Asphalt shingle, Concrete block
- Exterior: Vinyl siding
- Roof: Asphalt shingle
- Foundation: Concrete block
- Pool: Above ground
- Features: Backs on green belt, deck, landscaped, patio, privacy, porch, private pond, year round living
- Other structures: Shed, workshop, additional garage(s), garden shed, out buildings, storage
- Size: 208 × 570 ft
- Shape: Irregular
- Zoning: A1
Parking10 Garage, Attached, Private
- Spaces: 10 Garage
- Garage: Attached
- Driveway: Private
Heating, water and powerForced air, oil, Central air, Other
- Heating: Forced air, oil
- Cooling: Central air
- Water: Other
- Sewer: Septic
Costs and taxesTaxes $5,947 a year, HST included in the price, Rental items None.
- Taxes, 2025: $5,947 a year
- HST: HST included in the price
- Rental items: None.
NearbyGreenbelt/conservation, hospital, ravine, river/stream, wooded/treed
- Close to: Greenbelt/conservation, hospital, ravine, river/stream, wooded/treed
Listing detailsX12368200, Sold, Aug 28, 2025
- MLS® number: X12368200
- Status: Sold
- Listed on: Aug 28, 2025
- Days on market: 74
- Updated: Nov 10, 2025
- Possession: Flexible
- Occupied by: Owner
- Listing brokerage: eXp Realty
About this home
2446 Burger Road, Fort Erie (Mulgrave), ON L0S 1S0
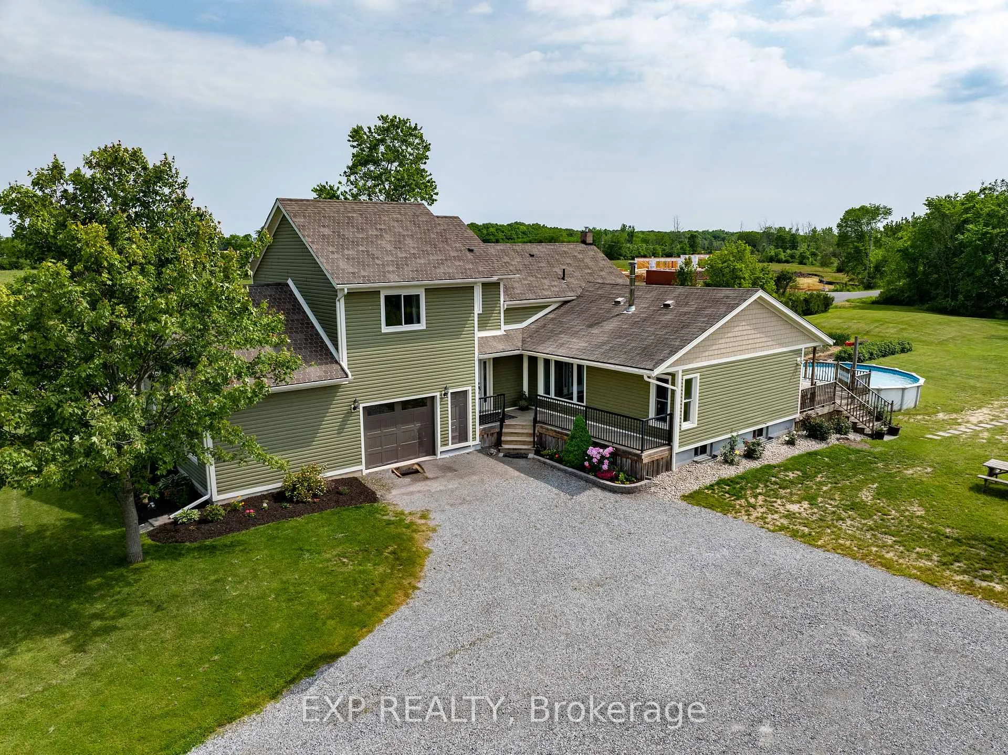
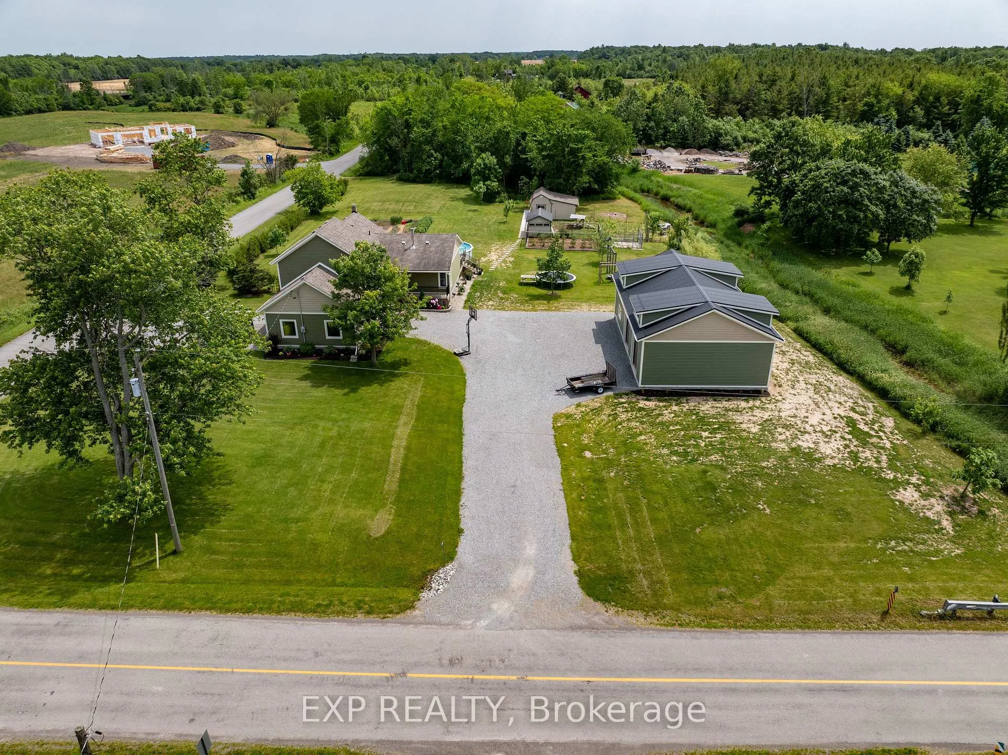
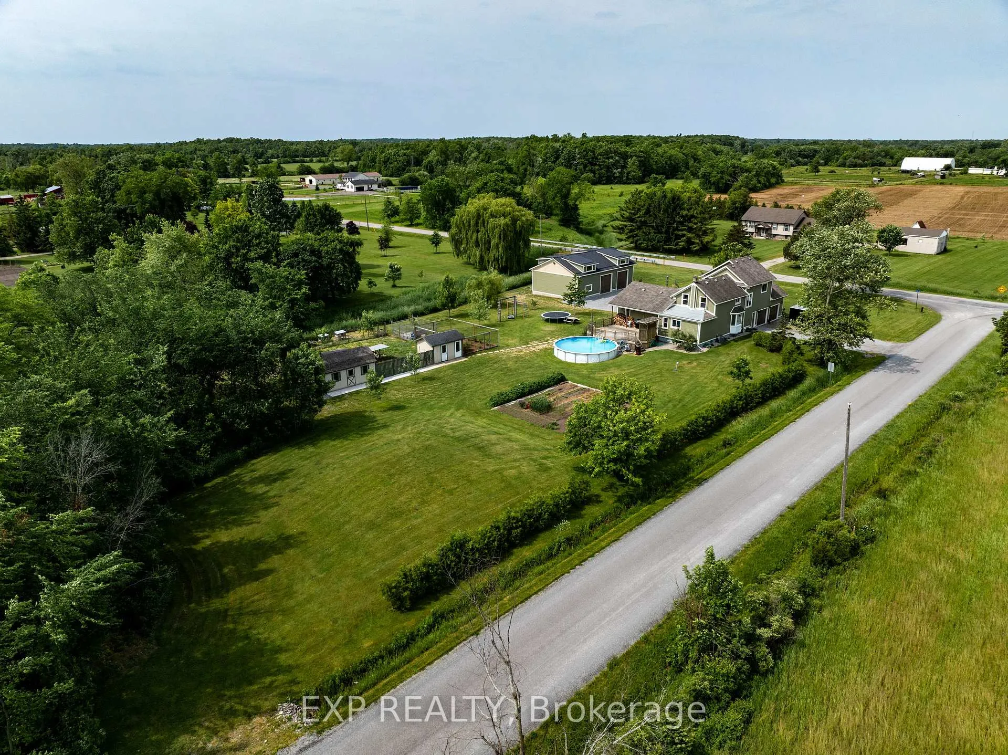
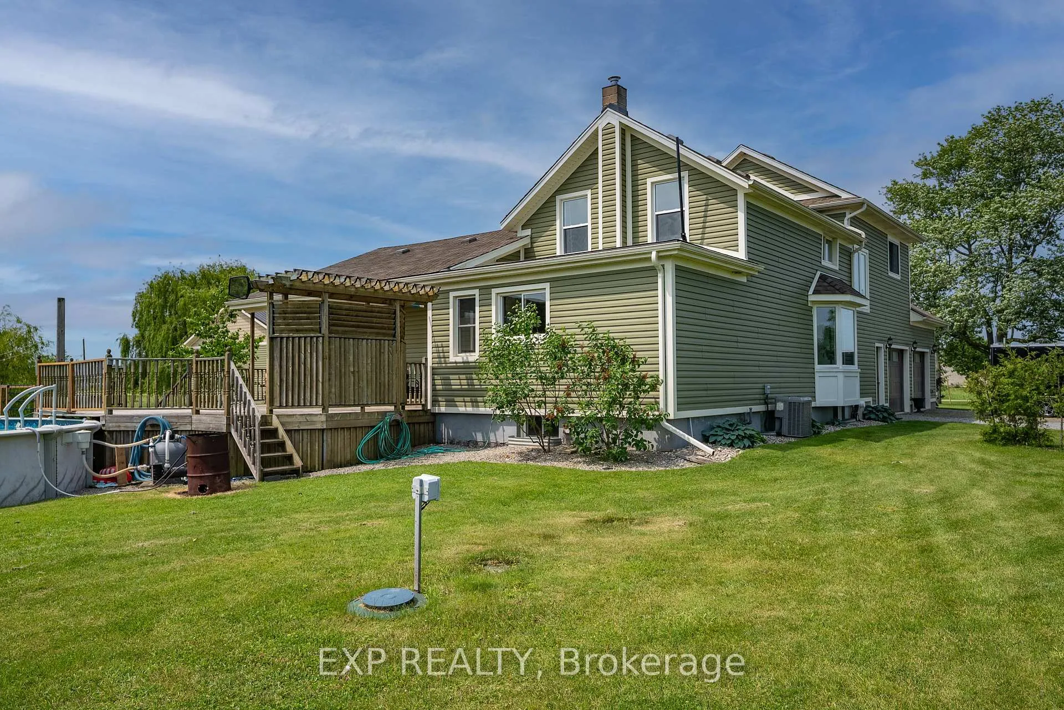
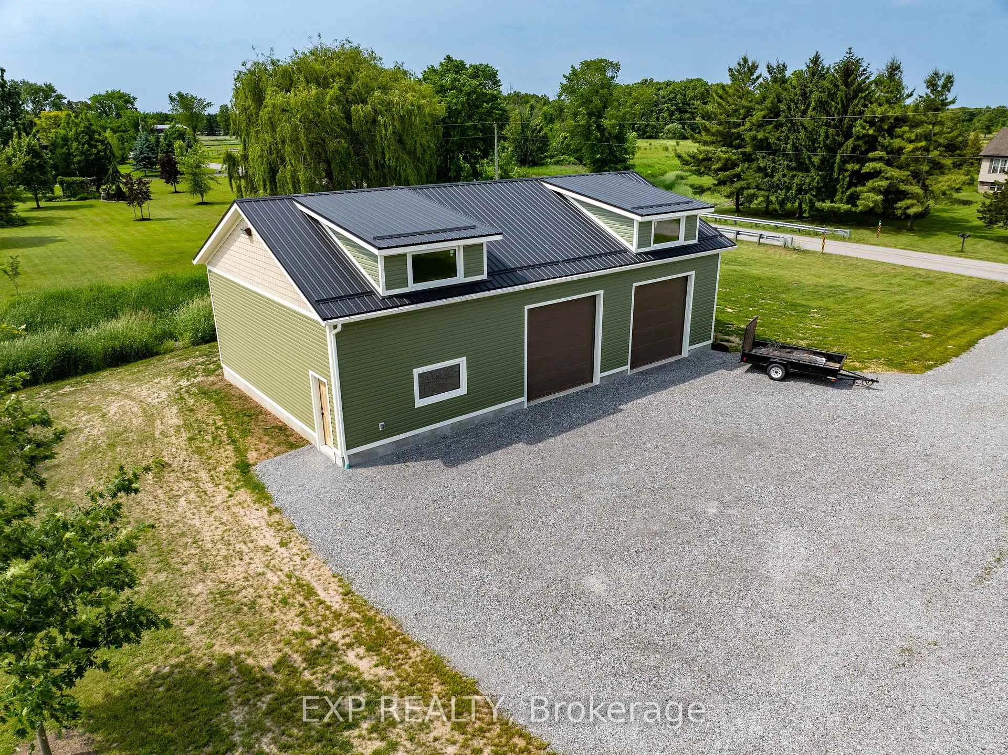
Welcome to 2446 Burger Road in Stevensville; a beautifully maintained country property set on approximately 1.8 acres, bordering a serene creek and forest. Just minutes from the Niagara Parkway, this spacious 2,250 sq ft home offers privacy, functionality, and exceptional energy efficiency. The house has been upgraded with 1.5" R10 foam insulation around the exterior and significant attic insulation, resulting in impressively low heating costs. A reverse osmosis water system and water softener are also included for modern convenience. Inside, the home features six bedrooms plus a finished basement and four full bathrooms, making it ideal for large families or multi-generational living. The home includes a 200 Amp electrical panel, 4000 gallon cistern, a reliable septic system installed in 2014, oil furnace (2007), and a newer electric water heater. The roof was redone around 2017 with 50-year shingles, ensuring long-term durability. A WETT-certified wood stove provides additional heating options. Step outside and enjoy a 24 above-ground pool with updated liner (2017), a spacious 24x22 deck, a 24x29 garage with 12 ft ceilings (2017), a 10x20 shed, and a 10x14 chicken coop perfect for hobby farming or extra storage. A major highlight of the property is the newly built (2025) 30x50 workshop, designed with functionality and efficiency in mind. It features 2x8 insulated walls, spray foam insulation in the roof, triple-glazed windows, two 10x10 overhead doors, a vaulted 12'-16' ceiling, a loft for added space, 60 Amp electrical panel, and in-floor heating lines poured into the concrete. This is a rare opportunity to own a well-equipped, move-in ready home with incredible outdoor space and workshop infrastructure all in a peaceful rural setting close to the Niagara River, golf courses, wineries, and easy highway access.
Ask about this home
A HOMEH agent will answer your questions about this home.
Around this home
Schools nearby
School rating, out of 10.
Helpful calculators
Your HOMEH agent

"I would see it this week."