

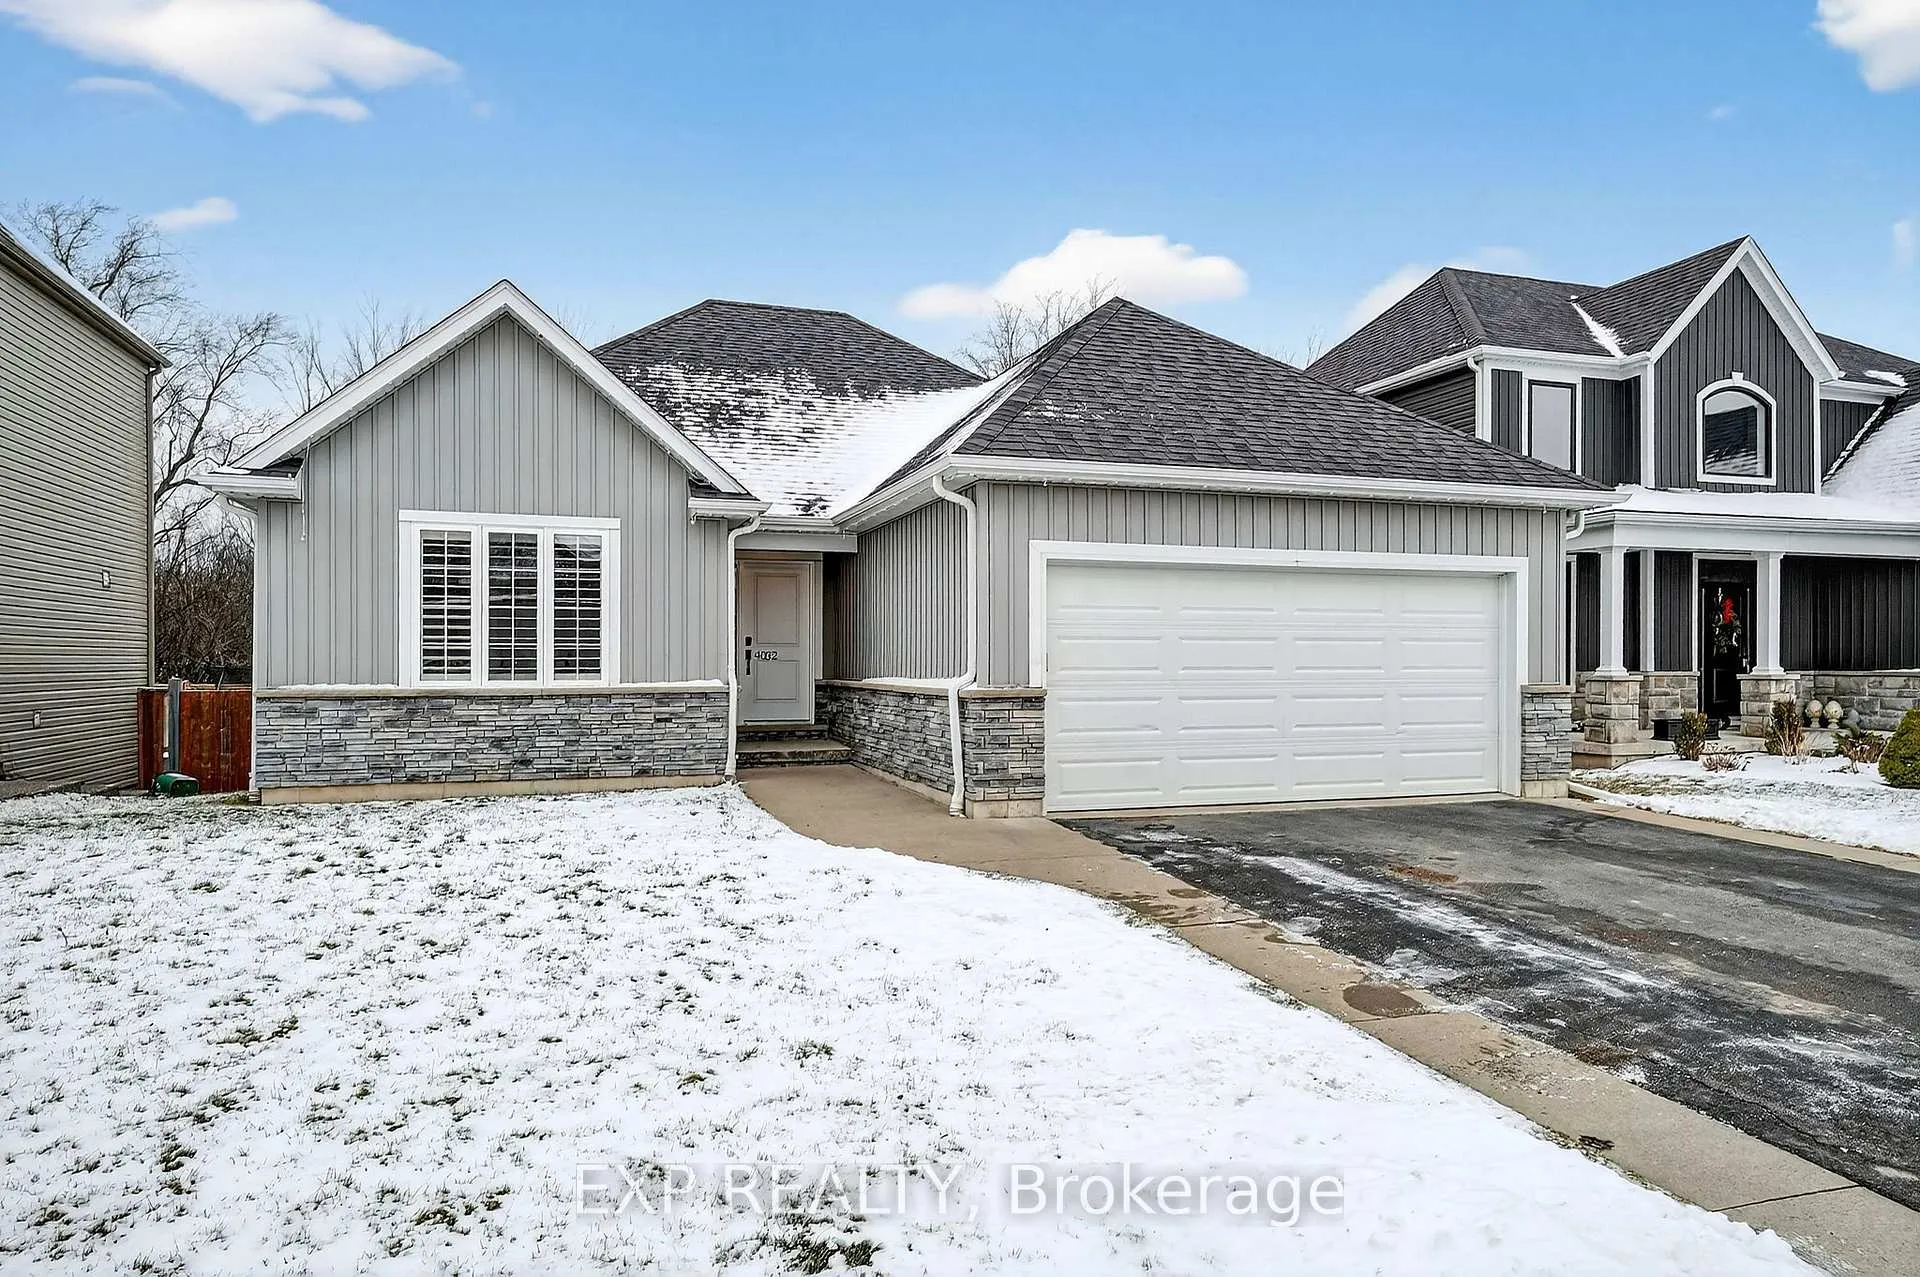
4032 Village Creek Drive
4032 Village Creek Drive
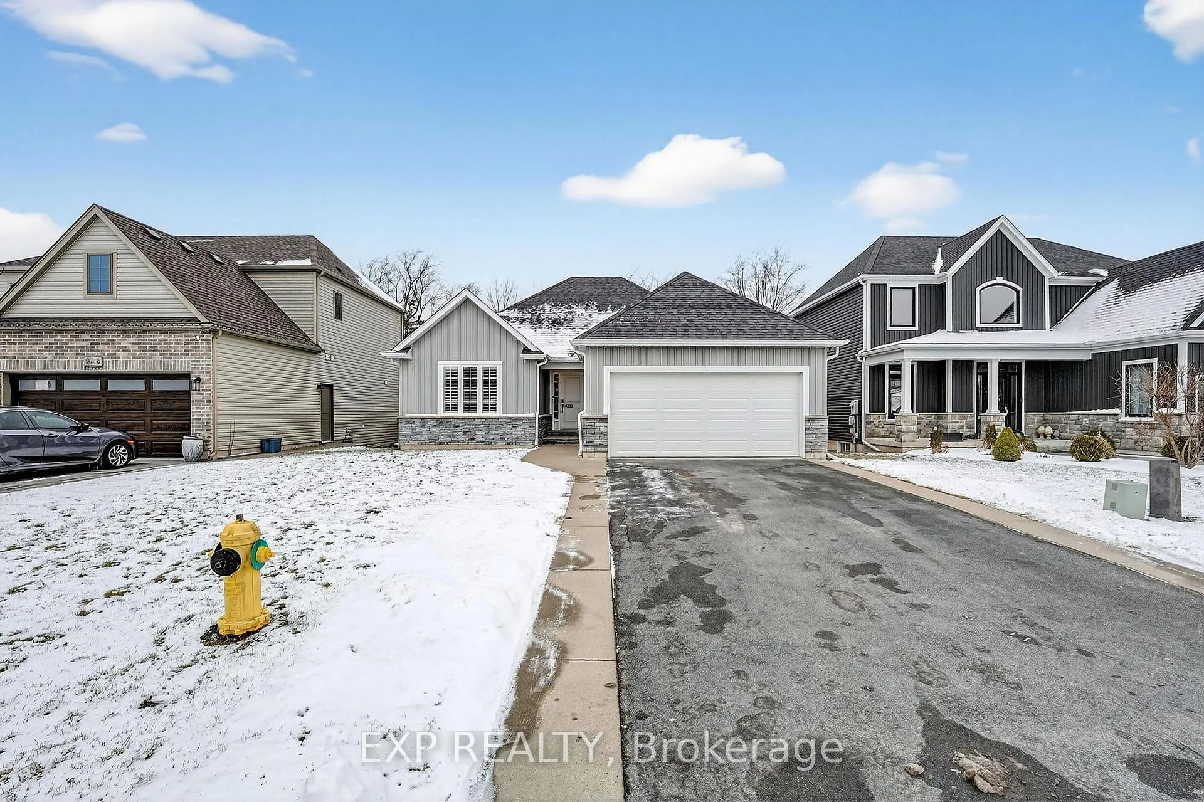
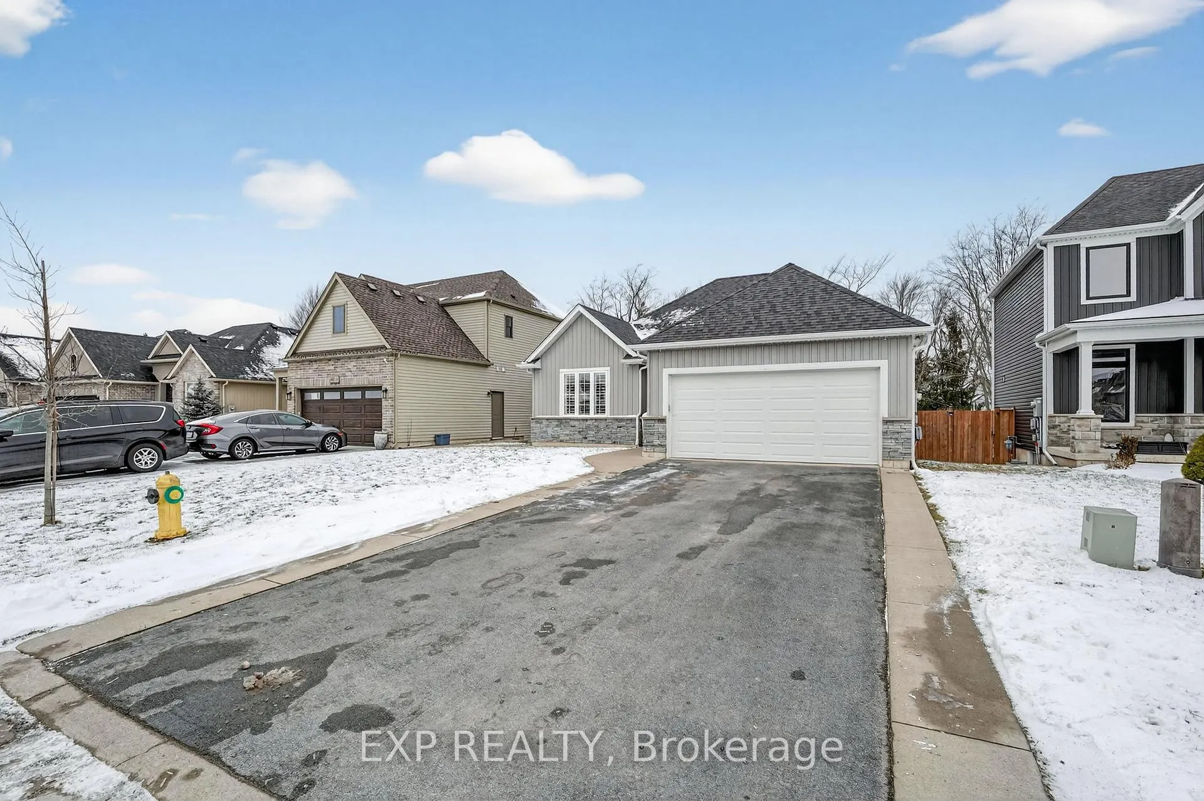
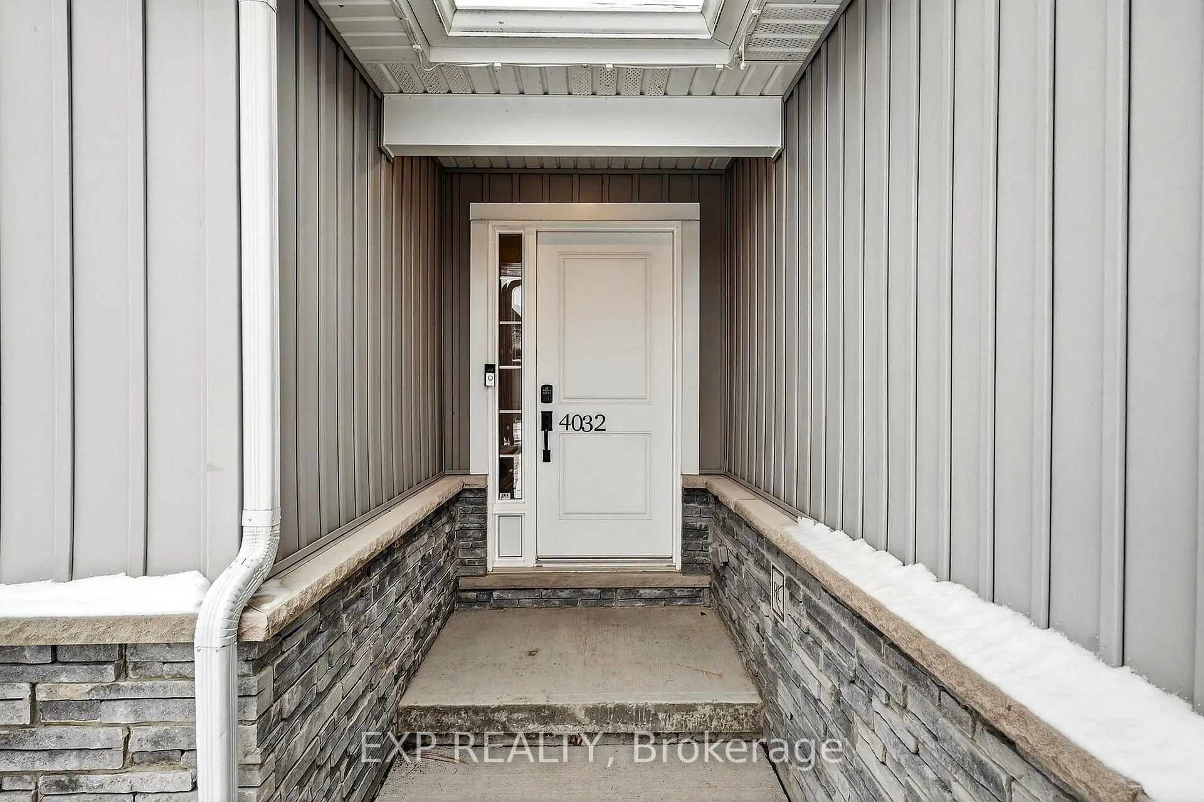
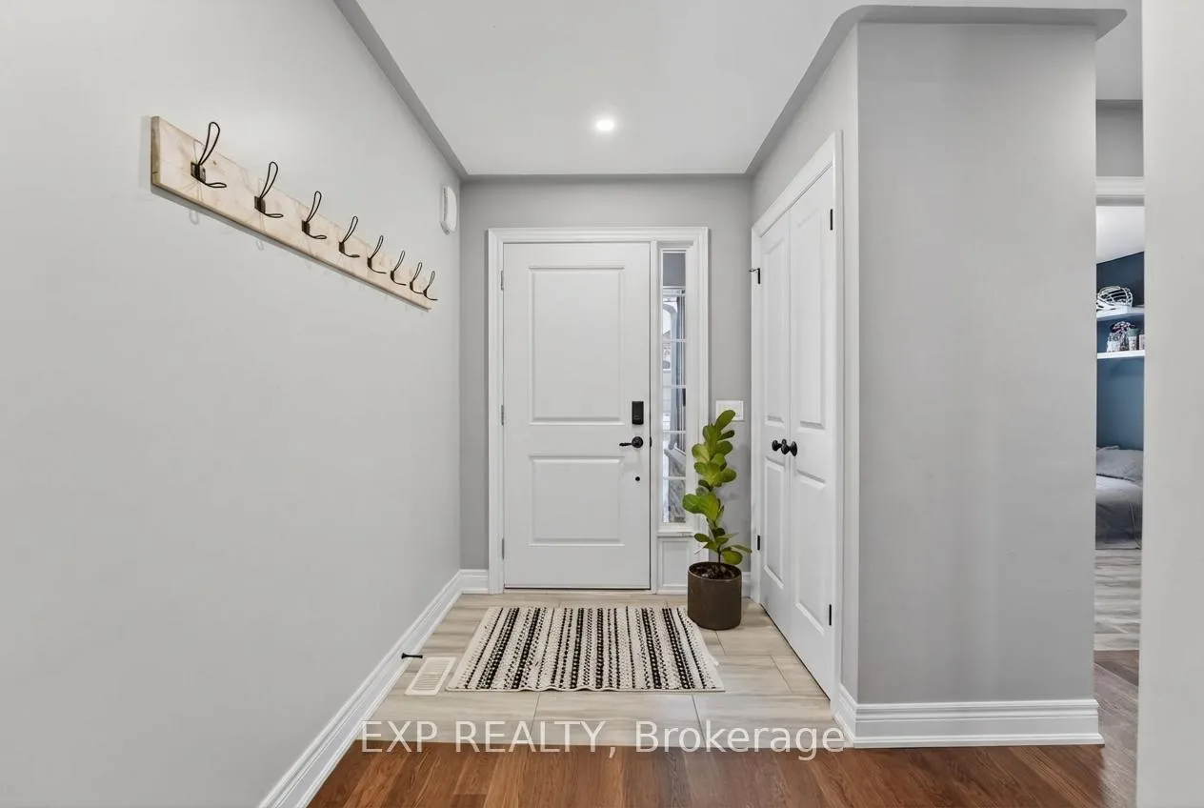 See all 50 photos
Property history
Facts and features
- BasementPart finished
- Water, sewerMunicipal
- HeatingForced air
- CoolingCentral air
- Fireplace
- Central air
The homeDetached, Bungalow, 1,500–2,000 sq ft
- Type: Detached
- Style: Bungalow
- Living space: 1,500–2,000 sq ft
- Basement: Full, partially finished
InsideFireplace Yes, living room, natural gas, Erv/hrv, on demand water heater, primary bedroom - main floor, sump pump, Rooms above ground 7
- Fireplace: Yes, living room, natural gas
- Features: Erv/hrv, on demand water heater, primary bedroom - main floor, sump pump
- Rooms above ground: 7
- Rooms in the basement: 2
- Bedrooms: 3
- Bathrooms: 2
- Kitchens: 1
- Family room: Yes
Outside and lotStone, vinyl siding, Asphalt shingle, Poured concrete
- Exterior: Stone, vinyl siding
- Roof: Asphalt shingle
- Foundation: Poured concrete
- Features: Patio
- Other structures: Shed
- Size: 50.07 × 118.14 ft
- Zoning: R2-552
Parking2 Garage, Attached, Private double
- Spaces: 2 Garage
- Garage: Attached
- Driveway: Private double
Heating, water and powerForced air, gas, Central air, Municipal water
- Heating: Forced air, gas
- Cooling: Central air
- Water: Municipal water
- Sewer: Municipal sewer
Costs and taxesTaxes $6,074 a year, HST included in the price, Hot water heater
- Taxes, 2025: $6,074 a year
- HST: HST included in the price
- Rental items: Hot water heater
- Under contract: On demand water heater
Included in the saleFridge, stove, dishwasher, built in microwave, washer, dryer, all elf's, all window coverings.
- Included: Fridge, stove, dishwasher, built in microwave, washer, dryer, all elf's, all window coverings.
NearbyGolf, place of worship, rec./commun.centre, school, school bus route, river/stream
- Close to: Golf, place of worship, rec./commun.centre, school, school bus route, river/stream
Listing detailsX12698712, Sold, Jan 15, 2026
- MLS® number: X12698712
- Status: Sold
- Listed on: Jan 15, 2026
- Days on market: 78
- Updated: Apr 3, 2026
- Possession: Flexible
- Occupied by: Owner
- Listing brokerage: eXp Realty
About this home
4032 Village Creek Drive, Fort Erie (Stevensville), ON L0S 1S0
Welcome to 4032 Village Creek Drive, a beautifully maintained bungalow built in 2018, located in the highly desirable Village Creek community of Stevensville. This home offers a thoughtfully designed layout with generous living space, quality finishes and a seamless flow that's perfect for everyday family living. The bright, open-concept main floor is enhanced by vaulted ceilings, creating a spacious and airy atmosphere ideal for gatherings with family and friends. The inviting living room features a cozy natural gas fireplace with a floor-to-ceiling stone feature wall. Large windows and sliding patio doors flood the space with natural light and provide easy access to the backyard and patio. The kitchen flows effortlessly into the dining area and showcases a centre island, perfect for hosting or enjoying casual meals. This stylish space is complete with stone countertops, high-end appliances, a built-in coffee bar and plenty of cabinet space. This expertly designed home includes three bedrooms and two bathrooms, highlighted by a main-floor primary suite complete with a walk-in closet and private ensuite. With over 1,500sqft of living space on the main floor, the layout is both functional and comfortable. The partially finished basement expands the living space offering a bright family room perfect for hanging out or entertaining, while the unfinished area provides excellent storage and future customization potential. Situated in a quiet, family-friendly neighbourhood close to parks, conservation areas, golf courses, schools and everyday amenities, this home also offers convenient access to the QEW, Lake Erie and the attractions of nearby Niagara Falls. 4032 Village Creek Drive presents an amazing opportunity to live in one of Stevensville's most sought-after communities. Book your showing today!
Ask about this home
A HOMEH agent will answer your questions about this home.
Around this home
Daily convenience, out of 100, from the distances below
Schools nearby
School rating, out of 10.
Helpful calculators
Your HOMEH agent

"Priced 6% under the Hestimate. I would see it this week."