

1093 Sunset Drive
Detached Expired
1/191093 Sunset Drive
Detached Expired
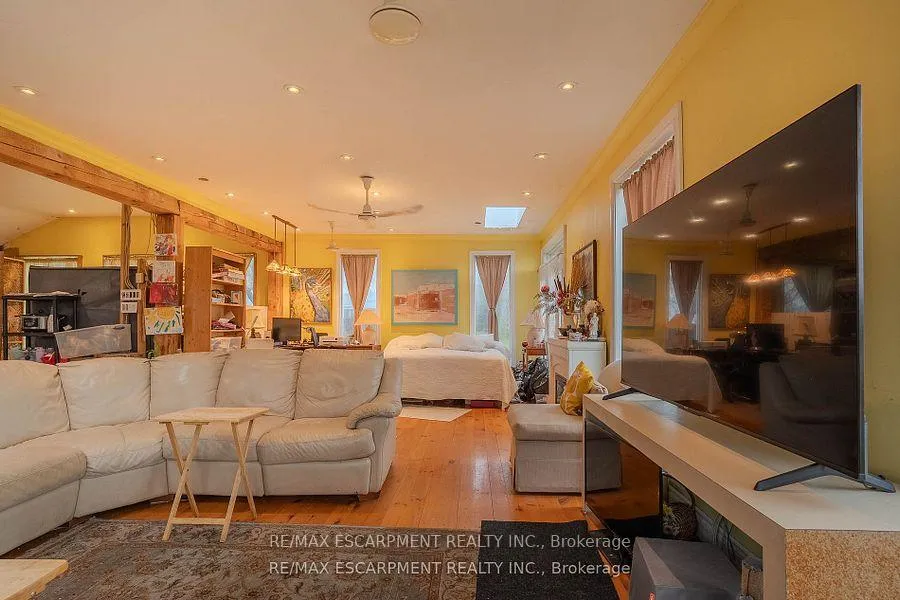 See all 19 photos
Last asked:Expired Dec 31, 2025
$349,900
Hestimate*: $319,000▼ 9%1 Bedroom
1 Bathroom
1 Garage
1.1K–1.5K sq.ft
120×128.21 ft
$2,876/yr
Property history
- $349,900ExpiredList: 2025-09-12|End: 2025-12-31|110 daysX12399729
- $349,900TerminatedList: 2025-07-04|End: 2025-08-31|58 daysX12262254
Facts and features
- BasementUnfinished
- Price per sq ft~$269
- Water, sewerSeptic
- HeatingBaseboard
The homeDetached, Bungalow, 1,100–1,500 sq ft
- Type: Detached
- Style: Bungalow
- Living space: 1,100–1,500 sq ft
- Basement: Crawl space, unfinished
InsideMain level, Water heater, Rooms above ground 2
- Laundry: Main level
- Features: Water heater
- Rooms above ground: 2
- Bedrooms: 1
- Bathrooms: 1
- Kitchens: 1
Outside and lotOther, vinyl siding, Asphalt shingle, Concrete block
Outside
- Exterior: Other, vinyl siding
- Roof: Asphalt shingle
- Foundation: Concrete block
- Features: Landscaped
- Accessibility: Open floor plan, other
- Size: 120 × 128.21 ft
Parking1 Garage, Detached, Front yard parking, other
- Spaces: 1 Garage
- Garage: Detached
- Driveway: Front yard parking, other
Heating, water and powerBaseboard, electric, Municipal water, Septic
- Heating: Baseboard, electric
- Water: Municipal water
- Sewer: Septic
- Natural gas: Yes
- Hydro: Yes
Costs and taxesTaxes $2,876 a year, HST included in the price
- Taxes, 2024: $2,876 a year
- HST: HST included in the price
Included in the saleRefrigerator, stove
- Included: Refrigerator, stove
NearbyLibrary, other, park, public transit, rec./commun.centre, school
- Close to: Library, other, park, public transit, rec./commun.centre, school
Listing detailsX12399729, Expired, Sep 12, 2025
- MLS® number: X12399729
- Status: Expired
- Listed on: Sep 12, 2025
- Days on market: 110
- Updated: Dec 31, 2025
- Possession: Flexible
- Occupied by: Owner
- Listing brokerage: RE/MAX ESCARPMENT REALTY INC.
About this home
1093 Sunset Drive, Fort Erie (Crescent Park), ON L2A 5M4
Water HeaterLibraryOtherParkPublic TransitRec./Commun.Centre
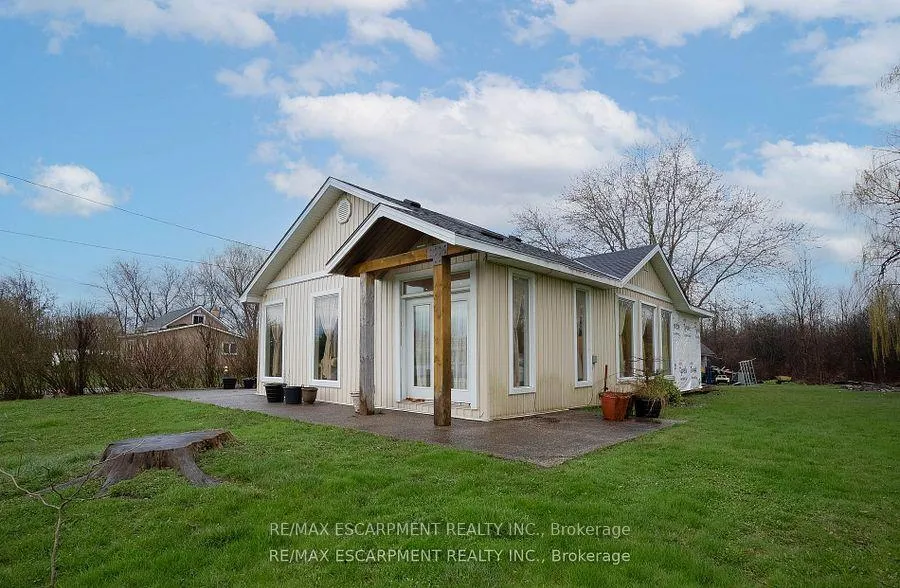
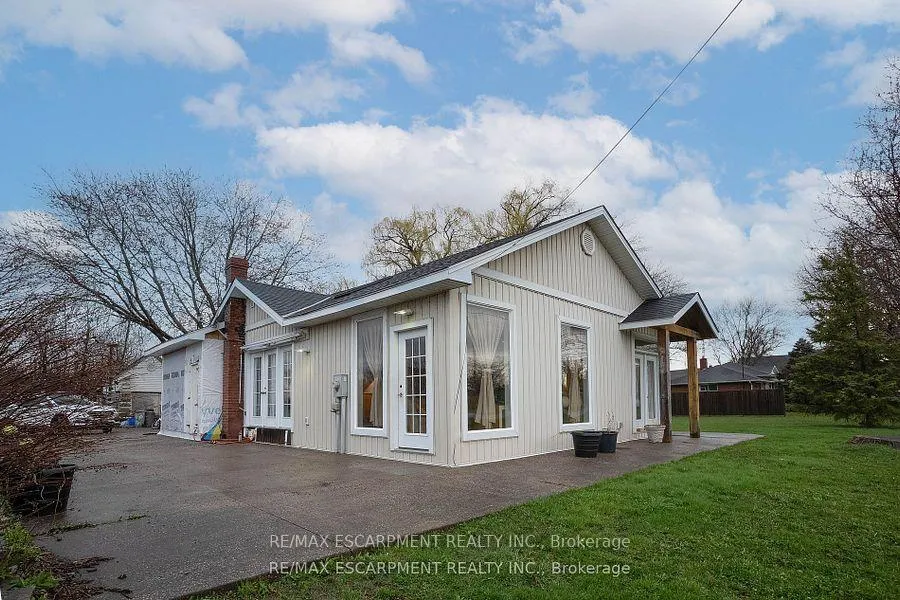
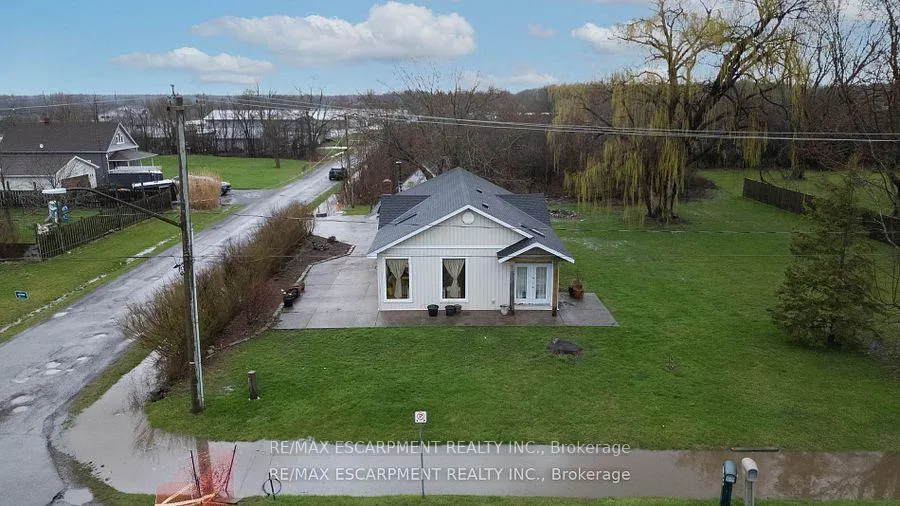
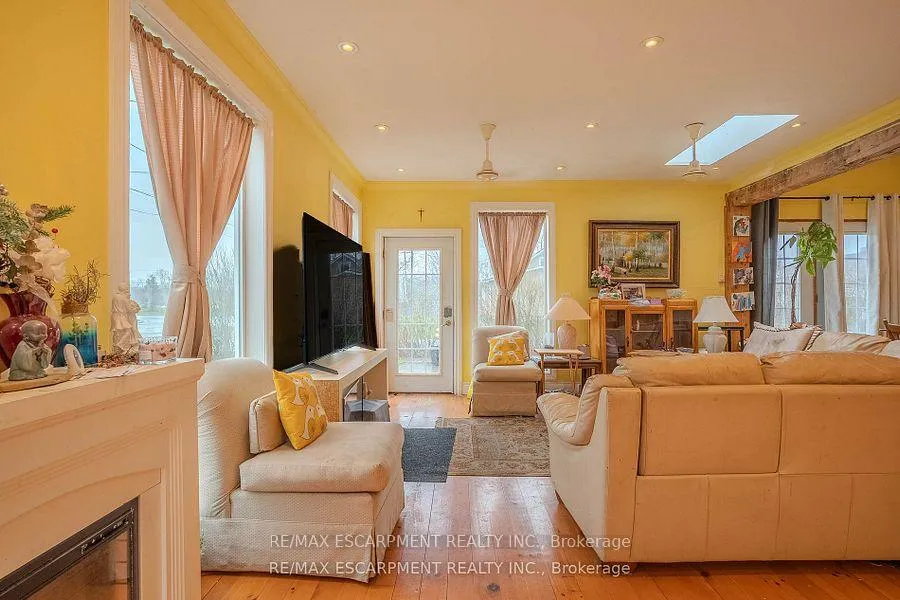
Excellent opportunity to finish this 1,187 sq ft bungalow to your own standards and be situated on a beautiful, mature corner lot in a well established Fort Erie neighbourhood. Close to Lake Erie, golf courses, schools, shopping, and other amenities. Features a new roof and trusses, large concrete driveway, and a spacious front porch. A great starter home for first-time buyers and young families looking to add value and make it their own. Sold as is, where is.
Read more
Ask about this home
A HOMEH agent will answer your questions about this home.
Ask a question
Thinking of selling your home?See what your home is worth today.
Around this home
Pound Ave
Parks
Schools
Daily convenience, out of 100, from the distances below
ParkKennedy Park · 2 within 1 km12 min walk740 m
SchoolGreater Fort Erie Secondary School5 min walk310 m
Gym & rec centreFort Erie Golf Club7 min walk408 m
WalkDriveStraight-line distance, open map data
Park0.7 km
Gym0.4 km
Schools nearby
School rating, out of 10.
Greater Fort Erie Secondary Schoolsecondary · Public · 0.3 km
5.5/10Fair
St Philomena Catholic Elementary Schoolelementary · Catholic · 1.5 km
4.8/10Low
Garrison Road Public Schoolelementary · Public · 1.7 km
8.2/10Excellent
Contact agent
Helpful calculators
Mortgage
Affordability
Closing costs
Land transfer tax
Property tax
Down payment
CMHC insurance
Stress test
Cashback Rebate
Your HOMEH agent

KimHOMEH agent · Fort Erie
"Priced 9% over the Hestimate. I would see it this week."
Ask Kim