

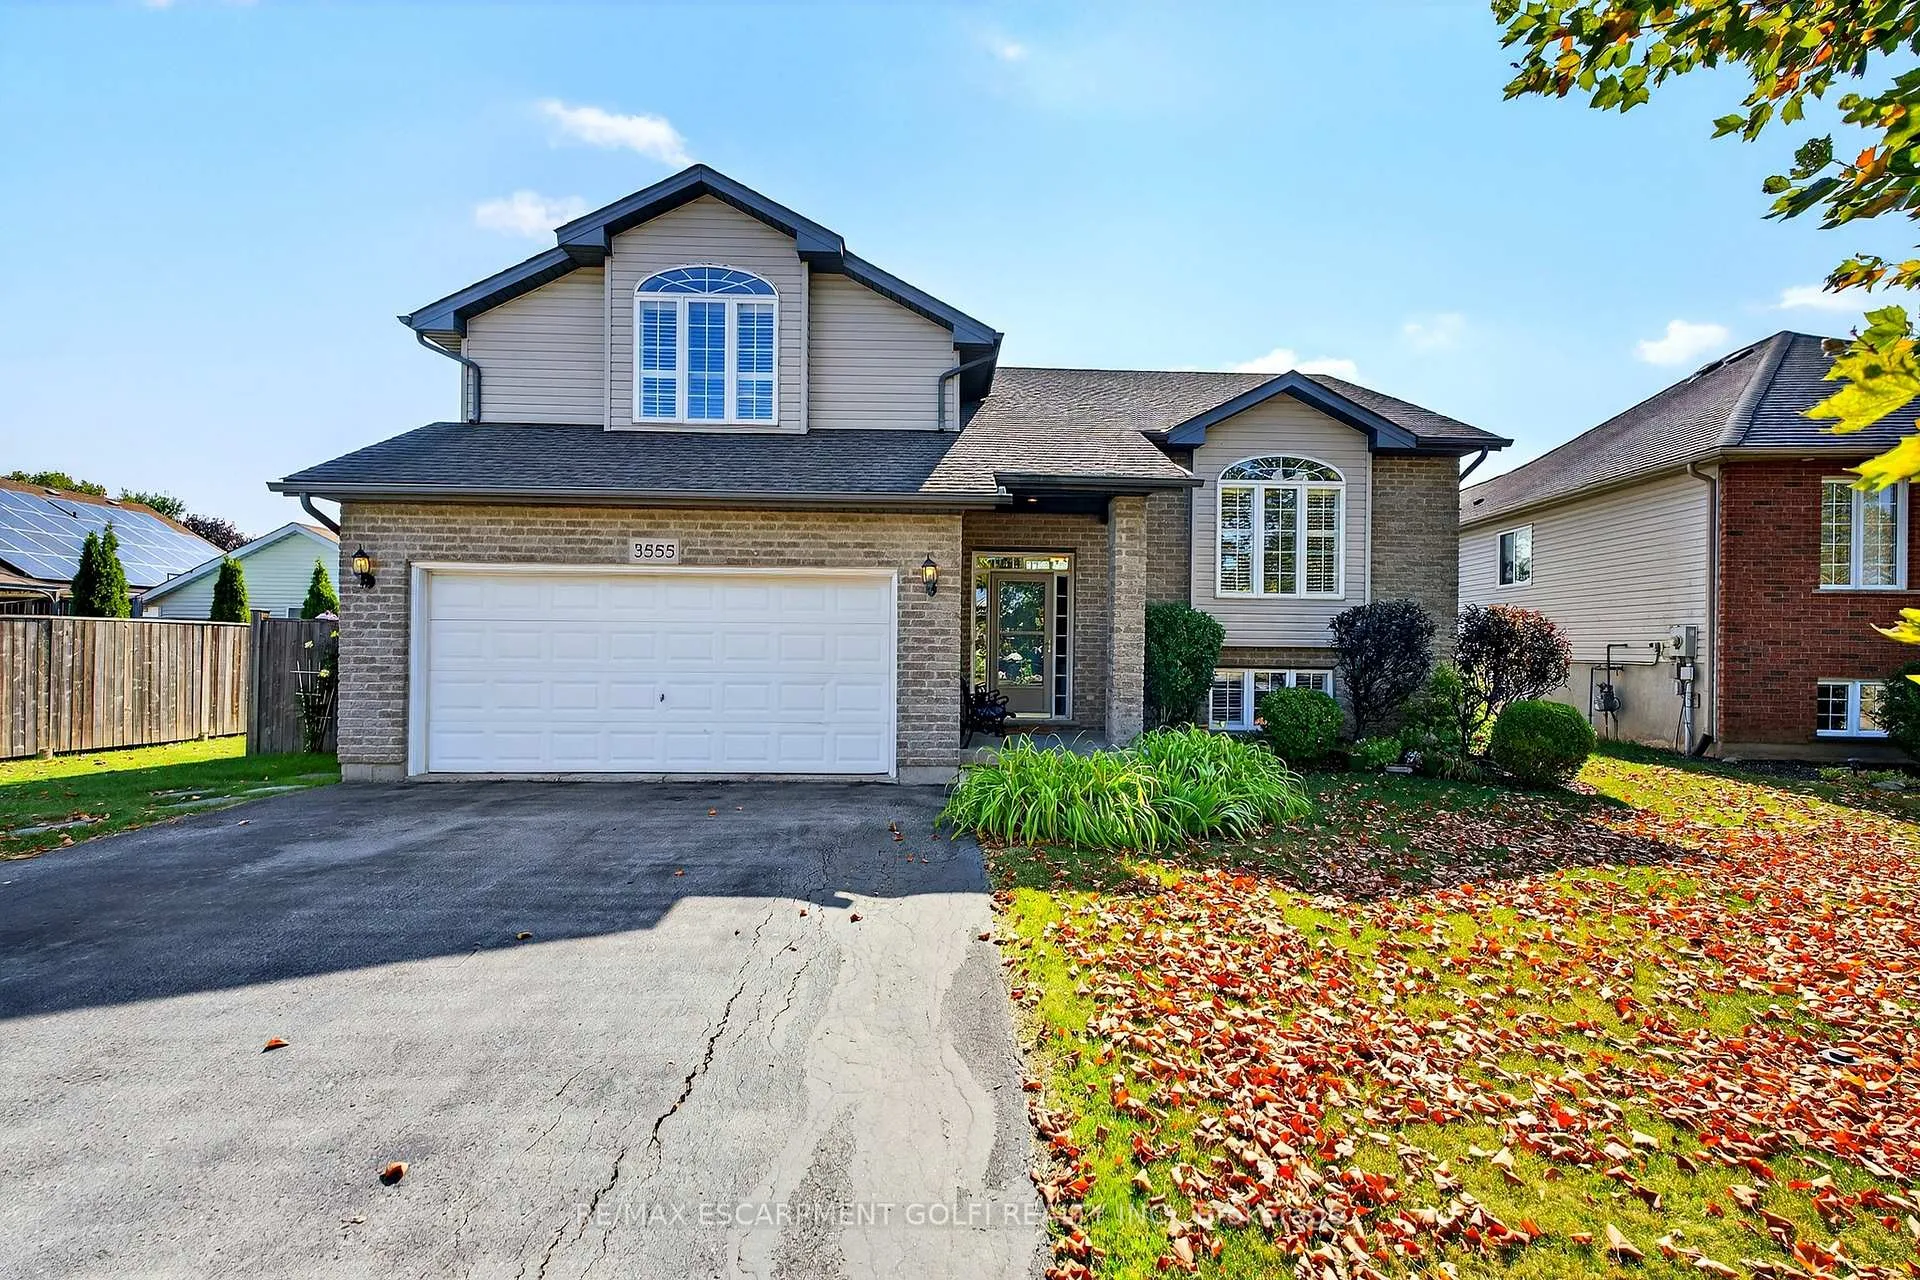
3555 Carver Street
3555 Carver Street
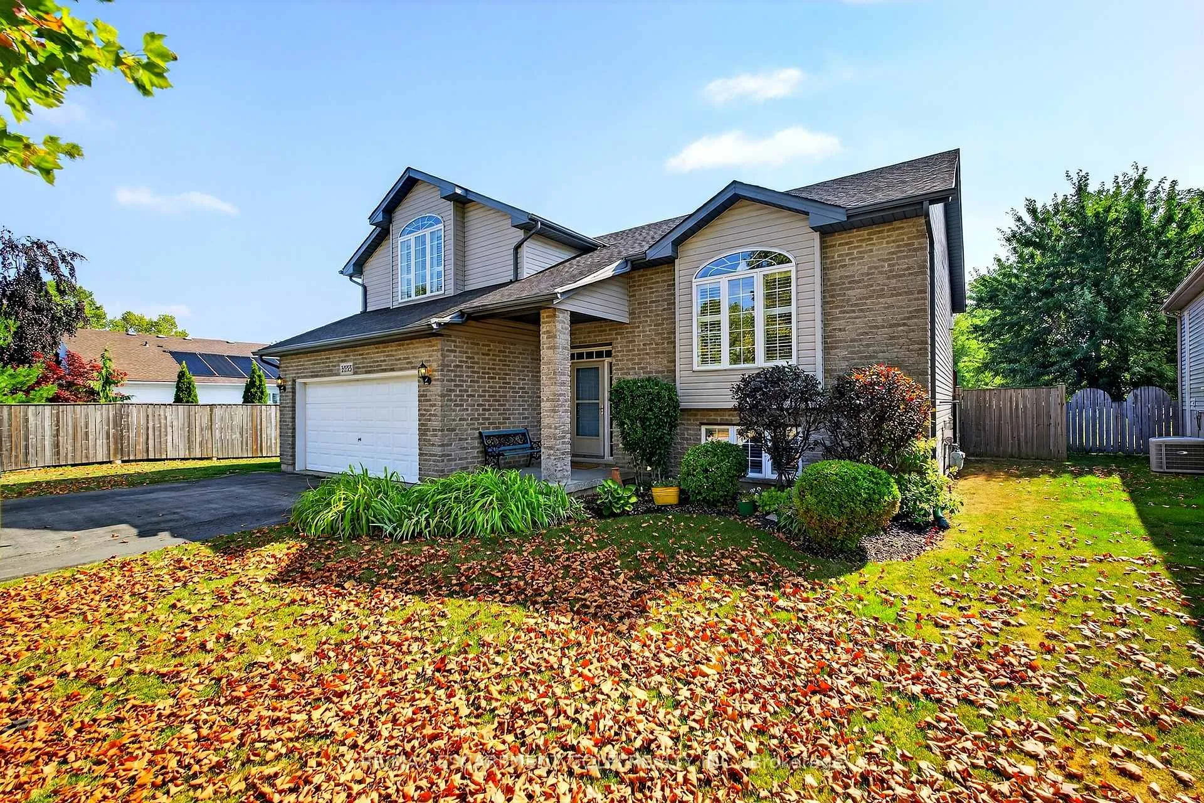
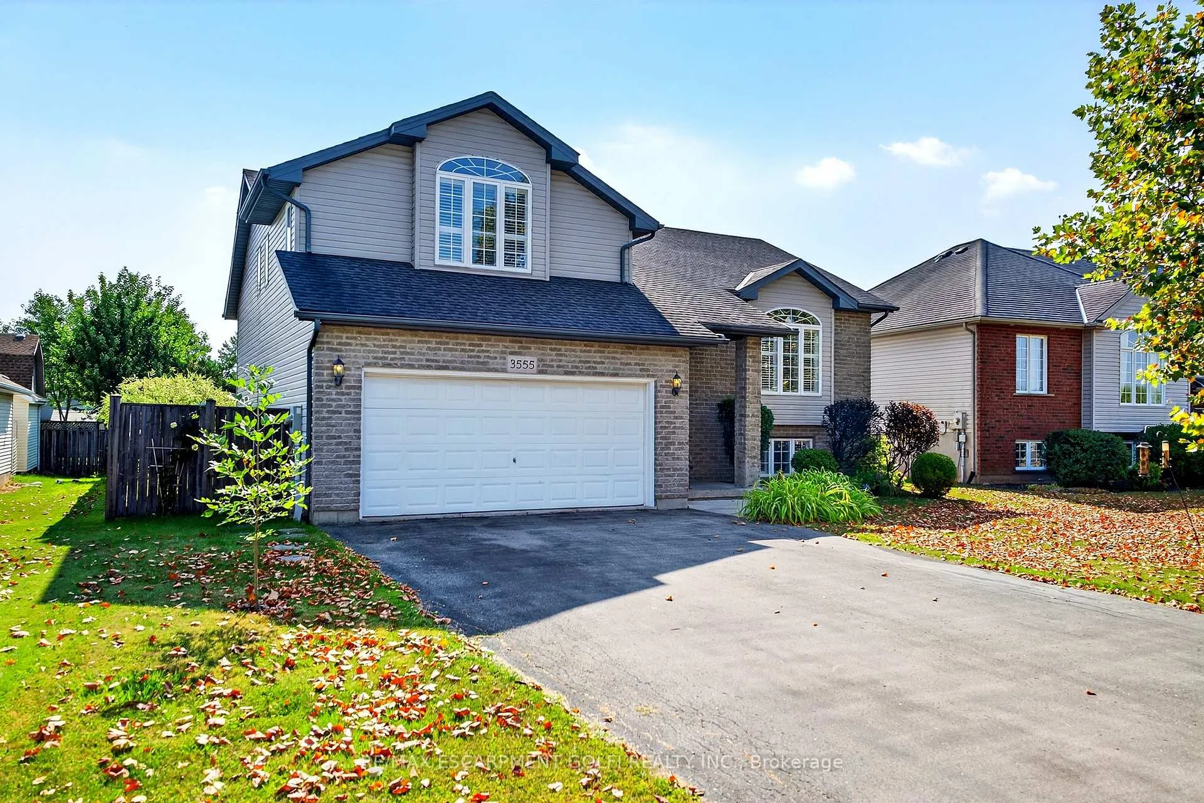
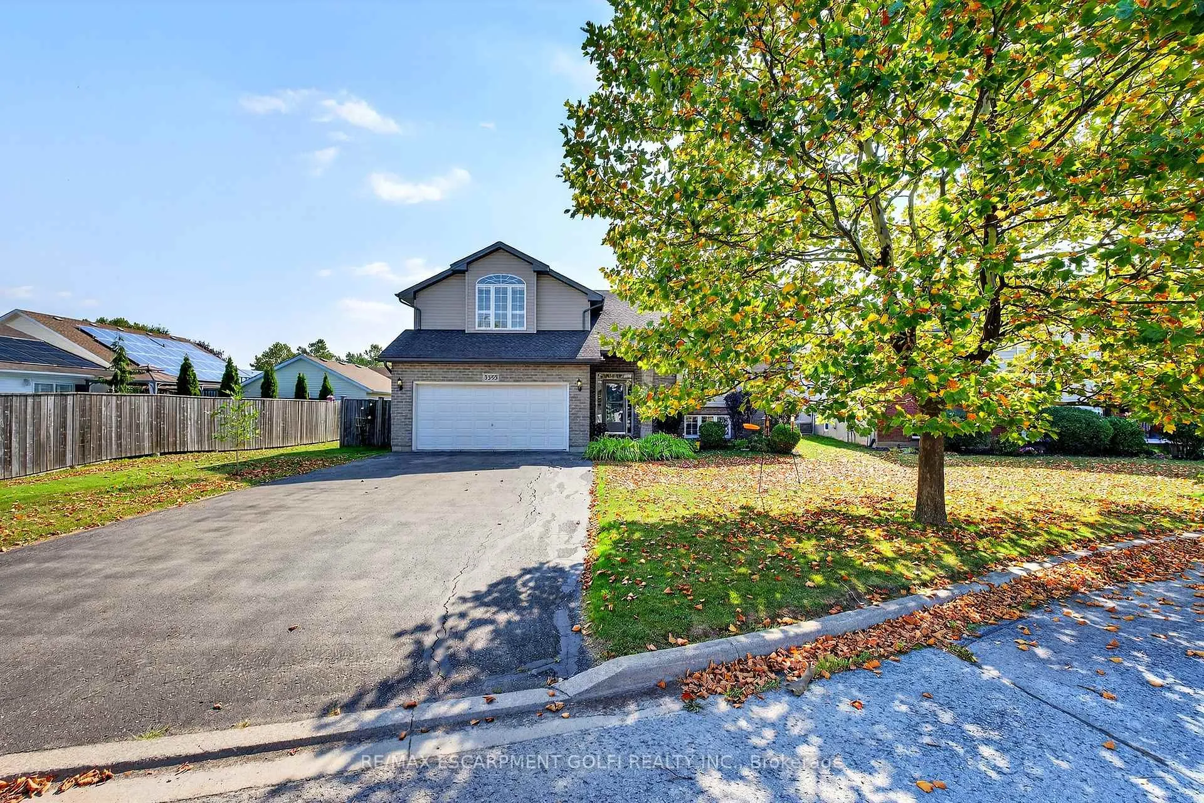
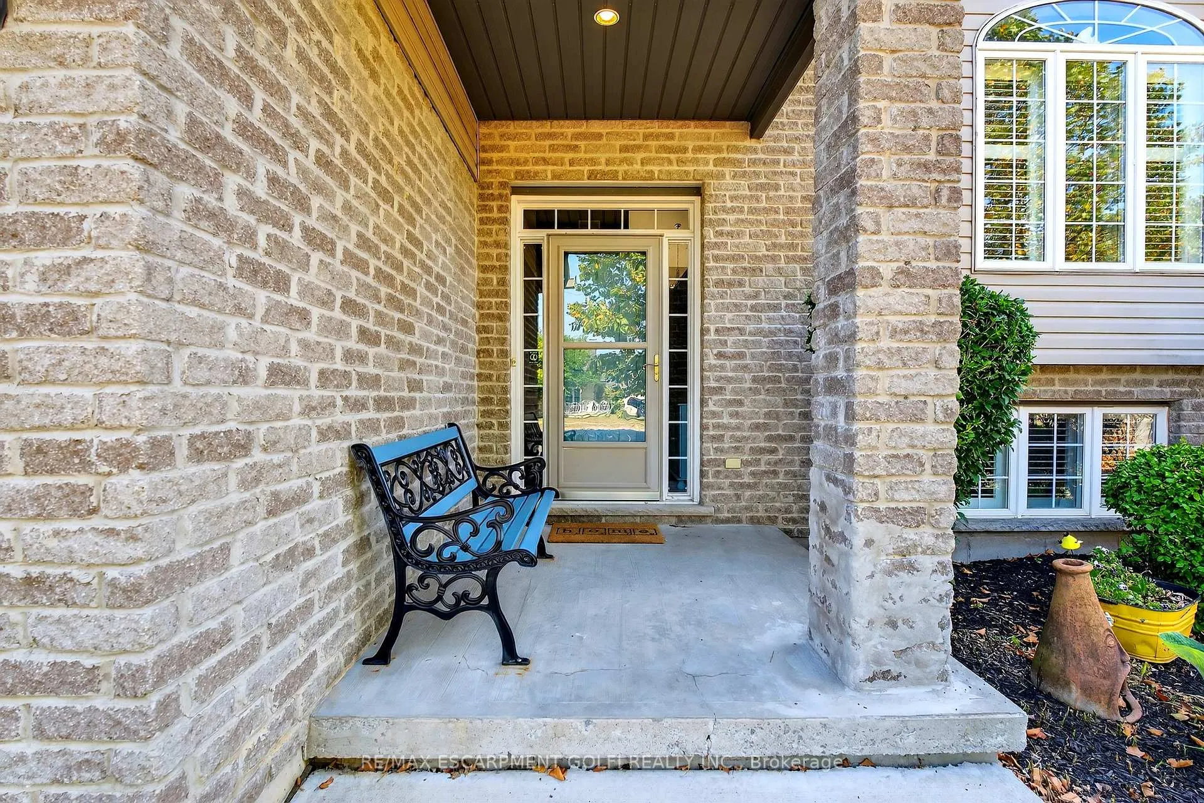 See all 47 photos
Property history
- $775,000ExpiredList: 2025-08-15|End: 2025-11-30|107 daysX12347096
Facts and features
- BasementFull
- Age of home16–30 years
- Price per sq ft~$596
- Water, sewerMunicipal
- Second kitchen
- Separate entrance
- Fireplace
- Central air
- Pool
The homeDetached, Bungalow-raised, Age 16–30 years
- Type: Detached
- Style: Bungalow-raised
- Age: 16–30 years
- Living space: 1,100–1,500 sq ft
- Basement: Full, separate entrance
InsideFireplace Yes, natural gas, Carpet free, Vinyl, Lower level
- Fireplace: Yes, natural gas
- Flooring: Carpet free, Vinyl
- Laundry: Lower level
- Features: Central vacuum, in-law suite, sump pump
- Rooms above ground: 5
- Rooms in the basement: 4
- Bedrooms: 3 + 2 in the basement
- Bathrooms: 3
- Kitchens: 2
Outside and lotBrick, vinyl siding, Asphalt shingle, Concrete
- Exterior: Brick, vinyl siding
- Roof: Asphalt shingle
- Foundation: Concrete
- Pool: Above ground
- Features: Deck
- Size: 65.55 × 114.96 ft
Parking2 Garage, Attached, Private double
- Spaces: 2 Garage
- Garage: Attached
- Driveway: Private double
Heating, water and powerForced air, gas, Central air, Municipal water
- Heating: Forced air, gas
- Cooling: Central air
- Water: Municipal water
- Sewer: Municipal sewer
Costs and taxesTaxes $4,747 a year, HST included in the price
- Taxes, 2024: $4,747 a year
- HST: HST included in the price
Included in the saleDishwasher, dryer, garage door opener, pool equipment, refrigerator, stove, washer, all pool equipment, gas heater, electric cleaner - pool is 2017.
- Included: Dishwasher, dryer, garage door opener, pool equipment, refrigerator, stove, washer, all pool equipment, gas heater, electric cleaner - pool is 2017.
NearbyBeach, golf, park, place of worship, school
- Close to: Beach, golf, park, place of worship, school
Listing detailsX12347096, Expired, Aug 15, 2025
- MLS® number: X12347096
- Status: Expired
- Listed on: Aug 15, 2025
- Days on market: 107
- Updated: Nov 30, 2025
- Possession: 60-89 days
- Occupied by: Owner
- Listing brokerage: RE/MAX ESCARPMENT GOLFI REALTY INC.
About this home
3555 Carver Street, Fort Erie (Stevensville), ON L0S 1S0
Tucked away on a quiet street in the heart of Stevensville, this charming raised bungalow is designed for families who love space, sunshine, and making memories. With 5 bedrooms and 3 full bathrooms, including a private 1-bedroom in-law suite with a separate entrance, this home offers incredible flexibility - ideal for multigenerational living, income potential, or easily converting back to a traditional basement. Vaulted ceilings and skylights fill the main living areas with natural light, while the open-concept eat-in kitchen features a walkout to a large 14x18 deck, complete with a gazebo and gas BBQ hookup. The fully fenced yard with raised garden beds and a gentle slope offers privacy and play space. A dreamy walk-in pantry, a kid-approved secret closet, and thoughtful touches throughout make everyday living both functional and fun. The above-ground pool (2017) is ready for summer fun, and the double garage with ample parking adds everyday convenience. Located just steps from Stevensville Public School, Zoo, and the local farmers market, this home truly has it all. Whether you're hosting family dinners, lounging under the gazebo, or enjoying the quiet charm of the neighbourhood - this is the lifestyle you've been searching for.
Ask about this home
A HOMEH agent will answer your questions about this home.
Around this home
Daily convenience, out of 100, from the distances below
Schools nearby
School rating, out of 10.
Helpful calculators
Your HOMEH agent

"Priced 14% over the Hestimate. I would see it this week."