

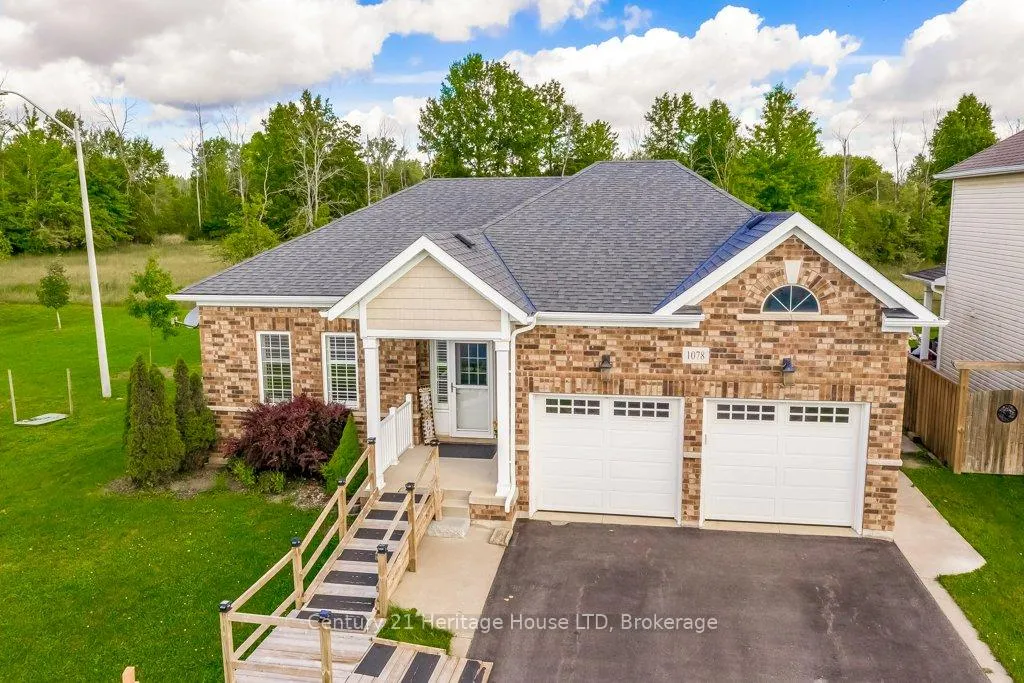
1078 Kerby Street
Detached Sold
1/401078 Kerby Street
Detached Sold
 See all 40 photos
Asked for: $799,900Sold Nov 15, 2025
5 Bedrooms
3 Bathrooms
2 Garage
1.5K–2K sq.ft
56×112 ft
$6,892/yr
Property history
Facts and features
- BasementApartment
- Age of home6–15 years
- Water, sewerMunicipal
- HeatingForced air
What stands out
- 3 kitchens
- Separate entrance
- Fireplace
- Central air
The homeDetached, Bungalow, Age 6–15 years
- Type: Detached
- Style: Bungalow
- Age: 6–15 years
- Living space: 1,500–2,000 sq ft
- Basement: Apartment, separate entrance
- Special designation: Accessibility
- Waterfront: None
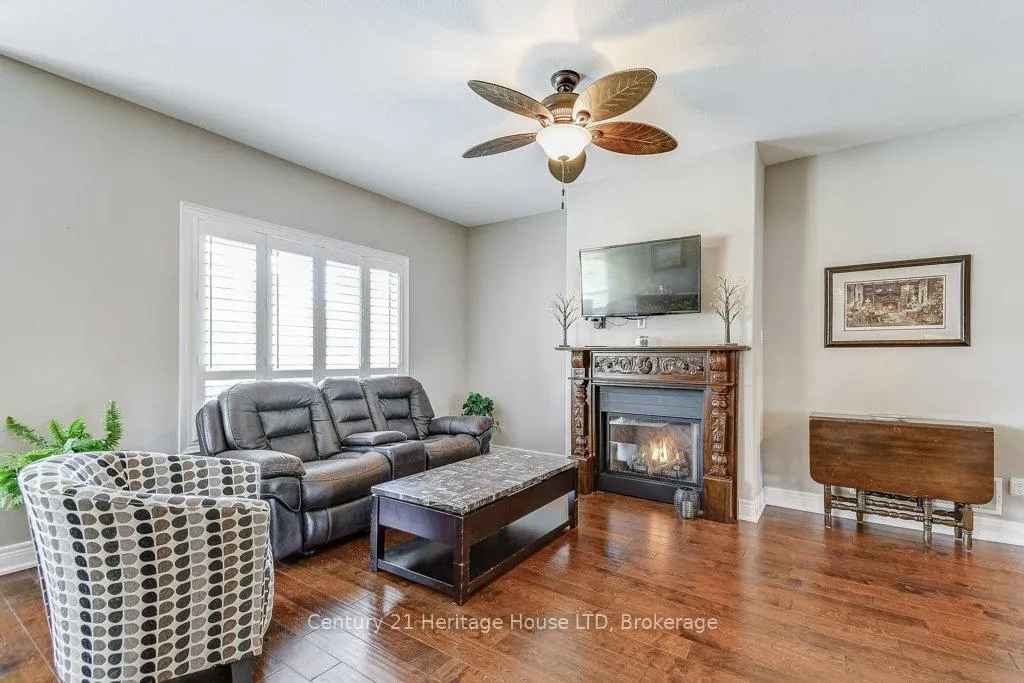
InsideFireplace Yes, natural gas, Carpet free, Main level
- Fireplace: Yes, natural gas
- Flooring: Carpet free
- Laundry: Main level
- Features: Accessory apartment, air exchanger, atrium, auto garage door remote, in-law suite, primary bedroom - main floor, sump pump, water heater, water meter, wheelchair access
- Security: Carbon monoxide detectors, smoke detector
- Rooms above ground: 10
- Bedrooms: 5
- Bathrooms: 3
- Kitchens: 3
- Family room: Yes
Outside and lotBrick, vinyl siding, Asphalt shingle, Concrete
Outside
- Exterior: Brick, vinyl siding
- Roof: Asphalt shingle
- Foundation: Concrete
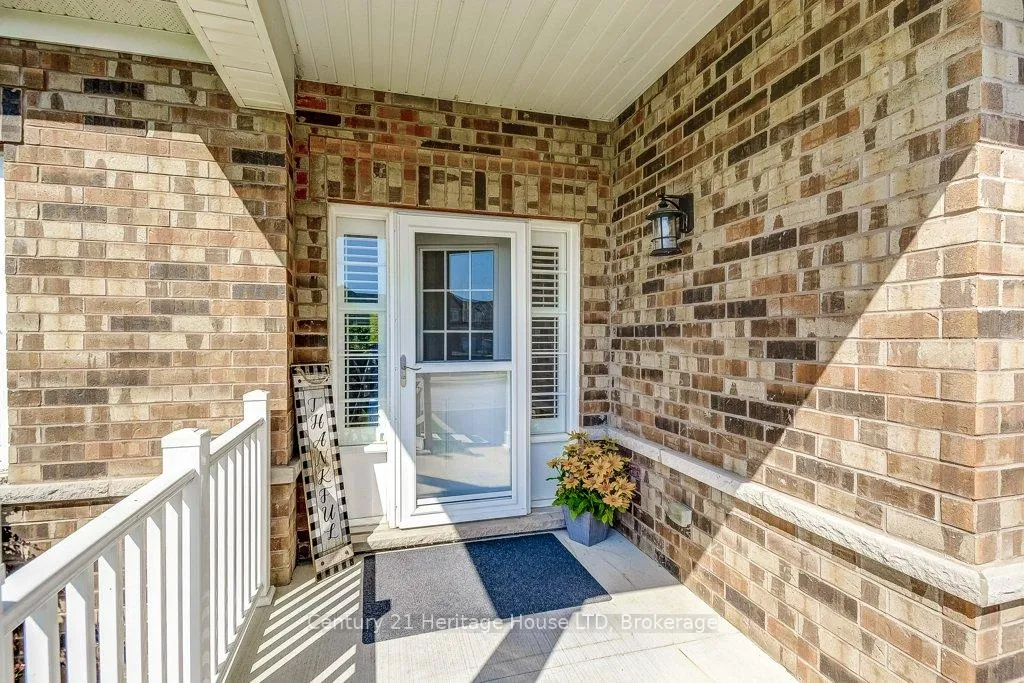
- Features: Paved yard, porch, year round living
- Other structures: Shed
- Size: 56 × 112 ft
Parking2 Garage, Attached
- Spaces: 2 Garage
- Garage: Attached
Heating, water and powerForced air, gas, Central air, Municipal water
- Heating: Forced air, gas
- Cooling: Central air
- Water: Municipal water
- Sewer: Municipal sewer
- Natural gas: Available
- Hydro: Available
- Cable: Available
- Telephone: Available
Costs and taxesTaxes $6,892 a year, HST included in the price, Hwt
- Taxes, 2025: $6,892 a year
- HST: HST included in the price
- Rental items: Hwt
- Under contract: Hot water tank-gas
Included in the sale2 fridges 2 stoves 2 built in dishwashers 2 washers 2 dryers 2 bi microwaves garage door openers and remotes, Metal shelving in garage and pantry
- Included: 2 fridges 2 stoves 2 built in dishwashers 2 washers 2 dryers 2 bi microwaves garage door openers and remotes
- Not included: Metal shelving in garage and pantry
NearbyLevel, library, park, place of worship, school, school bus route
- Close to: Level, library, park, place of worship, school, school bus route
Listing detailsX12400016, Sold, Sep 11, 2025
- MLS® number: X12400016
- Status: Sold
- Listed on: Sep 11, 2025
- Days on market: 65
- Updated: Nov 15, 2025
- Possession: 2025-10-16 / Immediate
- Occupied by: Owner
- Listing brokerage: Century 21 Heritage House LTD
About this home
1078 Kerby Street, Fort Erie (Crescent Park), ON L2A 0C1
Accessory ApartmentAir ExchangerAtriumAuto Garage Door RemoteIn-Law SuitePrimary Bedroom - Main Floor
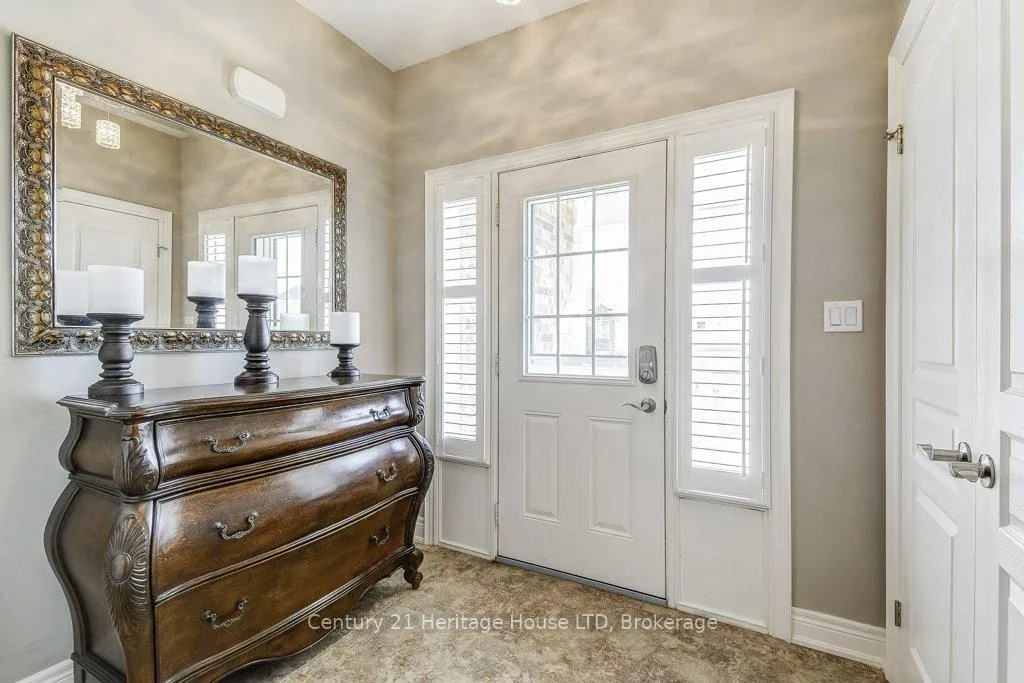
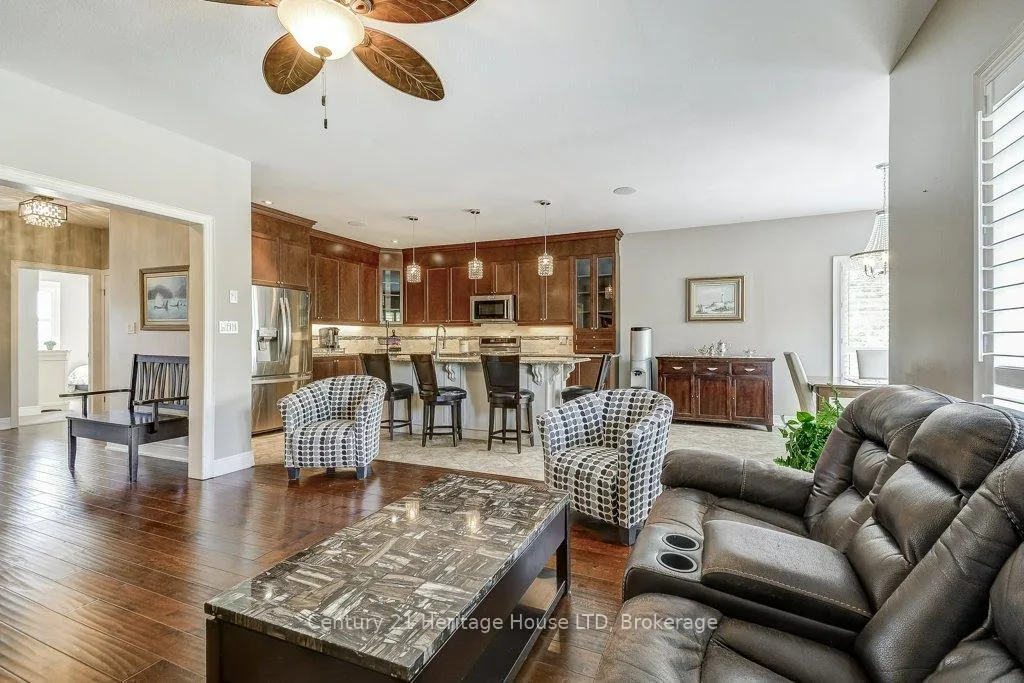
This remarkable home has over 100K in upgrades with granite counters and hardwood floors and offers 2 separate living spaces which includes a fully self contained 2 bdrm apartment with 9 ft ceilings and 1579 sq ft. Over 3200 sq ft of living space with 5 bdrms and 3 full baths. 2 kitchens and 2 separate laundry rooms. 12 appliances included. The premium lot has no rear neighbours and is beside a lovely park. Less than 5 minutes to the QEW and Peace Bridge.
Read more
Ask about this home
A HOMEH agent will answer your questions about this home.
Ask a question
Thinking of selling your home?See what your home is worth today.
Around this home
Hwy 3 and Spears Rd.
Errands
Parks
Schools
Daily convenience, out of 100, from the distances below
ParkKennedy Park18 min walk1.1 km
GroceryNo Frills16 min walk971 m
SchoolGarrison Road Public School4 min walk270 m
PharmacyWalmart Pharmacy16 min walk1.0 km
Cafés & foodTim Hortons · 1 within 1 km7 min walk445 m
Gym & rec centreFort Erie Golf Club27 min walk1.6 km
WalkDriveStraight-line distance, open map data
Grocery1.0 km
Park1.1 km
Coffee0.4 km
Dining1.3 km
Gym1.6 km
Schools nearby
School rating, out of 10.
Garrison Road Public Schoolelementary · Public · 0.3 km
8.2/10Excellent
St Philomena Catholic Elementary Schoolelementary · Catholic · 1.5 km
4.8/10Low
Greater Fort Erie Secondary Schoolsecondary · Public · 1.9 km
5.5/10Fair
Contact agent
Helpful calculators
Mortgage
Affordability
Closing costs
Land transfer tax
Property tax
Down payment
CMHC insurance
Stress test
Cashback Rebate
Your HOMEH agent

NimaHOMEH agent · Fort Erie
"I would see it this week."
Ask Nima