

1145 Pettit Road
1145 Pettit Road
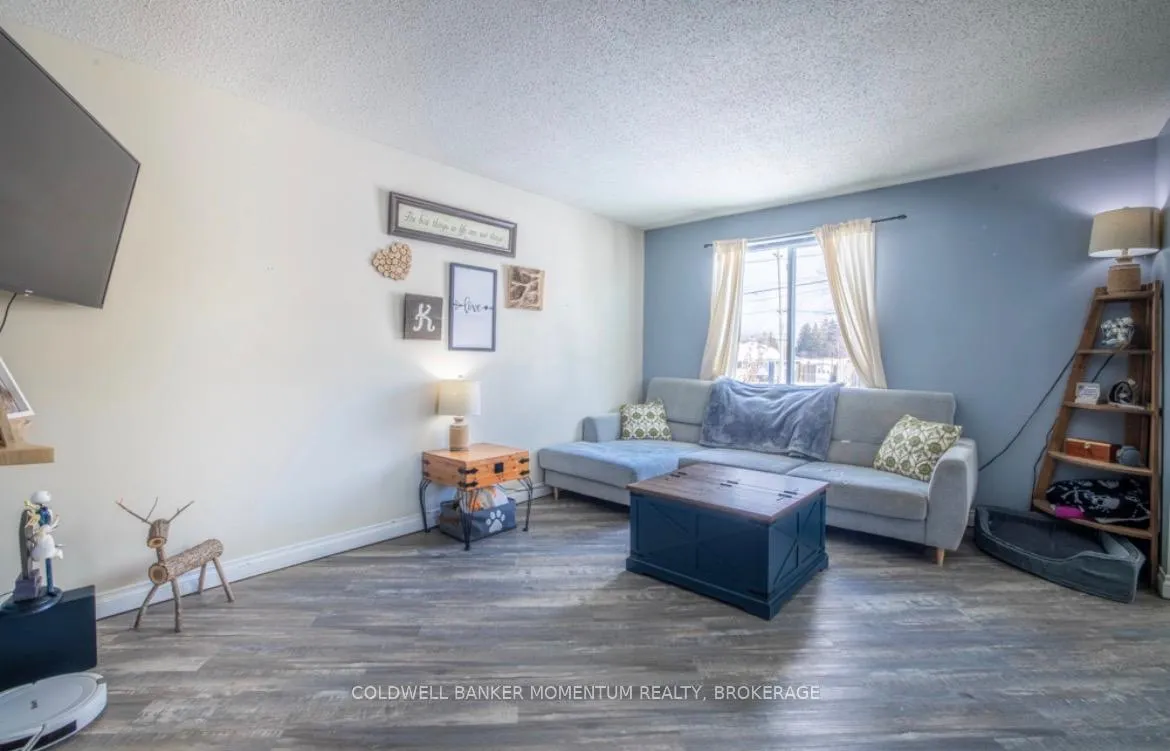 See all 40 photos
Property history
Facts and features
- BasementFinished
- Water, sewerMunicipal
- HeatingForced air
- CoolingCentral air
- Central air
- Pool
The homeDetached, Bungalow-raised, 700–1,100 sq ft
- Type: Detached
- Style: Bungalow-raised
- Living space: 700–1,100 sq ft
- Basement: Finished
InsideSump pump, Rooms above ground 11, 3 + 2 in the basement
- Features: Sump pump
- Rooms above ground: 11
- Bedrooms: 3 + 2 in the basement
- Bathrooms: 2
- Kitchens: 1
- Family room: Yes
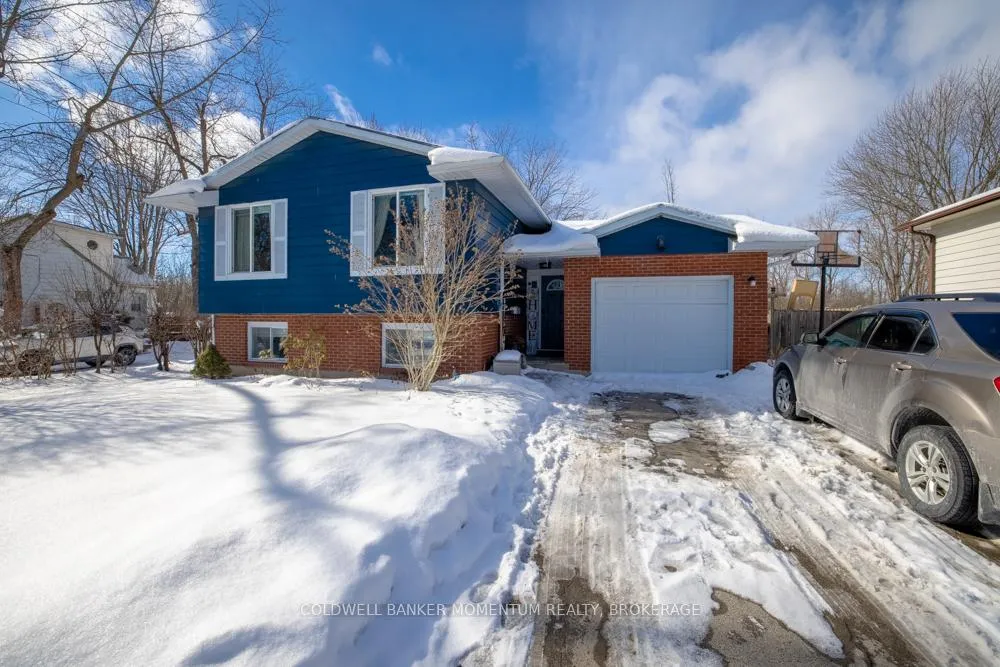
Outside and lotBrick, Asphalt shingle, Poured concrete
- Exterior: Brick
- Roof: Asphalt shingle
- Foundation: Poured concrete
- Pool: Above ground
- Size: 60 × 112 ft
Parking1 Garage, Attached
- Spaces: 1 Garage
- Garage: Attached
Heating, water and powerForced air, gas, Central air, Municipal water
- Heating: Forced air, gas
- Cooling: Central air
- Water: Municipal water
- Sewer: Municipal sewer
Costs and taxesTaxes $3,364 a year, HST included in the price
- Taxes, 2025: $3,364 a year
- HST: HST included in the price
Listing detailsX12791042, Sold, Feb 16, 2026
- MLS® number: X12791042
- Status: Sold
- Listed on: Feb 16, 2026
- Days on market: 77
- Updated: May 4, 2026
- Possession: 2026-02-16 / Flexible
- Occupied by: Owner
- Listing brokerage: COLDWELL BANKER MOMENTUM REALTY, BROKERAGE
About this home
1145 Pettit Road, Fort Erie (Crescent Park), ON L2A 5A2
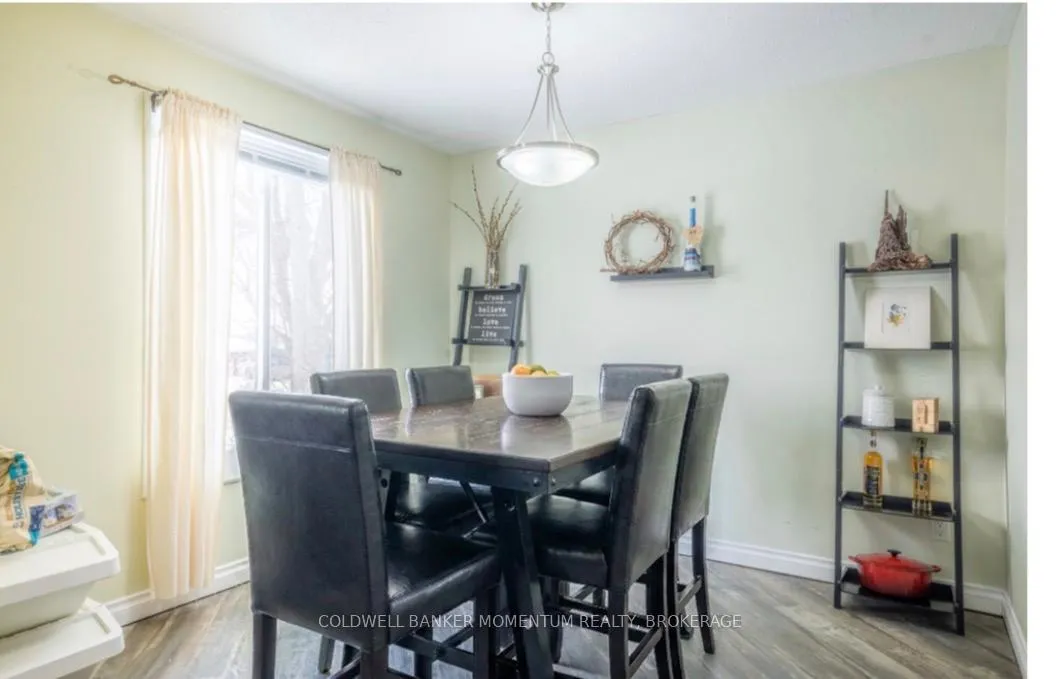
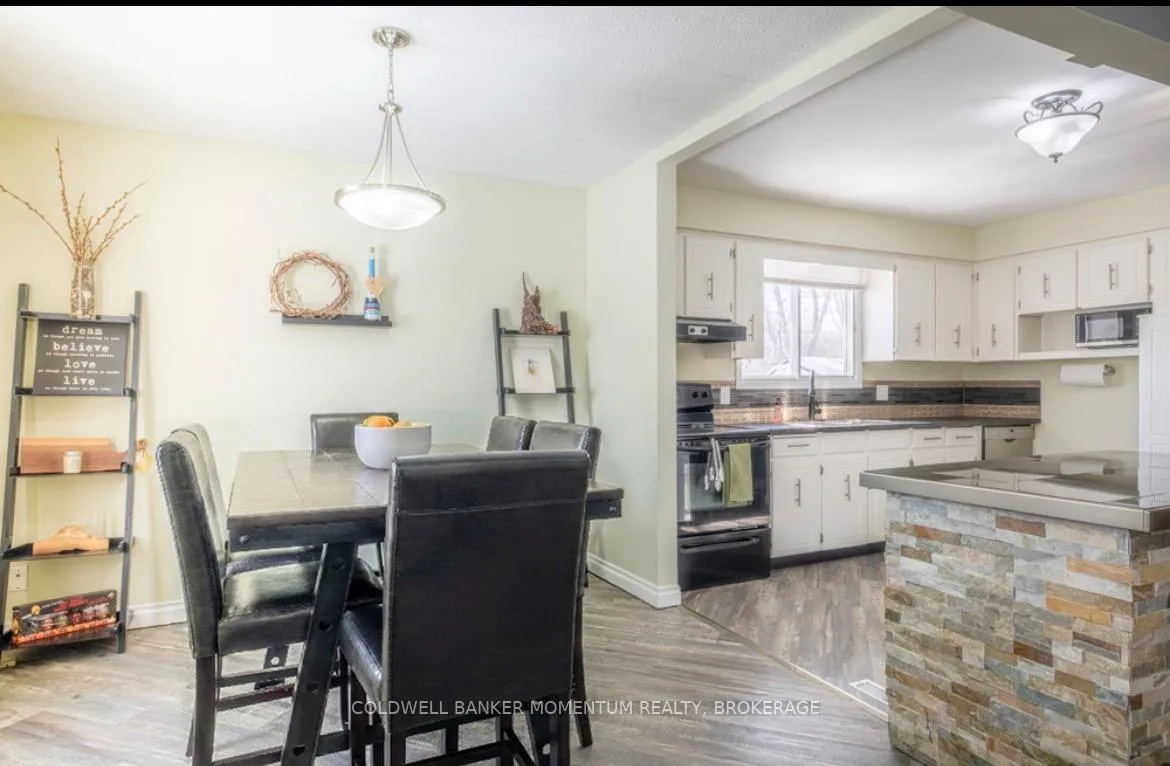
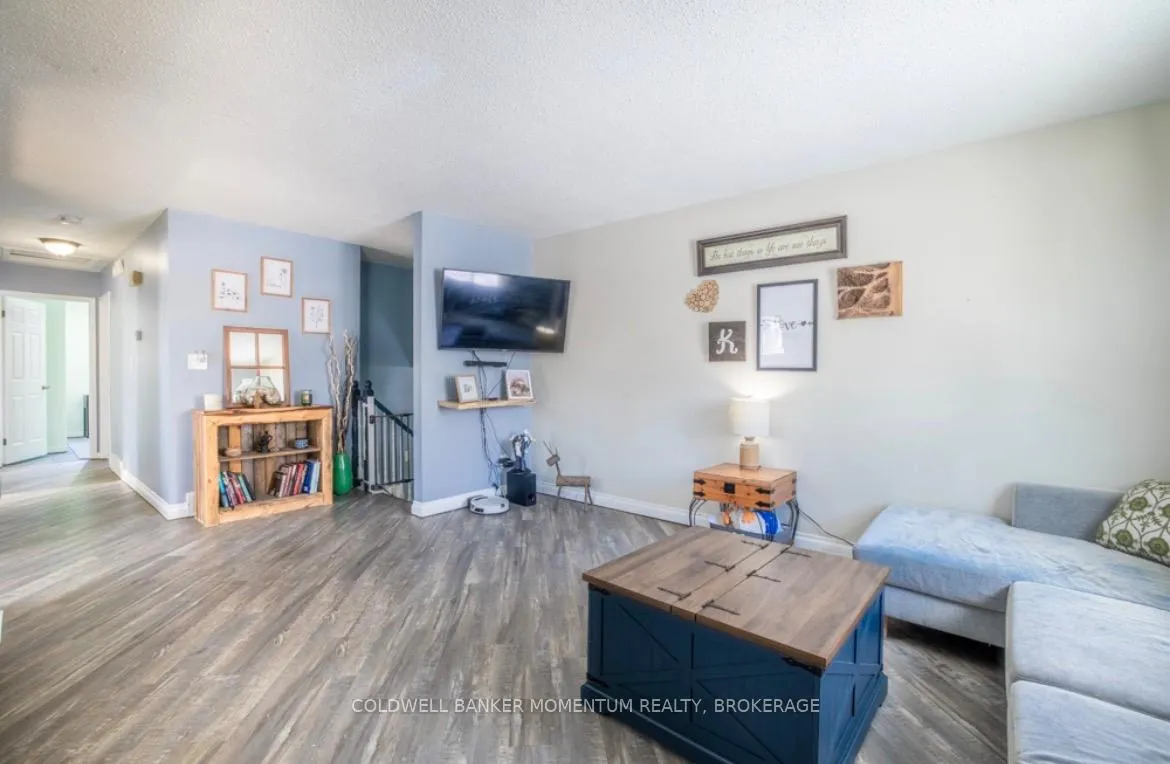
Welcome to this spacious and beautifully maintained 5-bedroom 2-bathroom home. As you step inside, you'll immediately be impressed by the spacious open concept layout, perfect for both casual living and formal gatherings. The large living room flows seamlessly into the dining area, creating a bright and airy atmosphere throughout. With 5 generously sized bedrooms, including a master suite with ensuite privileges, this home offers plenty of space for everyone. The fully finished basement provides extra living space which can easily be converted into a rental unit offering great income potential or privacy for extended family. Enjoy outdoor living with a private backyard that's perfect for hosting summer BBQ's or simply relaxing in peace with no rear neighbours. Property is in a prime location close to shopping, schools and hwy access. Book your private showing today.
Ask about this home
A HOMEH agent will answer your questions about this home.
Around this home
Daily convenience, out of 100, from the distances below
Schools nearby
School rating, out of 10.
Helpful calculators
Your HOMEH agent

"I would see it this week."