

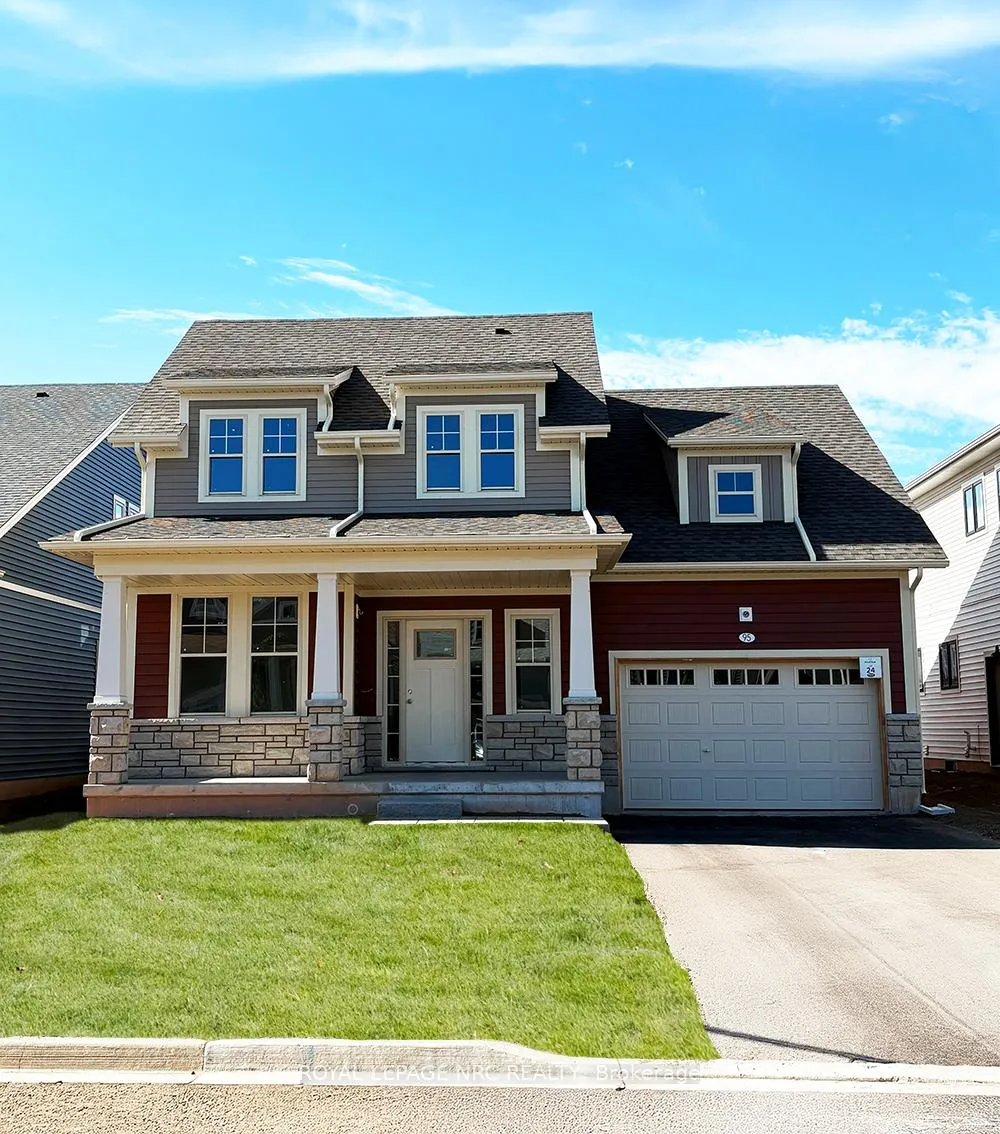
95 Beachwalk Crescent
95 Beachwalk Crescent
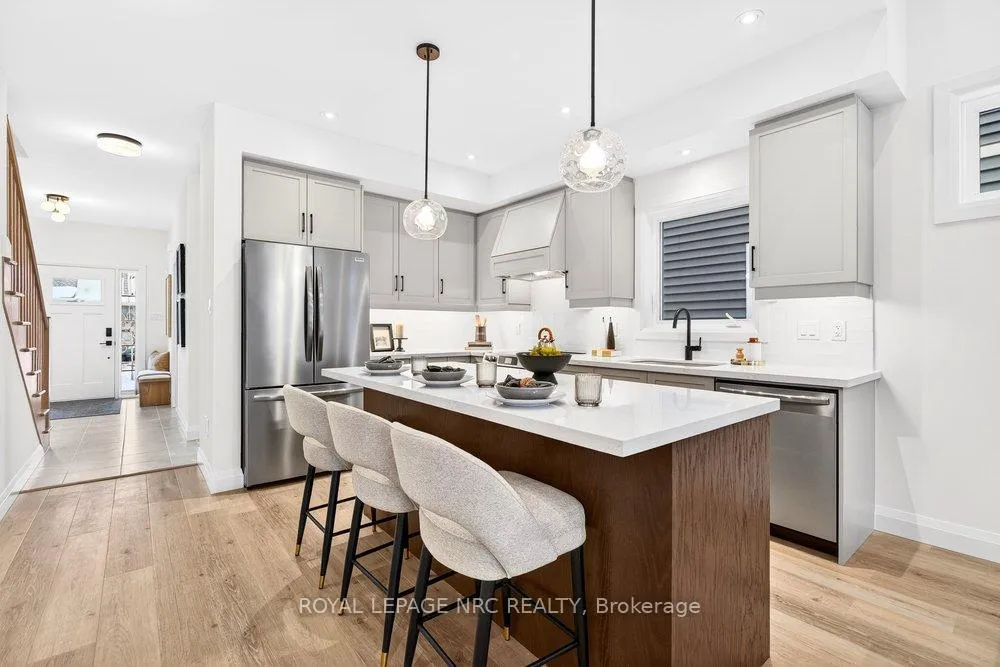 See all 50 photos
Property history
Facts and features
- BasementFinished
- Age of homeNew
- Water, sewerMunicipal
- Lot shapeRectangular
- Fireplace
- Central air
The homeDetached, Bungaloft, New
- Type: Detached
- Style: Bungaloft
- Age: New
- Living space: 1,500–2,000 sq ft
- Basement: Full, finished
- Waterfront: None
InsideFireplace Yes, natural gas, living room, Main level, Sump pump, on demand water heater
- Fireplace: Yes, natural gas, living room
- Laundry: Main level
- Features: Sump pump, on demand water heater
- Rooms above ground: 10
- Rooms in the basement: 4
- Bedrooms: 3 + 1 in the basement
- Bathrooms: 4
- Kitchens: 1
Outside and lotStone, vinyl siding, Asphalt shingle, Poured concrete
- Exterior: Stone, vinyl siding
- Roof: Asphalt shingle
- Foundation: Poured concrete
- Features: Landscaped
- Size: 44.17 × 101.32 ft
- Shape: Rectangular
- Zoning: R2A-638
Parking1 Garage, Attached, Private
- Spaces: 1 Garage
- Garage: Attached
- Driveway: Private
Heating, water and powerForced air, gas, Central air, Municipal water
- Heating: Forced air, gas
- Cooling: Central air
- Water: Municipal water
- Sewer: Municipal sewer
- Natural gas: Yes
- Hydro: Yes
- Cable: Available
- Telephone: Available
Costs and taxesHST included in the price, On demand hot water heater
- HST: HST included in the price
- Rental items: On demand hot water heater
NearbyBeach, level
- Close to: Beach, level
Listing detailsX12786852, Sold, Feb 12, 2026
- MLS® number: X12786852
- Status: Sold
- Listed on: Feb 12, 2026
- Days on market: 18
- Updated: Mar 2, 2026
- Possession: 30-59 days
- Occupied by: Vacant
- Listing brokerage: ROYAL LEPAGE NRC REALTY
About this home
95 Beachwalk Crescent, Fort Erie (Crystal Beach), ON L0S 1B0
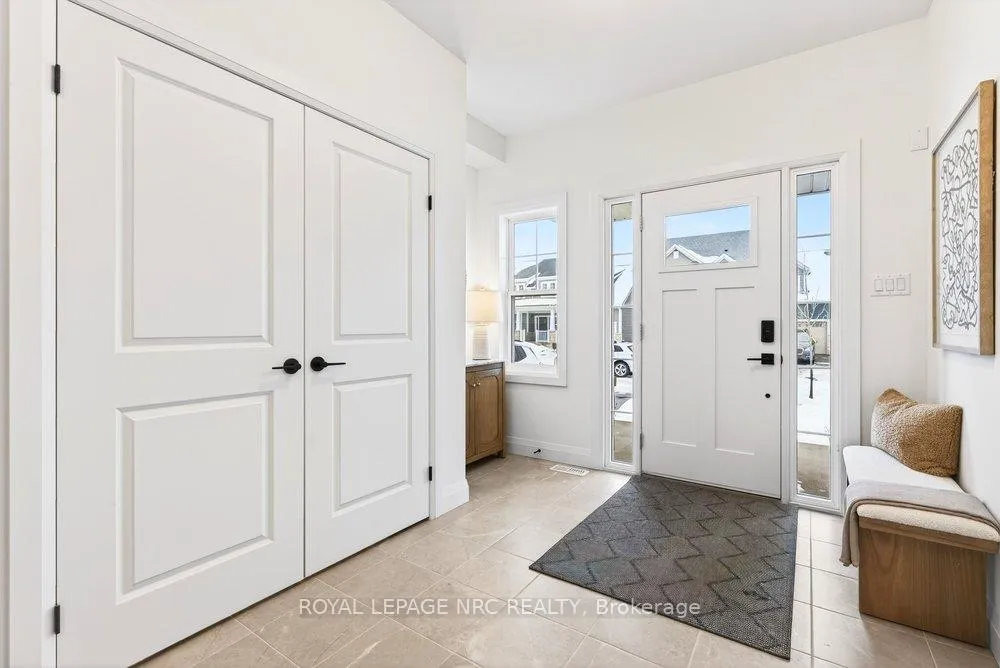
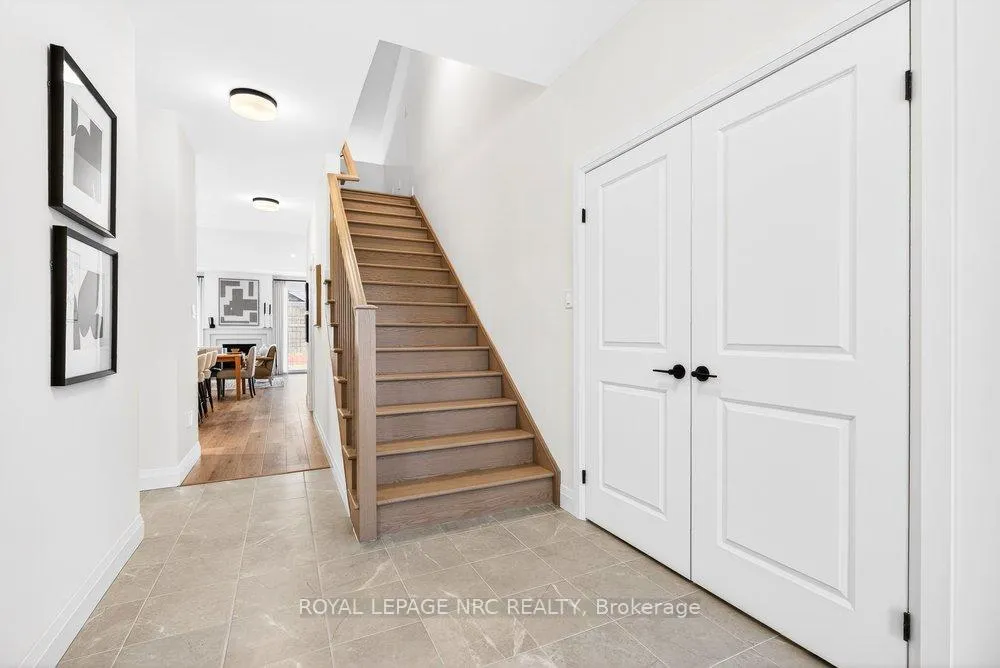
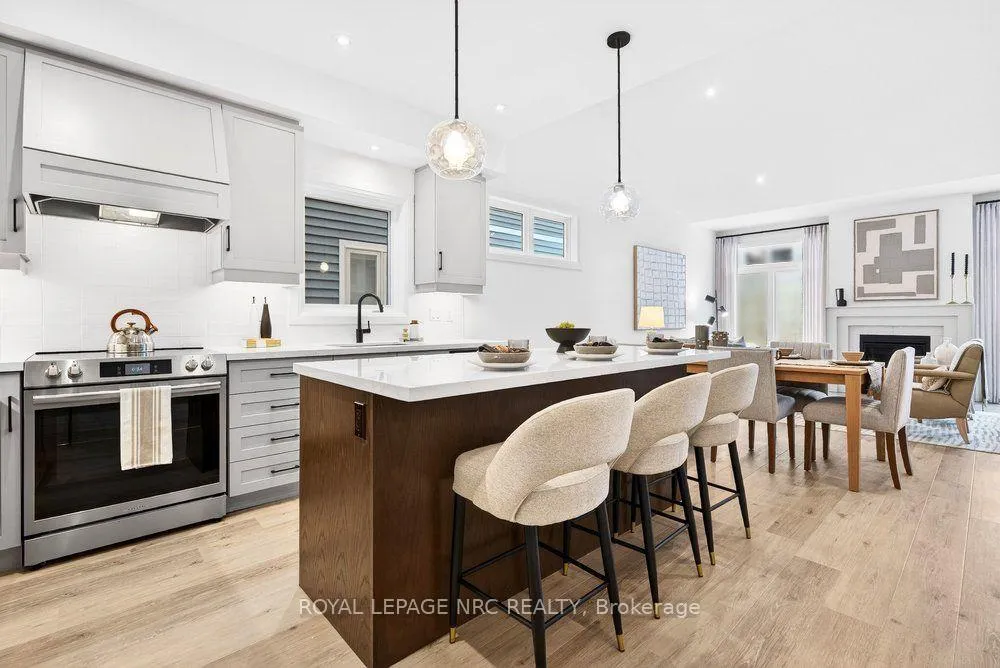
Welcome to the newest model home in the beautiful Beach Walk community, nestled in the heart of the charming lakeside village of Crystal Beach. The Beachside II Bungaloft, offers over 3,000sq.ft. of exquisitely finished living space, including a finished basement, featuring 4-bedrooms, 3.5-baths, and an impressive $170k in premium upgrades. Designed with an open-concept layout and soaring vaulted ceilings in the living room, the home feels bright and airy. Highlighted by transom windows, luxury vinyl plank flooring, and a stunning gourmet kitchen with high-end appliances. The main floor offers a serene primary suite with a spa-like ensuite, an additional bedroom or office, and convenient laundry access. Upstairs, a versatile loft overlooks the living area below, accompanied by another large bedroom and full 3-piece bath. The bright, finished basement provides even more flexible living space and ample storage. Built by the renowned Marz Homes, this coastal-inspired community is just moments from the sandy shores of Bay Beach, local boutiques, and cozy restaurants. If you've been dreaming of a lifestyle filled with beach days, bike rides, and relaxed lakeside living, this timeless home is exactly what you've been looking for.
Ask about this home
A HOMEH agent will answer your questions about this home.
Around this home
Daily convenience, out of 100, from the distances below
Schools nearby
School rating, out of 10.
Helpful calculators
Your HOMEH agent

"Priced 6% under the Hestimate. I would see it this week."