

1150 Green Acres Drive
1150 Green Acres Drive
 See all 4 photos
Property history
Facts and features
- BasementFinished
- Age of home6–15 years
- Water, sewerMunicipal
- ExposureEast
- Central air
The homeDetached, Bungaloft, Age 6–15 years
- Type: Detached
- Style: Bungaloft
- Age: 6–15 years
- Living space: 3,000–3,500 sq ft
- Basement: Finished, full
- Exposure: East
- Waterfront: None
InsideTile, Vinyl, Main level, Other, water heater, sump pump, air exchanger, central vacuum
- Flooring: Tile, Vinyl
- Laundry: Main level
- Features: Other, water heater, sump pump, air exchanger, central vacuum
- Security: Alarm system, carbon monoxide detectors, smoke detector
- Rooms above ground: 11
- Rooms in the basement: 8
- Bedrooms: 4
- Bathrooms: 5
- Kitchens: 1
- Family room: Yes
Outside and lotStone, vinyl siding, Asphalt shingle, Poured concrete
- Exterior: Stone, vinyl siding
- Roof: Asphalt shingle
- Foundation: Poured concrete
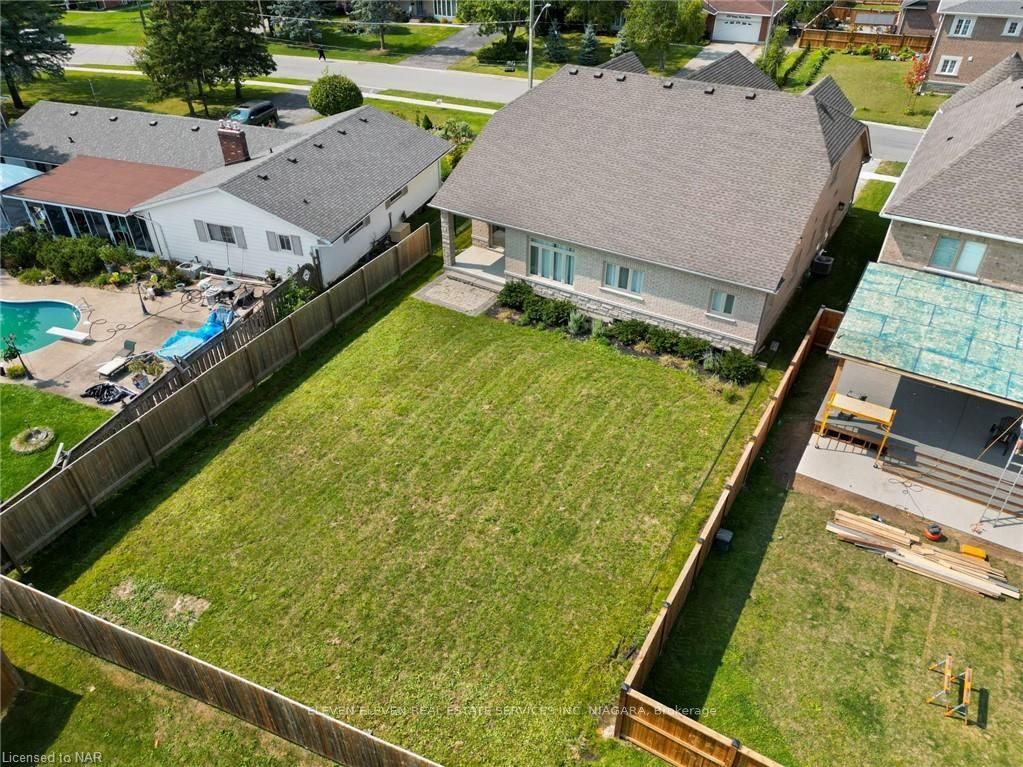
- Size: 67.35 × 148.46 ft
- Zoning: R1-390 (H)
Parking3 Garage, Attached, Other, other
- Spaces: 3 Garage
- Garage: Attached
- Driveway: Other, other
Heating, water and powerForced air, gas, Central air, Municipal water
- Heating: Forced air, gas
- Cooling: Central air
- Water: Municipal water
- Sewer: Municipal sewer
Costs and taxesTaxes $8,711 a year
- Taxes, 2023: $8,711 a year
Included in the saleBuilt-in microwave, central vacuum, dishwasher, dryer, garage door opener, rangehood, refrigerator, stove, washer, window coverings, wine cooler
- Included: Built-in microwave, central vacuum, dishwasher, dryer, garage door opener, rangehood, refrigerator, stove, washer, window coverings, wine cooler
NearbyGolf
- Close to: Golf
Listing detailsX9413946, Sold, Sep 19, 2024
- MLS® number: X9413946
- Status: Sold
- Listed on: Sep 19, 2024
- Days on market: 122
- Updated: Jan 19, 2025
- Possession: Flexible
- Occupied by: Vacant
- Listing brokerage: ELEVEN ELEVEN REAL ESTATE SERVICES INC. NIAGARA
About this home
1150 Green Acres Drive, Fort Erie (Crescent Park), ON L2A 5P2
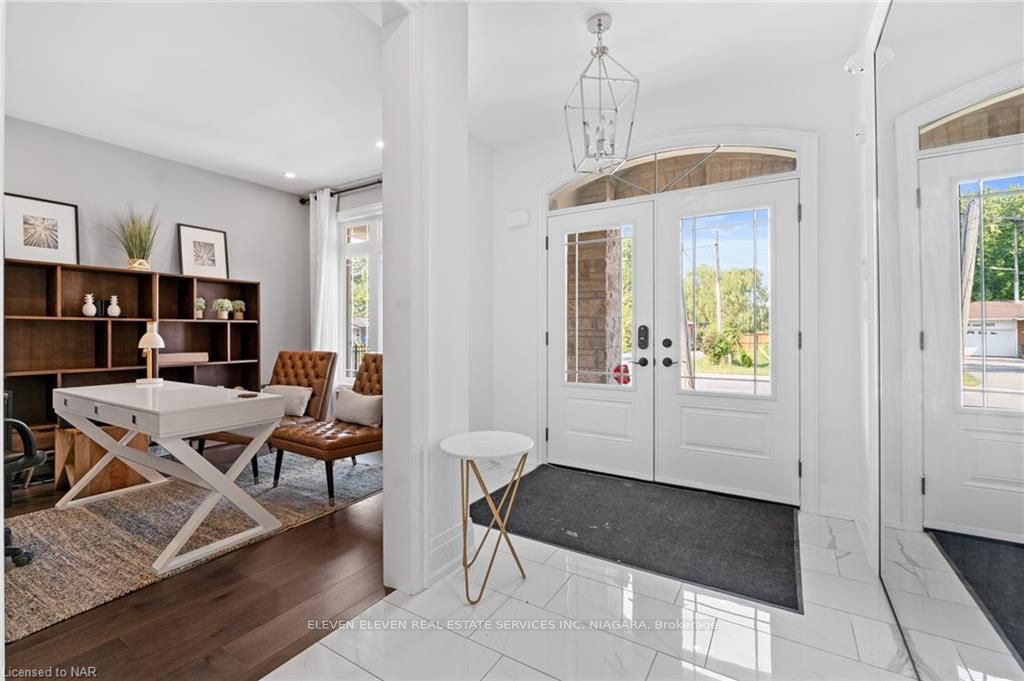
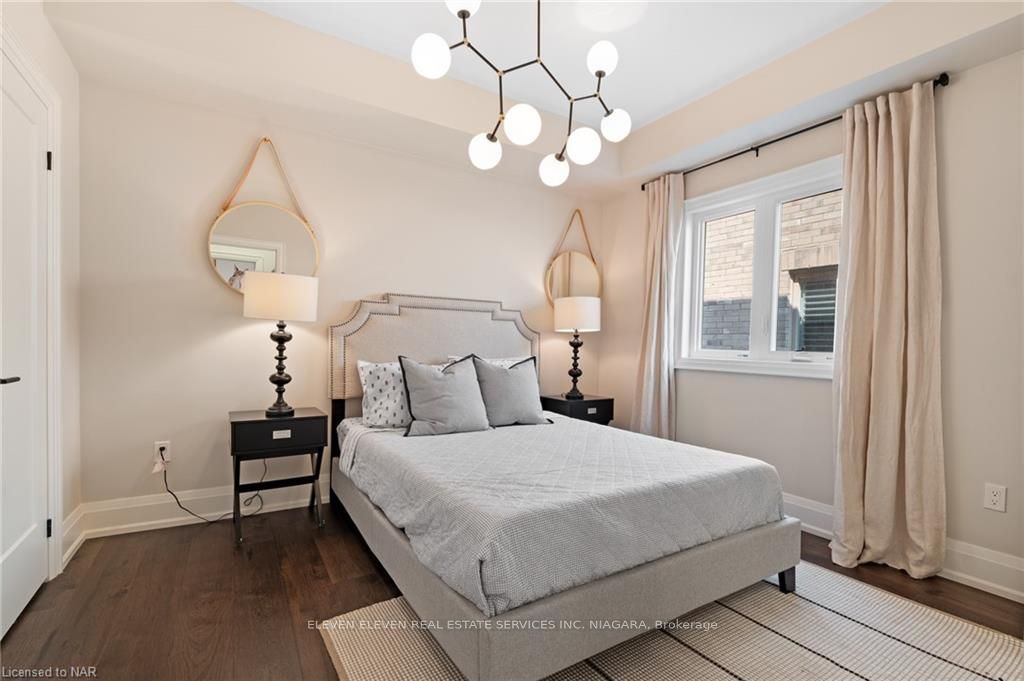
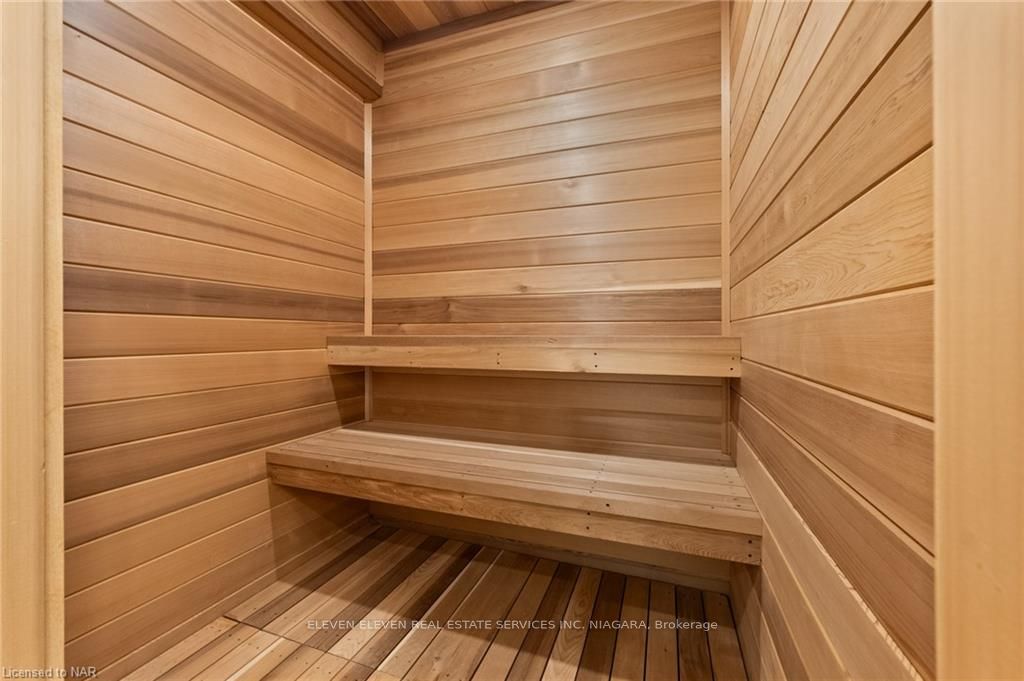
One-of-a-Kind Model Home ready to find its Forever Family! This detached Bungaloft (3177 sqft) offers flexibility in any stage of your life w/main fl. Master Bedroom, total 4 bedrooms + 4.5 baths and fully finished basement (additional 1672 sqft); perfect for a family in full bloom, or empty-nesters that love to entertain friends and loved ones. Every nook is filled with thoughtfully designed features and upgrades! Kitchen incl: deluxe stainless steel appliances, soft-closure, pots & pans drawers, pull-out accessories, breakfast bar, and generous storage w/pantry. Quartz countertops and Moen fixtures grace the Kitchen, and every bathroom. The home is well lit with custom light fixtures and over 145 pot lights can you count them all? The Great Room boasts a gas fireplace with custom wood feature, sloped ceilings reaching over 17' and walks out to the covered upper patio and lower interlocking patio. Main floor continues to down the hallway to laundry, garage entry, linen cl. and private quarters incl: Main fl. Primary w/ ensuite, and Bedrooms 2 & 3 w/jack-and-jill bath. The Primary has a deep walk-in closet and a spa-worthy 4-pc ensuite with double sinks, spacious walk-in tiled shower, and standalone soaker tub w/floor mounted tub filler. Finished basement incl: huge rec rm, cold cellar, wet bar, wine cellar, cedar room, exercise rm, games rm, sauna, & add. storage. The Interlocking driveway and landscaped exterior completes the exceptional curb appeal and aesthetic. Come see this dazzling home today!
Ask about this home
A HOMEH agent will answer your questions about this home.
Around this home
Daily convenience, out of 100, from the distances below
Schools nearby
School rating, out of 10.
Helpful calculators
Your HOMEH agent

"I would see it this week."