

1467 Stevensville Road
1467 Stevensville Road
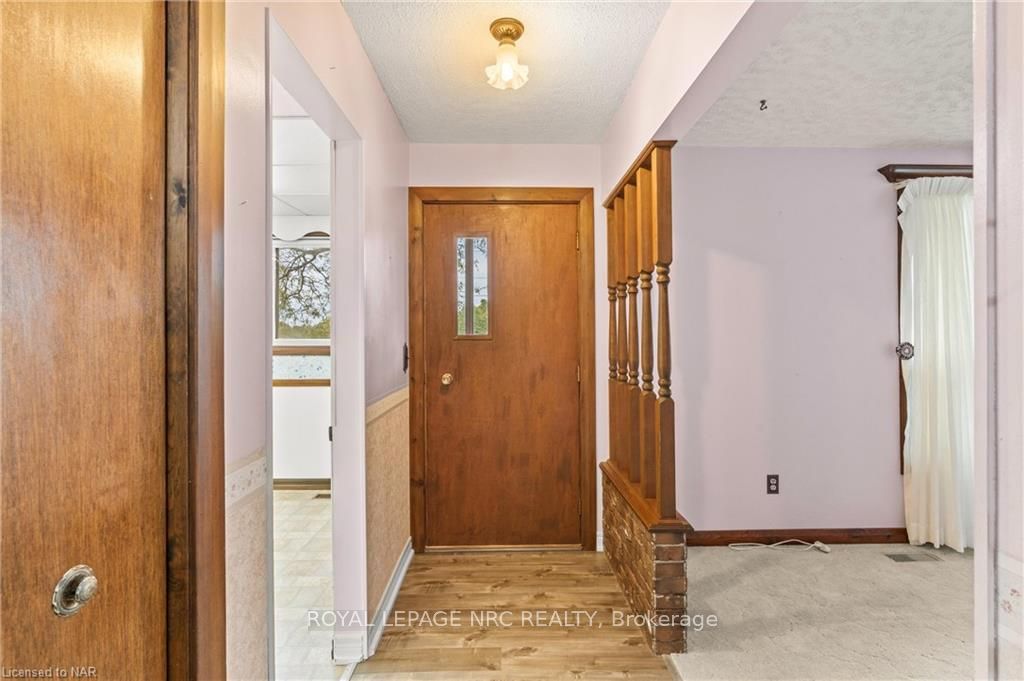 See all 40 photos
Property history
- $599,900ExpiredList: 2024-09-24|End: 2025-03-31|188 daysX9414569
Facts and features
- BasementPart finished
- Age of home51–99 years
- Price per sq ft~$461
- Water, sewerSeptic
- Central air
The homeDetached, Bungalow, Age 51–99 years
- Type: Detached
- Style: Bungalow
- Age: 51–99 years
- Living space: 1,100–1,500 sq ft
- Basement: Partially finished, full
- View: Trees/woods
- Waterfront: None
InsideLower level, Sump pump, Rooms above ground 6
- Laundry: Lower level
- Features: Sump pump
- Rooms above ground: 6
- Rooms in the basement: 5
- Bedrooms: 2
- Bathrooms: 2
- Kitchens: 1
- Family room: Yes
Outside and lotVinyl siding, Asphalt shingle, Poured concrete
- Exterior: Vinyl siding
- Roof: Asphalt shingle
- Foundation: Poured concrete
- Features: Deck
- Other structures: Garden shed
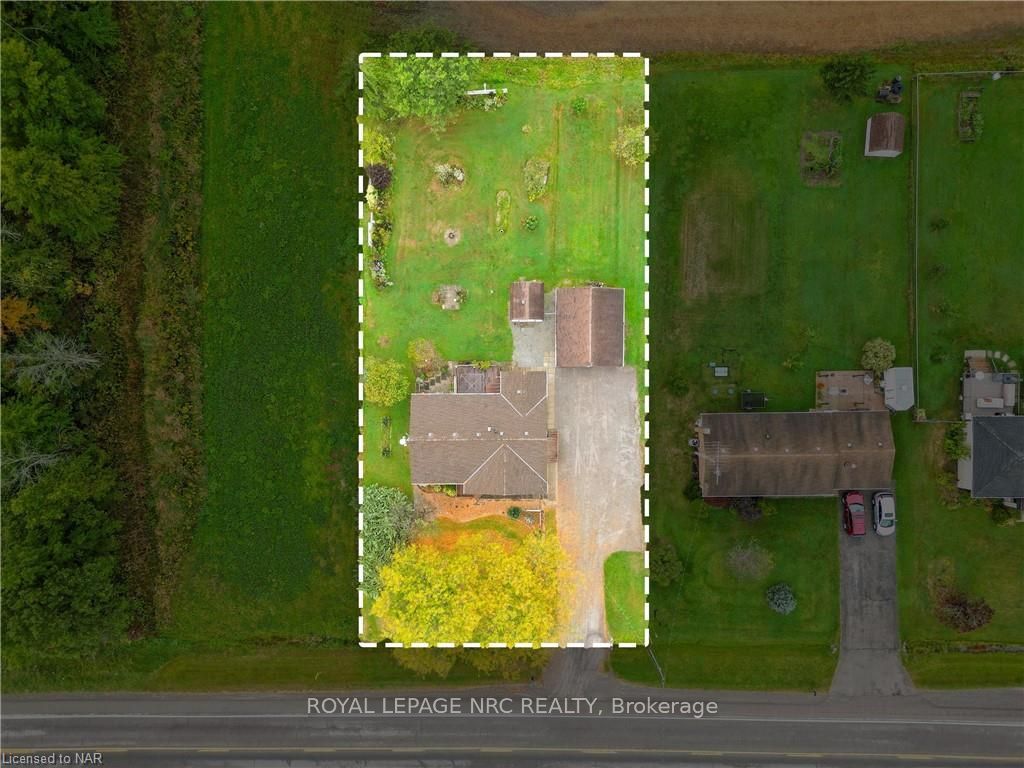
- Size: 100 × 190 ft
- Zoning: A
Parking2 Garage, Detached, Private, private triple
- Spaces: 2 Garage
- Garage: Detached
- Driveway: Private, private triple
Heating, water and powerForced air, gas, Central air, Municipal water
- Heating: Forced air, gas
- Cooling: Central air
- Water: Municipal water
- Sewer: Septic
Costs and taxesTaxes $3,590 a year, HST included in the price
- Taxes, 2024: $3,590 a year
- HST: HST included in the price
Included in the saleStandup freezer in basement, slow remover attachment for tractor, ride on tractor and plug in generator. all chattels in as is condition, dryer, refrigerator, stove, washer, window coverings
- Included: Standup freezer in basement, slow remover attachment for tractor, ride on tractor and plug in generator. all chattels in as is condition, dryer, refrigerator, stove, washer, window coverings
NearbySchool bus route, wooded/treed
- Close to: School bus route, wooded/treed
Listing detailsX9414569, Expired, Sep 24, 2024
- MLS® number: X9414569
- Status: Expired
- Listed on: Sep 24, 2024
- Days on market: 188
- Updated: Mar 31, 2025
- Possession: Flexible
- Occupied by: Owner
- Listing brokerage: ROYAL LEPAGE NRC REALTY
About this home
1467 Stevensville Road, Fort Erie (Mulgrave), ON L0S 1S0
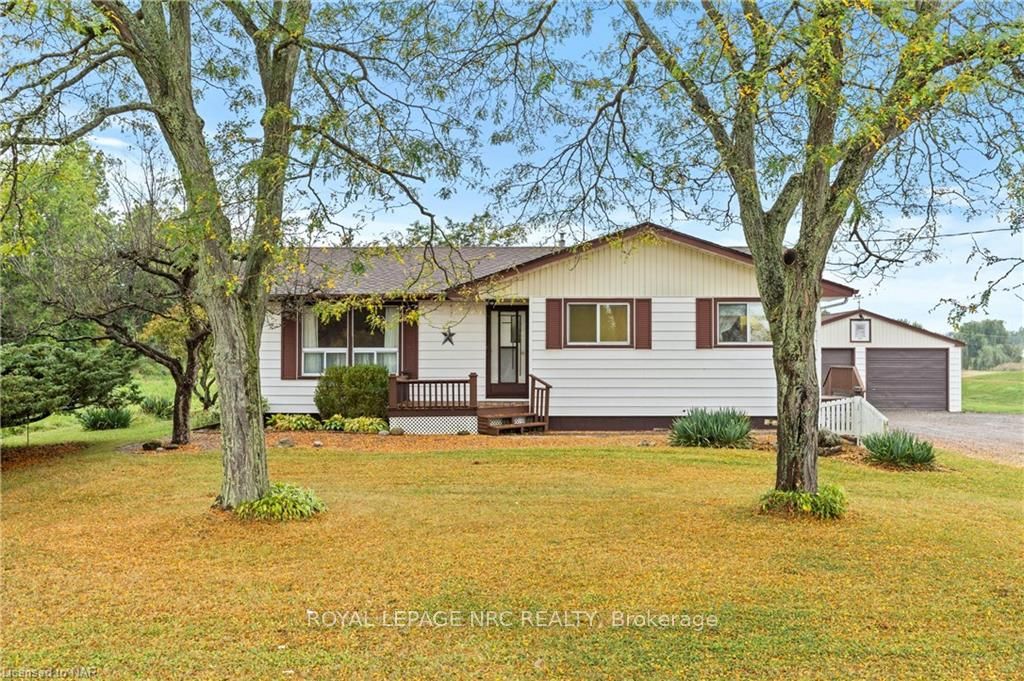
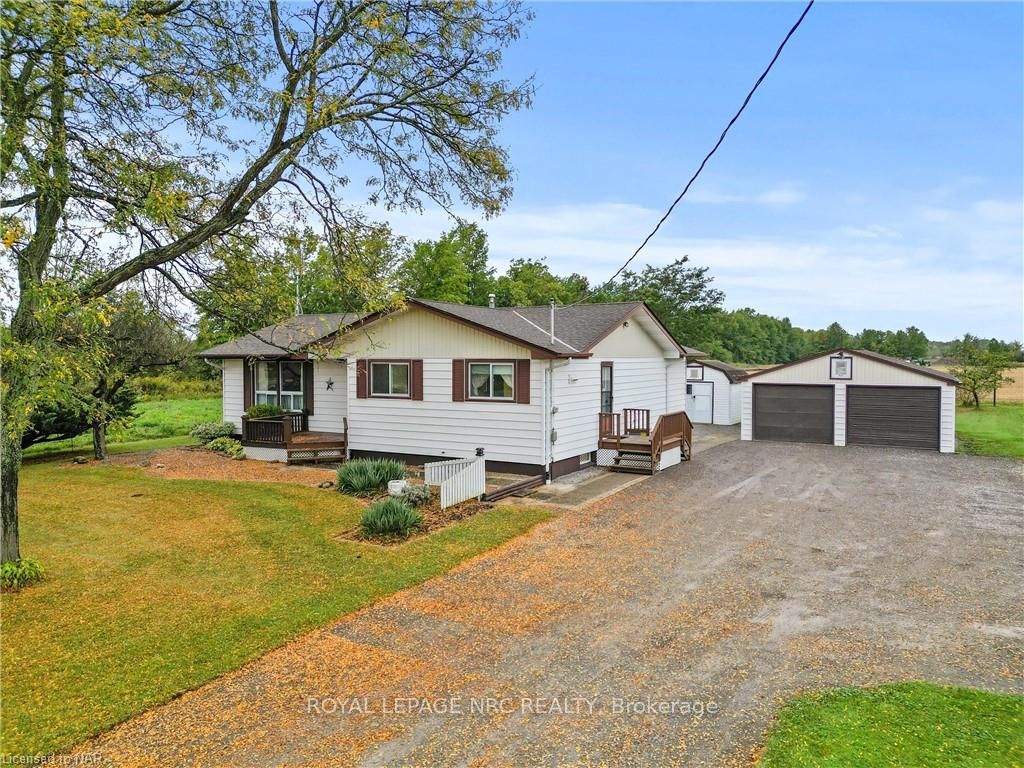
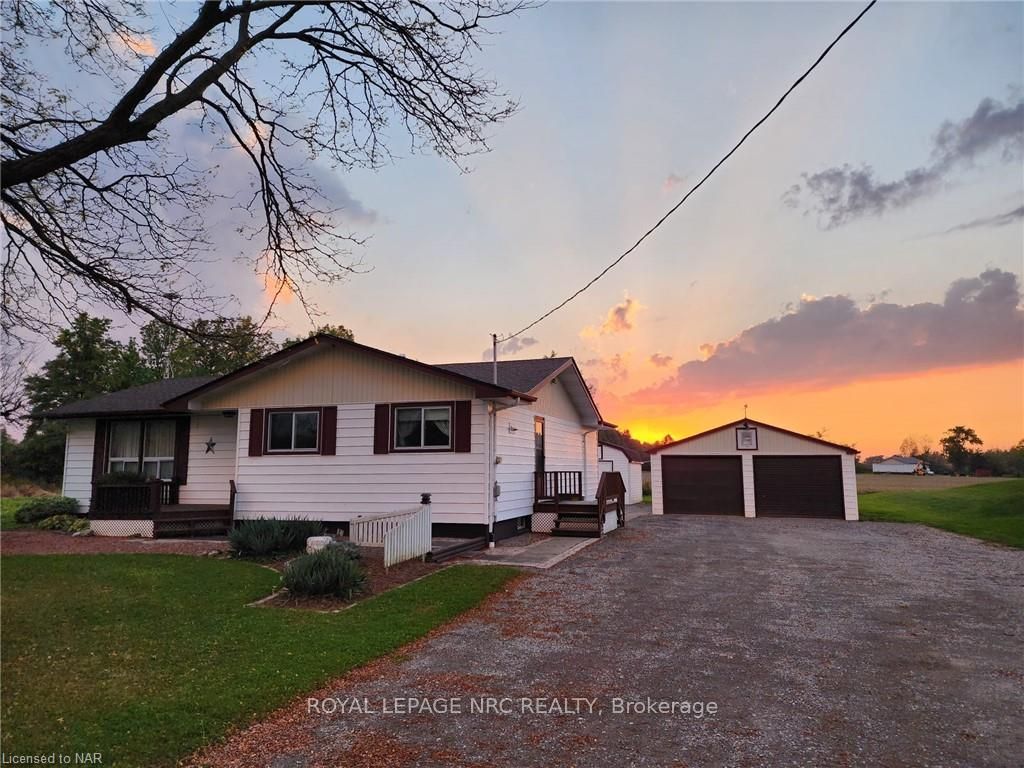
Welcome to 1467 Stevensville Road, a cherished family home for over 40 years, filled with countless memories and now ready for its next chapter. This charming 2 bedroom and 1.5 bathroom home boasts 1,296 sqft of living space and is surrounded by the beauty of farmland. Enjoy the stunning sunsets that light up the backyard while sitting on the 12 by 12 rear deck. The home features a manual generator backup, an insulated garage with 220V heat and loft space as well as newer shingles on the house, a 12 x 11 Shed, a septic system, 100-amp breaker panel with an extra panel in the garage, double sump pumps, and a central vacuum system for added convenience. This welcoming property invites you to make new memories while enjoying the tranquility of country living.Have a walk through this home via the 3D Tour Link.
Ask about this home
A HOMEH agent will answer your questions about this home.
Around this home
Daily convenience, out of 100, from the distances below
Schools nearby
School rating, out of 10.
Helpful calculators
Your HOMEH agent

"Priced 1% under the Hestimate. I would see it this week."