

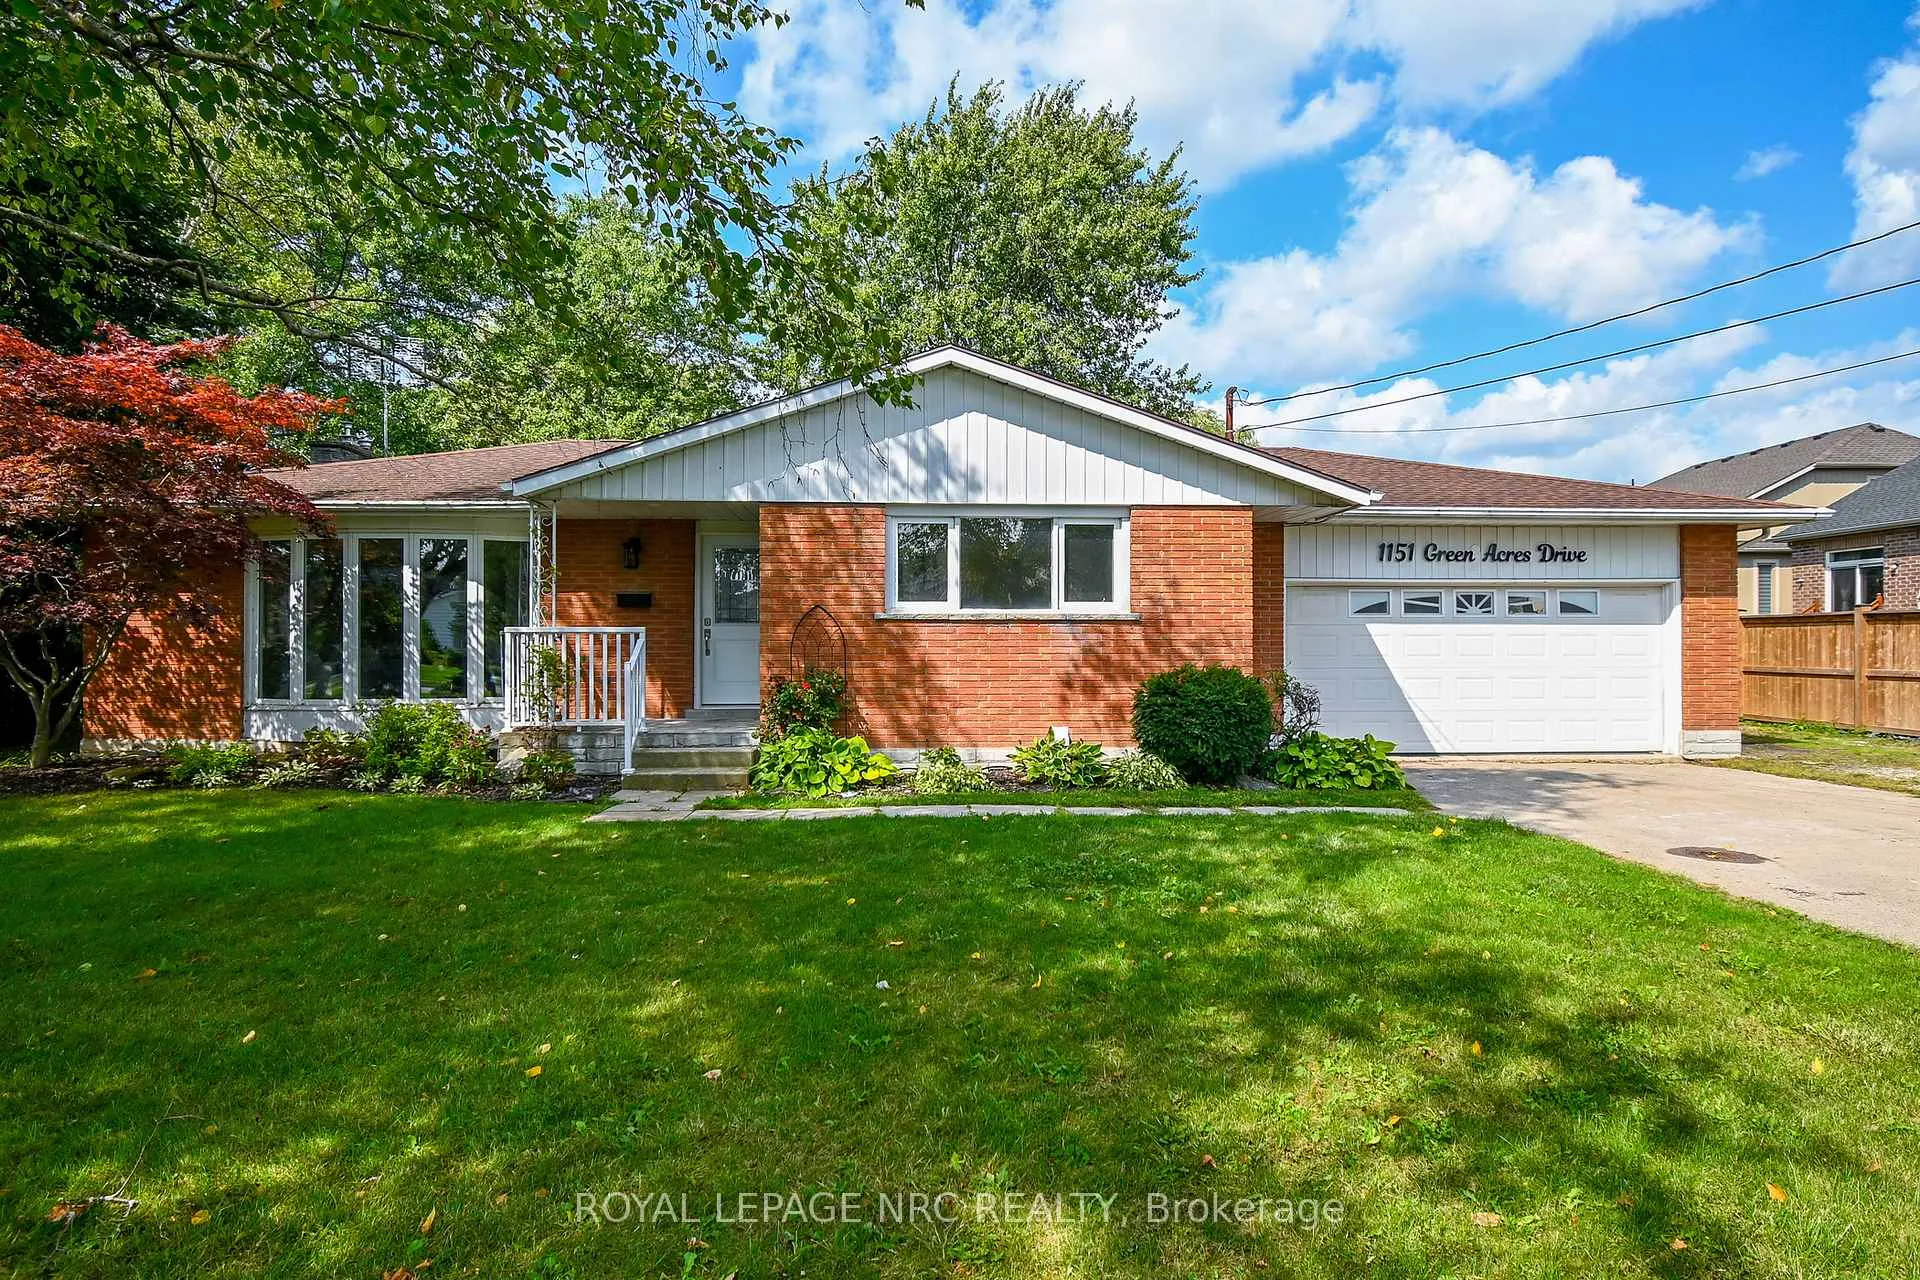
1151 Green Acres Drive
1151 Green Acres Drive
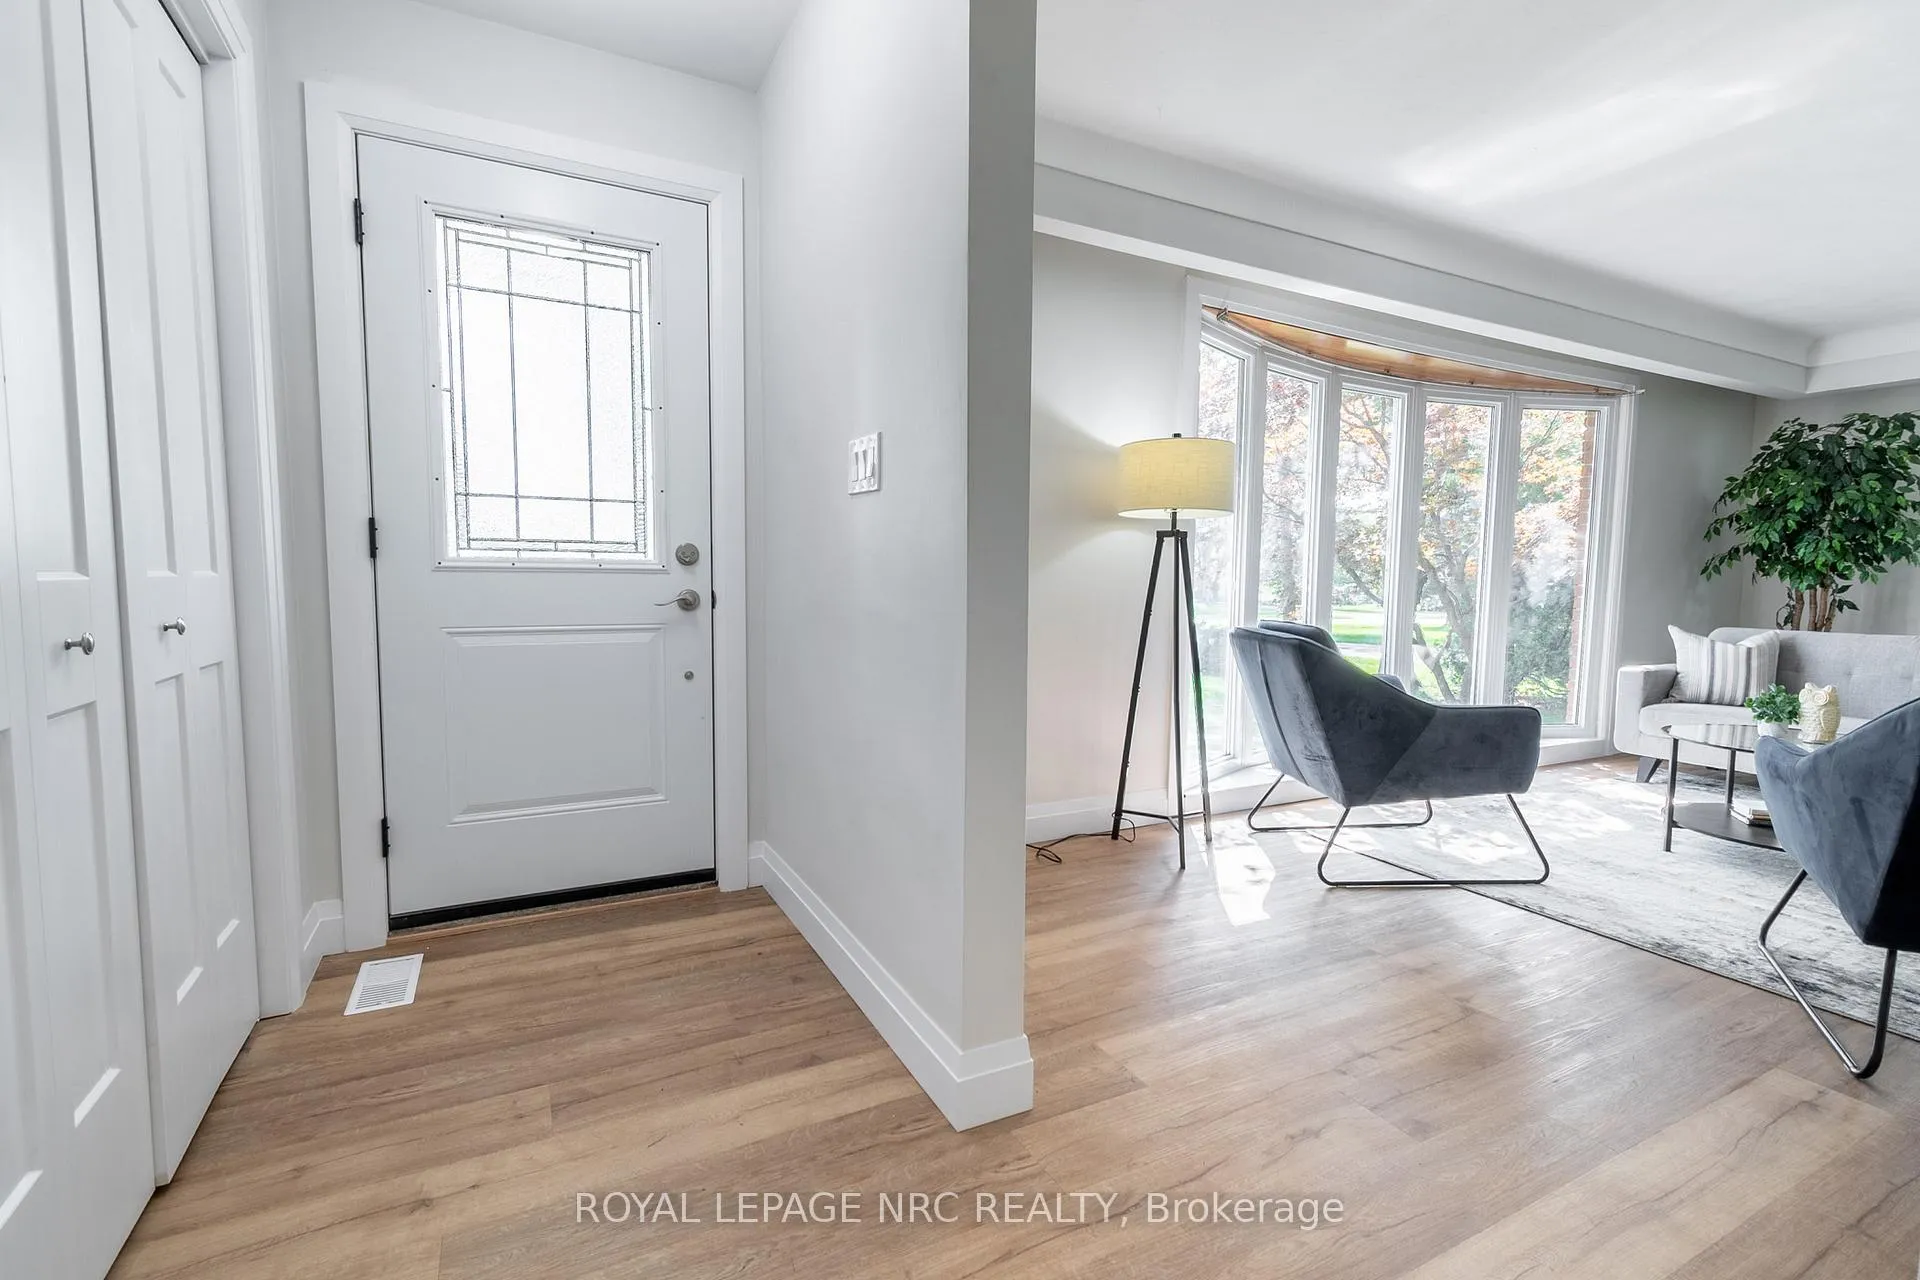 See all 50 photos
Property history
Facts and features
- BasementFinished
- Age of home51–99 years
- Water, sewerMunicipal
- Lot shapePie
- Separate entrance
- Fireplace
- Central air
- Pool
The homeDetached, Bungalow, Age 51–99 years
- Type: Detached
- Style: Bungalow
- Age: 51–99 years
- Living space: 1,100–1,500 sq ft
- Basement: Finished, separate entrance
- View: Forest, golf course, trees/woods
InsideFireplace Yes, natural gas, Lower level, In-law capability, on demand water heater, other, sump pump, carpet free, auto garage door remote
- Fireplace: Yes, natural gas
- Laundry: Lower level
- Features: In-law capability, on demand water heater, other, sump pump, carpet free, auto garage door remote
- Rooms above ground: 12
- Bedrooms: 1 + 2 in the basement
- Bathrooms: 2
- Kitchens: 1
- Family room: Yes
Outside and lotBrick, Asphalt shingle, Poured concrete
- Exterior: Brick
- Roof: Asphalt shingle
- Foundation: Poured concrete
- Pool: Above ground
- Other structures: Additional garage(s), fence - full, garden shed
- Size: 90.15 × 268.45 ft
- Shape: Pie
- Zoning: R1
Parking2 Garage, Attached, Private double
- Spaces: 2 Garage
- Garage: Attached
- Driveway: Private double
Heating, water and powerForced air, gas, Central air, Municipal water
- Heating: Forced air, gas
- Cooling: Central air
- Water: Municipal water
- Sewer: Municipal sewer
Costs and taxesTaxes $4,201 a year, HST included in the price
- Taxes, 2025: $4,201 a year
- HST: HST included in the price
Included in the saleGarage door remote, fridge, gas stove, dishwasher, wall oven, washer, dryer, pool & equipment as is condition
- Included: Garage door remote, fridge, gas stove, dishwasher, wall oven, washer, dryer, pool & equipment as is condition
NearbyFenced yard, golf, lake access, lake/pond, school, school bus route
- Close to: Fenced yard, golf, lake access, lake/pond, school, school bus route
Listing detailsX12388846, Sold, Sep 8, 2025
- MLS® number: X12388846
- Status: Sold
- Listed on: Sep 8, 2025
- Days on market: 9
- Updated: Sep 17, 2025
- Possession: Immediate
- Occupied by: Vacant
- Listing brokerage: ROYAL LEPAGE NRC REALTY
About this home
1151 Green Acres Drive, Fort Erie (Crescent Park), ON L2A 5P2
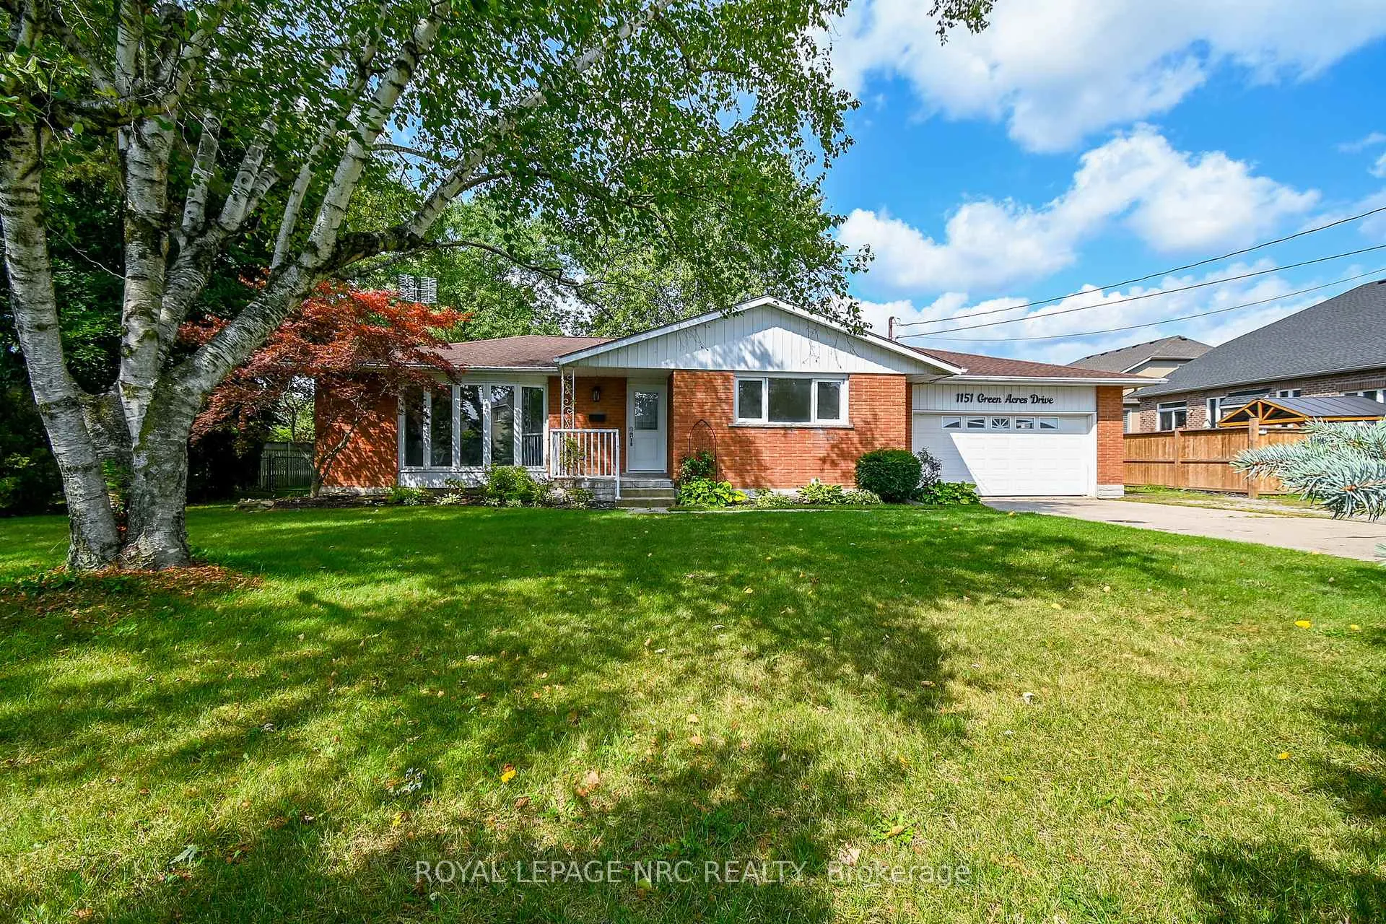
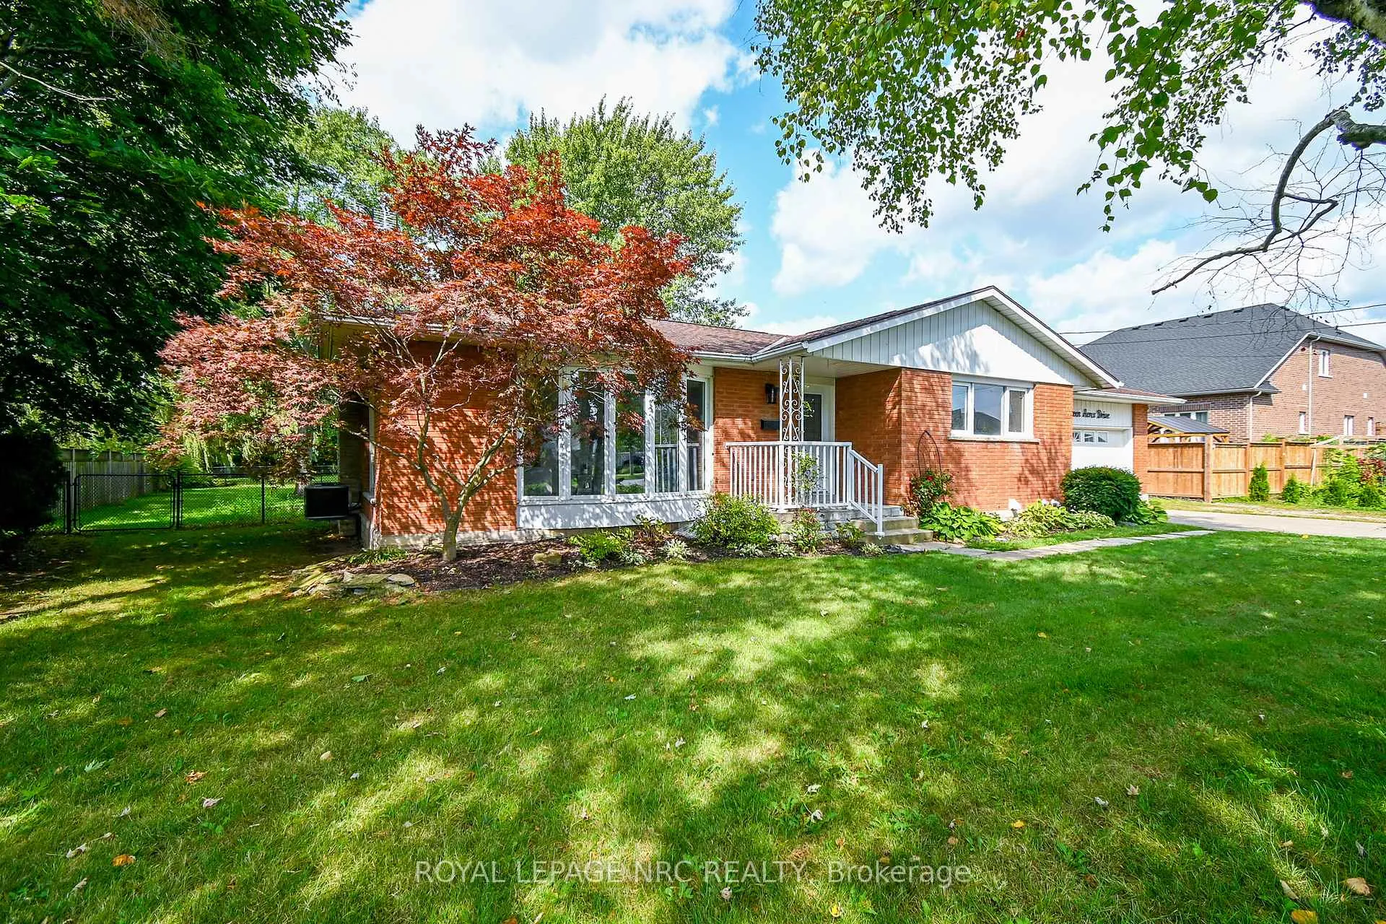
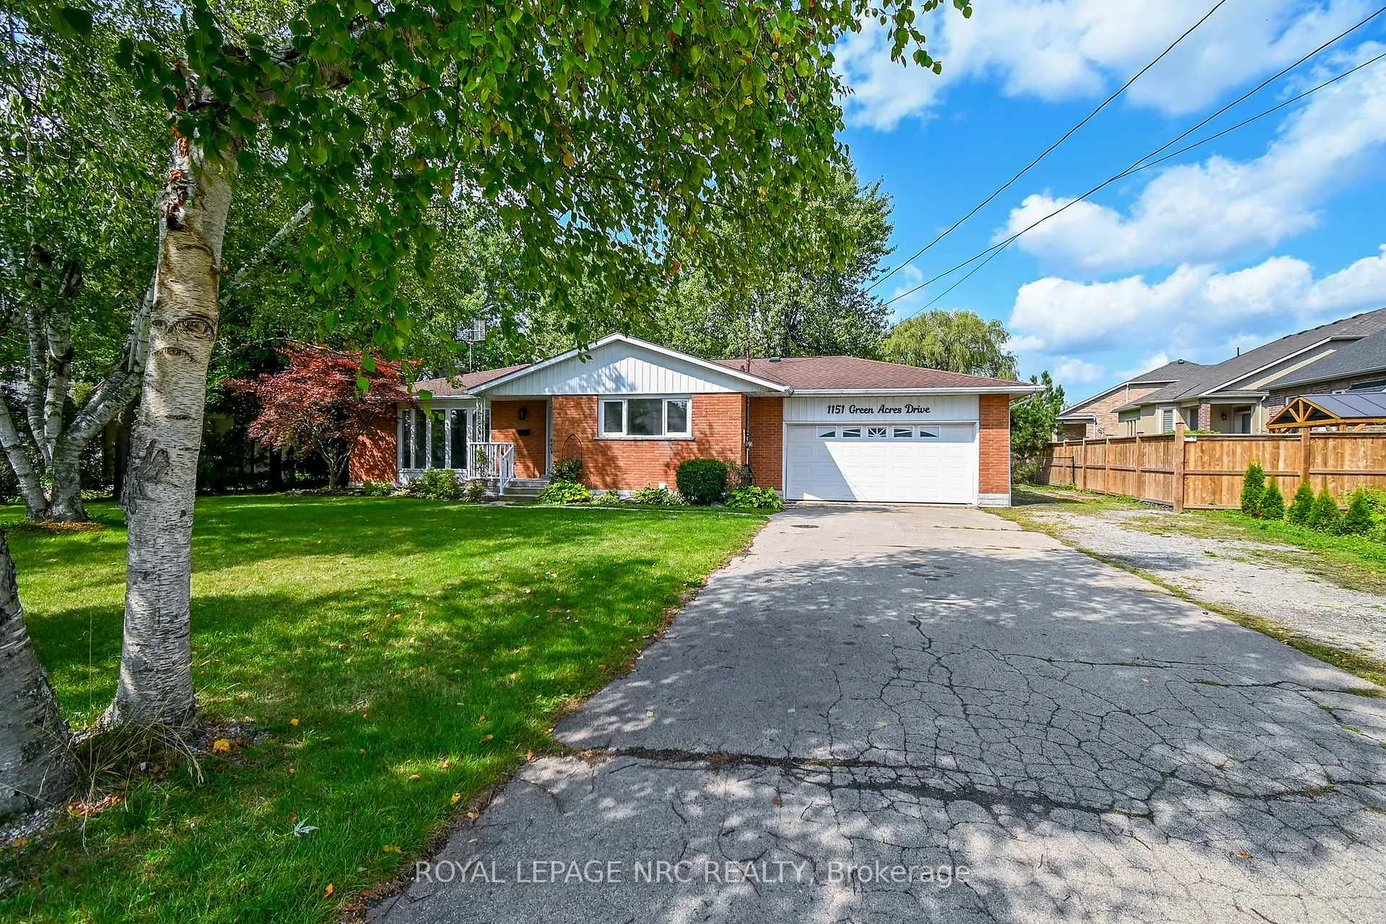
In-law potential, golf course views, and an oversized country lot right in the city - this updated bungalow has it all. Backing onto the scenic Fort Erie Golf Club in the sought-after Green Acres neighbourhood, you're just minutes to Crescent Beach, Ridgeway, Crystal Beach, great schools, shopping, the QEW, and the US border. Inside, enjoy substantial updates including new luxury vinyl on both levels, all new doors, trim and baseboards, and a newly finished basement offering two bedrooms, a full bath, rough-in for kitchen and laundry, plus a separate entrance - perfect for multi-generational living. The main floor features a spacious kitchen with wood cabinetry, built-in wall oven, gas stove, and breakfast bar, a cozy gas fireplace, plus a large all season sunroom currently set up as a second bedroom, offering sweeping views of the private backyard and the flexibility to serve as an office, hobby room, or second living space. The double car garage boasts soaring ceilings with drive-through access to the backyard, while an additional rear garage provides storage for pool equipment or weekend toys. Major mechanicals are updated with new furnace, A/C, and tankless water heater (2025). Move-in ready and designed for families, hobbyists, or down-sizers who want it all. Call today!
Ask about this home
A HOMEH agent will answer your questions about this home.
Around this home
Daily convenience, out of 100, from the distances below
Schools nearby
School rating, out of 10.
Helpful calculators
Your HOMEH agent

"I would see it this week."