

2494 Stevensville Road
2494 Stevensville Road
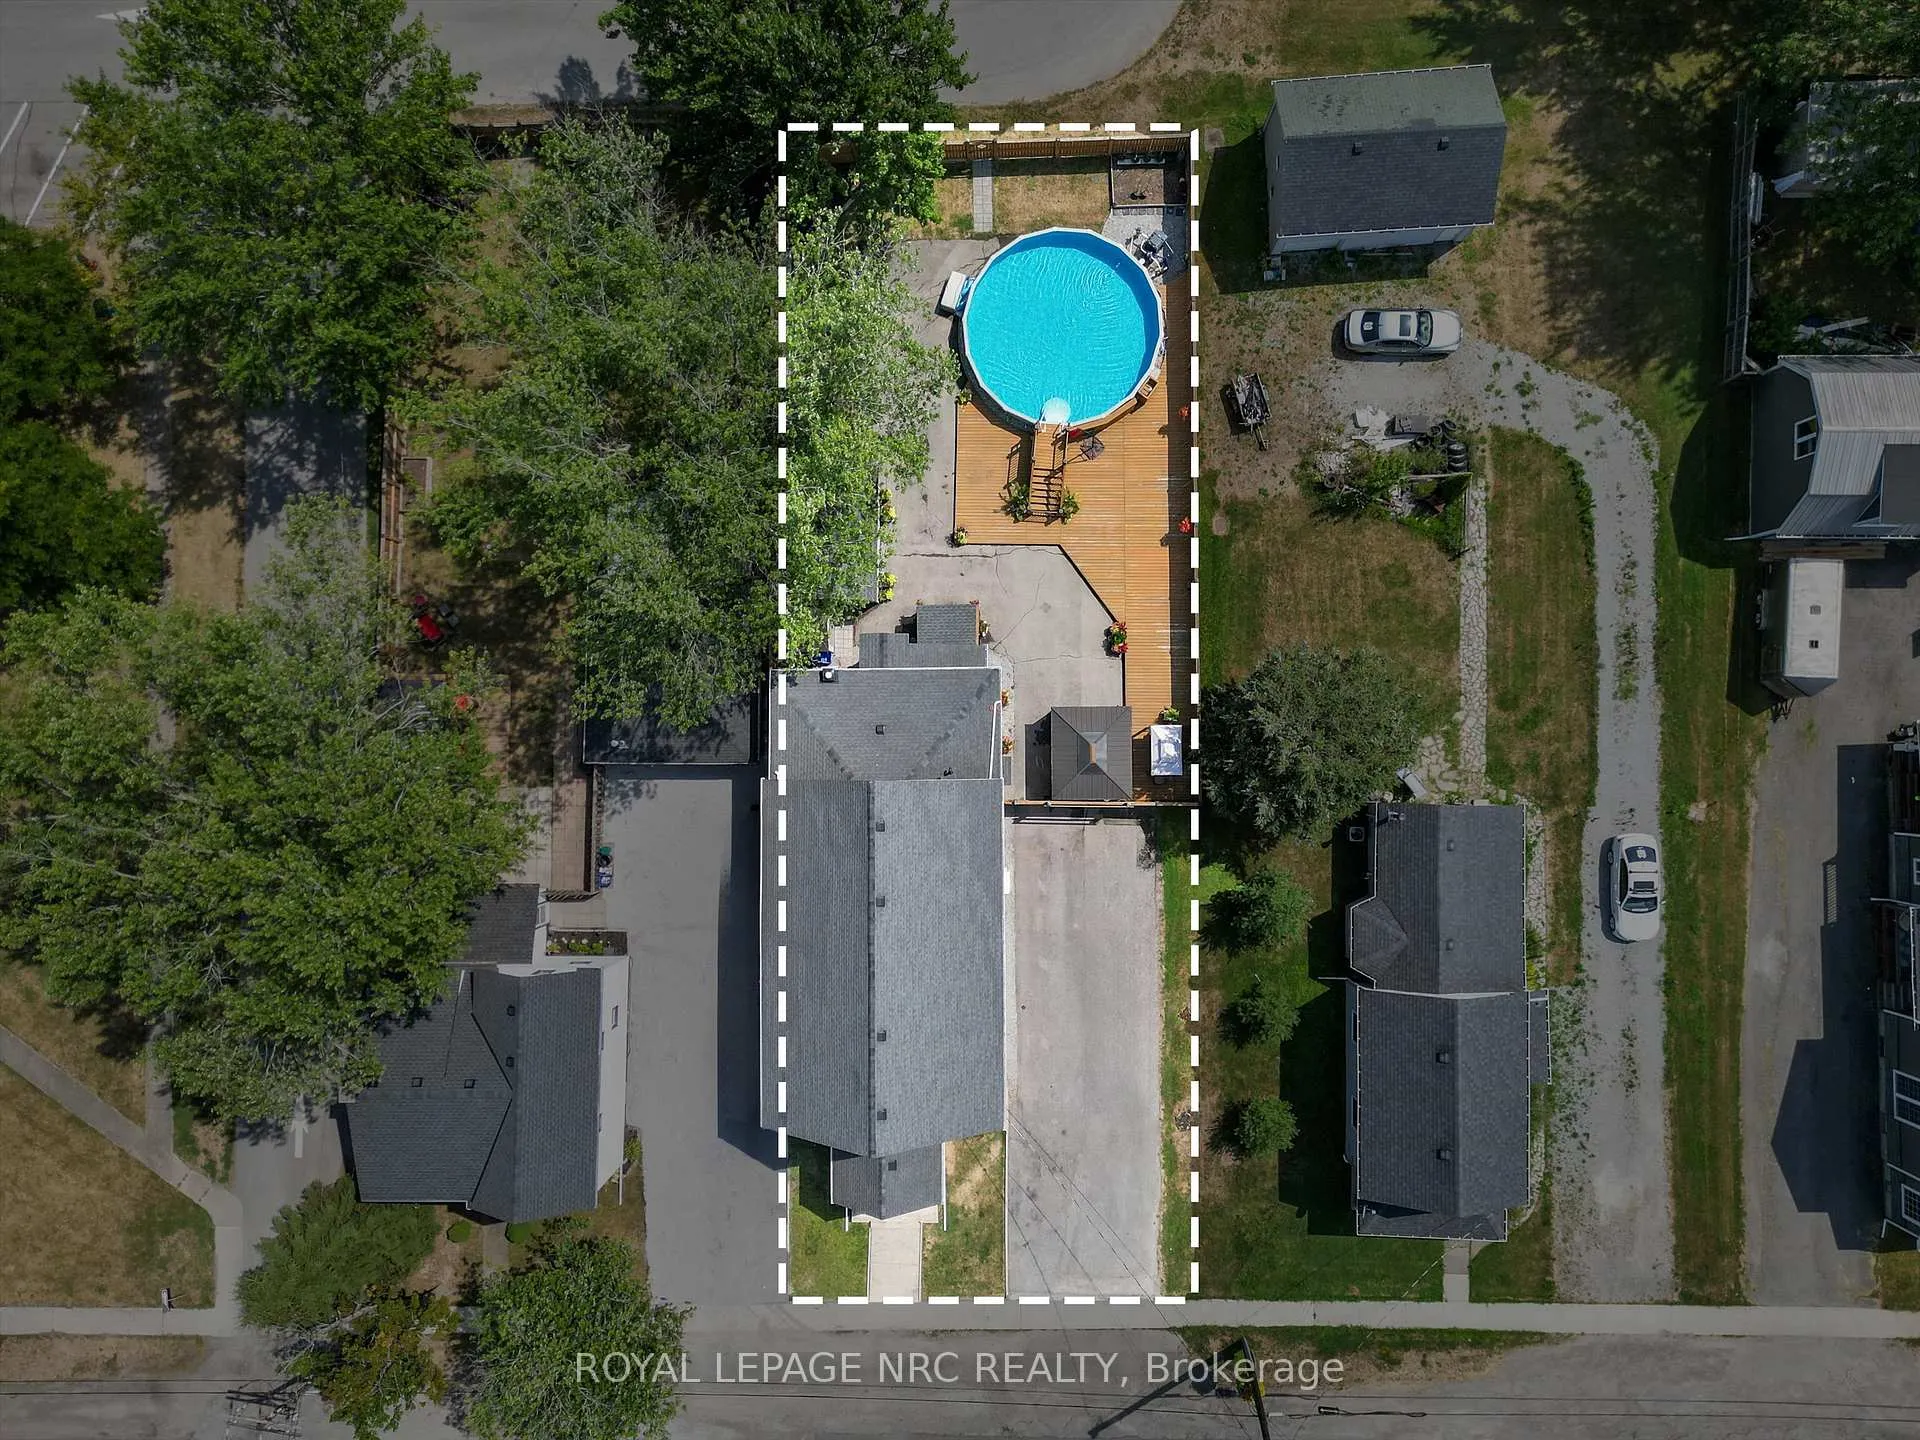 See all 45 photos
Property history
Facts and features
- BasementFinished
- Age of home100+
- Water, sewerMunicipal
- HeatingOther
- Second kitchen
- Pool
The homeDetached, Bungaloft, 100+
- Type: Detached
- Style: Bungaloft
- Age: 100+
- Living space: 2,000–2,500 sq ft
- Basement: Finished
InsideLower level, Guest accommodations, in-law suite, primary bedroom - main floor, sump pump, suspended ceilings, Rooms above ground 10
- Laundry: Lower level
- Features: Guest accommodations, in-law suite, primary bedroom - main floor, sump pump, suspended ceilings
- Rooms above ground: 10
- Rooms in the basement: 6
- Bedrooms: 3 + 1 in the basement
- Bathrooms: 3
- Kitchens: 2
- Family room: Yes
Outside and lotVinyl siding, Asphalt shingle, Poured concrete
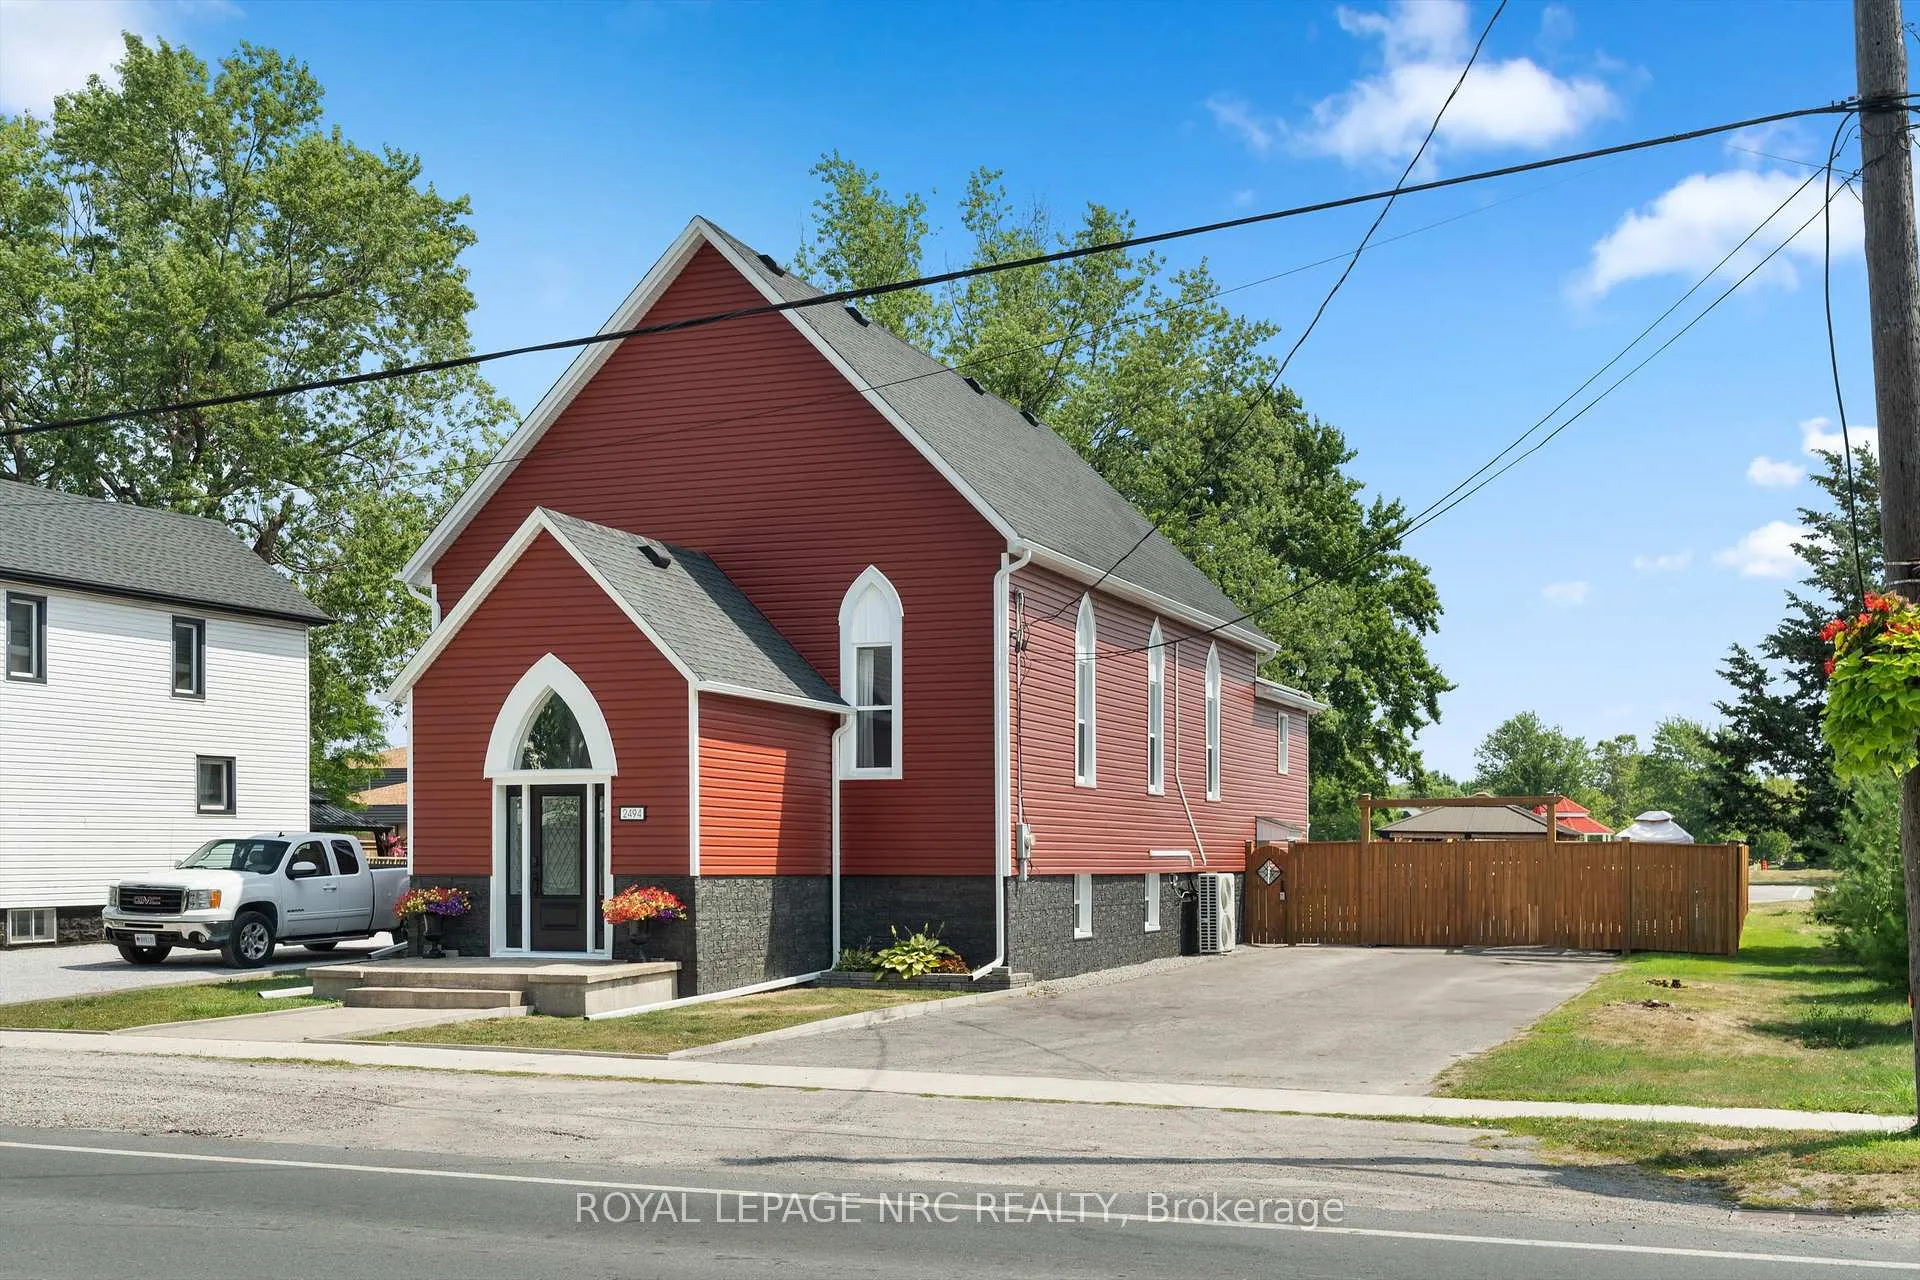
- Exterior: Vinyl siding
- Roof: Asphalt shingle
- Foundation: Poured concrete
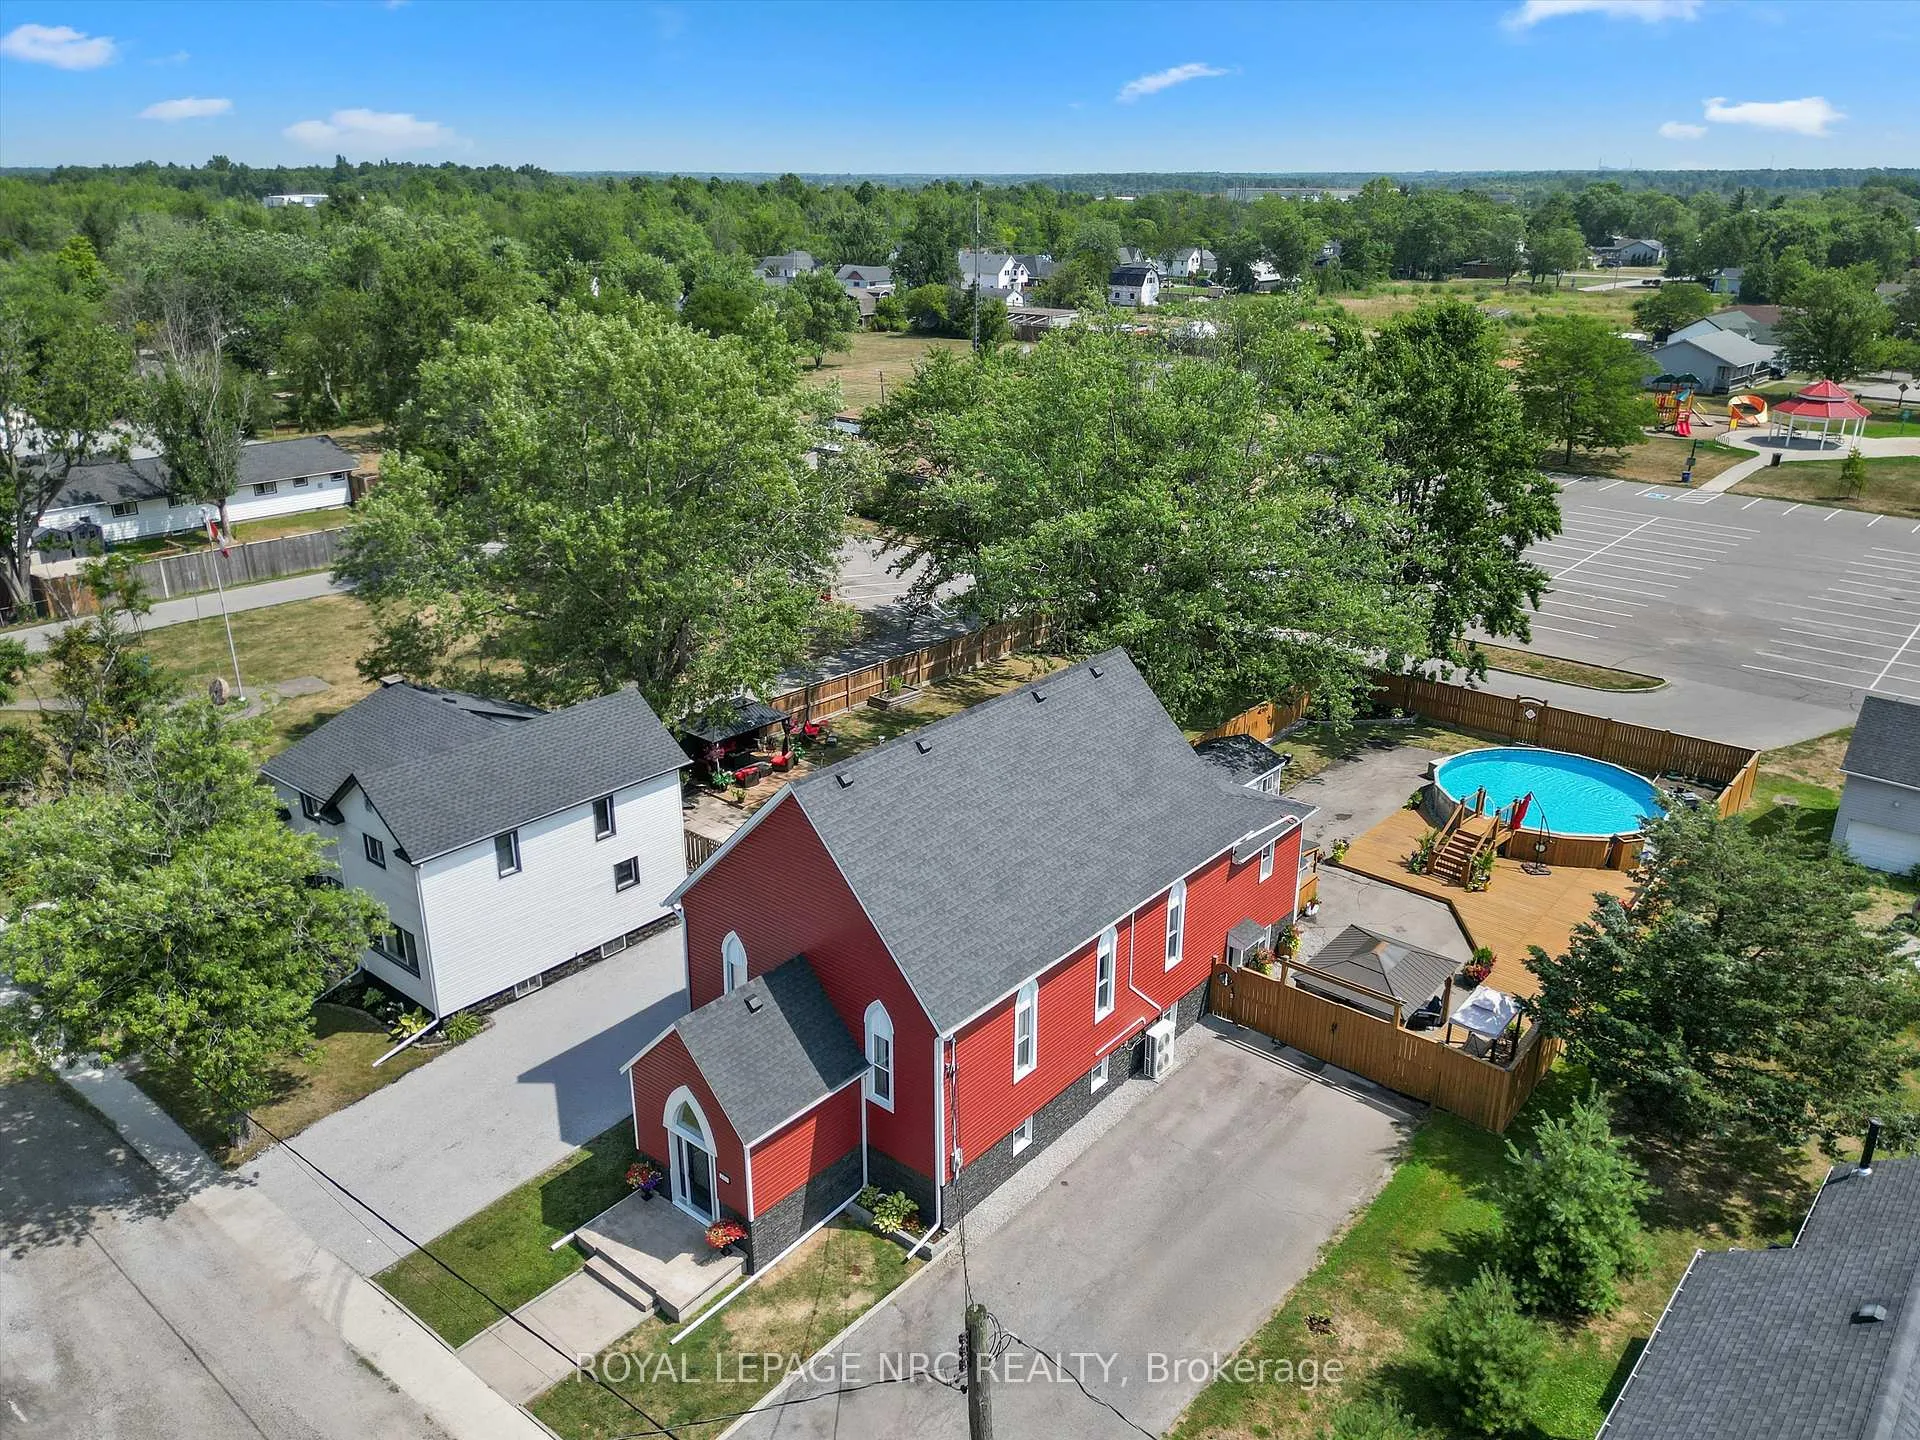
- Pool: Above ground
- Features: Deck, landscaped
- Other structures: Shed, gazebo, garden shed, fence - full, other
- Size: 66 × 165 ft
- Zoning: R3-396
Parking6 Parking, Private triple
- Spaces: 6 Parking
- Driveway: Private triple
Heating, water and powerOther, gas, Wall unit(s), Municipal water
- Heating: Other, gas
- Cooling: Wall unit(s)
- Water: Municipal water
- Sewer: Municipal sewer
Costs and taxesTaxes $4,855 a year, HST included in the price
- Taxes, 2025: $4,855 a year
- HST: HST included in the price
Included in the saleAll appliances (2 refrigerators, 2 stoves, 1 dishwasher), washer and dryer, electric fireplace in living room, all window coverings, all electric light fixtures, gas bbq, pool and pool equipment, Giraffe in back garden
- Included: All appliances (2 refrigerators, 2 stoves, 1 dishwasher), washer and dryer, electric fireplace in living room, all window coverings, all electric light fixtures, gas bbq, pool and pool equipment
- Not included: Giraffe in back garden
NearbyFenced yard, park, place of worship, rec./commun.centre, school bus route, school
- Close to: Fenced yard, park, place of worship, rec./commun.centre, school bus route, school
Listing detailsX12336643, Sold, Aug 11, 2025
- MLS® number: X12336643
- Status: Sold
- Listed on: Aug 11, 2025
- Days on market: 22
- Updated: Sep 2, 2025
- Possession: 2025-10-08 / Flexible
- Occupied by: Owner
- Listing brokerage: ROYAL LEPAGE NRC REALTY
About this home
2494 Stevensville Road, Fort Erie (Stevensville), ON L0S 1S0
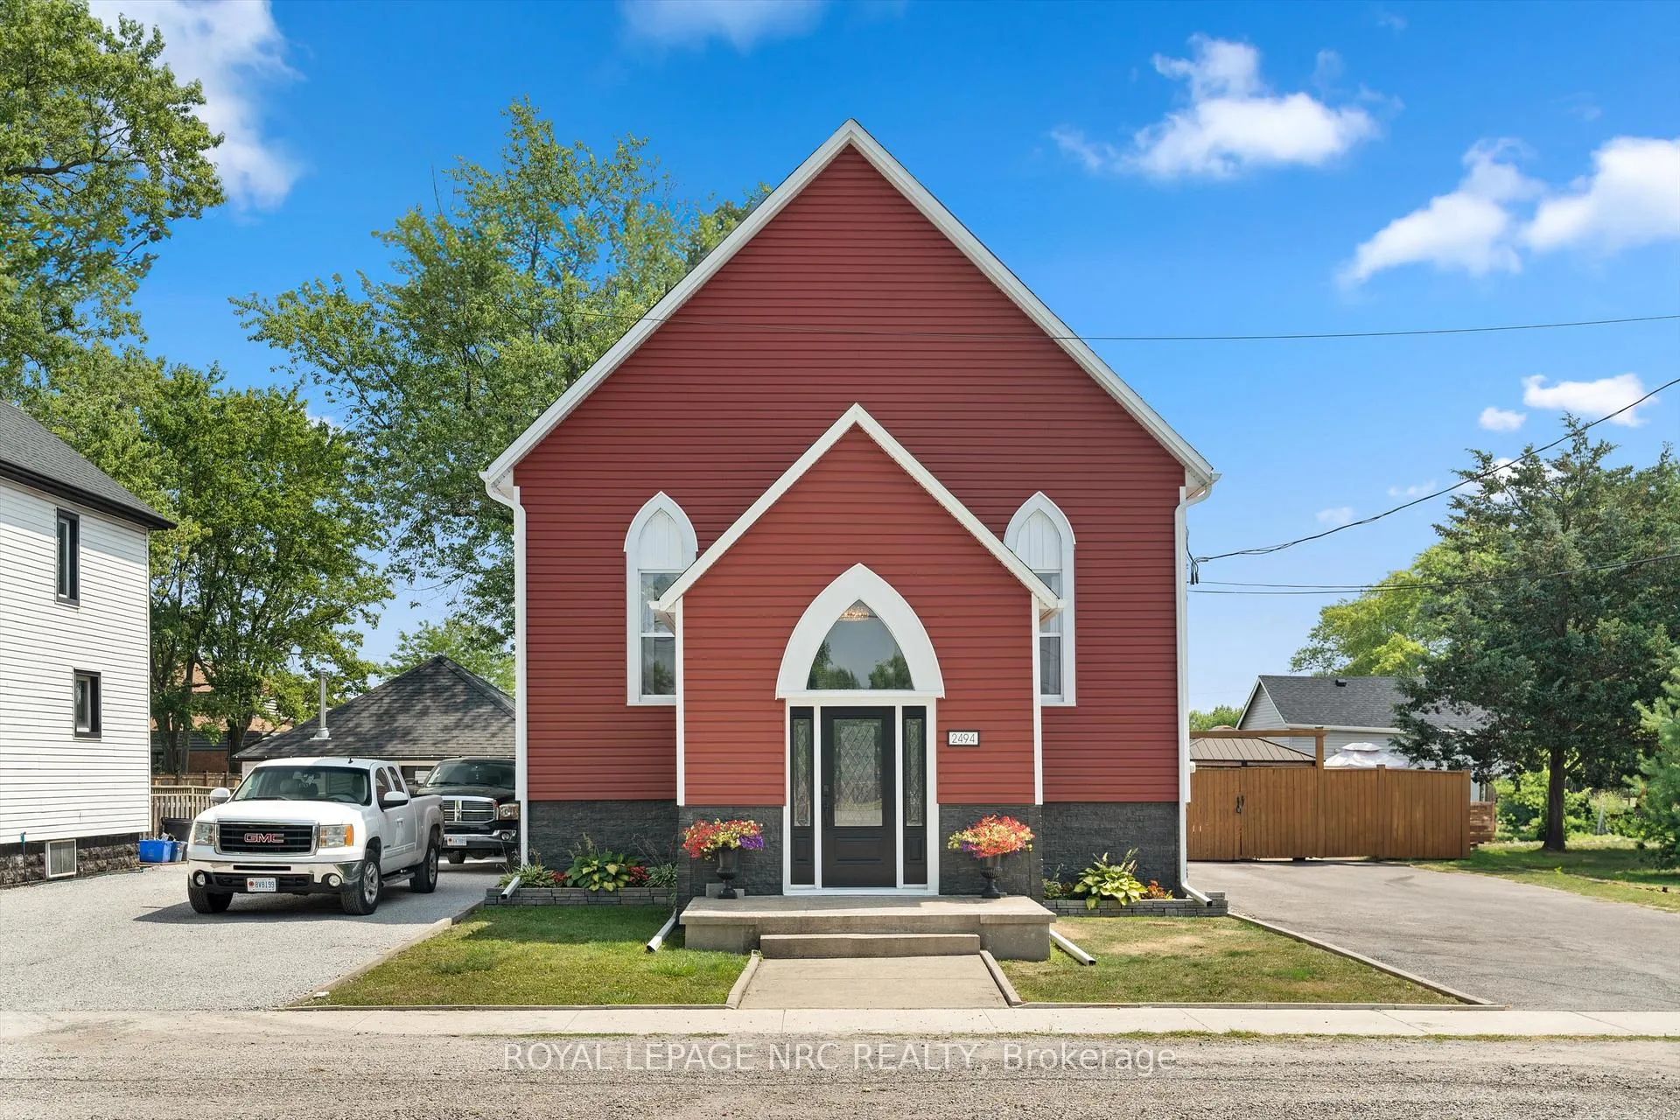
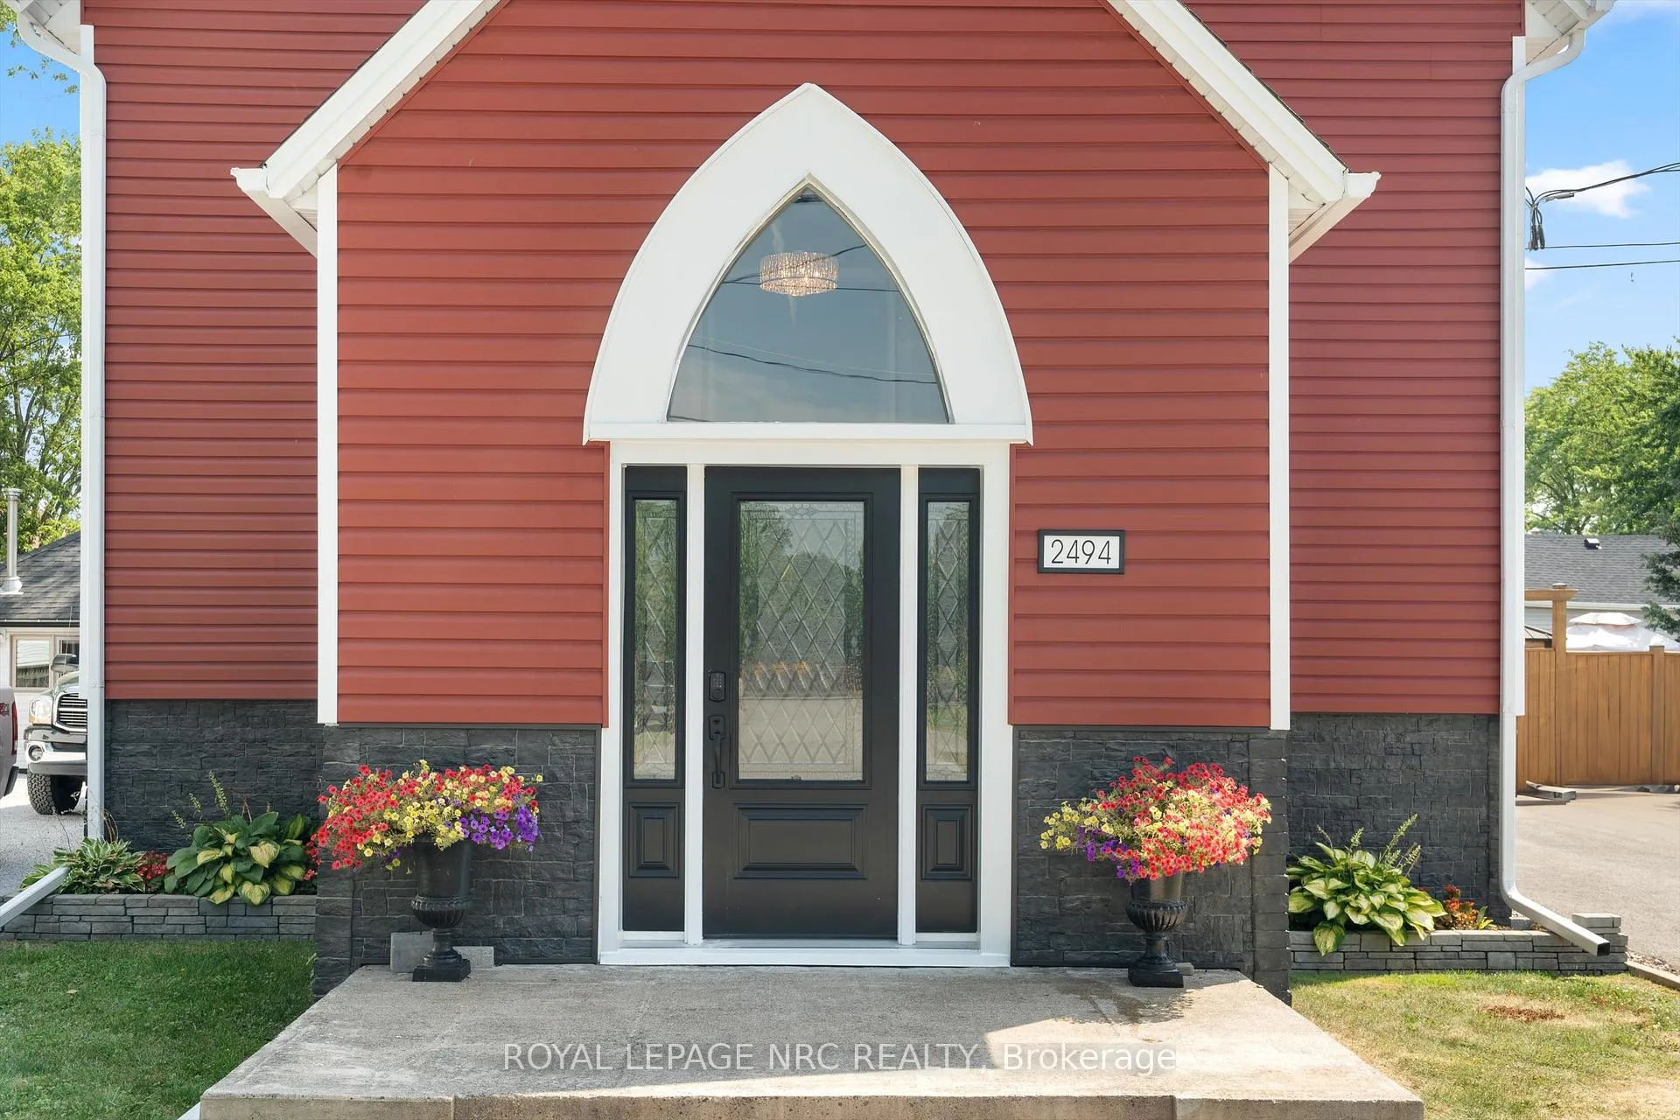
Welcome to 2494 Stevensville Road! This one-of-a-kind, fully renovated home offers 3+1 bedrooms, 3 bathrooms, and approximately 2,143 sqft of beautifully finished above ground living space, all situated on a spacious 66 by 165 foot lot just minutes from Downtown Stevensville and the QEW. Every inch has been redone from top to bottom think new siding and capping, fresh paint, new flooring, modern doors, and brand-new appliances throughout. The home features a full in-law suite in the basement and even the potential for a bachelor pad on the main floor, offering serious flexibility for multigenerational living or income potential. Outside, you'll find a double-wide paved driveway able to accommodate up to 6 cars, plus your own private oasis with lush gardens, a stunning deck with pool access, and a fully fenced backyard perfect for entertaining or unwinding in peace. This property isn't just move-in ready it's a whole lifestyle upgrade.
Ask about this home
A HOMEH agent will answer your questions about this home.
Around this home
Daily convenience, out of 100, from the distances below
Schools nearby
School rating, out of 10.
Helpful calculators
Your HOMEH agent

"I would see it this week."