

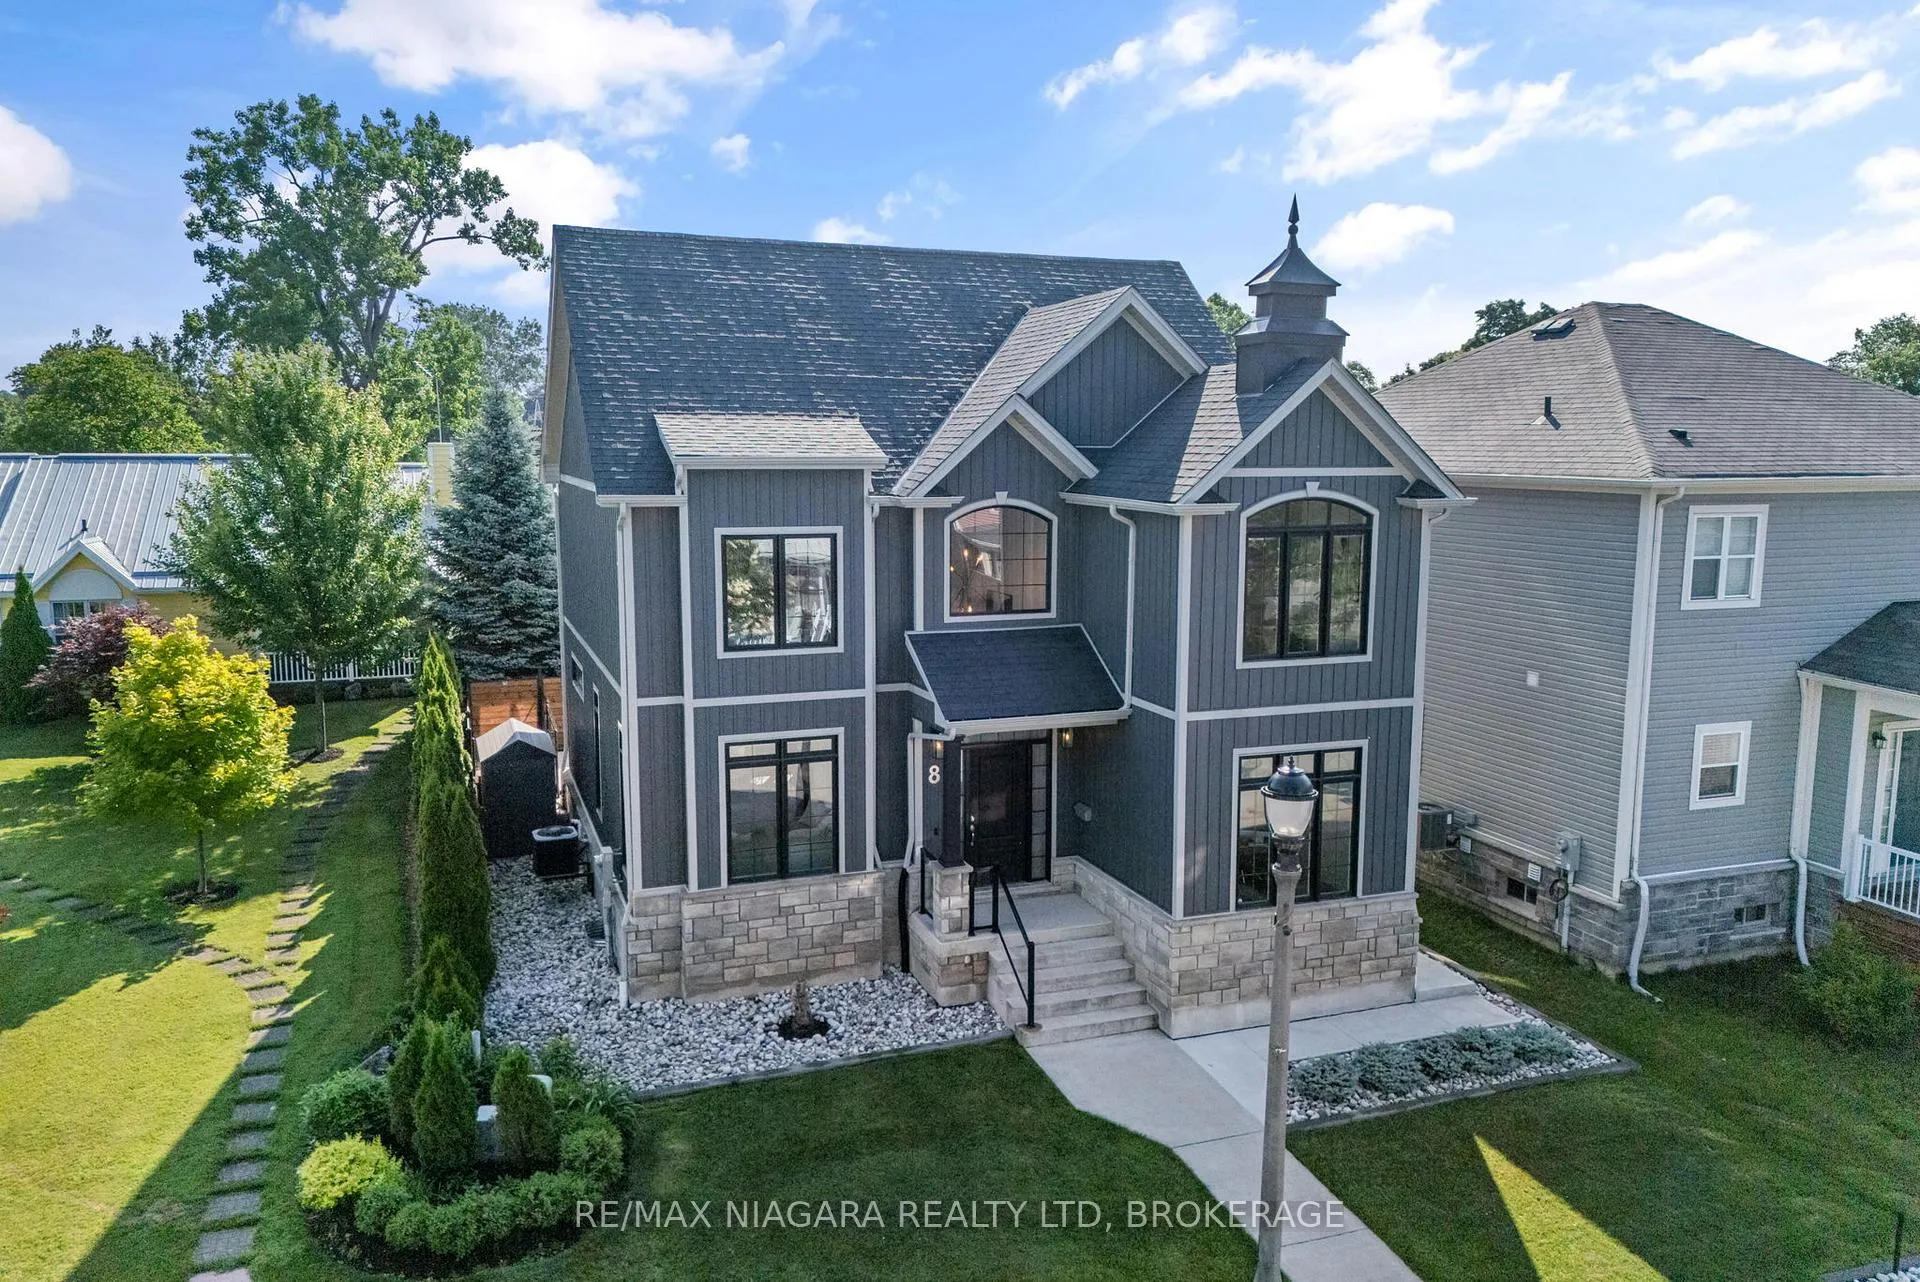
8 Lakebreeze Court
8 Lakebreeze Court
 See all 38 photos
Property history
Facts and features
- BasementPart finished
- Age of home0–5 years
- Water, sewerMunicipal
- HeatingForced air
- Central air
- Waterfront
The homeDetached, 2-storey, Age 0–5 years
- Type: Detached
- Style: 2-storey
- Age: 0–5 years
- Living space: 2,000–2,500 sq ft
- Basement: Full, partially finished
- Waterfront: Waterfrontcommunity
InsideMain level, Central vacuum, Rooms above ground 10
- Laundry: Main level
- Features: Central vacuum
- Rooms above ground: 10
- Bedrooms: 4
- Bathrooms: 3
- Kitchens: 1
Outside and lotVinyl siding, stone, Asphalt shingle, Poured concrete
- Exterior: Vinyl siding, stone
- Roof: Asphalt shingle
- Foundation: Poured concrete
- Features: Landscaped, paved yard, recreational area, year round living, patio, lighting, landscape lighting
- Other structures: Fence - partial, kennel, garden shed
- Size: 52.29 × 82.02 ft
Parking1 Garage, Attached, Private double
- Spaces: 1 Garage
- Garage: Attached
- Driveway: Private double
Heating, water and powerForced air, gas, Central air, Municipal water
- Heating: Forced air, gas
- Cooling: Central air
- Water: Municipal water
- Sewer: Municipal sewer
Costs and taxesTaxes $5,717 a year, HST included in the price, Rental items None
- Taxes, 2024: $5,717 a year
- HST: HST included in the price
- Rental items: None
Included in the saleNegotiable
- Included: Negotiable
NearbyBeach, lake/pond, park, school bus route, school, public transit
- Close to: Beach, lake/pond, park, school bus route, school, public transit
Listing detailsX12259946, Sold, Jul 3, 2025
- MLS® number: X12259946
- Status: Sold
- Listed on: Jul 3, 2025
- Days on market: 12
- Updated: Jul 15, 2025
- Possession: 2025-08-13 / Flexible
- Occupied by: Owner
- Listing brokerage: RE/MAX NIAGARA REALTY LTD, BROKERAGE
About this home
8 Lakebreeze Court, Fort Erie (Lakeshore), ON L2A 6V9
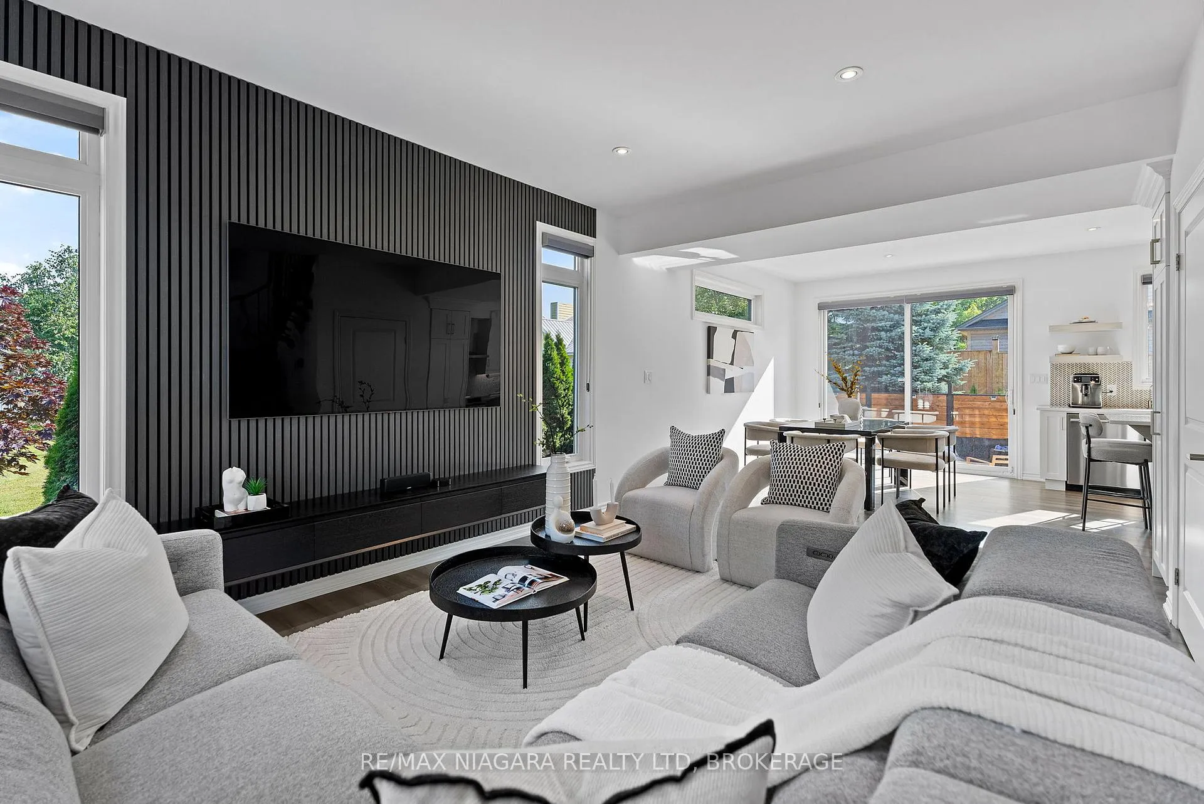
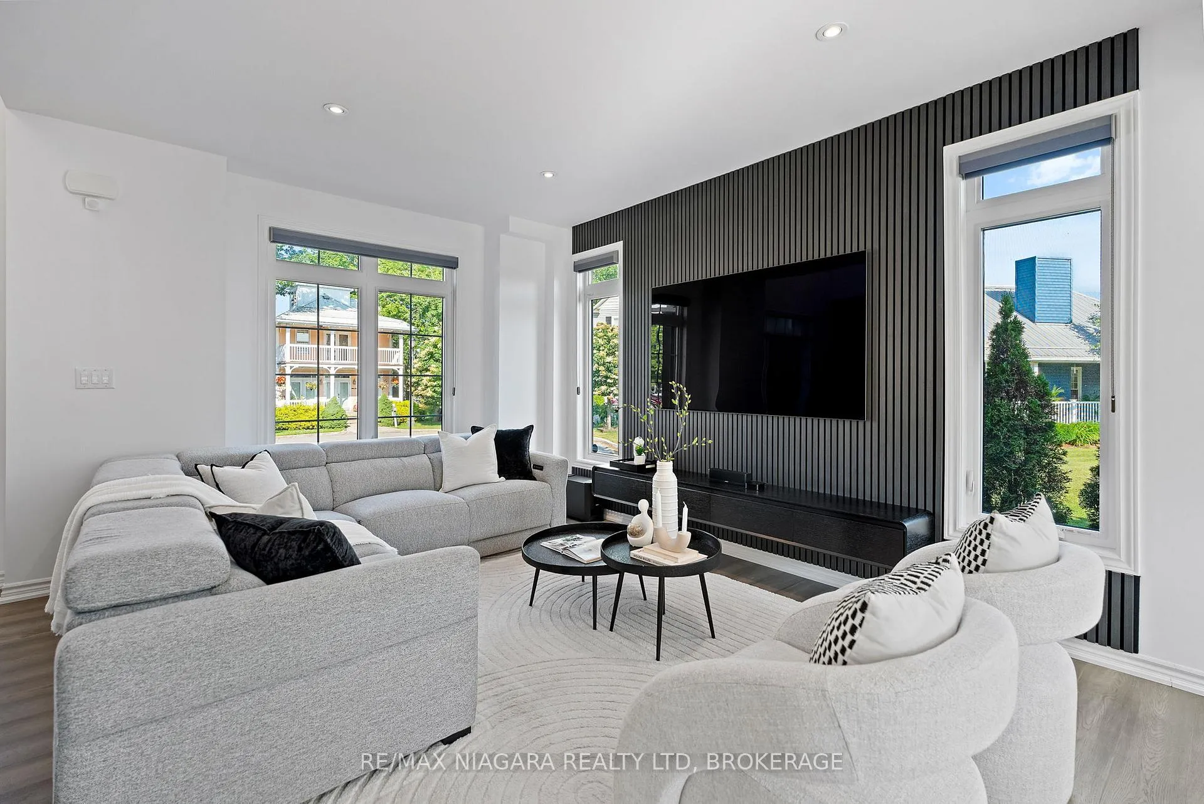
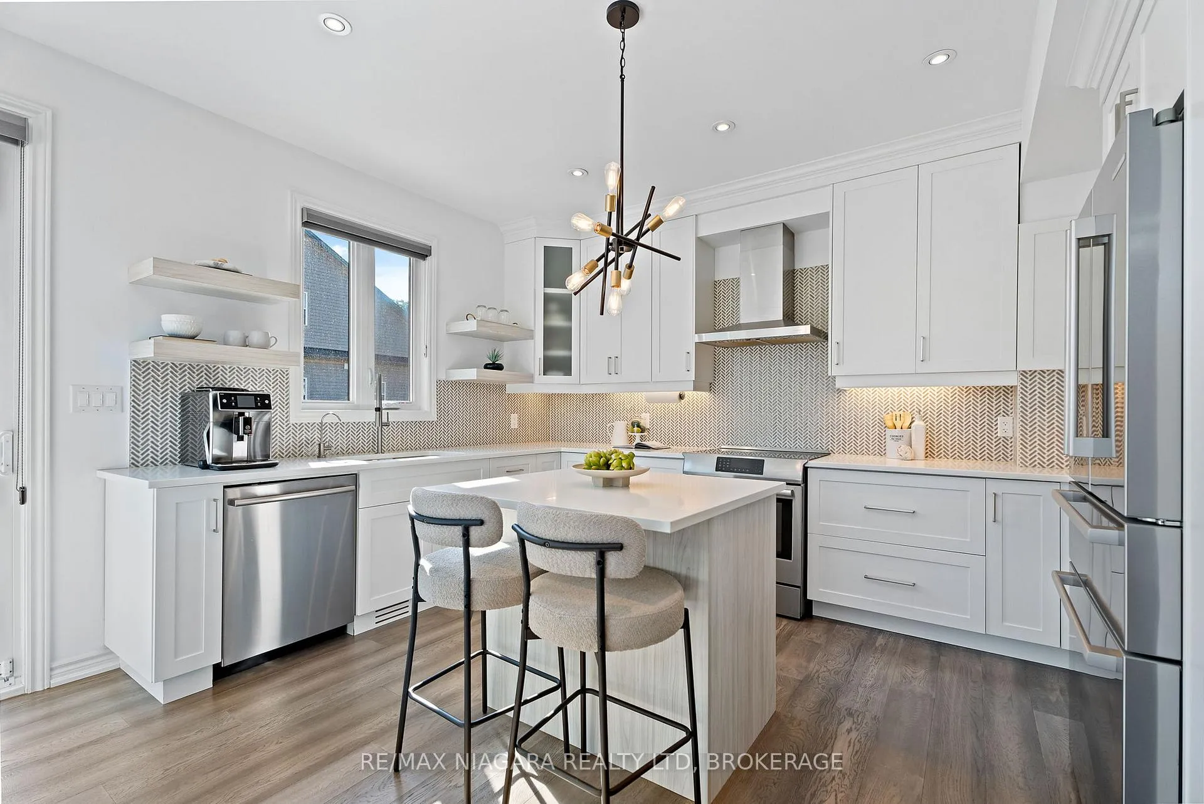
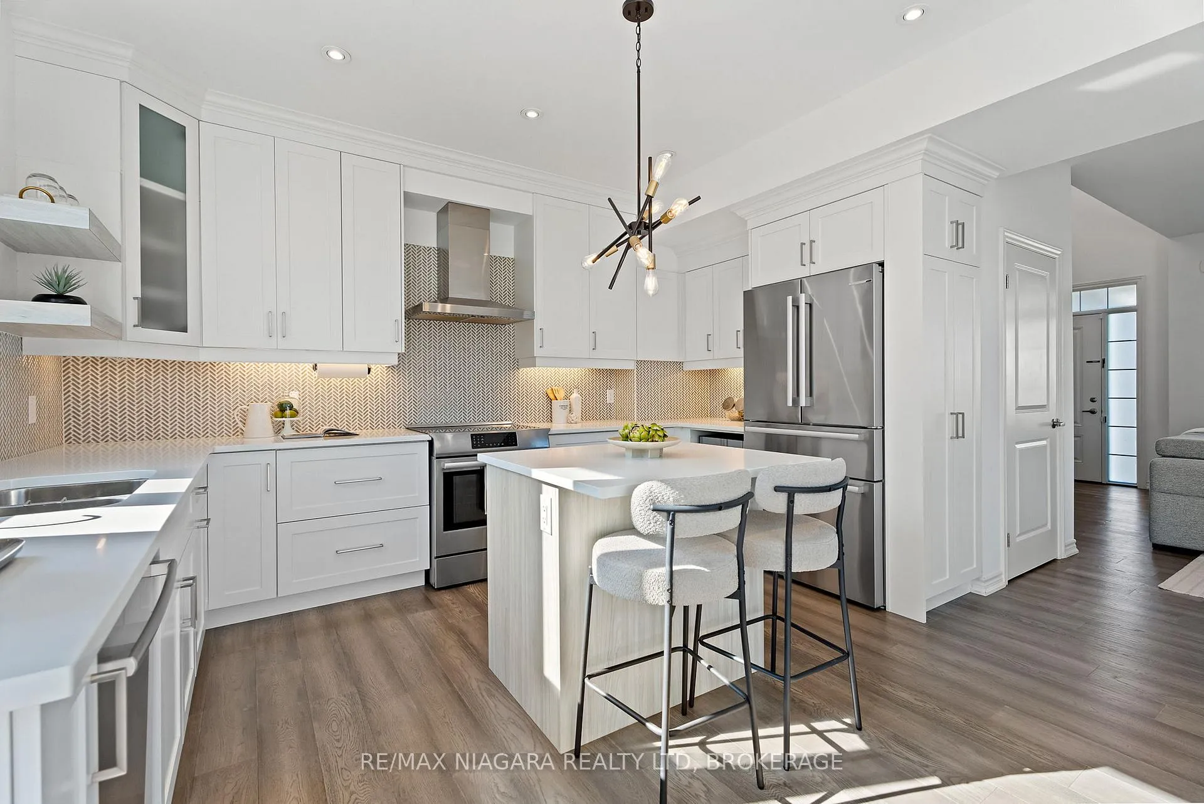
Tucked into Fort Eries most sought-after coastal enclaves at the southern end of the Niagara Parkway, this one-of-a-kind custom home blends refined design with relaxed beachside living; just steps from Waverly Beach and the scenic Friendship Trail. Situated on a quiet cul-de-sac, you're welcomed by a grand 20-ft foyer and a striking staircase that sets the tone for the luxury and attention to detail found throughout. The open-concept layout is ideal for both entertaining and everyday comfort, featuring engineered hardwood floors, LED lighting, premium Hunter-Douglas window coverings, and an attached garage. The designer kitchen offers quartz counters, custom cabinetry, a chevron tile backsplash, and connects seamlessly to a bright living area with oversized sliding doors leading to a beautifully landscaped backyard patio. Upstairs, the primary suite is a true retreat; offering tranquil views from your private balcony, a walk-in plus two additional closets, and a resort-calibre ensuite designed for restoration and indulgence. Vaulted ceilings, a freestanding soaking tub, oversized glass shower, and double vanity create a space where every morning feels elevated, and every evening ends in quiet luxury. Two more generous bedrooms share a well-appointed full bath. A main floor office or fourth bedroom, along with a powder room and laundry, adds everyday flexibility. The basement is framed, wired, HVAC-ready with a bathroom rough-in, offering space to expand. With a concrete driveway, curated landscaping, and a timeless coastal-luxury feel, this is a rare opportunity to own a design-forward home in one of Fort Eries most desirable neighbourhoods, just minutes to the QEW and local amenities. Love the photos? It gets better in person. Book your private tour today and experience the lifestyle for yourself.
Ask about this home
A HOMEH agent will answer your questions about this home.
Around this home
Schools nearby
School rating, out of 10.
Helpful calculators
Your HOMEH agent

"I would see it this week."