

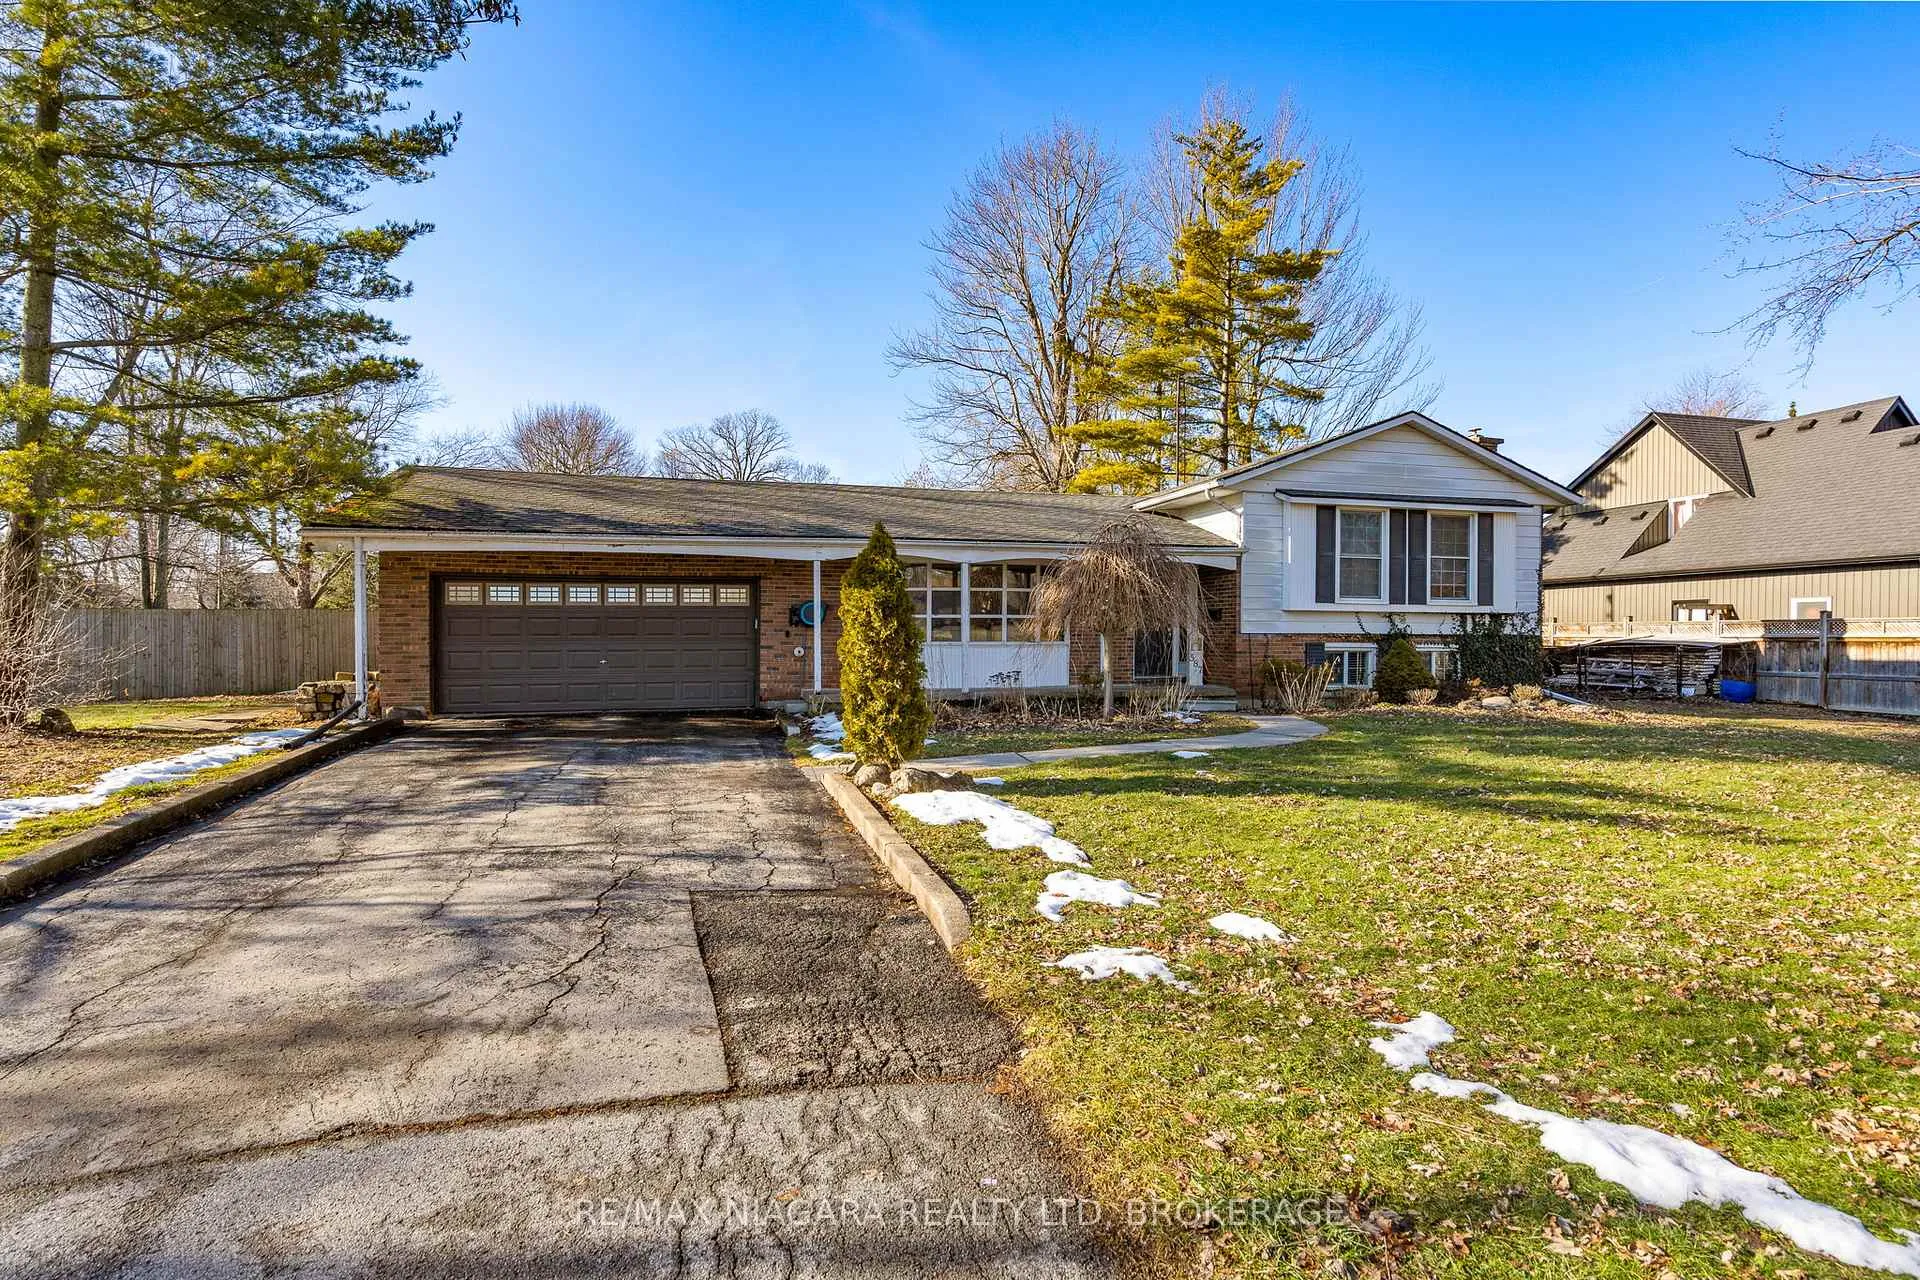
587 Daytona Drive
587 Daytona Drive
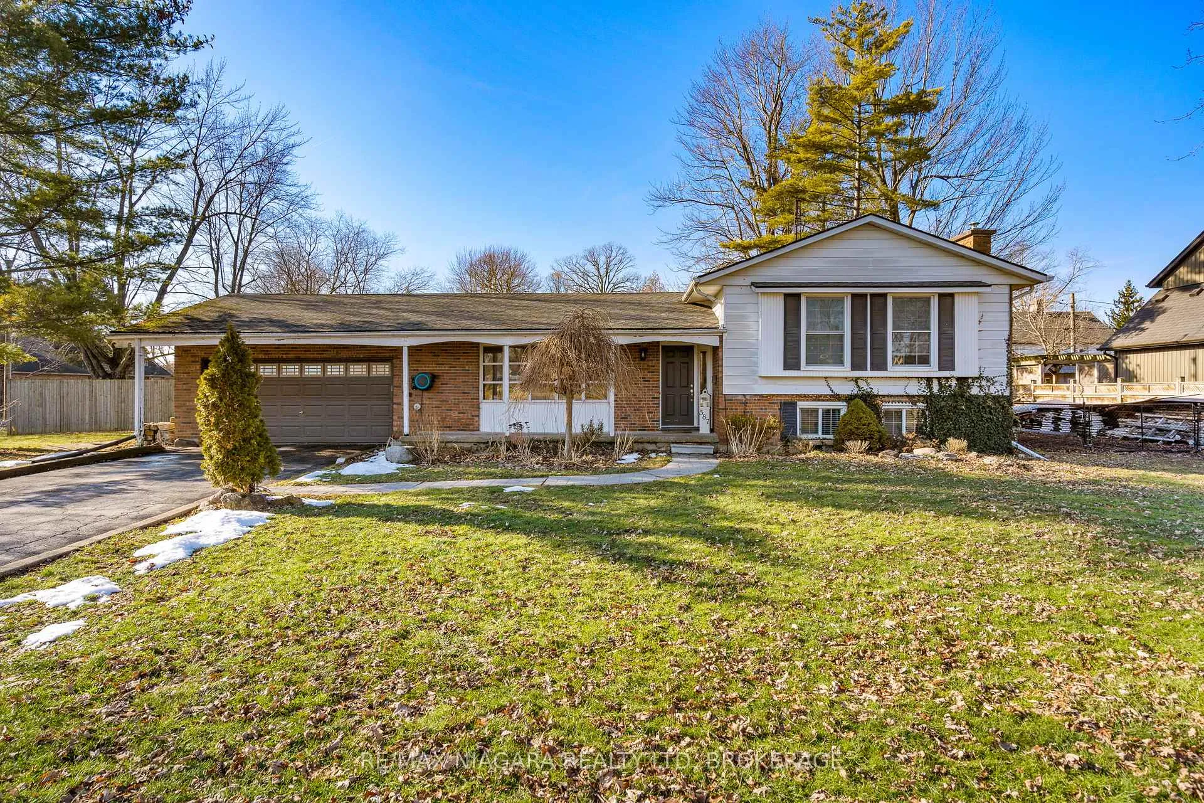
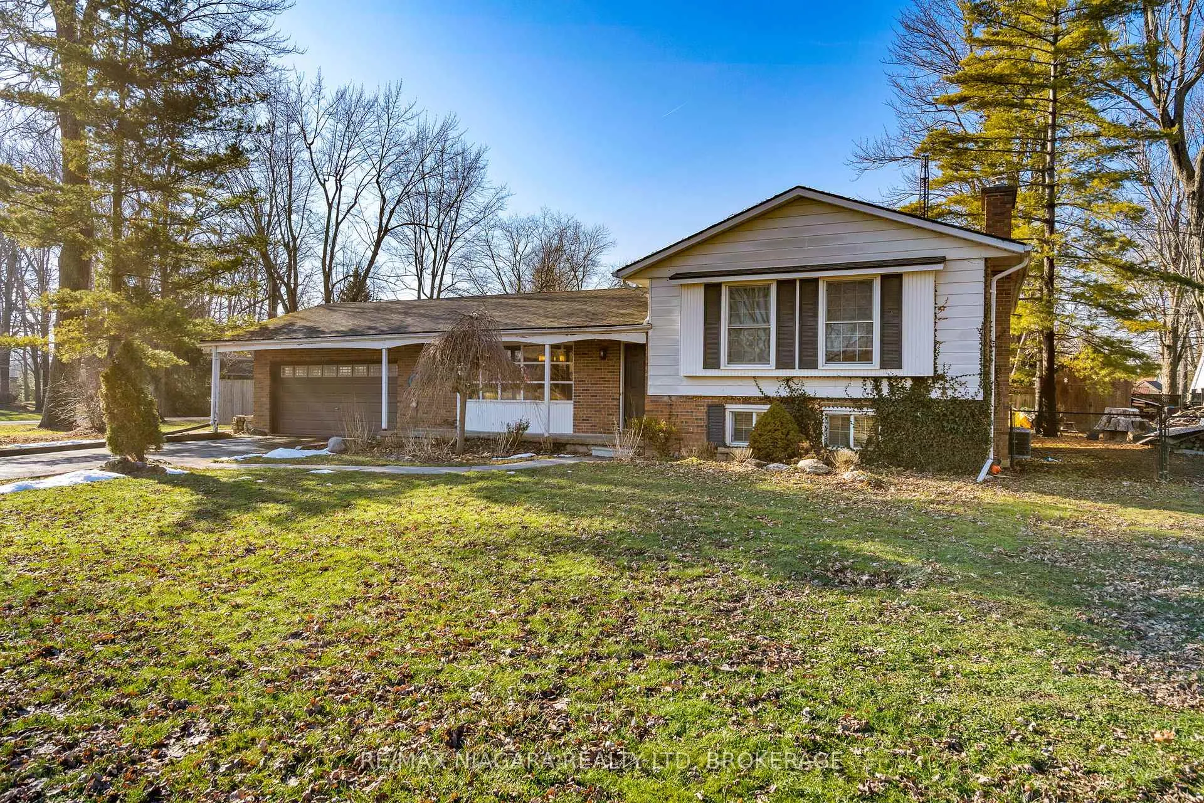
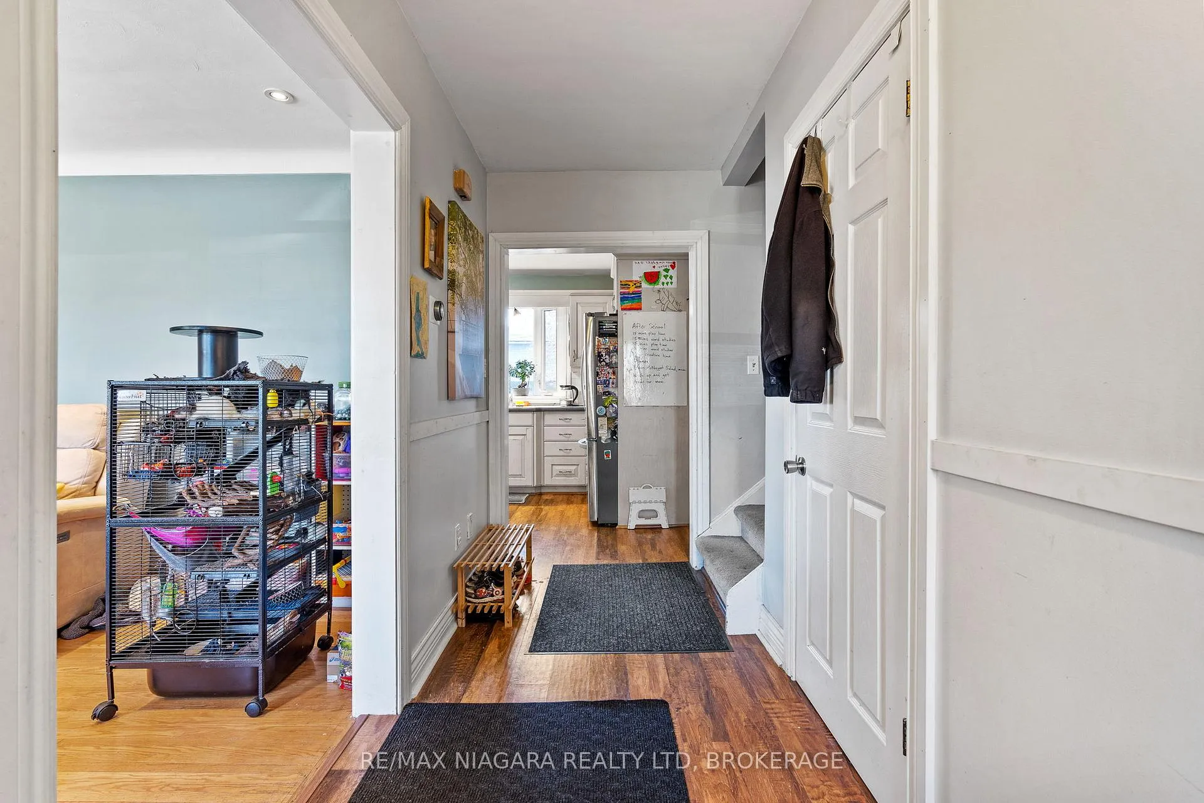
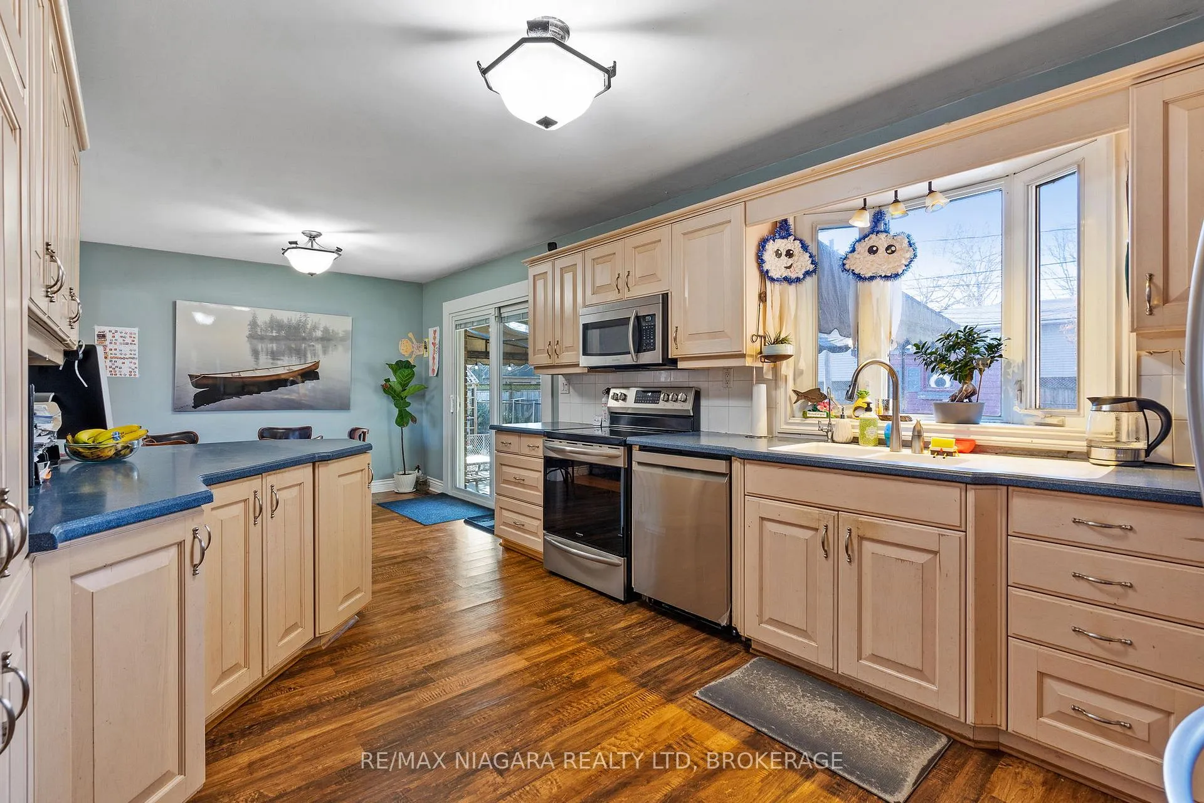 See all 34 photos
Property history
Facts and features
- BasementPart finished
- Age of home51–99 years
- Water, sewerMunicipal
- HeatingForced air
- Fireplace
- Central air
- Inground pool
The homeDetached, Sidesplit, Age 51–99 years
- Type: Detached
- Style: Sidesplit
- Age: 51–99 years
- Living space: 1,100–1,500 sq ft
- Basement: Partially finished
- Waterfront: None
InsideFireplace Yes, Rooms above ground 6, Rooms in the basement 3
- Fireplace: Yes
- Rooms above ground: 6
- Rooms in the basement: 3
- Bedrooms: 3 + 1 in the basement
- Bathrooms: 2
- Kitchens: 1
Outside and lotVinyl siding, brick, Asphalt shingle, Concrete
- Exterior: Vinyl siding, brick
- Roof: Asphalt shingle
- Foundation: Concrete
- Pool: Inground
- Size: 126 × 120 ft
Parking2 Garage, Attached
- Spaces: 2 Garage
- Garage: Attached
Heating, water and powerForced air, gas, Central air, Municipal water
- Heating: Forced air, gas
- Cooling: Central air
- Water: Municipal water
- Sewer: Municipal sewer
Costs and taxesTaxes $4,674 a year, HST included in the price, Hot water tank, water softener, ro water system
- Taxes, 2025: $4,674 a year
- HST: HST included in the price
- Rental items: Hot water tank, water softener, ro water system
Included in the saleWasher, dryer, hot water tank, water softener, ro water system, pool equipment (pool heater does not work), Fridge, dishwasher, stove, microwave, pool solar blanket, garden lattices, fences, hut, raised garden beds and green house, outdoor furniture
- Included: Washer, dryer, hot water tank, water softener, ro water system, pool equipment (pool heater does not work)
- Not included: Fridge, dishwasher, stove, microwave, pool solar blanket, garden lattices, fences, hut, raised garden beds and green house, outdoor furniture
Listing detailsX12694896, Sold, Jan 14, 2026
- MLS® number: X12694896
- Status: Sold
- Listed on: Jan 14, 2026
- Days on market: 105
- Updated: Apr 29, 2026
- Possession: Flexible
- Occupied by: Owner
- Listing brokerage: RE/MAX NIAGARA REALTY LTD, BROKERAGE
About this home
587 Daytona Drive, Fort Erie (Crescent Park), ON L2A 4Z5
Welcome to 587 Daytona Drive-your Fort Erie family home with endless outdoor opportunities. Nestled on a spacious, tree-lined corner lot in the desirable Crescent Park area of Fort Erie, this charming 3+1 bedroom sidesplit offers both character and functionality for today's modern family. Mature landscaping provides privacy while the home seamlessly blends indoor comfort with thoughtfully designed outdoor living spaces-ideal for families, hobbyists, and pet owners alike. Step inside to a well-designed layout that flows effortlessly between living spaces, offering versatile accommodation across multiple levels. The fully fenced yard allows children and pets to play safely while you entertain or unwind outdoors. Standout features include a 12' x 14' shed, 8-ft gate, and an additional storage shed-perfect for keeping tools, equipment, and garden supplies neatly organized. Enjoy summer living in your own backyard with a saltwater pool, ideal for cooling off, hosting pool parties, or relaxing in the sunshine. The generous outdoor space also provides ample room for outdoor dining, gardening, or future landscaping enhancements. Located in one of Fort Erie's well-established neighbourhoods, this property offers convenient access to a wide range of recreational and community amenities. Just a short drive away is Bay Beach (Crystal Beach), a popular sandy Lake Erie destination with renovated facilities, playgrounds, picnic areas, and seasonal events. The international border and Buffalo, NY are also easily accessible for cross-border opportunities, entertainment, and employment. Whether you're drawn to the relaxed lakeside lifestyle, the outdoor space for pets and play, or the functional yard with room for toys and projects, 587 Daytona Drive is a rare find-offering space, flexibility, and potential in a sought-after community.
Ask about this home
A HOMEH agent will answer your questions about this home.
Around this home
Daily convenience, out of 100, from the distances below
Schools nearby
School rating, out of 10.
Helpful calculators
Your HOMEH agent

"I would see it this week."