

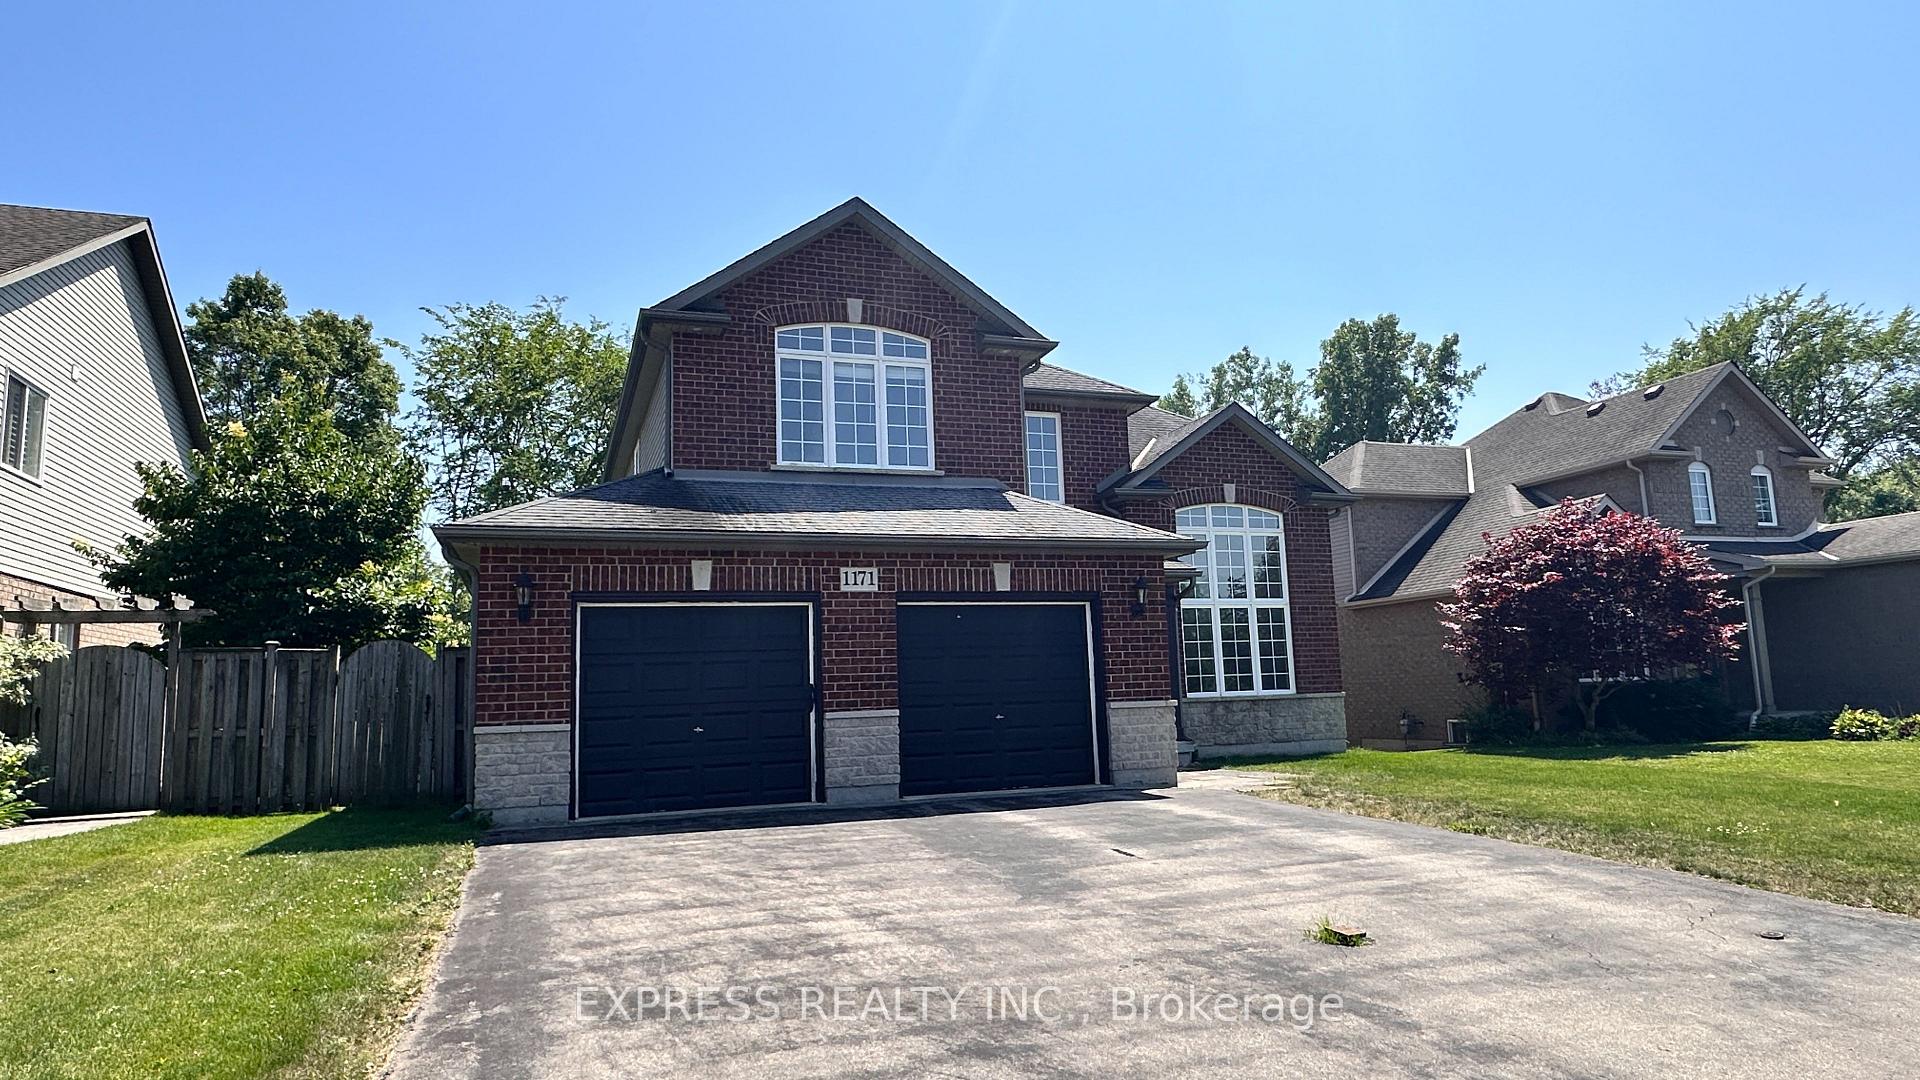
1171 Dexter Drive
1171 Dexter Drive
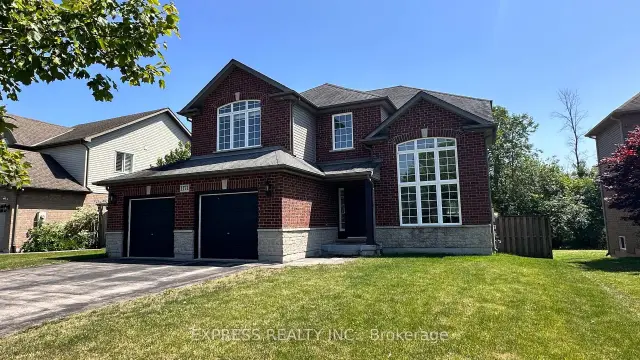
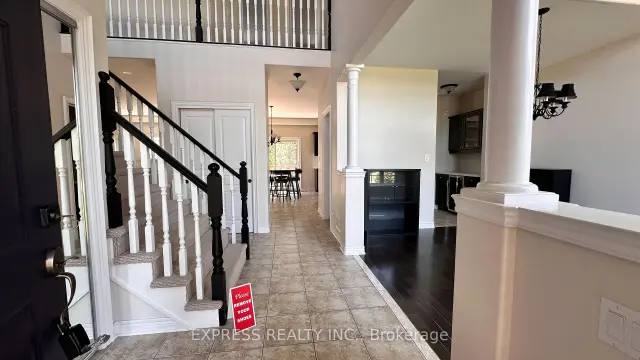
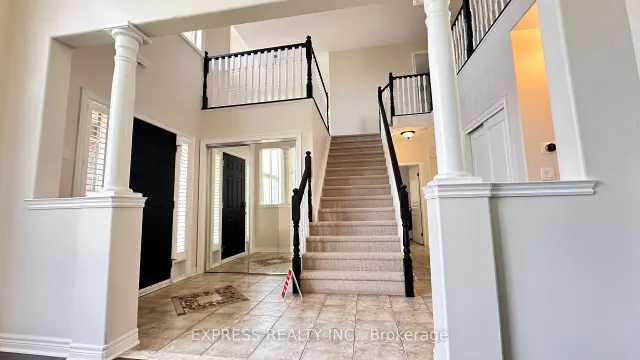
 See all 27 photos
Property history
Facts and features
- BasementUnfinished
- Water, sewerMunicipal
- HeatingForced air
- CoolingCentral air
- Hardwood floors
- Fireplace
- Central air
The homeDetached, 2-storey, 2,000–2,500 sq ft
- Type: Detached
- Style: 2-storey
- Living space: 2,000–2,500 sq ft
- Basement: Unfinished
InsideFireplace Yes, Hardwood, Granite, Auto garage door remote
- Fireplace: Yes
- Flooring: Hardwood, Granite
- Features: Auto garage door remote
- Rooms above ground: 7
- Rooms in the basement: 2
- Bedrooms: 3 + 1 in the basement
- Bathrooms: 3
- Kitchens: 1
- Family room: Yes
Outside and lotBrick front, other, Asphalt shingle, Poured concrete
- Exterior: Brick front, other
- Roof: Asphalt shingle
- Foundation: Poured concrete
- Size: 59.22 × 123.79 ft
Parking2 Garage, Attached, Private, private double
- Spaces: 2 Garage
- Garage: Attached
- Driveway: Private, private double
Heating, water and powerForced air, gas, Central air, Municipal water
- Heating: Forced air, gas
- Cooling: Central air
- Water: Municipal water
- Sewer: Municipal sewer
Costs and taxesTaxes $6,880 a year, HST included in the price
- Taxes, 2026: $6,880 a year
- HST: HST included in the price
Included in the sale1 washer, 1 dryer, 1 fridge, 1 stove, 1 dishwasher, existing light fixtures, window coverings, garage door openers.
- Included: 1 washer, 1 dryer, 1 fridge, 1 stove, 1 dishwasher, existing light fixtures, window coverings, garage door openers.
NearbyCul de sac/dead end, fenced yard, greenbelt/conservation, park, school, school bus route
- Close to: Cul de sac/dead end, fenced yard, greenbelt/conservation, park, school, school bus route
Listing detailsX13538224, Sold, Jul 6, 2026
- MLS® number: X13538224
- Status: Sold
- Listed on: Jul 6, 2026
- Days on market: 106
- Updated: Oct 20, 2026
- Possession: Flexible
- Occupied by: Owner
- Listing brokerage: EXPRESS REALTY INC.
About this home
1171 Dexter Drive, Fort Erie (Crescent Park), ON L2A 6W3
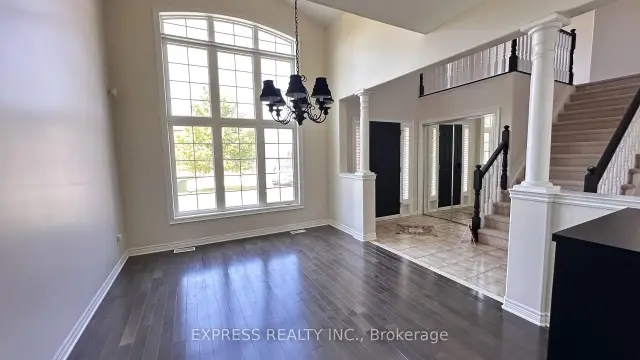
Welcome To This Warm & Bright Home Located In This Friendly Crescent Park Neighborhood. Open Concept Kitchen With Maple Cabinets & Rough In Lighting, SS GE Appliances & Centre Island. Enjoy The Cozy Living Room With The Giant 1.5 Story Window. This Home Features A 3 Bedroom 2 Bathroom Second Floor With A Loft Room Which Could Be Turned Into A 4th Bedroom. An Ensuite 4pc Bathroom In Master Bedroom With Double Sink Vanity, Jacuzzi Tube & A Thoughtful Shower With Built-In Seat. All 3 Bedrooms Have Desirable South Facing With Lots Of Lights & An Amazing Unobstructed Park View. Whole House Was Freshly Painted & Ready For It's New Family.
Ask about this home
A HOMEH agent will answer your questions about this home.
Around this home
Daily convenience, out of 100, from the distances below
Schools nearby
School rating, out of 10.
Helpful calculators
Your HOMEH agent

"Priced 3% over the Hestimate. I would see it this week."