

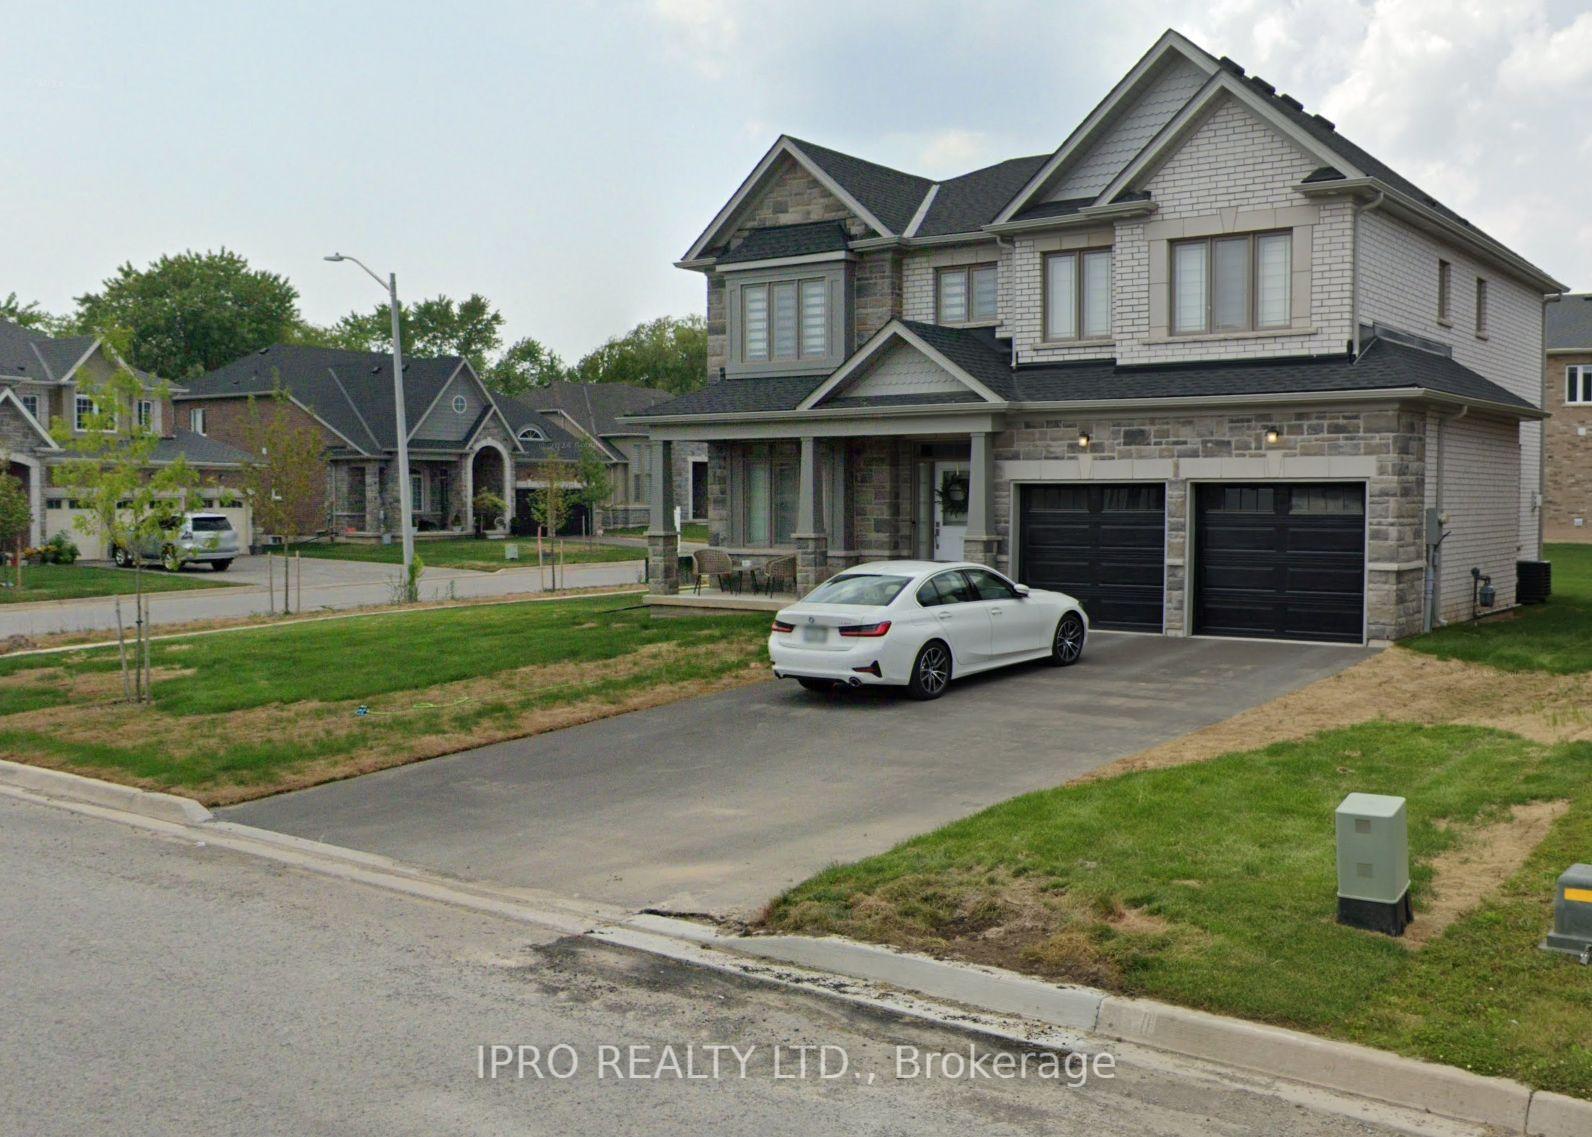
1171 Green Acres Drive
Detached Terminated
1/111171 Green Acres Drive
Detached Terminated
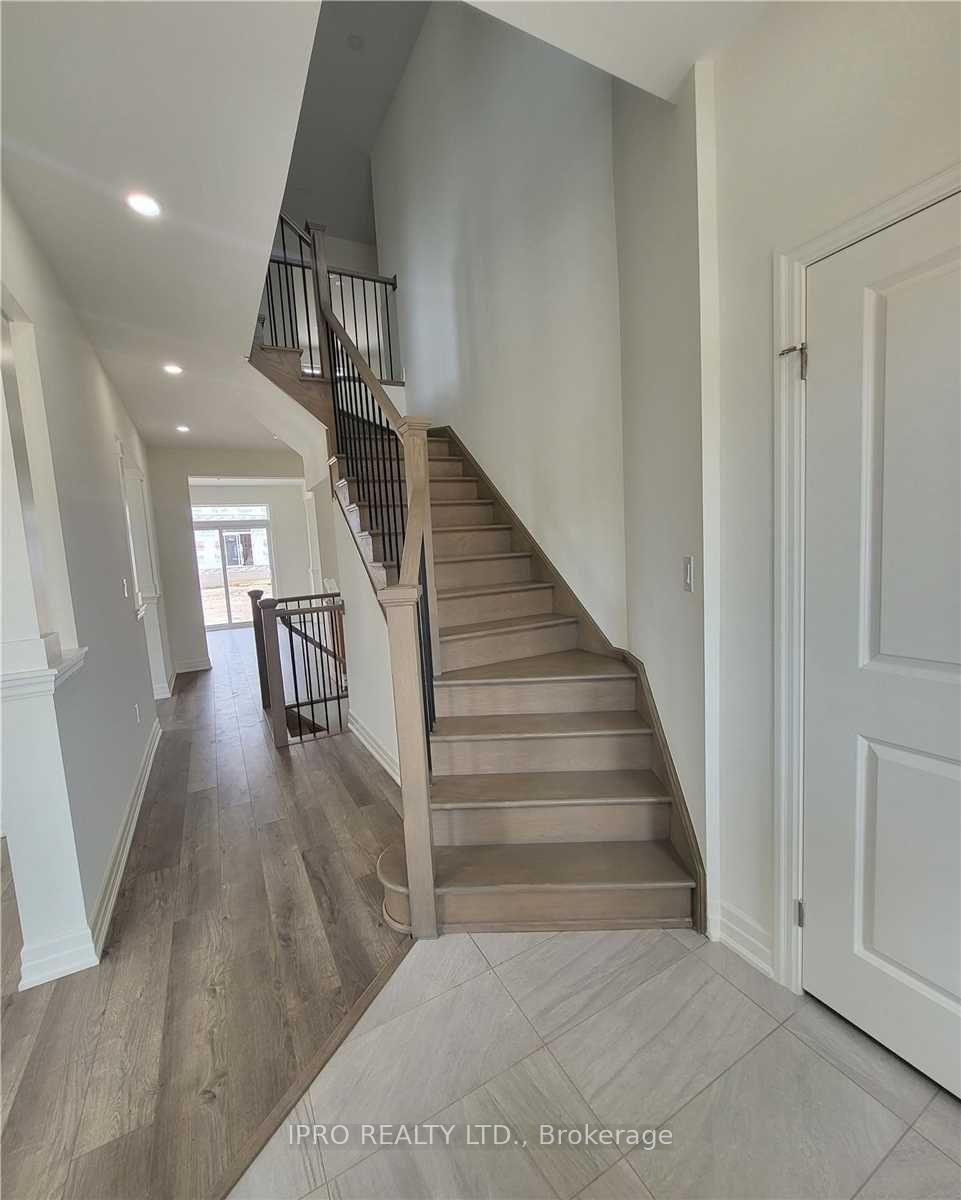 See all 11 photos
4 Bedrooms
4 Bathrooms
2 Garage
2.5K–3K sq.ft
Entire Home
— Unit
Property history
- $3,000TerminatedList: 2025-01-22|End: 2025-02-16|25 daysX11936483
Facts and features
- BasementUnfinished
- Lot size52 × 107 ft
- Lease term12 months
- FurnishedUnfurnished
What stands out
- Fireplace
- Central air
The homeDetached, 2-storey, New
- Type: Detached
- Style: 2-storey
- Age: New
- Living space: 2,500–3,000 sq ft
- Basement: Unfinished
InsideFireplace Yes, Ensuite, Rooms above ground 10
- Fireplace: Yes
- Laundry: Ensuite
- Rooms above ground: 10
- Bedrooms: 4
- Bathrooms: 4
- Kitchens: 1
- Family room: Yes
Outside and lotBrick front, Asphalt shingle, Poured concrete
Outside
- Exterior: Brick front
- Roof: Asphalt shingle
- Foundation: Poured concrete
- Size: 52 × 107 ft
Parking2 Garage, Attached, Private
- Spaces: 2 Garage
- Garage: Attached
- Driveway: Private
Heating, water and powerForced air, gas, Central air, Municipal water
- Heating: Forced air, gas
- Cooling: Central air
- Water: Municipal water
- Sewer: Municipal sewer
Rent and termsRent $3,000 a month, Entire property, Unfurnished
- Rent: $3,000 a month
- Space for rent: Entire property
- Furnished: Unfurnished
- Lease: 12 months
- Rent includes: Parking
- Deposit: Required
- Employment letter: Required
- Rental application: Required
- References: Required
Listing detailsX11936483, Terminated, Jan 22, 2025
- MLS® number: X11936483
- Status: Terminated
- Listed on: Jan 22, 2025
- Days on market: 25
- Updated: Feb 16, 2025
- Possession: Immediately
- Occupied by: Vacant
- Listing brokerage: IPRO REALTY LTD.
About this home
1171 Green Acres Drive, Fort Erie (Crescent Park), ON L2A 0C9
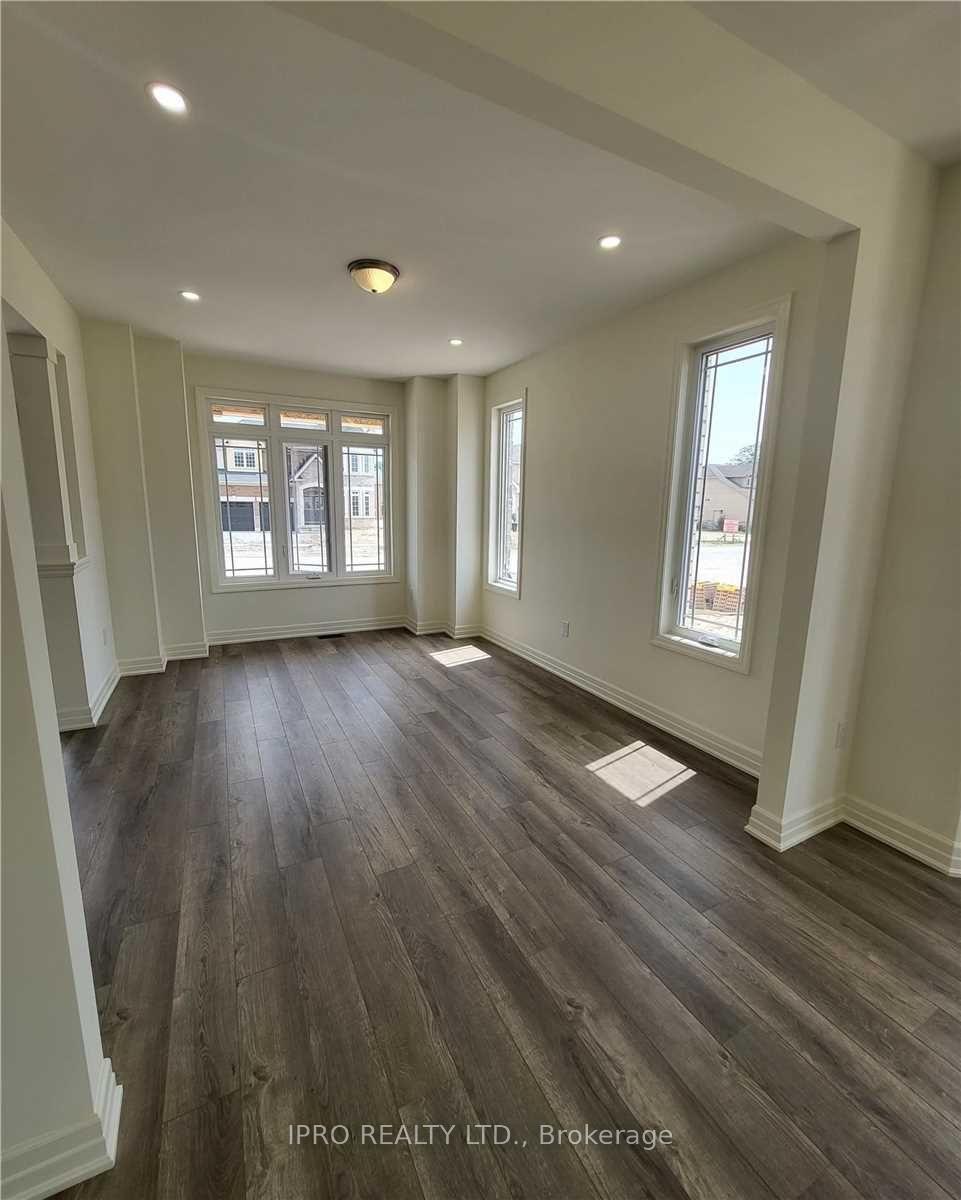
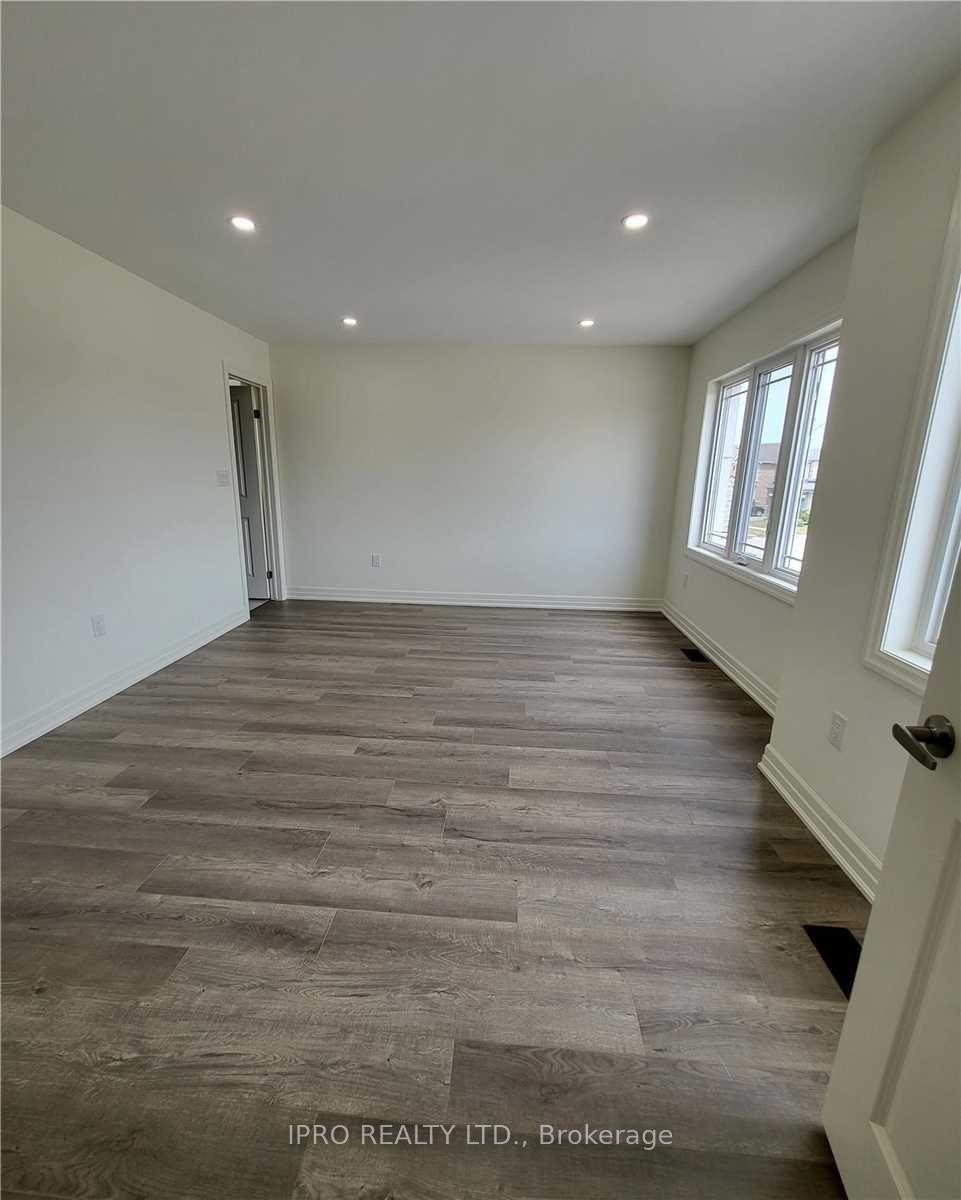
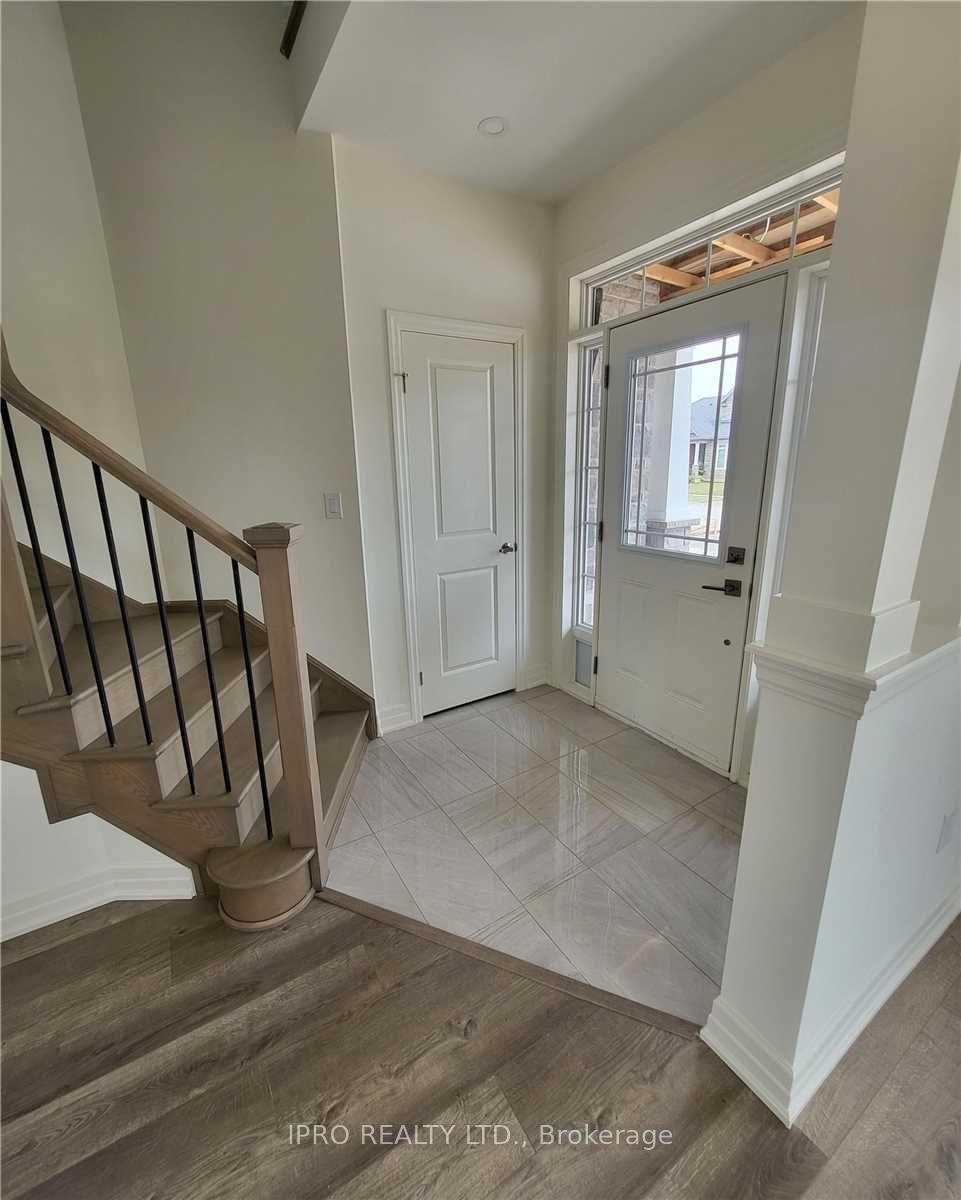
Brand New Detached Home In The Heart Of Fort Erie Built By Marina Homes. Over 120K In Upgrades. Pot Lights Through Out With Open Concept Layout. Separate Living Dining And Family Rooms. High - Smooth Ceilings Through Out, Gas Fire Place, Stone Counters In Kitchen And Bath, Upgraded Cabinets And Tiles, High End Stainless Steel Appliances With Gas Stove, Out Door Pot Lights And More **EXTRAS** Close To All Amenities, Schools, Golf Course, Banking, Shopping, Grocery And More...
Read more
Ask about this home
A HOMEH agent will answer your questions about this home.
Ask a question
Around this home
Garisson & Green Acres
Errands
Parks
Schools
Daily convenience, out of 100, from the distances below
ParkKennedy Park · 2 within 1 km5 min walk281 m
SchoolGreater Fort Erie Secondary School11 min walk690 m
Cafés & foodTim Hortons19 min walk1.2 km
Gym & rec centreFort Erie Golf Club4 min walk255 m
WalkDriveStraight-line distance, open map data
Park0.3 km
Coffee1.2 km
Gym0.6 km
Schools nearby
School rating, out of 10.
Greater Fort Erie Secondary Schoolsecondary · Public · 0.7 km
5.5/10Fair
Garrison Road Public Schoolelementary · Public · 1.3 km
8.2/10Excellent
St Philomena Catholic Elementary Schoolelementary · Catholic · 1.5 km
4.8/10Low
Contact agent
Helpful calculators
Rent vs buy
Affordability
Mortgage
Down payment
Stress test
CMHC insurance
Your HOMEH agent

KimHOMEH agent · Fort Erie
"I would see it this week."
Ask Kim