

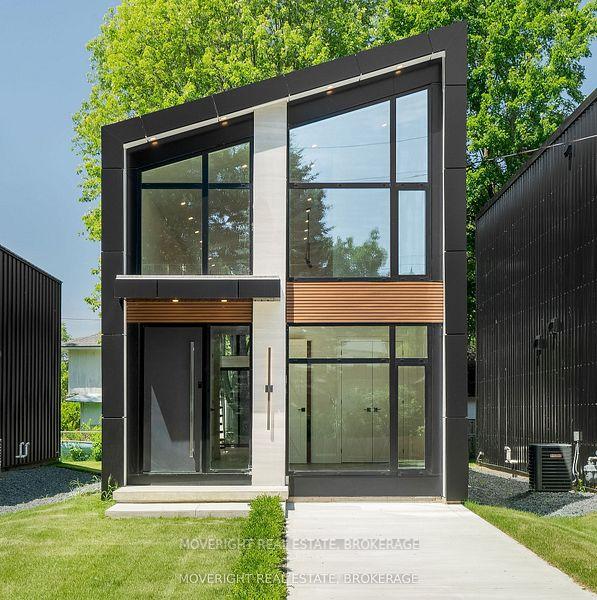
360 Beechwood Ave
360 Beechwood Ave
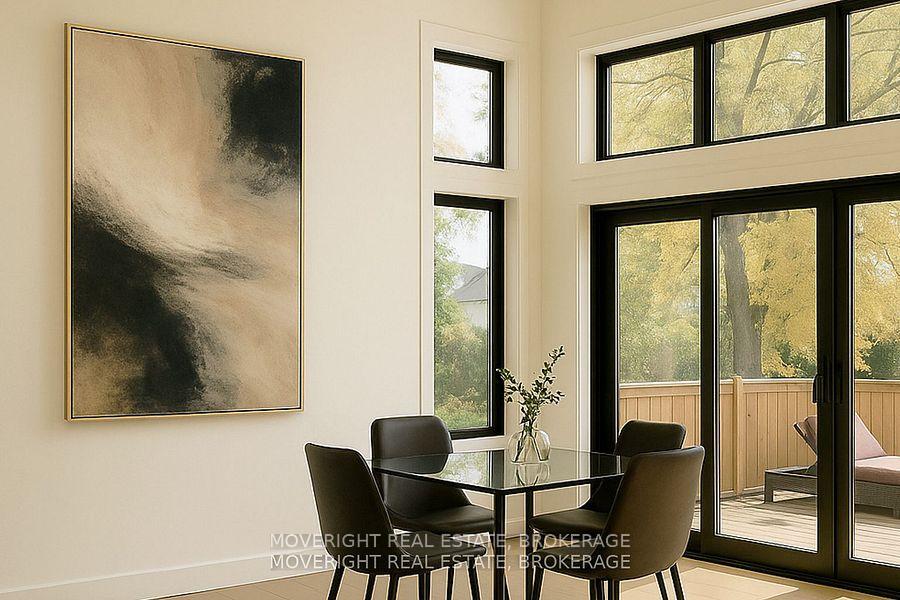 See all 11 photos
Property history
Facts and features
- BasementUnfinished
- Age of home0–5 years
- Water, sewerMunicipal
- HeatingForced air
- Central air
The homeDetached, 1 1/2 storey, Age 0–5 years
- Type: Detached
- Style: 1 1/2 storey
- Age: 0–5 years
- Living space: 1,100–1,500 sq ft
- Basement: Crawl space, unfinished
InsideMain level, Air exchanger, carpet free, on demand water heater, water meter, ventilation system, Rooms above ground 7
- Laundry: Main level
- Features: Air exchanger, carpet free, on demand water heater, water meter, ventilation system
- Rooms above ground: 7
- Bedrooms: 2
- Bathrooms: 2
- Kitchens: 1
- Family room: Yes
Outside and lotMetal/steel siding, Metal, Poured concrete
- Exterior: Metal/steel siding
- Roof: Metal
- Foundation: Poured concrete
- Size: 31.43 × 90 ft
- Zoning: R2B
Parking1 Parking, Detached, Private
- Spaces: 1 Parking
- Garage: Detached
- Driveway: Private
Heating, water and powerForced air, gas, Central air, Municipal water
- Heating: Forced air, gas
- Cooling: Central air
- Water: Municipal water
- Sewer: Municipal sewer
Costs and taxesTaxes $5,201 a year, Plus HST
- Taxes, 2025: $5,201 a year
- HST: Plus HST
Listing detailsX12393290, Sold, Sep 10, 2025
- MLS® number: X12393290
- Status: Sold
- Listed on: Sep 10, 2025
- Days on market: 73
- Updated: Nov 22, 2025
- Possession: Immediate
- Occupied by: Vacant
- Listing brokerage: MOVERIGHT REAL ESTATE, BROKERAGE
About this home
360 Beechwood Ave, Fort Erie (Crystal Beach), ON L0S 1B0
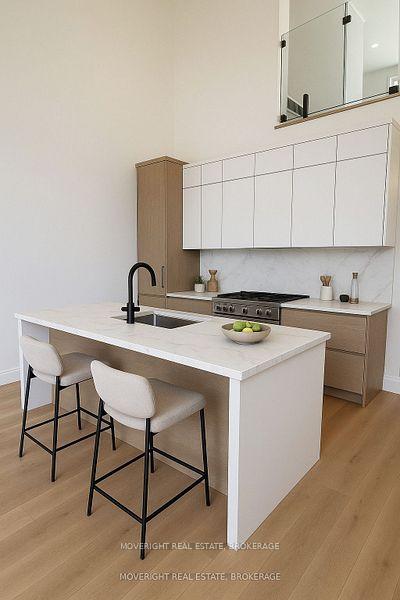
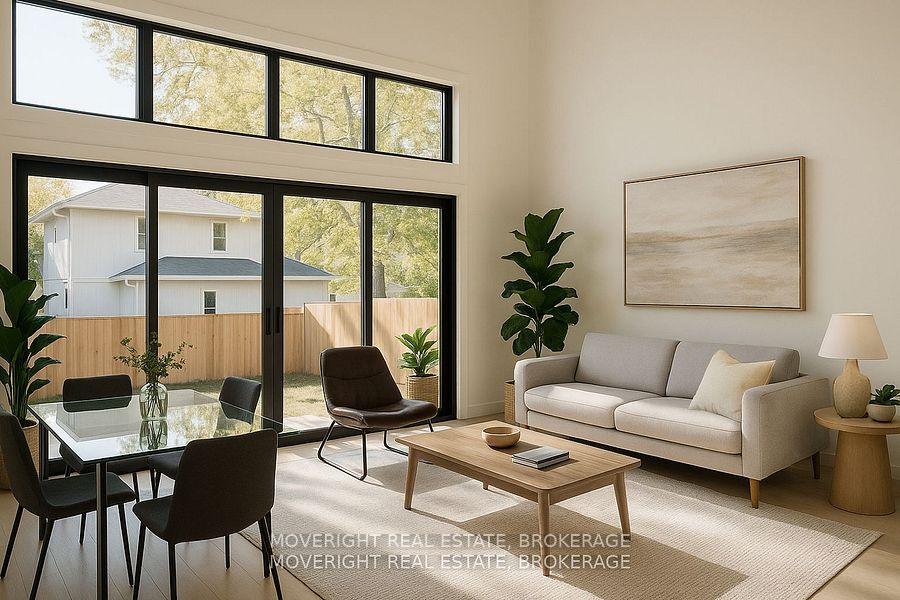
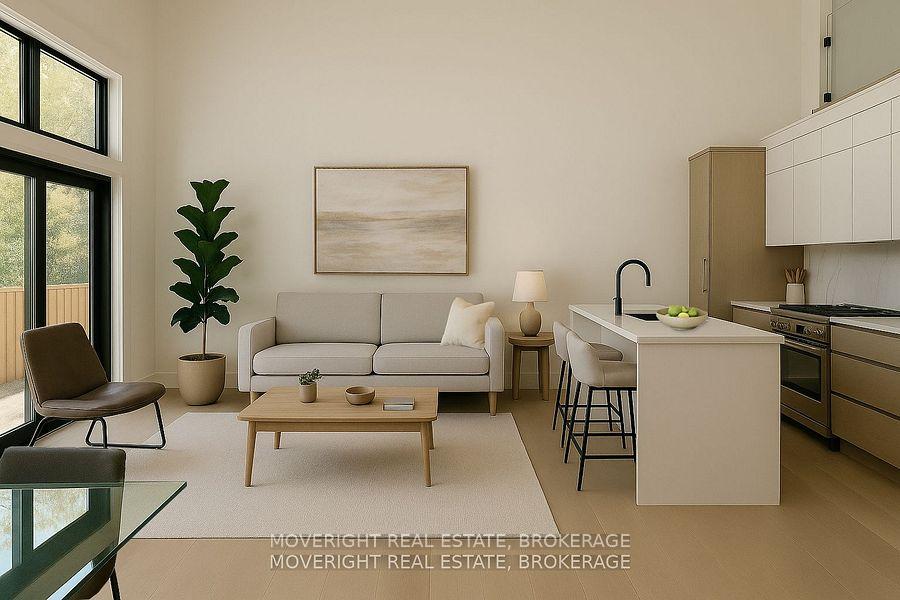
Move right into this newly built modern home only one block from Crystal Beach. Featuring an open concept layout, custom 9' kitchen with quartz countertops, wide plank hardwood floors, glass showers and railings and an impressive vaulted ceiling. The main floor has a master bedroom with an ensuite privledge and large closet as well as convenient mainfloor laundry. Upstairs, you find an opne loft which could be used as a second bedroom, great room, office or additional living space as well as a full 3-peice bathroom. Other upgrades include 8' doors throughout, a monostringer staricase, steel siding and roofing, hot water on demand and a 12' patio door leading to the quite backyard. Perfect for couples, a small family, professionals and retirees. Call and book your showing today.
Ask about this home
A HOMEH agent will answer your questions about this home.
Around this home
Daily convenience, out of 100, from the distances below
Schools nearby
School rating, out of 10.
Helpful calculators
Your HOMEH agent

"I would see it this week."