

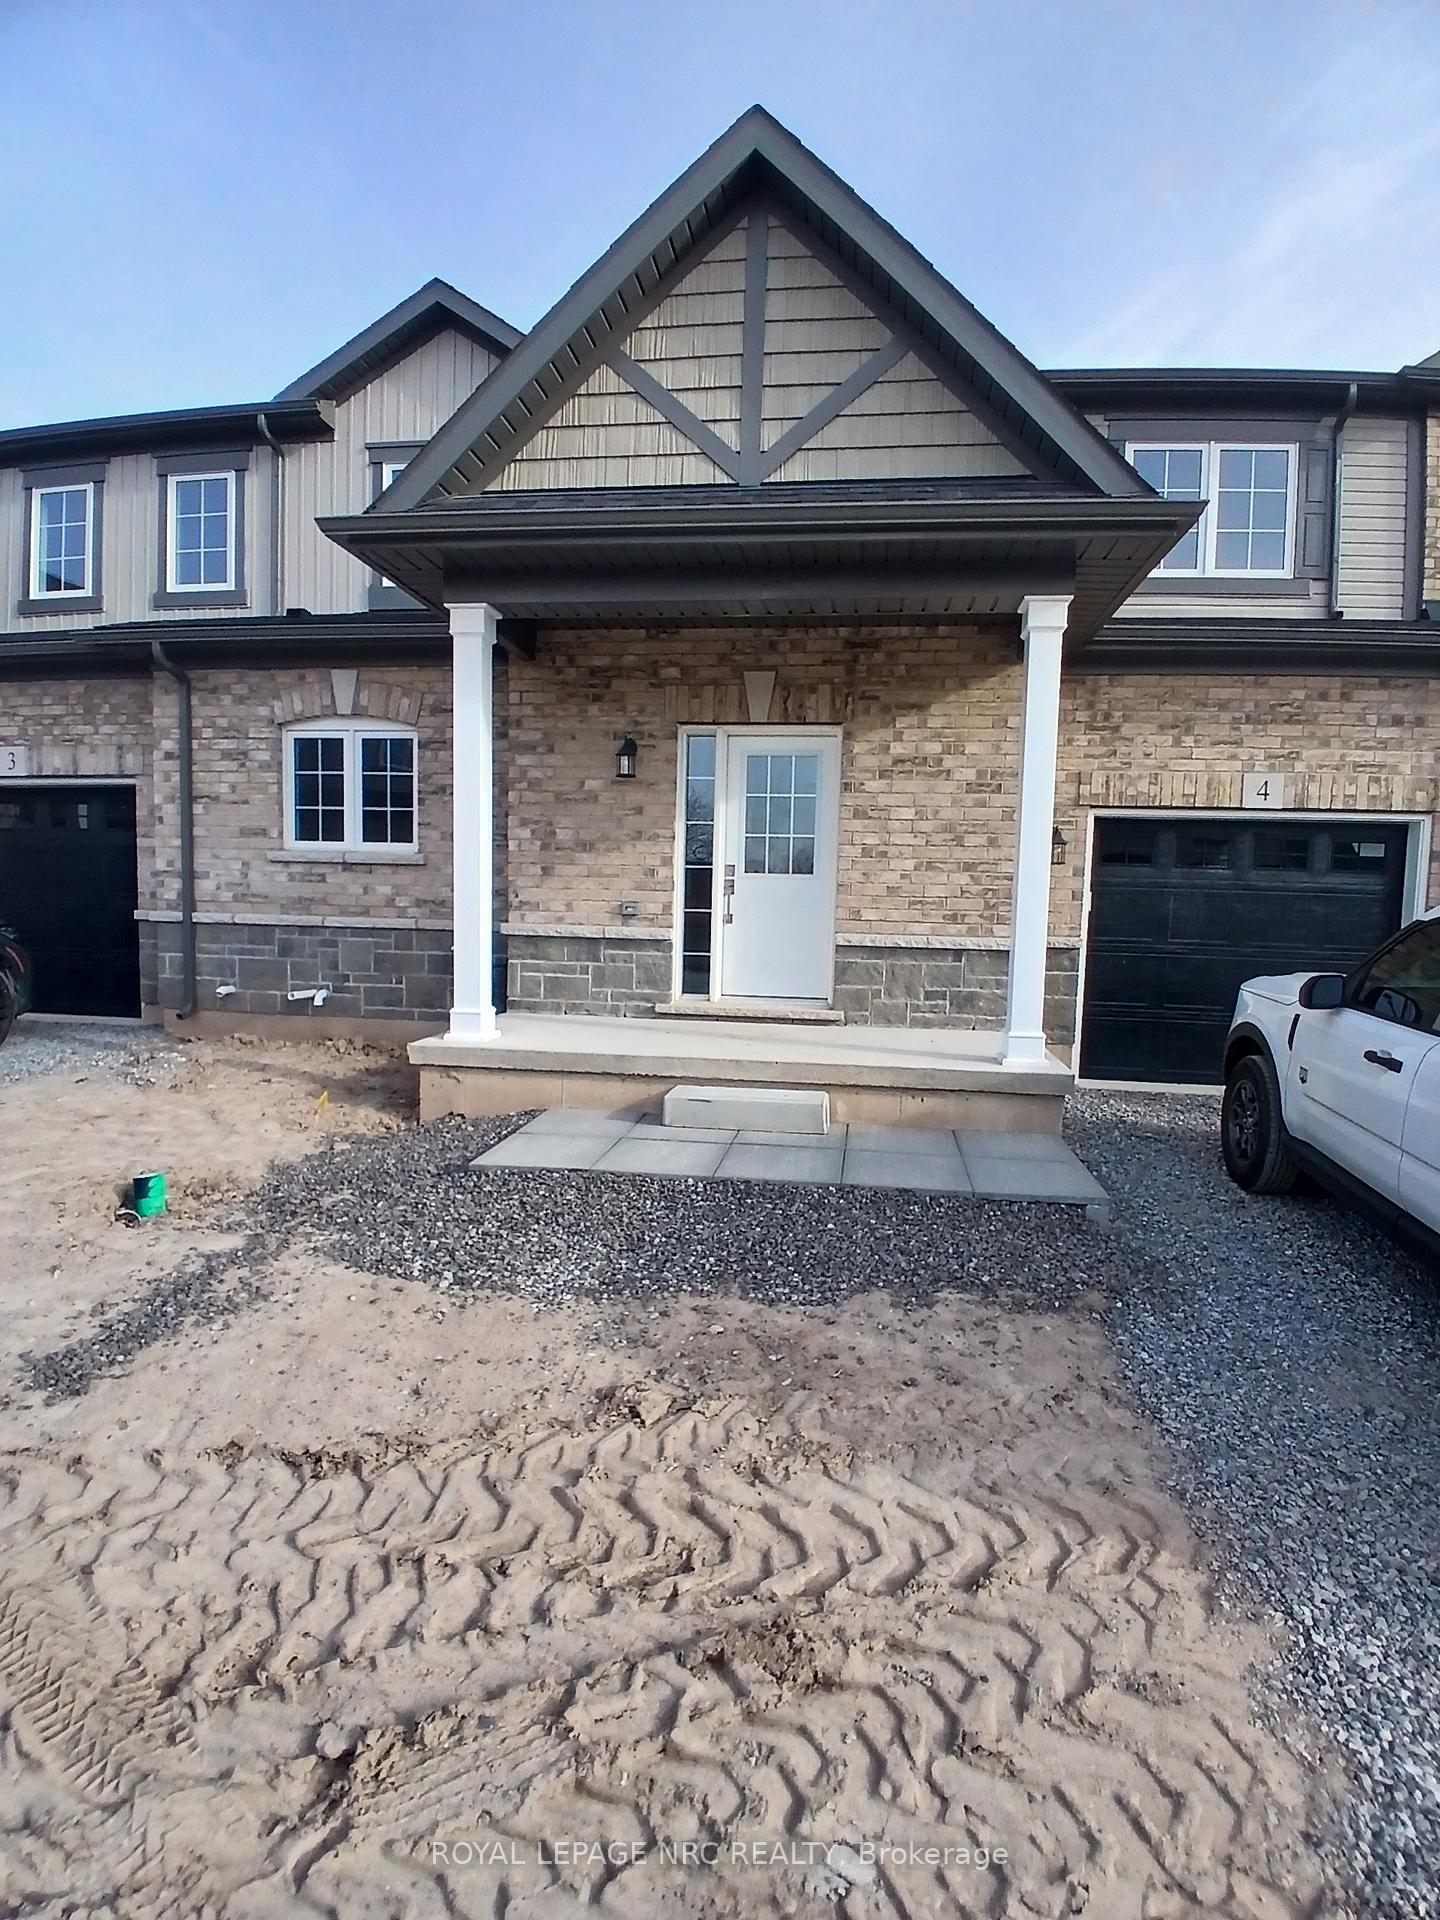
Unit 4B, 397 Garrison Road
Freehold Townhouse Terminated
1/9Unit 4B, 397 Garrison Road
Freehold Townhouse Terminated
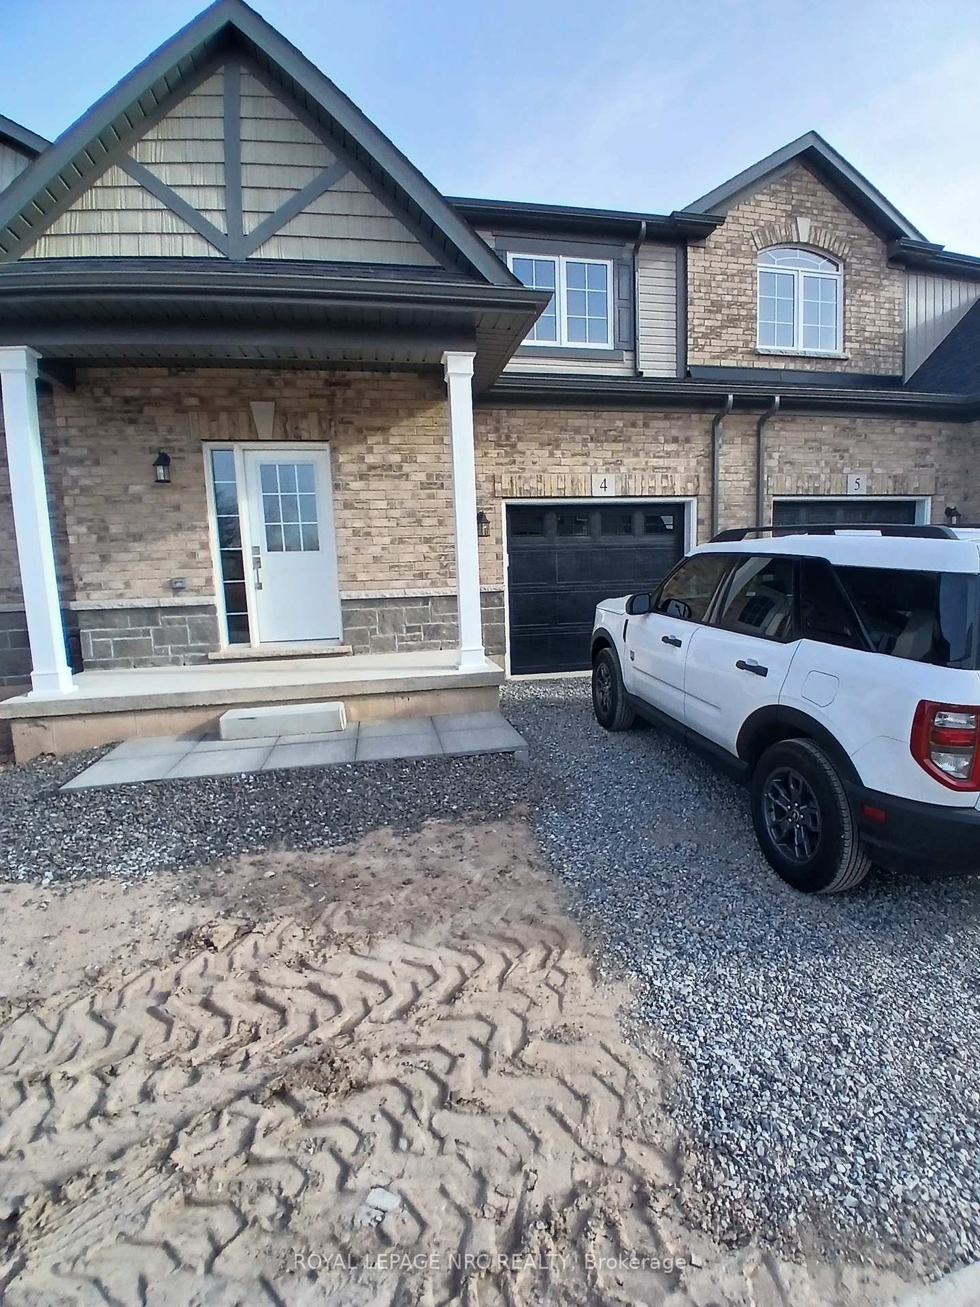
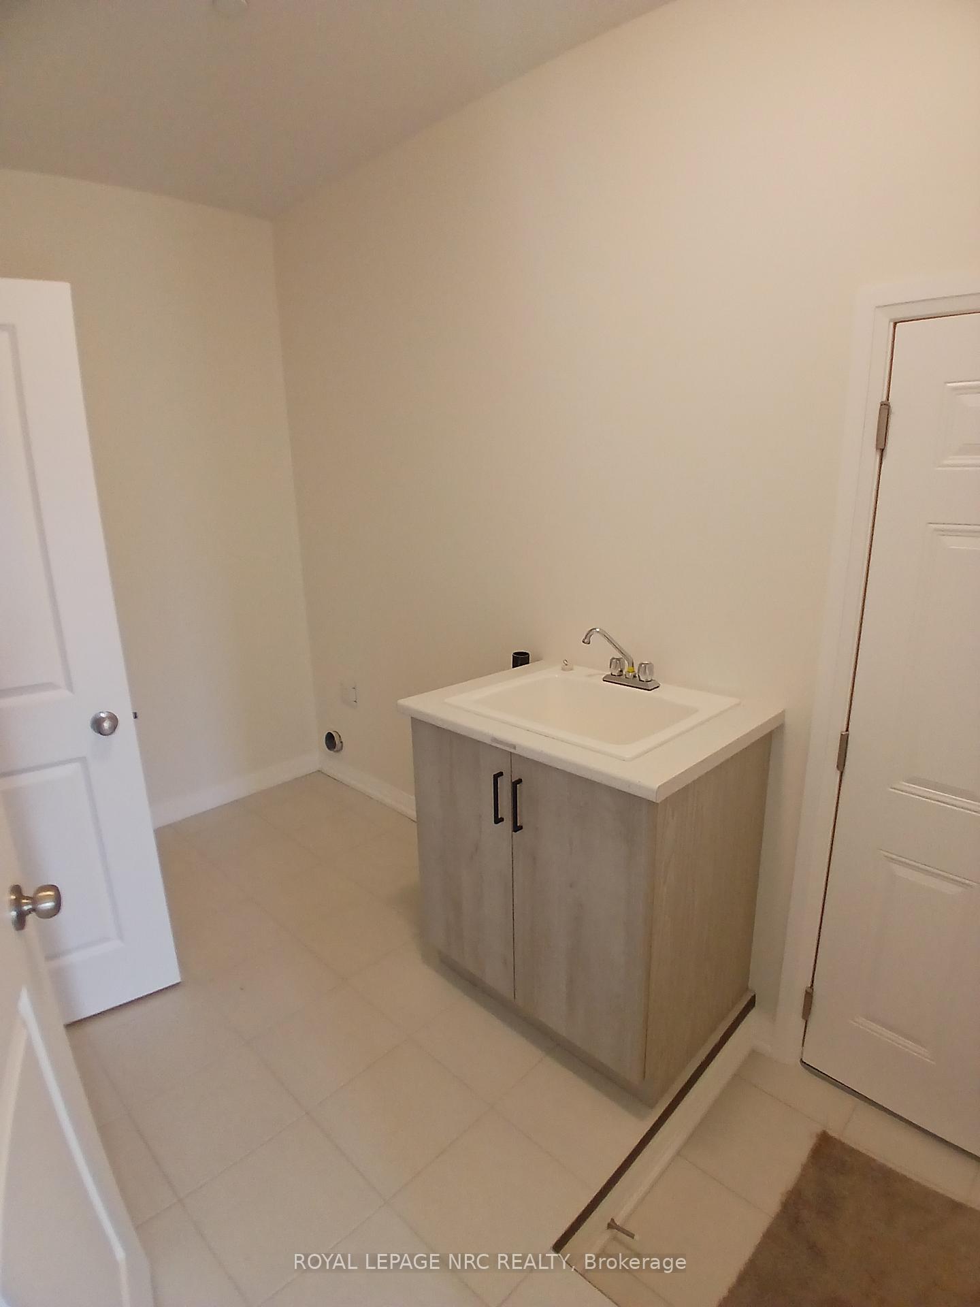
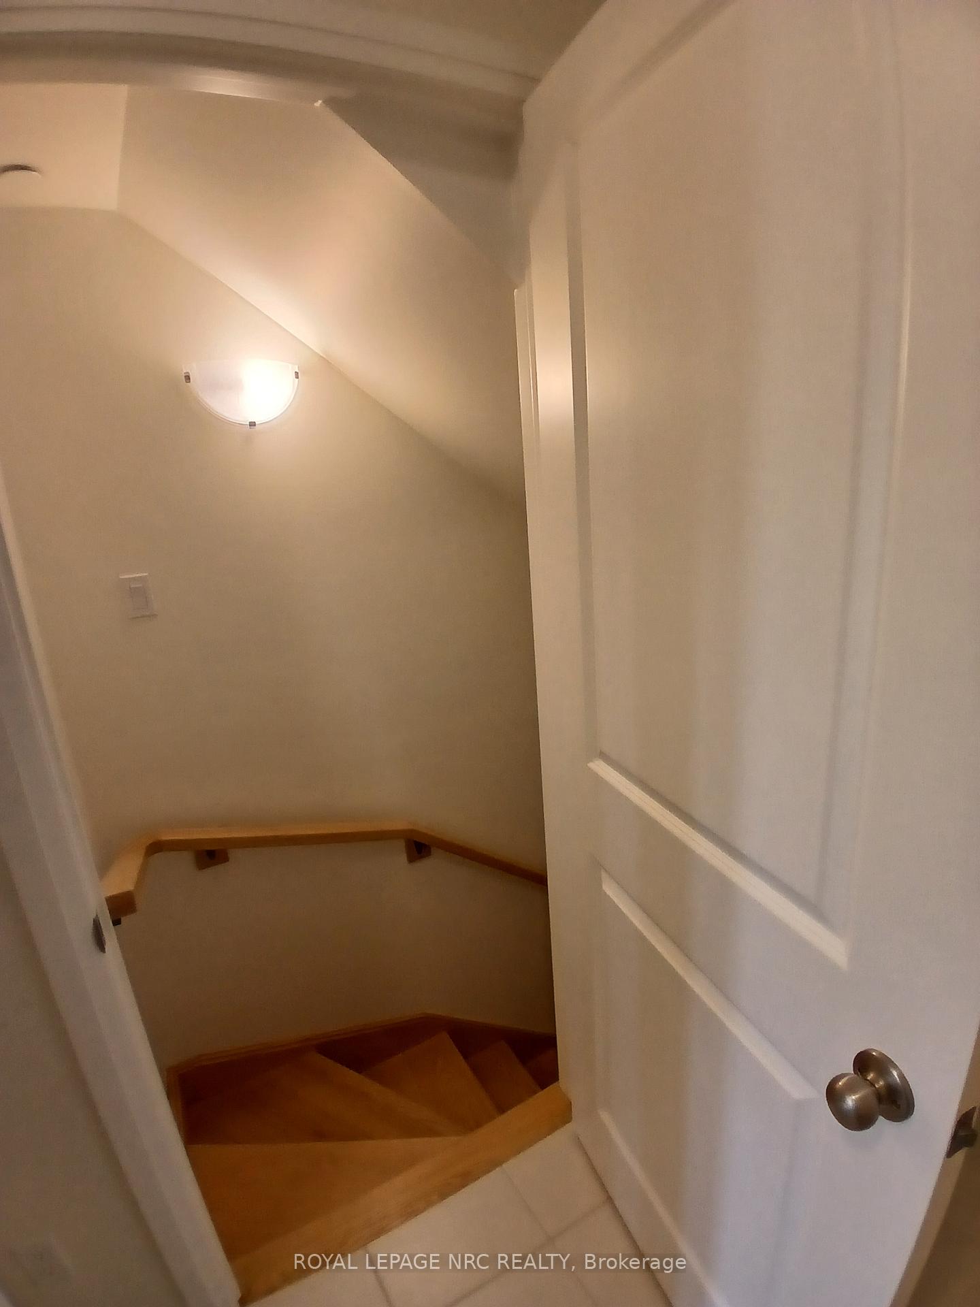
 See all 9 photos
1 Bedroom
1 Bathroom
1 Garage
— sq.ft
Basement
— Unit
Property history
- $1,100TerminatedList: 2025-01-28|End: 2025-02-14|17 daysX11946368
Facts and features
- BasementSeparate entrance
- Lease term12 months
- FurnishedUnfurnished
- LaundryOwn room
What stands out
- Separate entrance
- Central air
The homeFreehold Townhouse, Bungaloft, Separate entrance
- Type: Freehold Townhouse
- Style: Bungaloft
- Basement: Separate entrance
- Special designation: Other
InsideLaundry room, Water heater, sump pump, Rooms above ground 4
- Laundry: Laundry room
- Features: Water heater, sump pump
- Rooms above ground: 4
- Bedrooms: 1
- Bathrooms: 1
Outside and lotBrick front, vinyl siding, Asphalt shingle, Poured concrete
- Exterior: Brick front, vinyl siding
- Roof: Asphalt shingle
- Foundation: Poured concrete
Parking1 Garage, Attached, Front yard parking
- Spaces: 1 Garage
- Garage: Attached
- Driveway: Front yard parking
Heating, water and powerForced air, gas, Central air, Municipal water
- Heating: Forced air, gas
- Cooling: Central air
- Water: Municipal water
- Sewer: Municipal sewer
Rent and termsRent $1,100 a month, Basement, Unfurnished
- Rent: $1,100 a month
- Space for rent: Basement
- Furnished: Unfurnished
- Lease: 12 months
- Rent includes: Snow removal, parking, central air conditioning, water heater
- Deposit: Required
- Credit check: Required
- Employment letter: Required
- Rental application: Required
- References: Required
Listing detailsX11946368, Terminated, Jan 28, 2025
- MLS® number: X11946368
- Status: Terminated
- Listed on: Jan 28, 2025
- Days on market: 17
- Updated: Feb 14, 2025
- Possession: 2025-01-31 / January 31, 2025
- Occupied by: Vacant
- Listing brokerage: ROYAL LEPAGE NRC REALTY
About this home
Unit 4B, 397 Garrison Road, Fort Erie (Lakeshore), ON L2A 1N1
Water HeaterSump Pump
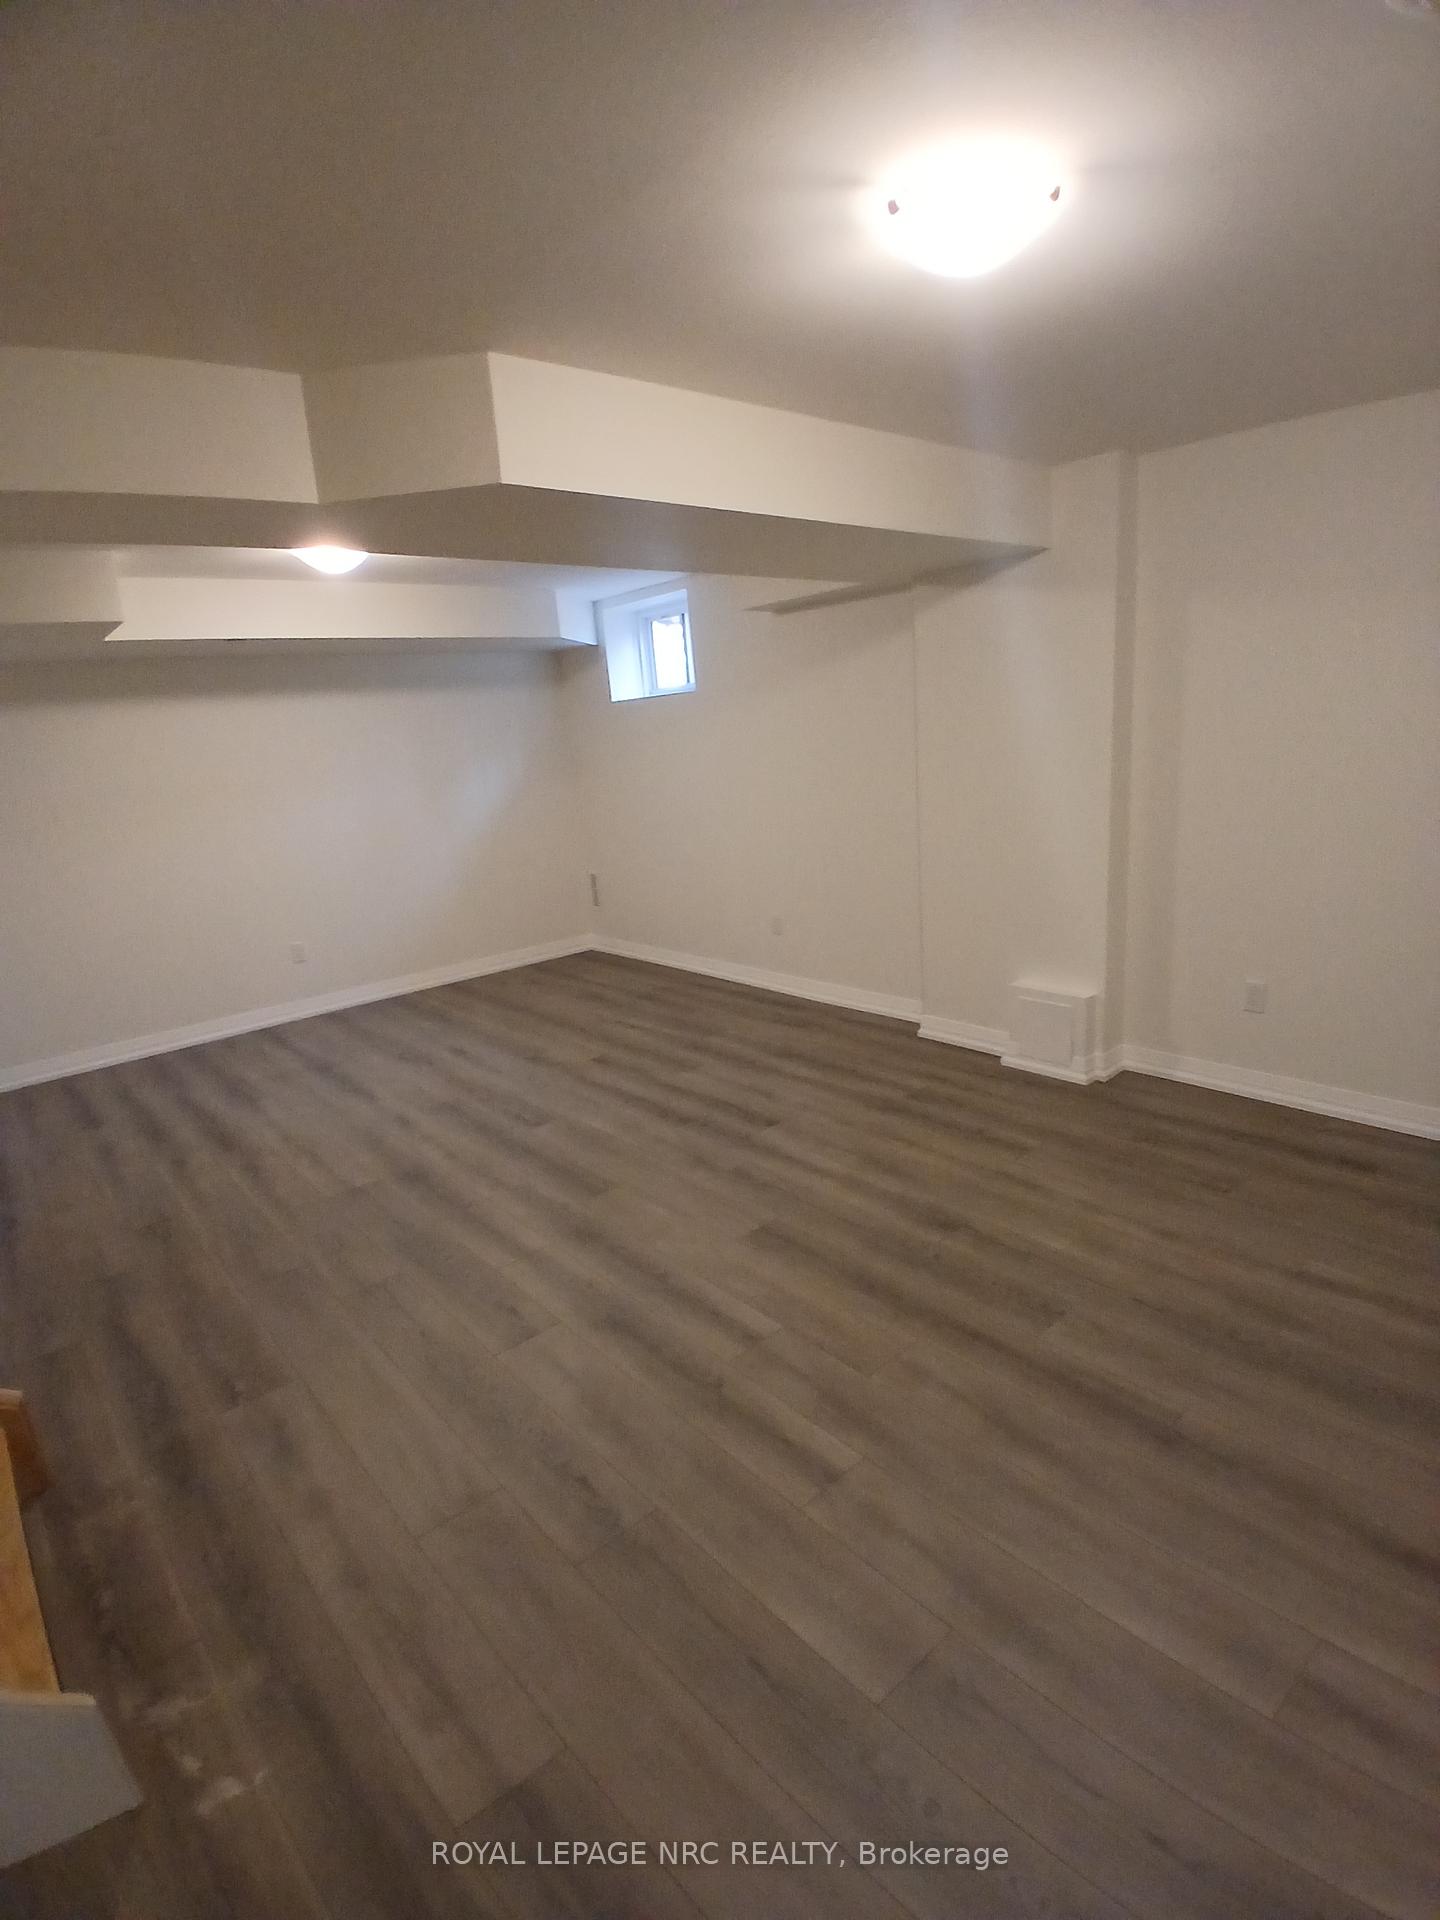
Carpet Free finished with separate entrance from the garage and includes 1 big bedroom; on 4 piece bathroom; one Rec room and a lot of storage.Located close to all amenities, Groceries Stores, schools, restaurants, the QEW, Peace Bridge, and more. Bring your Offer today. PLEASE NOTE YOU CAN RENT ENTIRE HOUSE FOR $2800MONTH OR $2100 UPPER UNIT ONLY AND $1100 FOR LOWER UNIT!
Read more
Ask about this home
A HOMEH agent will answer your questions about this home.
Ask a question
Around this home
Between Osmow/S Restaurant & Delta Bingo
Errands
Parks
Schools
Daily convenience, out of 100, from the distances below
ParkFreedom Park18 min walk1.1 km
GroceryBulk Barn4 min walk248 m
SchoolPeace Bridge Public School20 min walk1.2 km
PharmacyShoppers Drug Mart3 min walk210 m
Cafés & foodM&J's · 15 within 1 km1 min walk78 m
HospitalFort Erie Complex and Urgent Care Centre16 min walk977 m
WalkDriveStraight-line distance, open map data
Grocery0.2 km
Park1.1 km
Dining0.2 km
Hospital1.0 km
Schools nearby
School rating, out of 10.
Peace Bridge Public Schoolelementary · Public · 1.2 km
3.9/10Low
Our Lady of Victory Catholic Elementary Schoolelementary · Catholic · 1.9 km
5.9/10Fair
Garrison Road Public Schoolelementary · Public · 2.2 km
8.2/10Excellent
Contact agent
Helpful calculators
Rent vs buy
Affordability
Mortgage
Down payment
Stress test
CMHC insurance
Your HOMEH agent

KimHOMEH agent · Fort Erie
"I would see it this week."
Ask Kim