

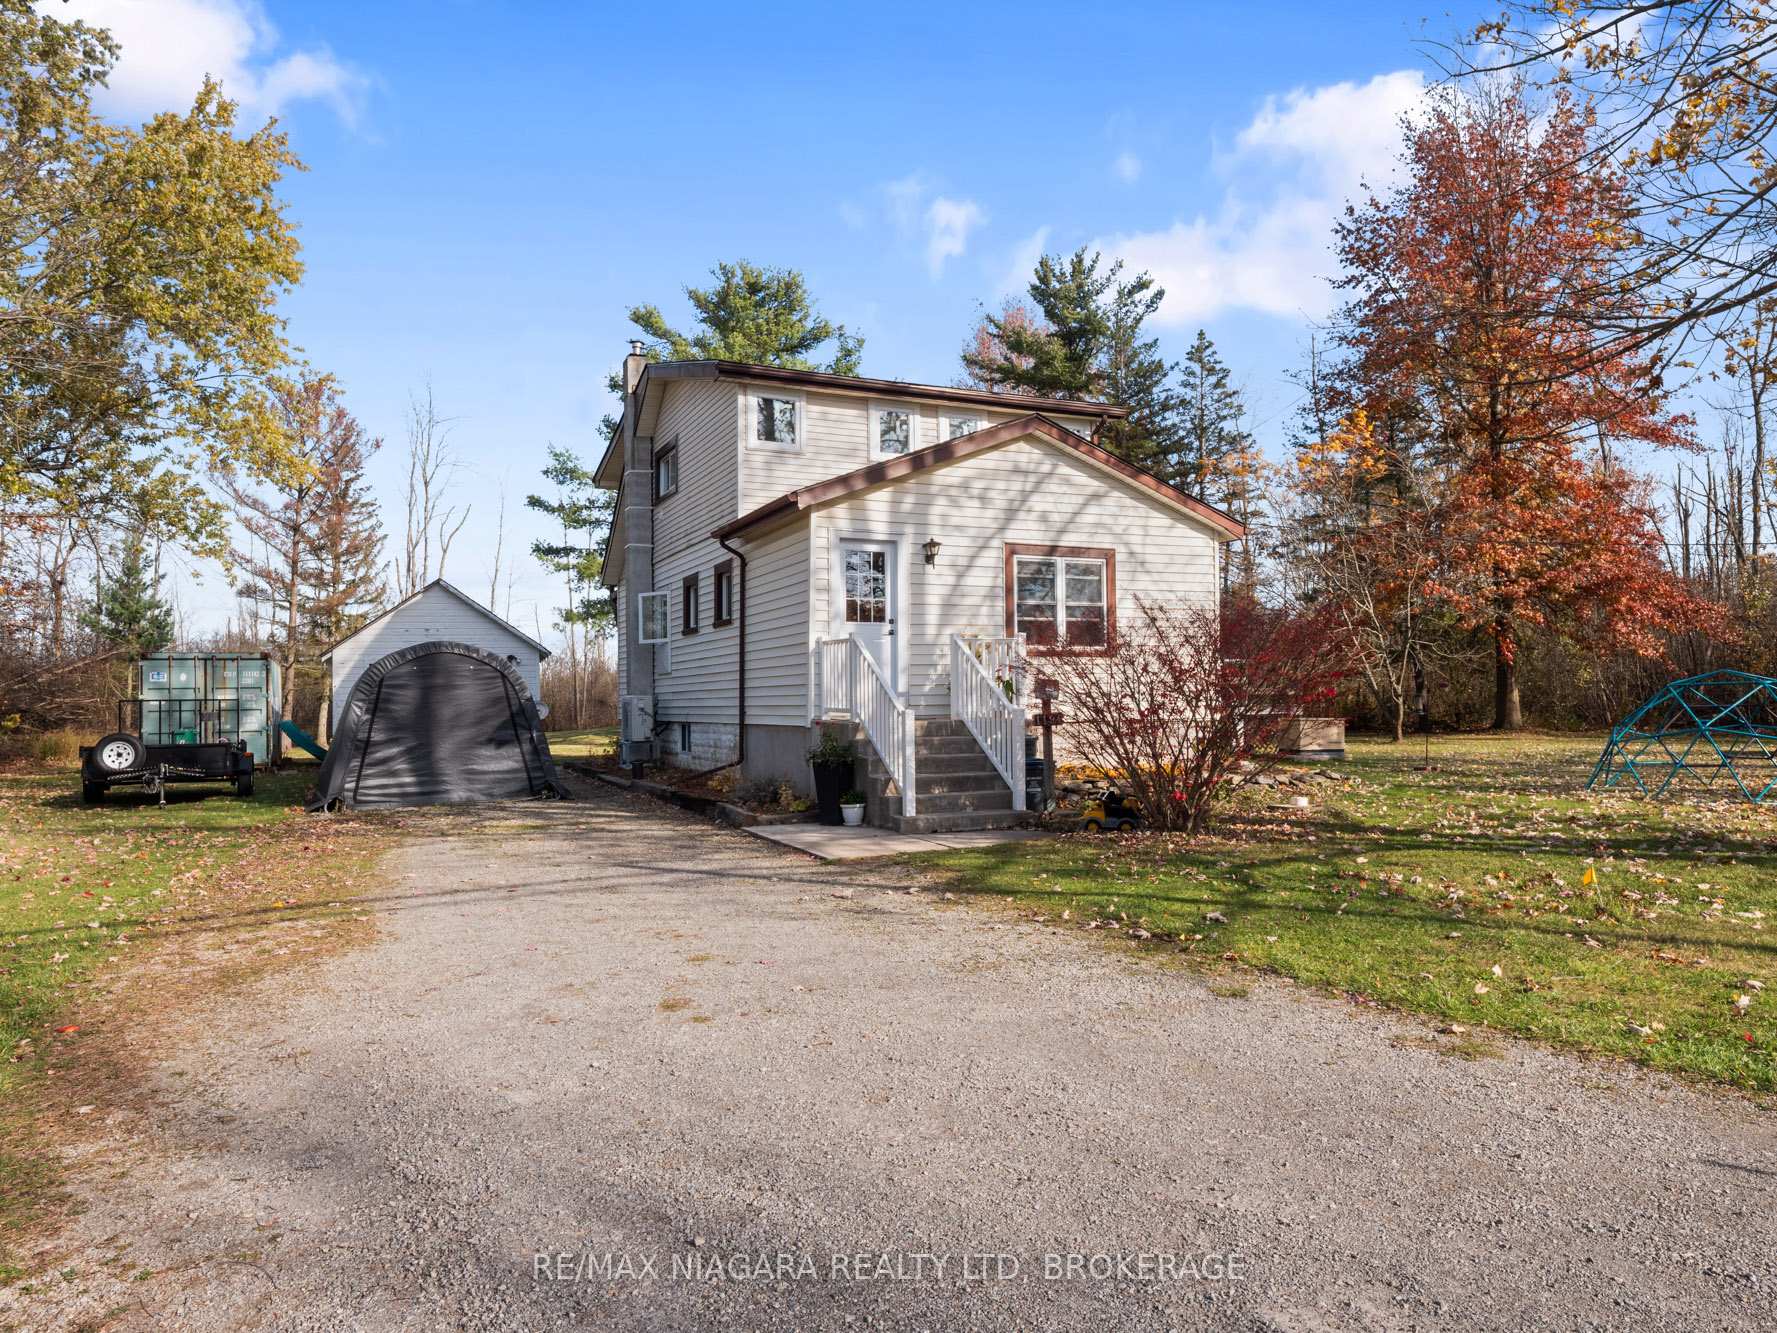
1194 Bertie Street
1194 Bertie Street
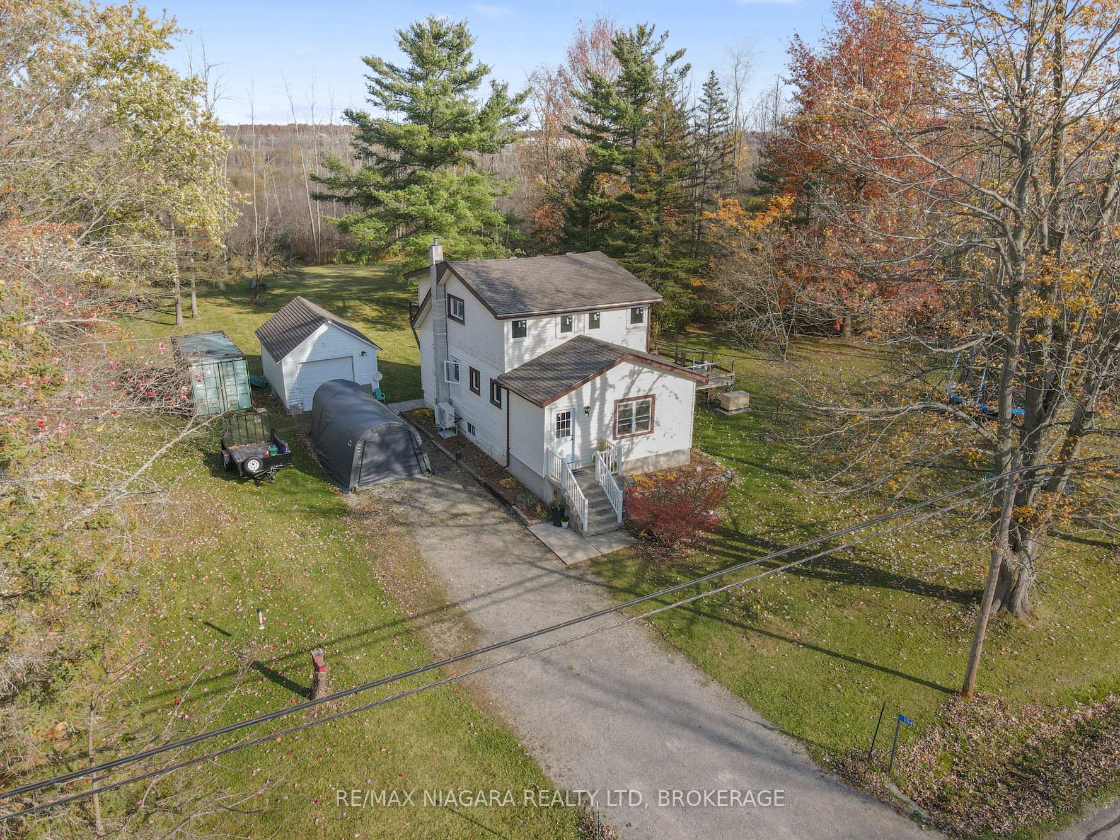
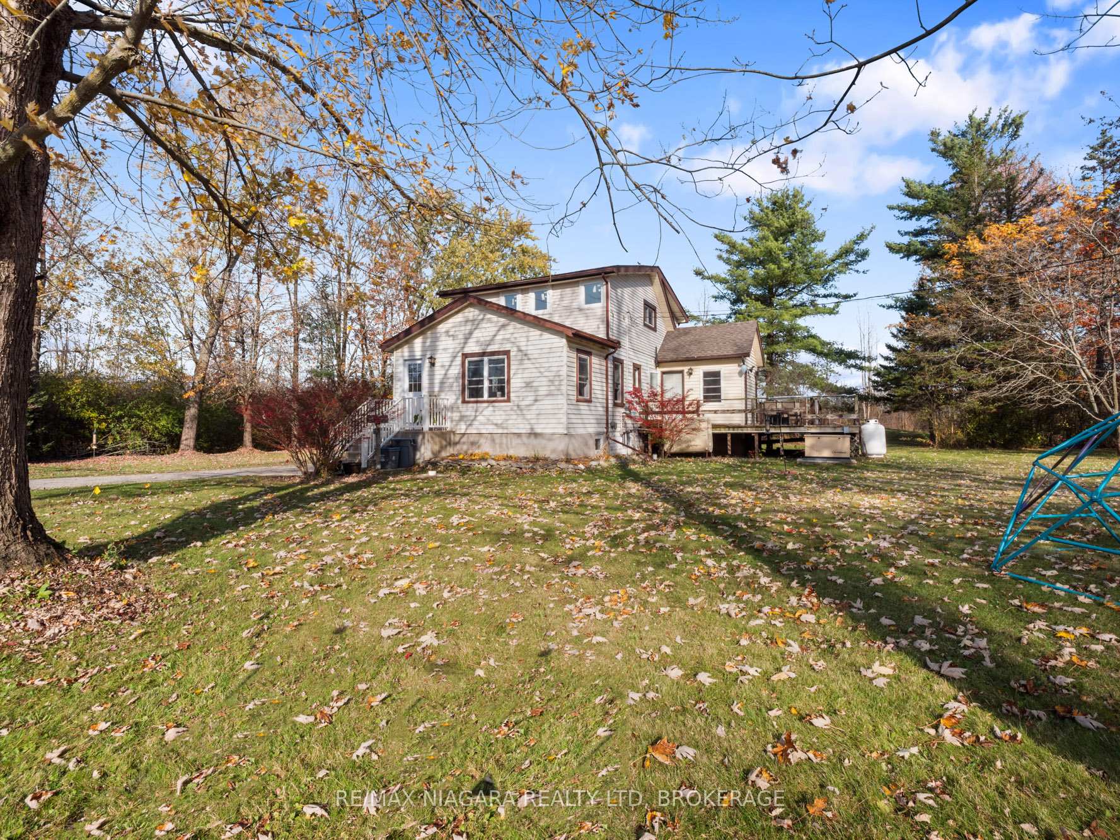
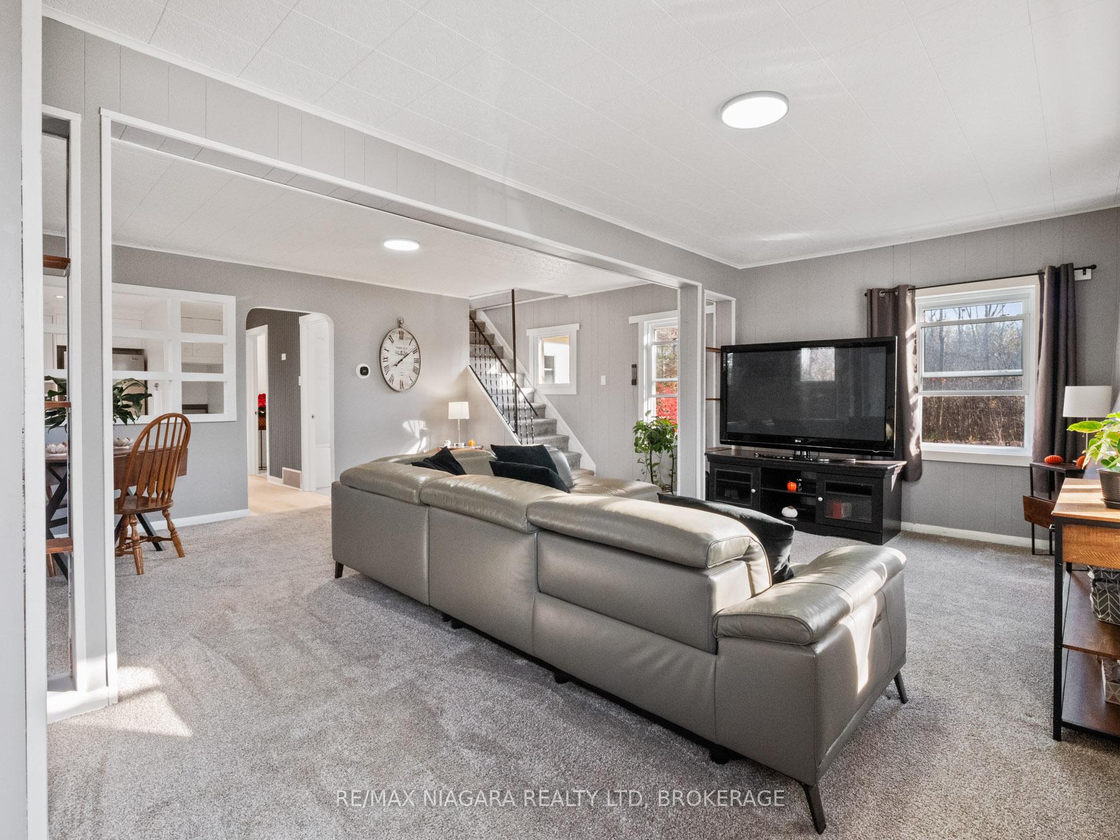
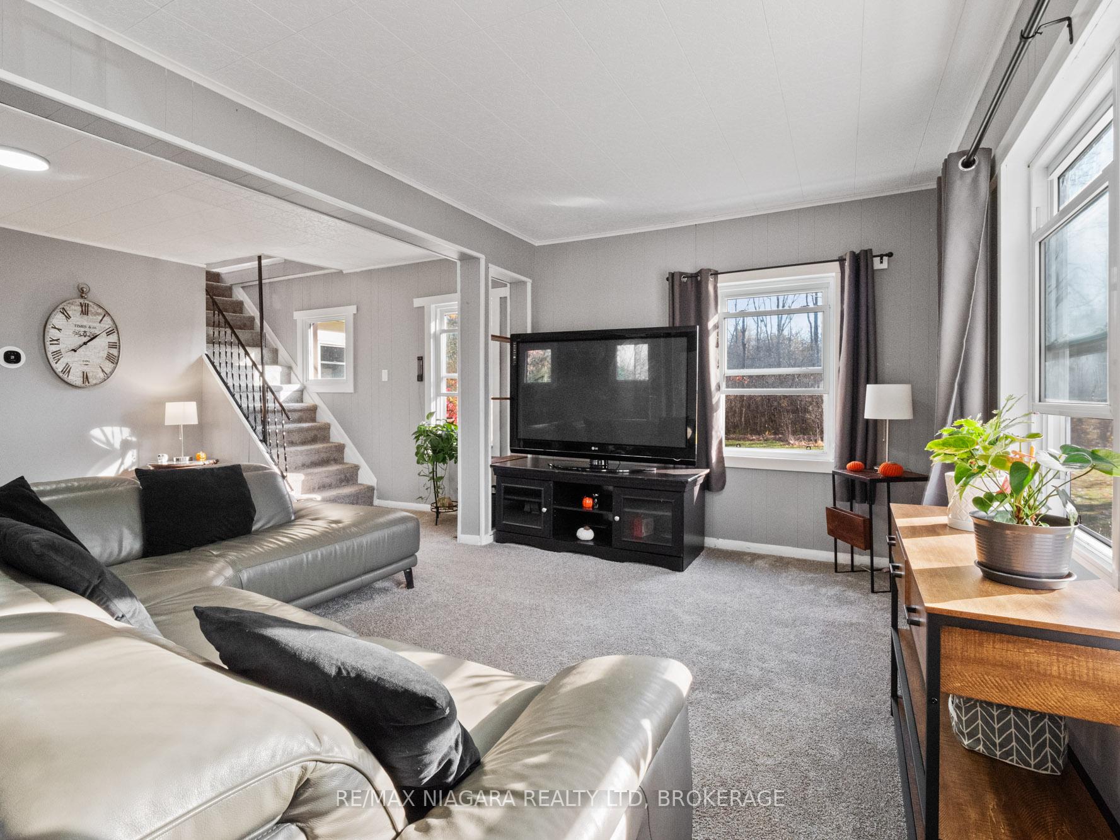 See all 34 photos
Property history
Facts and features
- BasementUnfinished
- Age of home100+
- Water, sewerSeptic
- Lot shapeIrregular
- Central air
The homeDetached, 1 1/2 storey, 100+
- Type: Detached
- Style: 1 1/2 storey
- Age: 100+
- Living space: 1,500–2,000 sq ft
- Basement: Full, unfinished
- View: Forest, pasture, trees/woods
InsideUpper level, Other, Rooms above ground 7
- Laundry: Upper level
- Features: Other
- Rooms above ground: 7
- Rooms in the basement: 0
- Bedrooms: 3
- Bathrooms: 1
- Kitchens: 1
Outside and lotVinyl siding, Asphalt shingle, Concrete
- Exterior: Vinyl siding
- Roof: Asphalt shingle
- Foundation: Concrete
- Features: Deck, controlled entry, landscaped, patio, privacy, year round living, porch, recreational area, lighting
- Size: 481.43 × 520 ft
- Shape: Irregular
- Zoning: PI
Parking1 Garage, Detached, Private double, private
- Spaces: 1 Garage
- Garage: Detached
- Driveway: Private double, private
Heating, water and powerHeat pump, propane, Central air, Municipal water
- Heating: Heat pump, propane
- Cooling: Central air
- Water: Municipal water
- Sewer: Septic
- Natural gas: No
- Hydro: Yes
- Cable: Yes
- Telephone: Yes
Costs and taxesTaxes $3,539 a year, HST included in the price, Propane tank
- Taxes, 2024: $3,539 a year
- HST: HST included in the price
- Rental items: Propane tank
- Under contract: Propane tank
Included in the saleSea can
- Not included: Sea can
NearbyOther, greenbelt/conservation, hospital, level, marina, park
- Close to: Other, greenbelt/conservation, hospital, level, marina, park
Listing detailsX10403240, Sold, Nov 1, 2024
- MLS® number: X10403240
- Status: Sold
- Listed on: Nov 1, 2024
- Days on market: 84
- Updated: Jan 24, 2025
- Possession: Flexible
- Occupied by: Owner
- Listing brokerage: RE/MAX NIAGARA REALTY LTD, BROKERAGE
About this home
1194 Bertie Street, Fort Erie (Bowen), ON L2A 5S3
Welcome to 1194 Bertie Street, a beautifully renovated 1.5-story home that seamlessly combines modern updates with tranquil surroundings. This inviting property features a brand-new kitchen and bathroom, ensuring a contemporary living experience with style and functionality. Inside, you'll find a spacious living room that invites relaxation and gatherings. Upstairs, two well-sized bedrooms provide ample space, with the primary bedroom on main floor (wheelchair accessibility) offering access to a private balcony perfect for enjoying your morning coffee or stargazing in the evening. This home is set on a vast 5.8-acre lot, with approximately 1 acre cleared, while the rest remains lushly treed, offering privacy and a natural escape. Equipped with a full basement, a new heat pump for efficient heating and cooling, and a backup generator for peace of mind, this property is ready for comfortable year-round living.
Ask about this home
A HOMEH agent will answer your questions about this home.
Around this home
Daily convenience, out of 100, from the distances below
Schools nearby
School rating, out of 10.
Helpful calculators
Your HOMEH agent

"I would see it this week."