

452 - PT2B Ferndale Avenue
452 - PT2B Ferndale Avenue
 See all 4 photos
Property history
- $849,900ExpiredList: 2024-10-11|End: 2025-01-25|106 daysX9415097
Facts and features
- BasementPart finished
- Age of homeNew
- Price per sq ft~$654
- Water, sewerMunicipal
The homeDetached, Bungalow-raised, New
- Type: Detached
- Style: Bungalow-raised
- Age: New
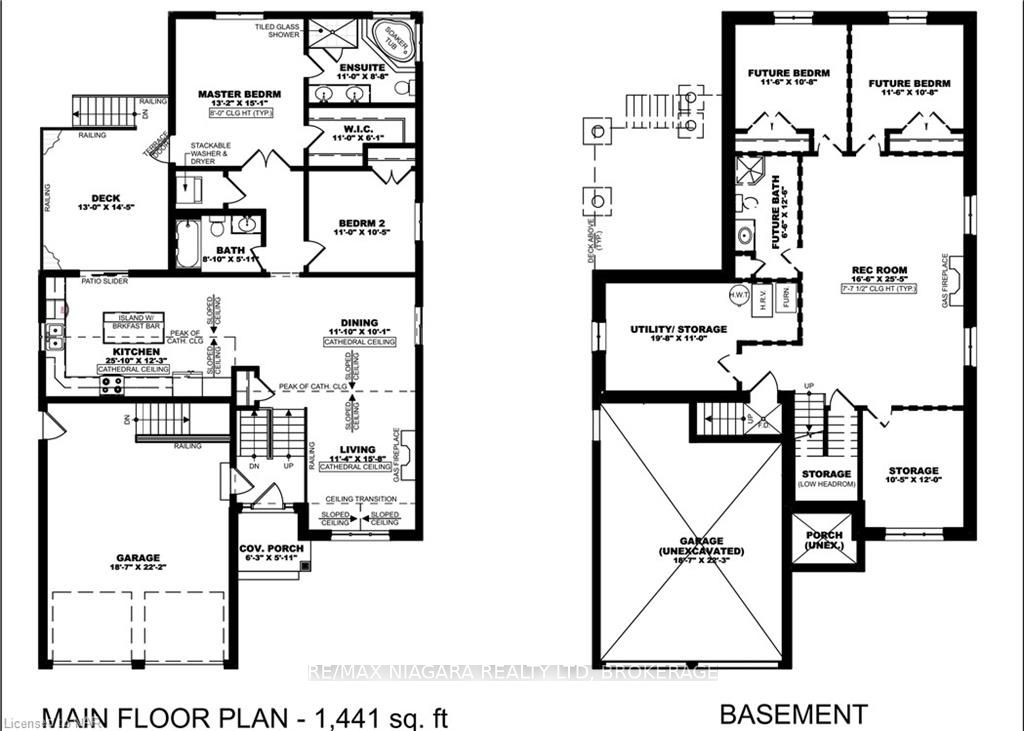
- Living space: 1,100–1,500 sq ft
- Basement: Partially finished, full
- Waterfront: None
InsideSump pump, Rooms above ground 8, Rooms in the basement 0
- Features: Sump pump
- Rooms above ground: 8
- Rooms in the basement: 0
- Bedrooms: 2
- Bathrooms: 1
- Kitchens: 1
Outside and lotVinyl siding, brick, Asphalt shingle, Poured concrete
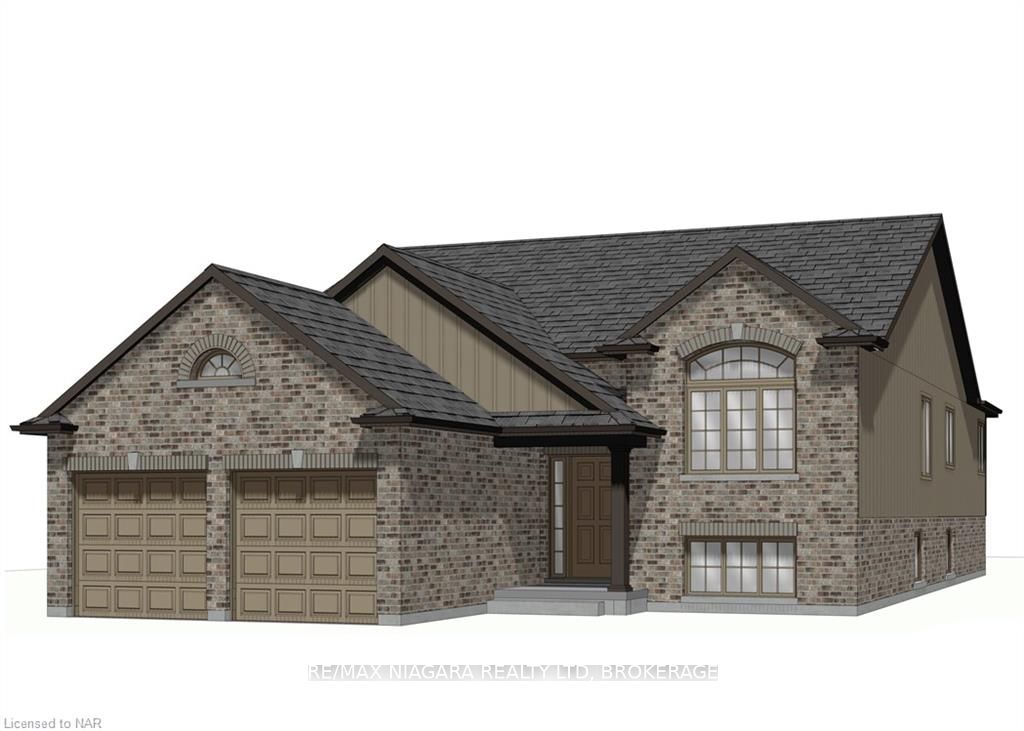
- Exterior: Vinyl siding, brick
- Roof: Asphalt shingle
- Foundation: Poured concrete
- Features: Deck
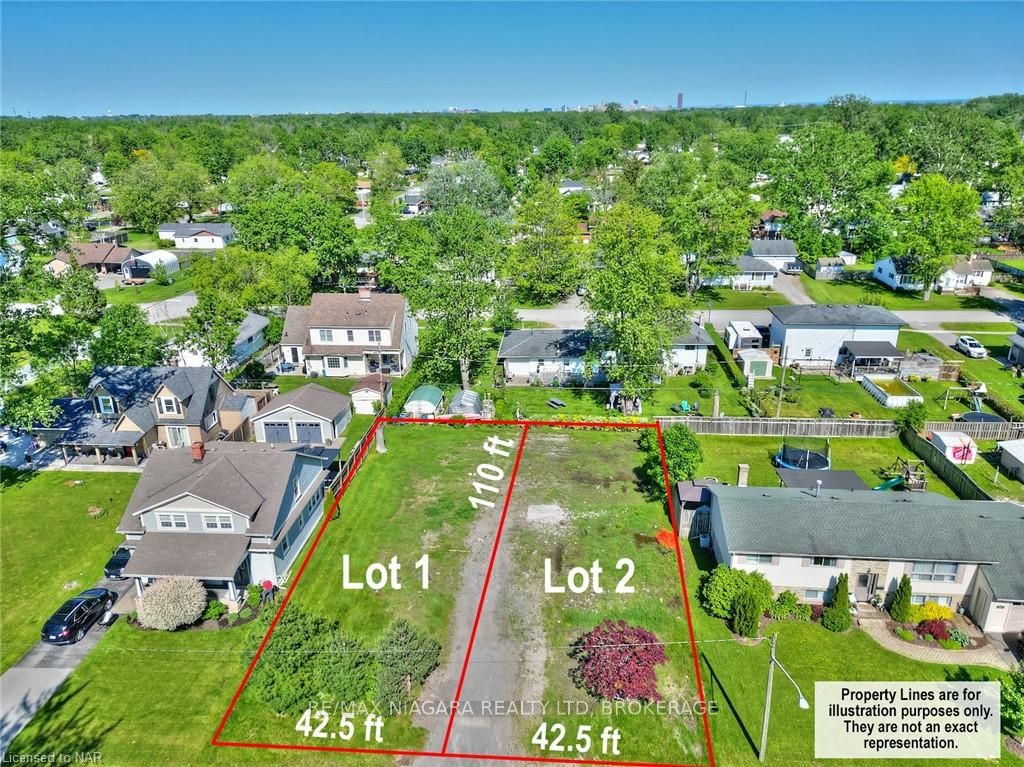
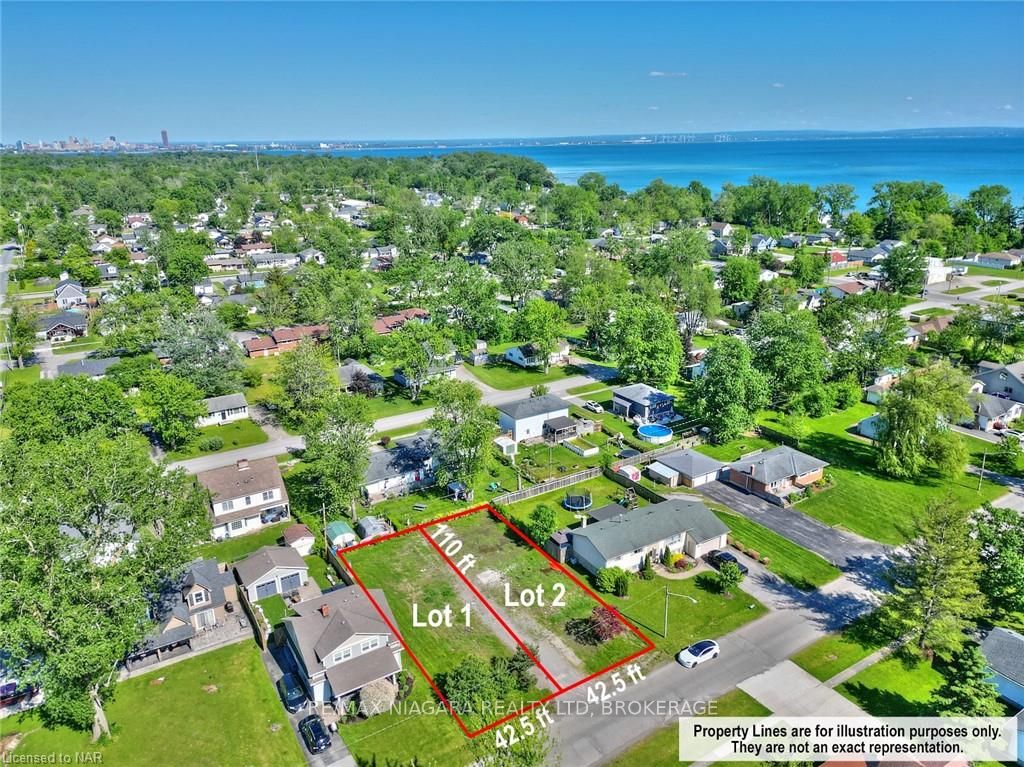
- Size: 42.5 × 110 ft
- Zoning: R2
Parking2 Garage, Attached, Private double, other
- Spaces: 2 Garage
- Garage: Attached
- Driveway: Private double, other
Heating, water and powerForced air, gas, Municipal water, Municipal sewer
- Heating: Forced air, gas
- Water: Municipal water
- Sewer: Municipal sewer
Costs and taxesHot water heater
- Under contract: Hot water heater
Included in the saleIncluded None
- Included: None
NearbyGolf
- Close to: Golf
Listing detailsX9415097, Expired, Oct 11, 2024
- MLS® number: X9415097
- Status: Expired
- Listed on: Oct 11, 2024
- Days on market: 106
- Updated: Jan 25, 2025
- Possession: Other
- Occupied by: Vacant
- Listing brokerage: RE/MAX NIAGARA REALTY LTD, BROKERAGE
About this home
452 - PT2B Ferndale Avenue, Fort Erie (Crescent Park), ON L2A 5C4
TO BE BUILT - Custom raised bungalow with 1441 sq ft of main floor living space, 2 bedrooms and 2 bathrooms. Interior features include cathedral ceilings in the living room, dining room and kitchen with island breakfast bar and sliding doors to the back deck. The primary bedroom has a 5pc spa-like ensuite bathroom including a soaker tub and double sinks, and spacious walk-in closet, a 2nd bedroom, 4pc bathroom and laundry closet. Outside you will find a 2-car garage with inside entry, seeded yard, 13’x14’5” deck and a double wide driveway with gravel. The List Price is the starting price for a Centurion Building Corp bungalow, not including finished basement and other upgrades. There’s still time for the buyer to select some features & finishes; other models to choose from and the home can be built on Part 1 or Part 2. Located within walking distance are two elementary schools, a high school, Ferndale Park, the Leisureplex arenas and community centre complex, and Crescent Beach on Lake Erie’s shore.
Ask about this home
A HOMEH agent will answer your questions about this home.
Around this home
Daily convenience, out of 100, from the distances below
Schools nearby
School rating, out of 10.
Helpful calculators
Your HOMEH agent

"I would see it this week."