

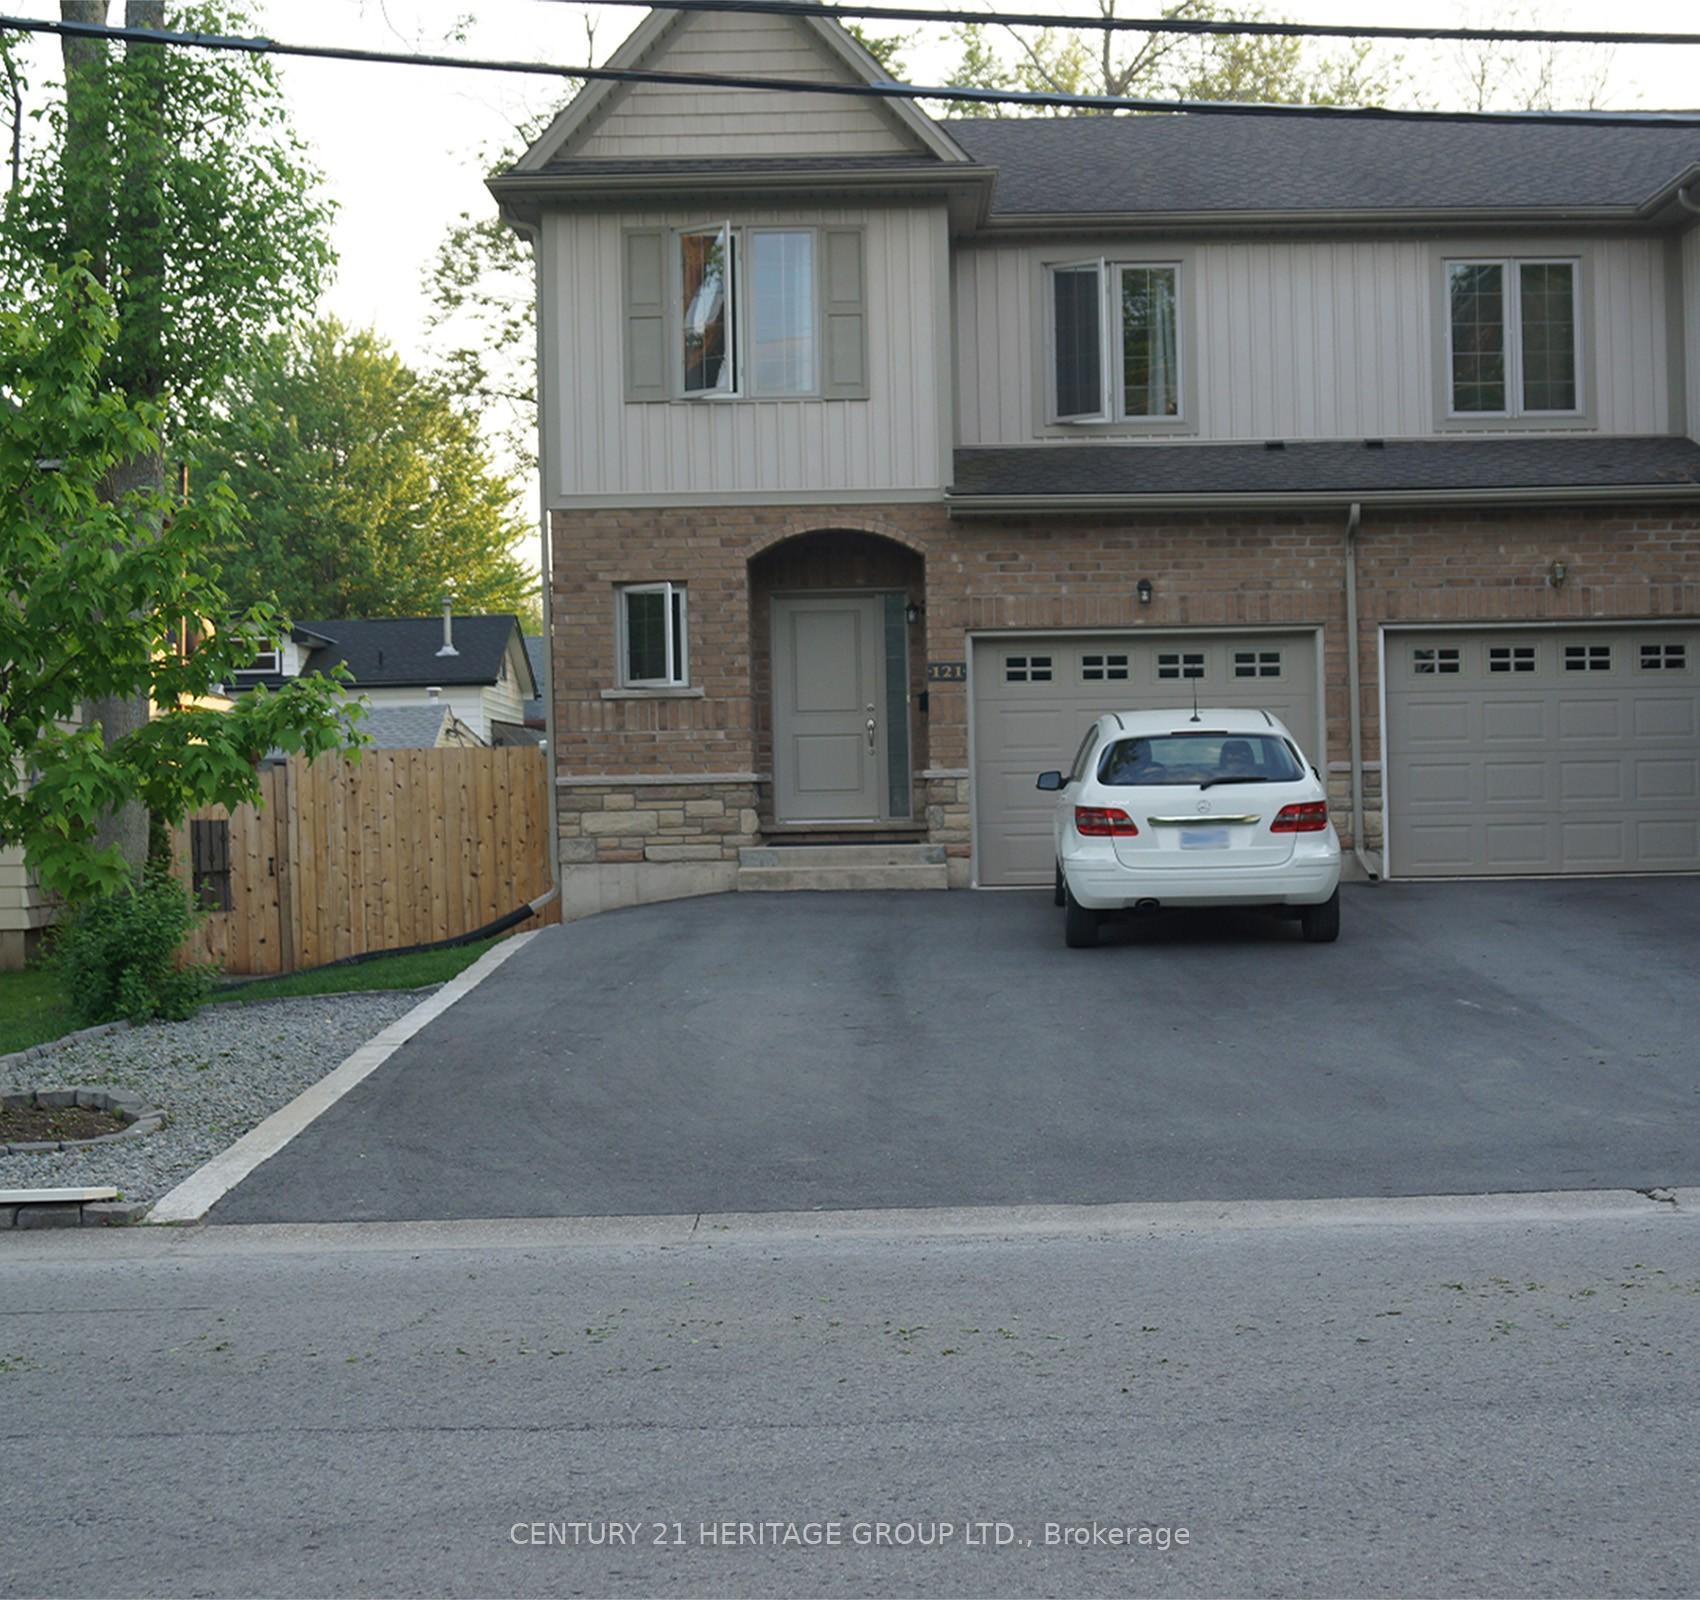
121 Albert Street S
121 Albert Street S
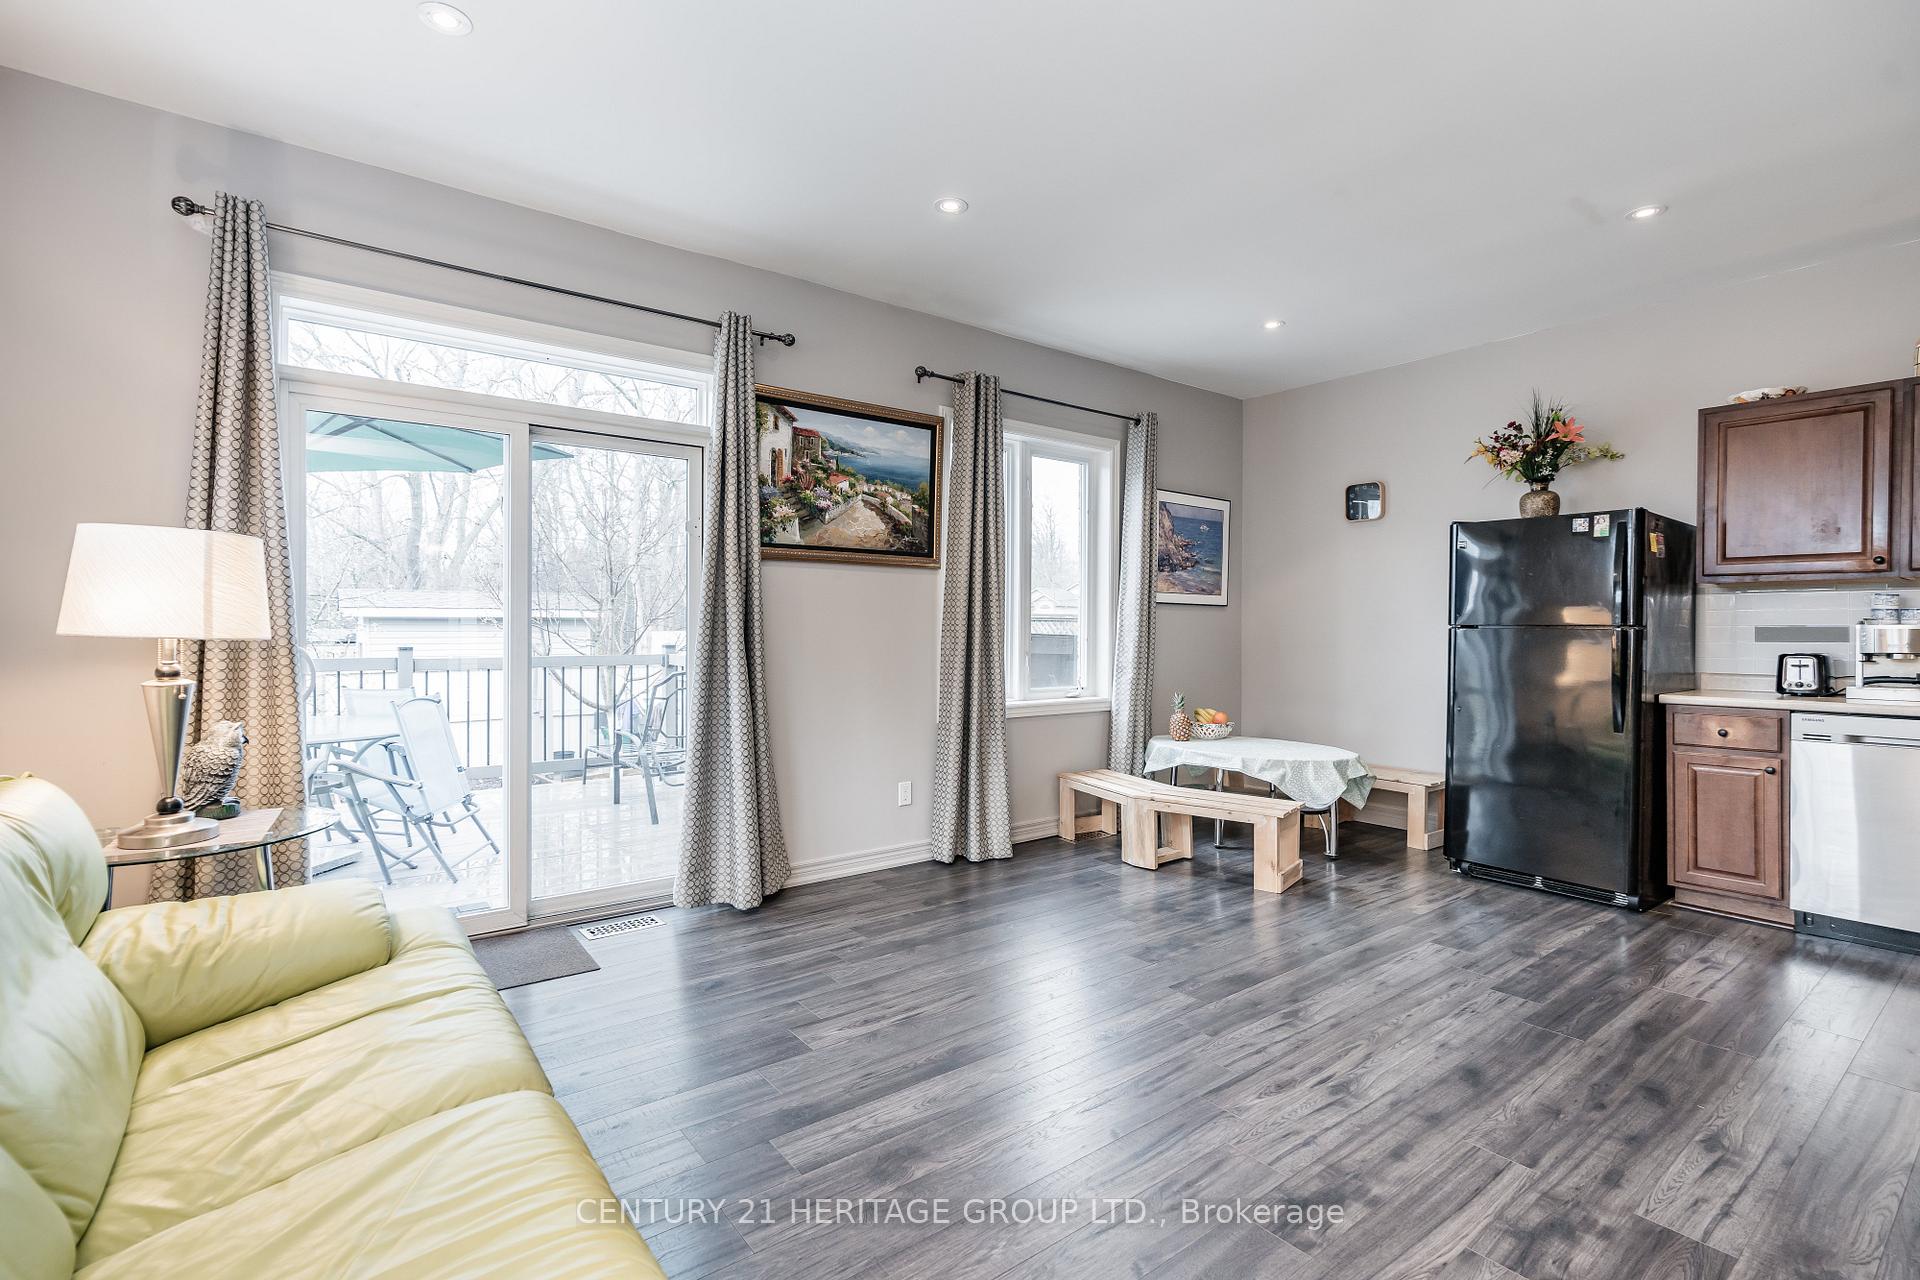 See all 49 photos
Property history
- $659,000TerminatedList: 2026-06-12|End: 2026-09-04|84 daysX13440638
- $639,999ExpiredList: 2025-03-15|End: 2025-06-01|78 daysX12021408
- $699,000TerminatedList: 2025-02-28|End: 2025-03-11|11 daysX11994145
Facts and features
- BasementFinished
- Age of home6–15 years
- Price per sq ft~$492
- Water, sewerMunicipal
- Second kitchen
- Central air
The homeFreehold Townhouse, 2-storey, Age 6–15 years
- Type: Freehold Townhouse
- Style: 2-storey
- Age: 6–15 years
- Living space: 1,100–1,500 sq ft
- Basement: Finished, full
InsideUpper level, Carpet free, storage, Rooms above ground 8
- Laundry: Upper level
- Features: Carpet free, storage
- Rooms above ground: 8
- Bedrooms: 3
- Bathrooms: 4
- Kitchens: 2
- Family room: Yes
Outside and lotOther, Other, Unknown
- Exterior: Other
- Roof: Other
- Foundation: Unknown
- Size: 33 × 100 ft
- Shape: Other
Parking1 Garage, Attached, Available
- Spaces: 1 Garage
- Garage: Attached
- Driveway: Available
Heating, water and powerForced air, gas, Central air, Municipal water
- Heating: Forced air, gas
- Cooling: Central air
- Water: Municipal water
- Sewer: Municipal sewer
Costs and taxesTaxes $4,064 a year, HST included in the price, Hot water tank
- Taxes, 2024: $4,064 a year
- HST: HST included in the price
- Rental items: Hot water tank
Included in the saleAll kitchen appliances, washer&dryer, light fixtures, bbq and gazebo, outdoor kitchen., All window covers, sauna in the basement.
- Included: All kitchen appliances, washer&dryer, light fixtures, bbq and gazebo, outdoor kitchen.
- Not included: All window covers, sauna in the basement.
Listing detailsX12021408, Expired, Mar 15, 2025
- MLS® number: X12021408
- Status: Expired
- Listed on: Mar 15, 2025
- Days on market: 78
- Updated: Jun 1, 2025
- Possession: 2025-04-18 / Flexible
- Occupied by: Owner
- Listing brokerage: CENTURY 21 HERITAGE GROUP LTD.
About this home
121 Albert Street S, Fort Erie (Lakeshore), ON L2A 5L3
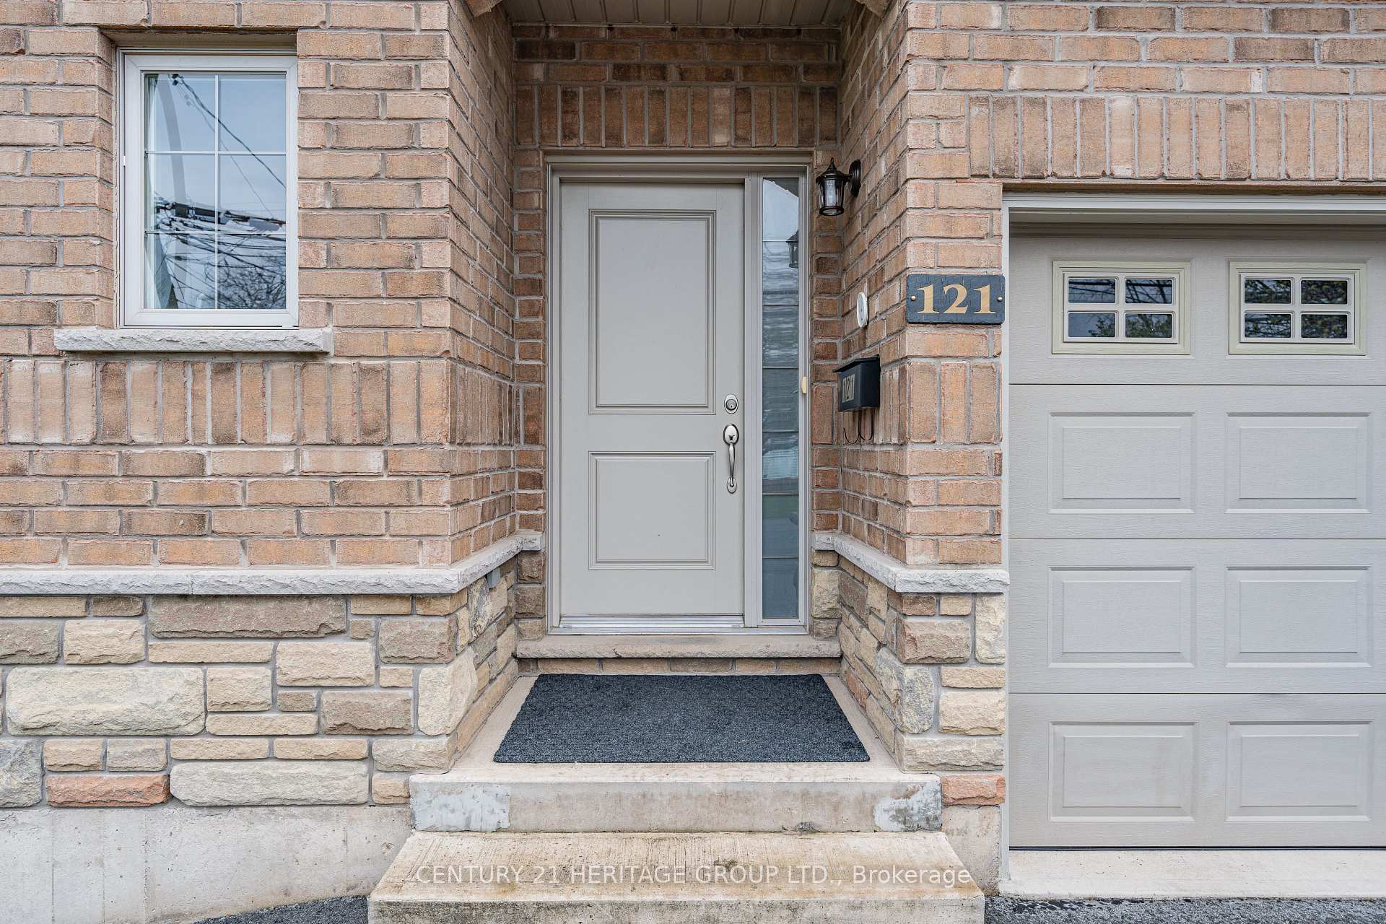
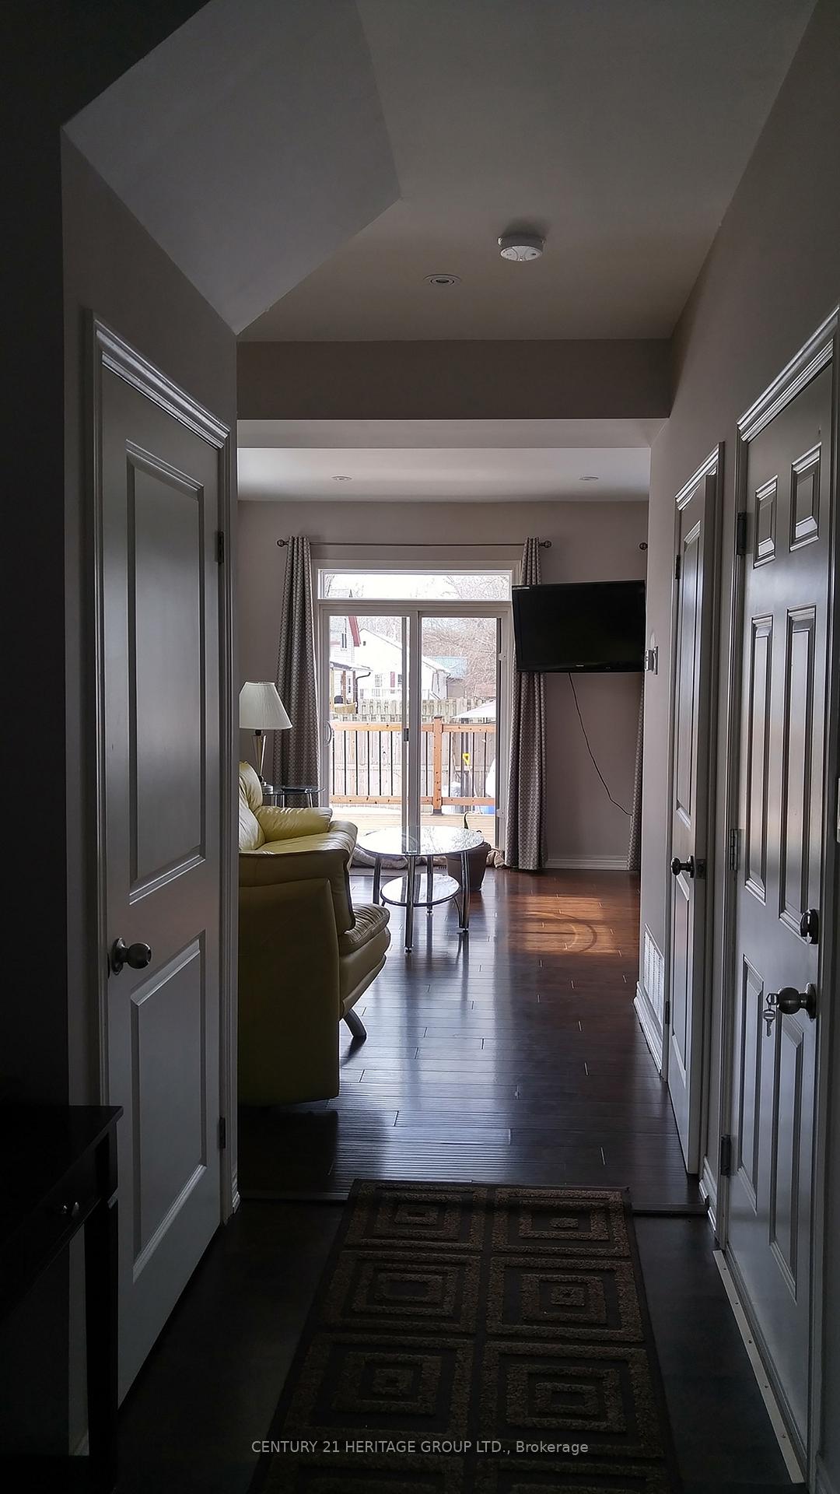
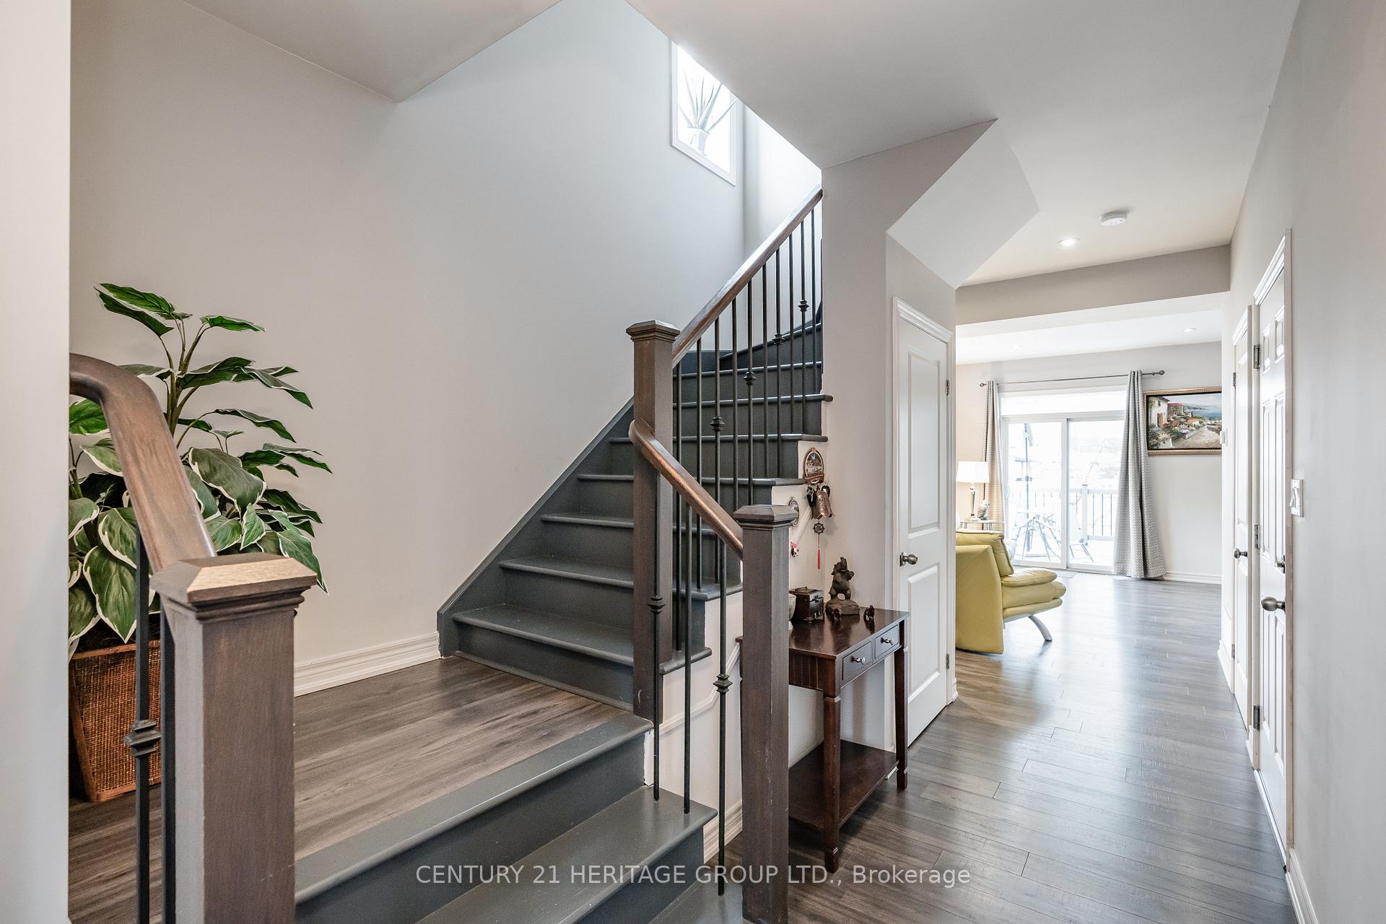
Live By The Lake!!Gorgeous Luxury Freehold Townhouse For Exceptional Value. Welcome To 121 Albert St., Fort Erie! A Stunning End Unit Townhouse, Is A Beautiful Property & Showcases Thousands Of Dollars In High-End Finishes & Upgrades. Nestled In A Desirable Community, Just Steps Away From The Sparkling Waters Of Lake Erie. Perfect For Families With Children As The School Bus Stops Right At Your Door. Modern Open Space & Finishes, Extended Driveway For Added Parking & Premium 33x100. End Unit Offers Extra Windows, Great Natural Light, Open Concept Design w/ Family Room/Dining Room to Kitchen & Breakfast Area. Lrg Glass Sliding Window w/WO To A Cozy Backyard Perfect to Relax. Incl A Custom Built Deck, An Outdoor Propane Kitchen, BBQ, Top Enriched Black Soil To Enjoy Your Own Fresh Grown Vegetables From An Outdoor Garden. Walk in From Garage Feat & Main Flr Powder Rm. Upstairs Offers 3 Bdrms, 4Pc Bathroom, Stacked Washer&Dryer, Including A Primary Bdrm w/A 3Pc Ensuite And A Lrg Closet. Lrg Windows O/L Private Backyard. Full Finished Basement That Includes A Kitchen Area And A Custom Built Sauna, 3Pc Bathroom, Storage Rm. Family-Friendly Neighborhood w/Easy Access To The QEW, Peace Bridge And The Niagara River. This Property Is Just Moments From Shopping, Dining And Lots Of Other Amenities, A Beautiful Park Just Steps Away That The Whole Family Can Enjoy. Making It A Wonderful Place To Call Home. Located A Short Distance Away Is The Old Fort Erie, A Historical Site Perfect For Learning About The Area's Rich History.
Ask about this home
A HOMEH agent will answer your questions about this home.
Around this home
Daily convenience, out of 100, from the distances below
Schools nearby
School rating, out of 10.
Helpful calculators
Your HOMEH agent

"I would see it this week."