

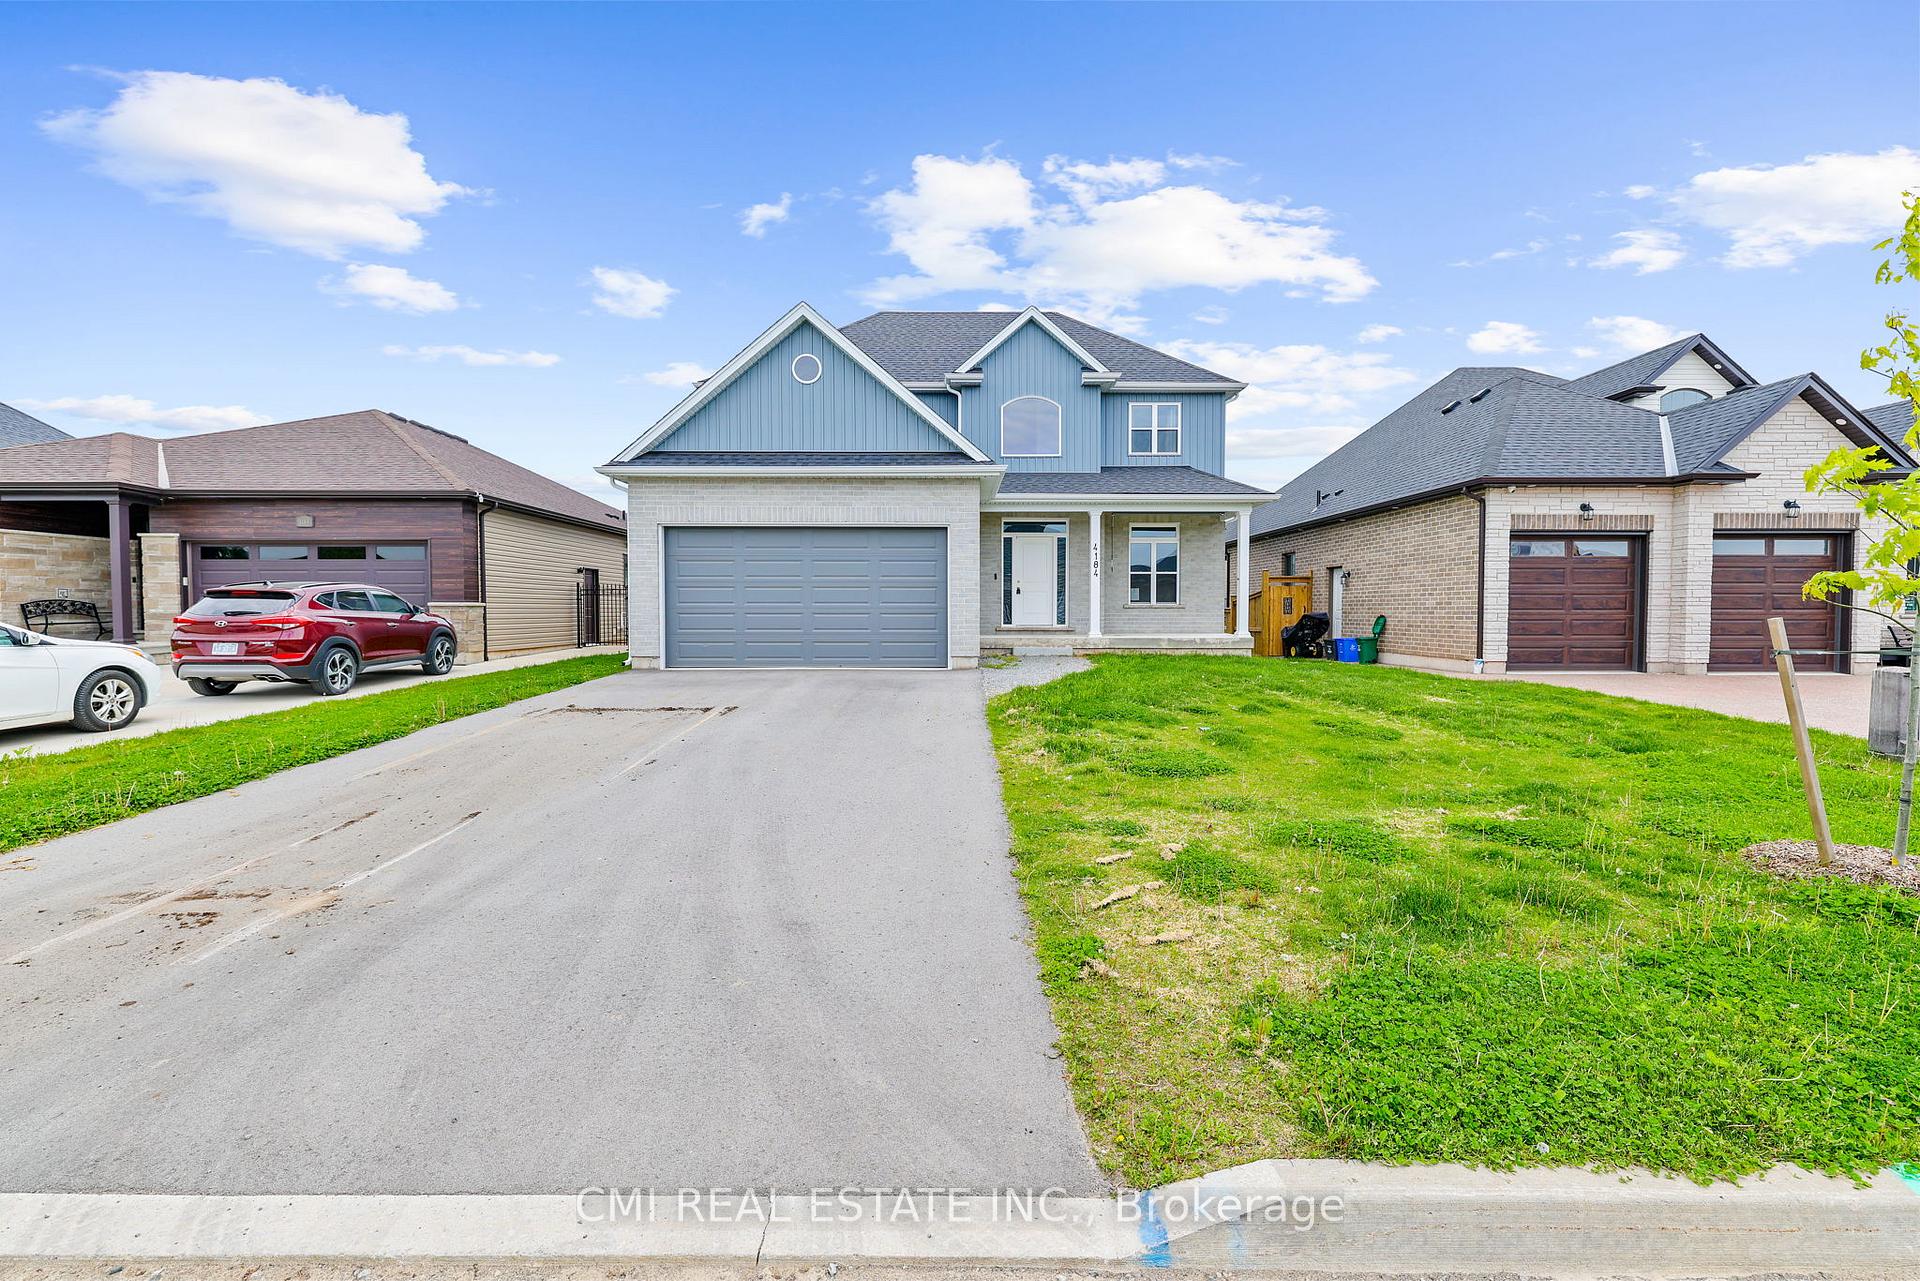
4184 Village Creek Drive
4184 Village Creek Drive
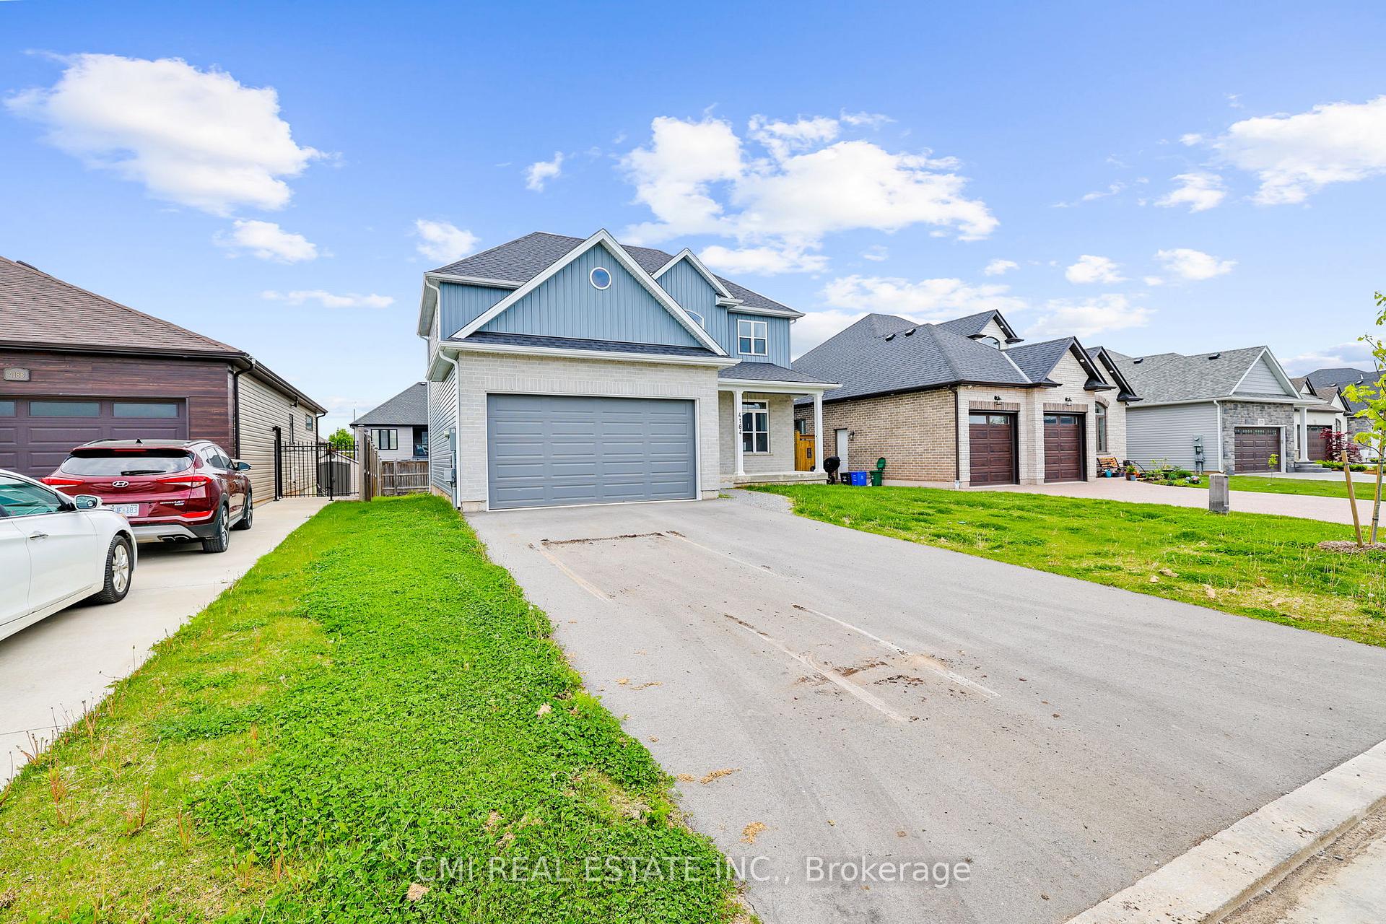
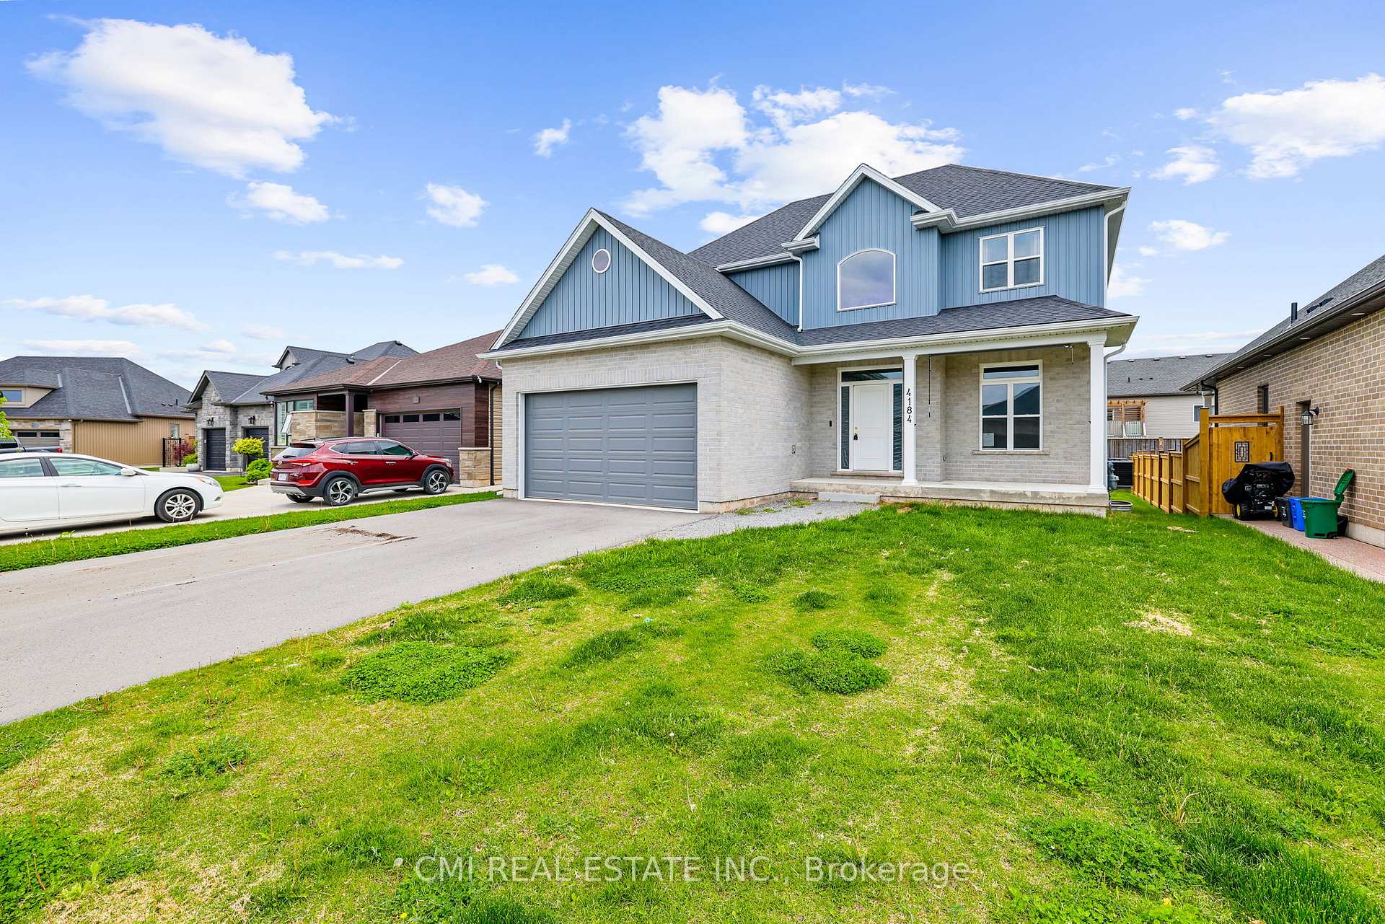
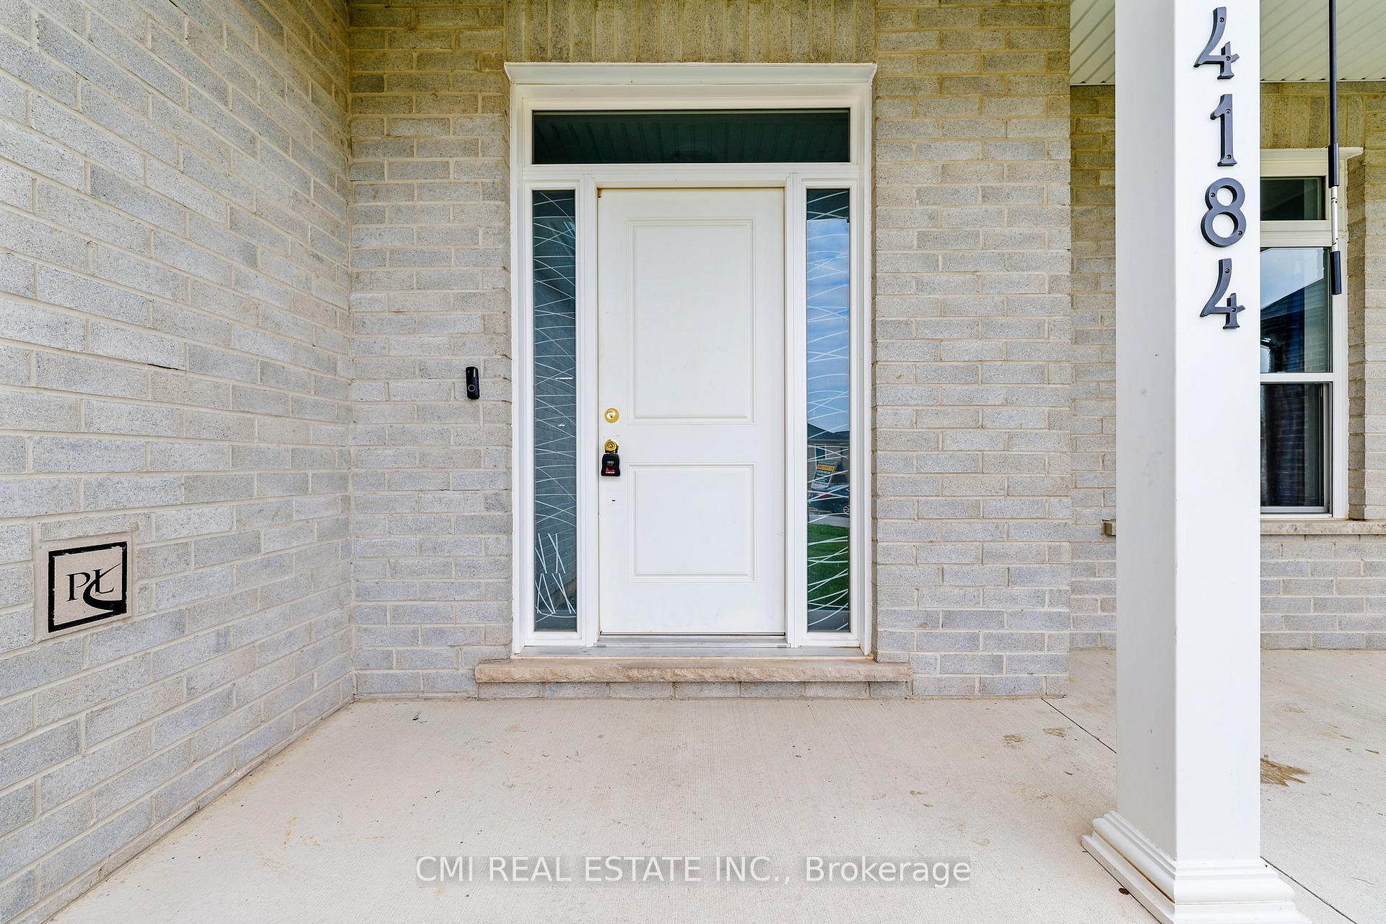
 See all 40 photos
Property history
Facts and features
- BasementUnfinished
- Age of home0–5 years
- Water, sewerMunicipal
- Lot shapeRectangular
- Fireplace
- Central air
The homeDetached, 2-storey, Age 0–5 years
- Type: Detached
- Style: 2-storey
- Age: 0–5 years
- Living space: 2,000–2,500 sq ft
- Basement: Full, unfinished
- View: Clear, panoramic
InsideFireplace Yes, electric, family room, Lower level, Built-in oven, countertop range, erv/hrv, water heater, primary bedroom - main floor, in-law capability, guest accommodations
- Fireplace: Yes, electric, family room
- Laundry: Lower level
- Features: Built-in oven, countertop range, erv/hrv, water heater, primary bedroom - main floor, in-law capability, guest accommodations
- Rooms above ground: 9
- Bedrooms: 4
- Bathrooms: 3
- Kitchens: 1
- Family room: Yes
Outside and lotBrick front, vinyl siding, Asphalt shingle, Poured concrete
- Exterior: Brick front, vinyl siding
- Roof: Asphalt shingle
- Foundation: Poured concrete
- Features: Porch, recreational area, landscaped, controlled entry
- Size: 50.82 × 108.07 ft
- Shape: Rectangular
- Zoning: R2-553
Parking2 Garage, Built-in, Private double
- Spaces: 2 Garage
- Garage: Built-in
- Driveway: Private double
Heating, water and powerForced air, gas, Central air, Municipal water
- Heating: Forced air, gas
- Cooling: Central air
- Water: Municipal water
- Sewer: Municipal sewer
Costs and taxesTaxes $6,058 a year, HST included in the price, Hwt
- Taxes, 2024: $6,058 a year
- HST: HST included in the price
- Rental items: Hwt
Included in the saleAll fixtures permanently attached to the property in "as is" condition.
- Included: All fixtures permanently attached to the property in "as is" condition.
NearbyFenced yard, cul de sac/dead end, park, place of worship, rec./commun.centre, school
- Close to: Fenced yard, cul de sac/dead end, park, place of worship, rec./commun.centre, school
Listing detailsX11936509, Sold, Jan 22, 2025
- MLS® number: X11936509
- Status: Sold
- Listed on: Jan 22, 2025
- Days on market: 131
- Updated: Jun 2, 2025
- Possession: Immediately
- Occupied by: Vacant
- Listing brokerage: CMI REAL ESTATE INC.
About this home
4184 Village Creek Drive, Fort Erie (Stevensville), ON L0S 1S0
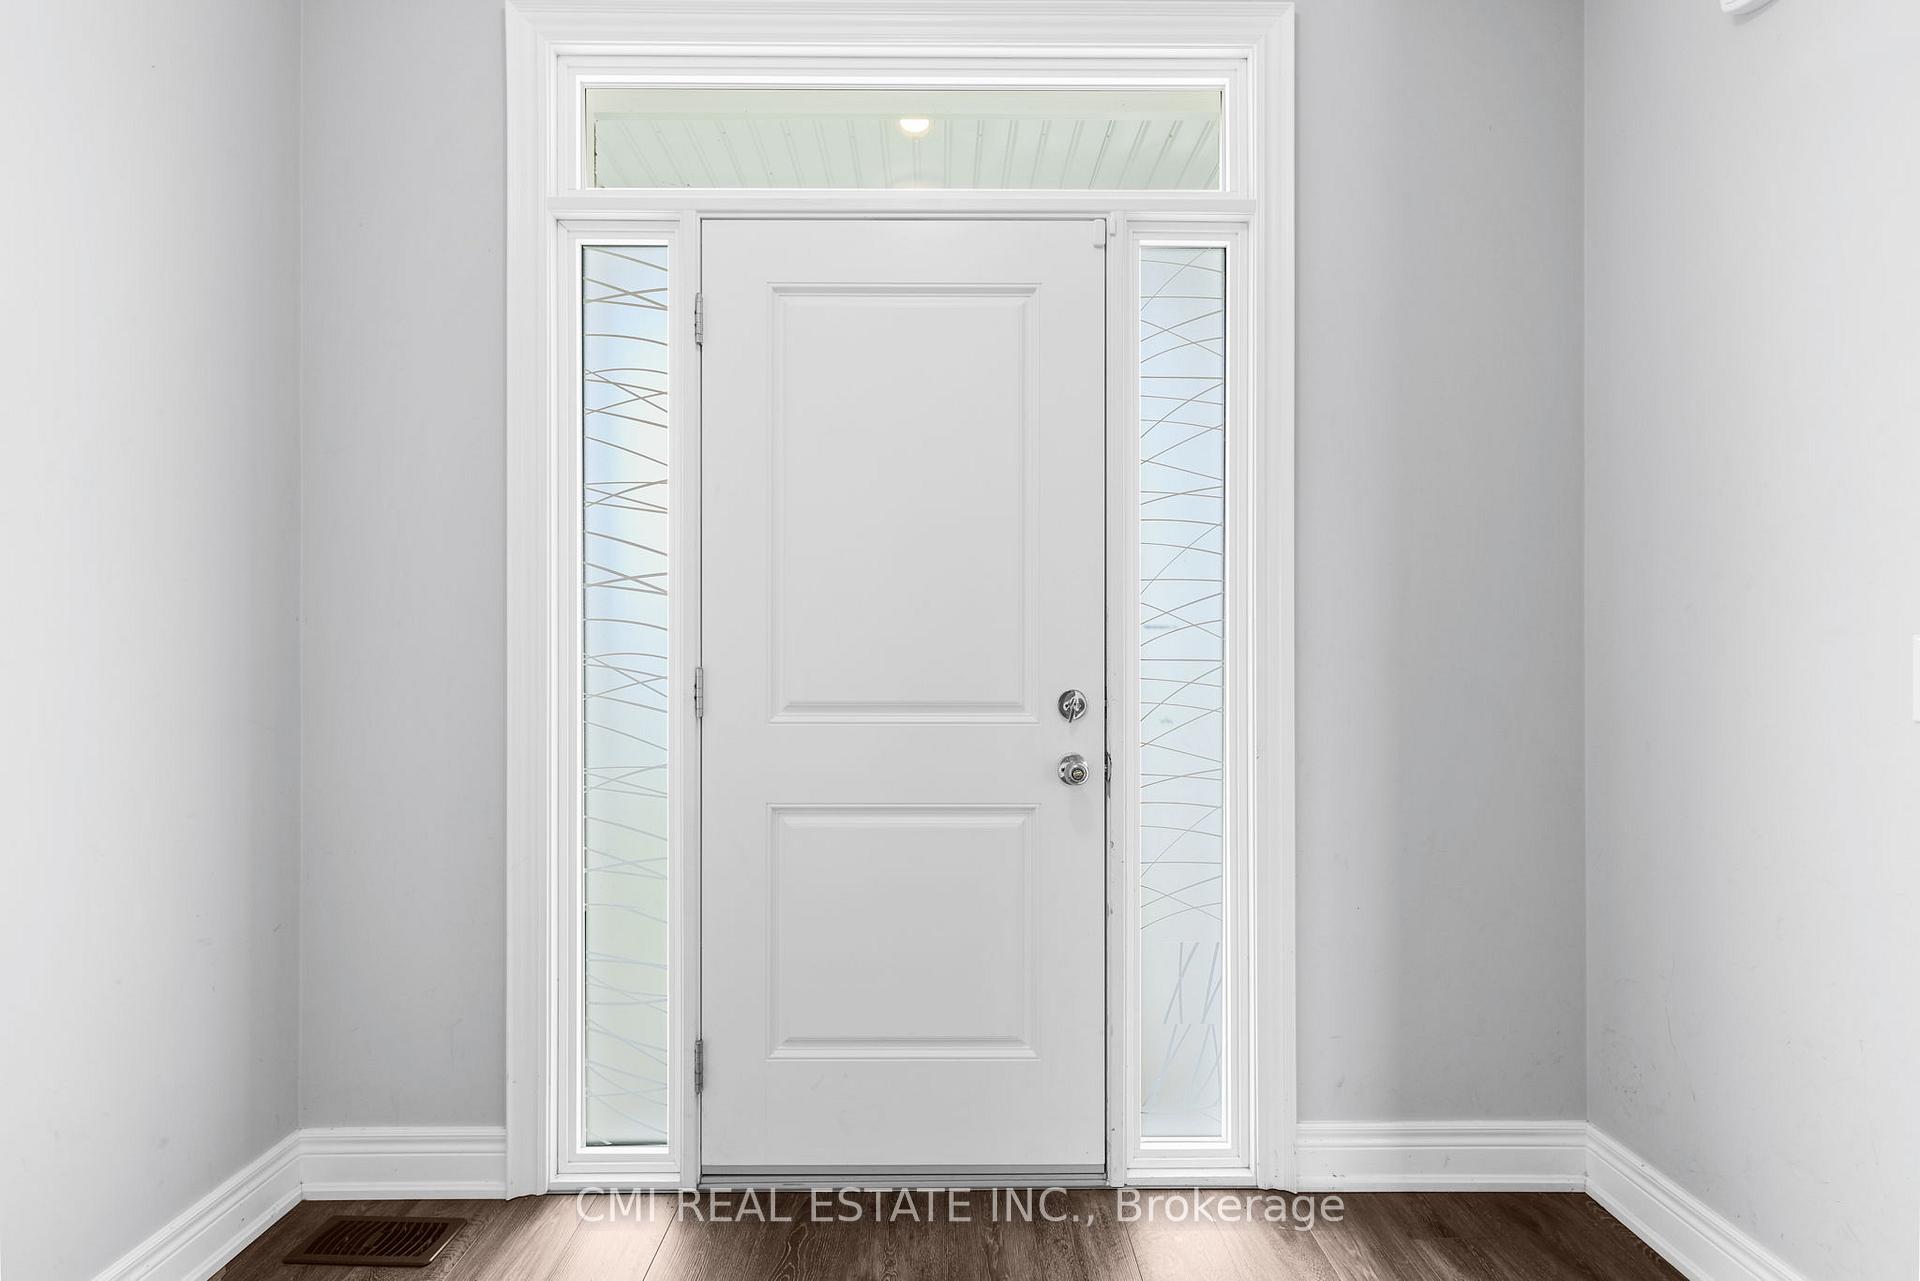
Motivated Seller! Small town living meets connectivity! Brand New Village Creek community presented by Park Lane in peaceful serene Stevensville surrounded by parks, shops, restaurants, Conservation areas & much more! Beautiful 2-car garage, 3 bed + loft/office, 3 bath approx 2000sqft AG situated on a spacious 50X108ft. Double wide driveway can accommodate plenty of cars/RVS/boats. Large covered porch w/ perfect sitting area. Bright open foyer w/ access to garage. Front living room O/L front yard can be used as additional bedroom/office w/ 2-pc ensuite. Laminate flooring, pot lights, & picture windows thru-out. Oversized great room w/ electric fireplace & large windows providing ample natural light. Dining area can fit 8-person table W/O to back patio. Executive Chefs kitchen upgraded w/ B/I SS appliances, Counter-top gas stove, DD fridge, floating hood range, W/I pantry, & breakfast island. Upper presents 3-large bedrooms + loft (can be used as 2nd family room/ office/ or open concept guest bedroom) & 2 full baths. Primary bedroom retreat w/ W/I closet & 5-pc ensuite. Unfinished bsmt w/ R/I drains & look-out windows awaiting your vision. Huge backyard can accommodate a pool. Lots of potential! **EXTRAS** Rare chance to purchase a versatile flex cleverly designed floorplan w/ attention to detail. Mins to QEW, Niagara Falls, Ridgeway/Crystal beach, Lake Erie, & Buffalo Border.
Ask about this home
A HOMEH agent will answer your questions about this home.
Around this home
Daily convenience, out of 100, from the distances below
Schools nearby
School rating, out of 10.
Helpful calculators
Your HOMEH agent

"I would see it this week."